3401 E Ketring Ct #1

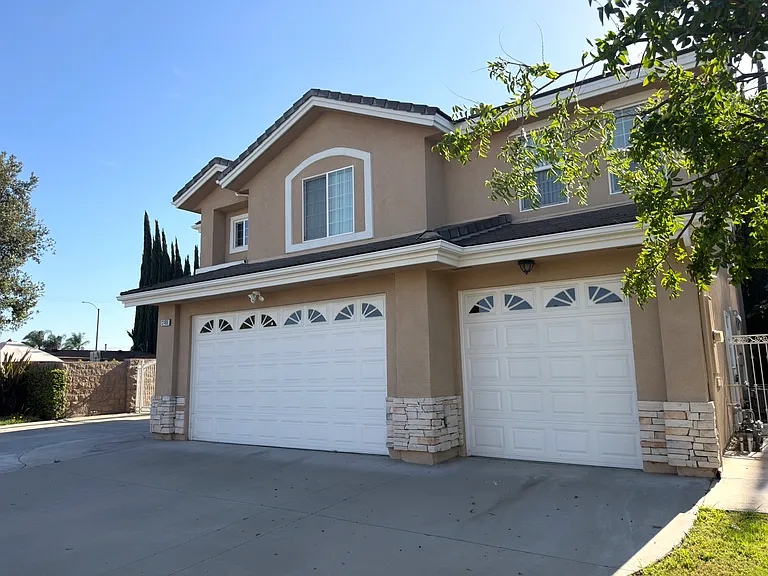
3401 E Ketring Ct #1 — Photo 1
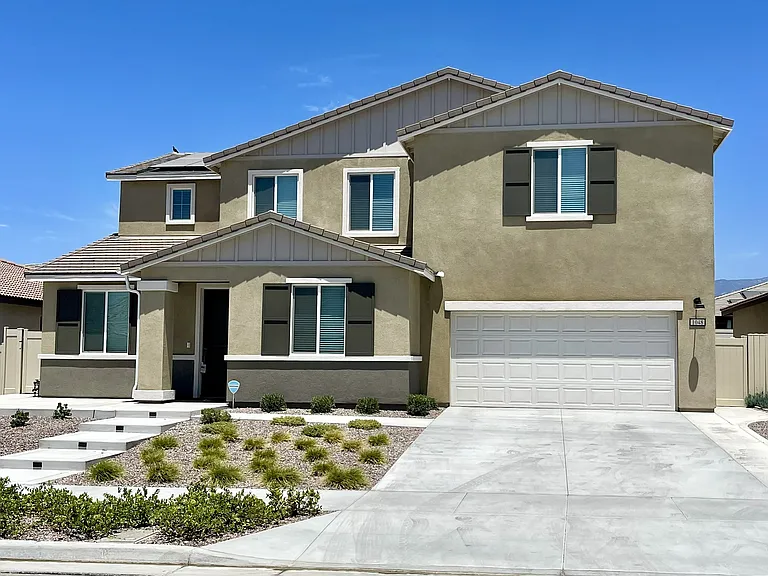
3401 E Ketring Ct #1 — Photo 2
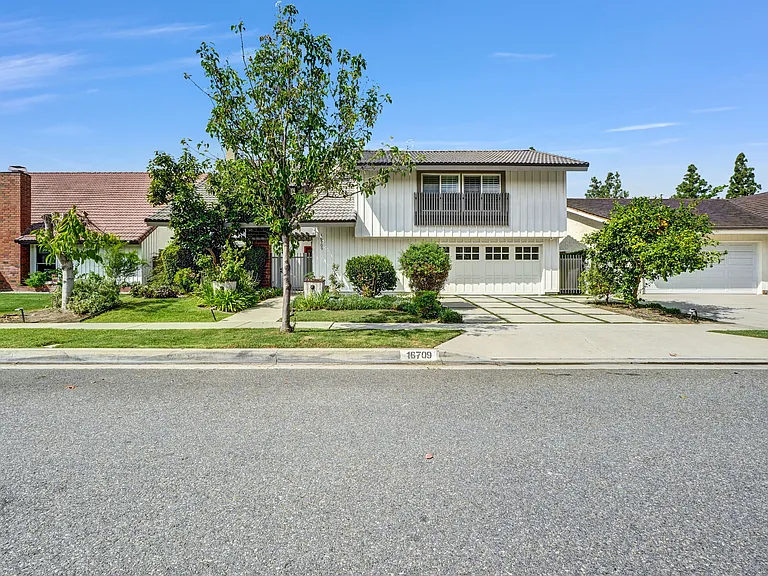
3401 E Ketring Ct #1 — Photo 3
3401 E Ketring Ct #1 — Photo 4
3401 E Ketring Ct #1 — Photo 5
3401 E Ketring Ct #1 — Photo 6

$5,500/ mo
Total price
Now includes required monthly fees in total price
5 beds3 baths2585 sqft condo
Available August 1
3401 E Ketring Ct #1

Your booked tour

What you get

Pet-friendlyIn-unit laundryParkingAir conditioningEv Charging Station

Costs, fees, and lease terms

Special offer!
$200 off first 3 months for students

Lease terms

Lease Duration: 12-month lease. Security Deposit: Equal to one month's rent (subject to application approval). Utilities: Flat fee of $200 per month, covering all utilities. Pets: Subject to landlord approval; additional pet fees/deposit may apply. Smoking: No smoking permitted inside the home. Application: Background, credit, income, and rental history verification required. Move-In: First month's rent, security deposit, and applicable fees due at lease signing.

Pets

  • Dogs

    Allowed
    Number allowed2
  • Cats

    Allowed
    Number allowed1

The neighborhood

About the building

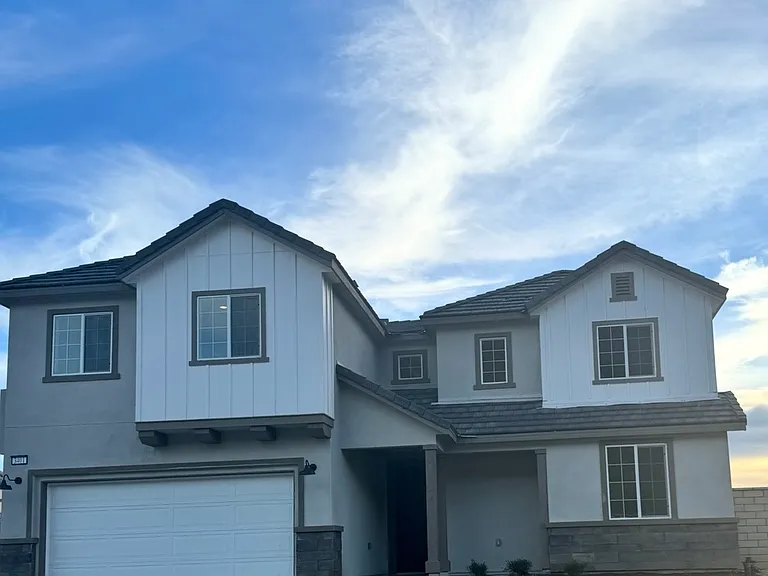
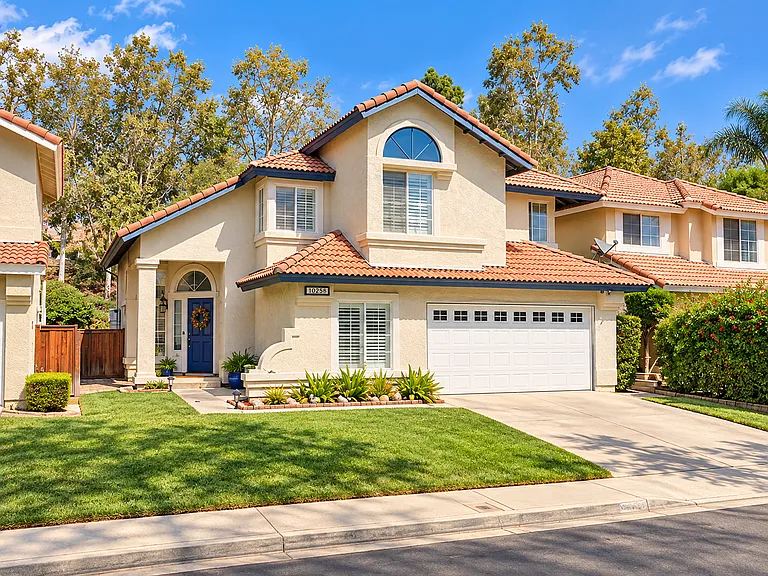
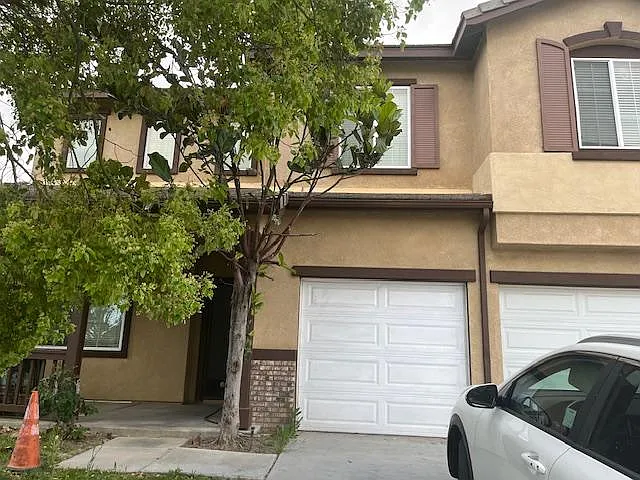
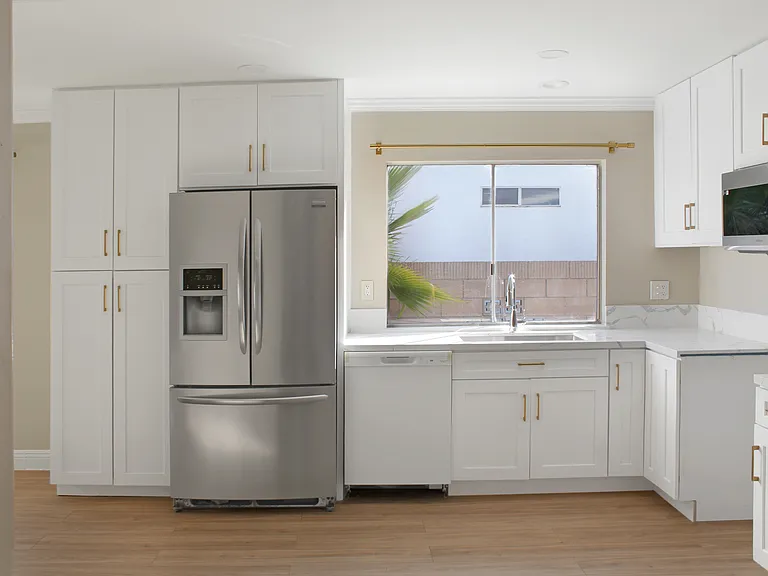
Beautiful 2024 Home | 5 Bedrooms | 3 Full Bathrooms | Solar | Refrigerator, Washer & Dryer Included Welcome home to this beautifully built 2024 residence that perfectly blends modern style, comfort, and energy efficiency. Featuring 5 spacious bedrooms, 3 full bathrooms, and an open-concept layout, this home offers the space and amenities today's renters are looking for. Ideally located just minutes from the I-15 and I-215 freeways, you'll enjoy easy access to California State University, San Bernardino (CSUSB), Victoria Gardens, Summit Shopping Center, restaurants, parks, and the San Bernardino National Forest, making commuting and everyday living effortless. Modern Design & Comfortable Living Designed for both entertaining and everyday living, the spacious floor plan features 9-foot ceilings, recessed LED lighting, luxury vinyl flooring throughout the main living areas, plush carpeting in the bedrooms, and abundant natural light. The chef-inspired kitchen is equipped with: Samsung stainless steel appliance package Smart Wi-Fi gas range Over-the-range microwave Energy Star dishwasher Full-size refrigerator included Granite countertops Large center island with bar seating White cabinetry Walk-in pantry Deep stainless-steel sink with pull-down faucet and garbage disposal The home offers five generously sized bedrooms, including a convenient downstairs bedroom and full bathroom, ideal for guests, extended family, or a home office. The spacious primary suite provides a private retreat with a beautifully finished bathroom featuring a glass-enclosed shower and modern fixtures. Included Features 5 Bedrooms 3 Full Bathrooms Built in 2024 Open-concept floor plan Refrigerator included Full-size washer & dryer included Samsung stainless steel appliances Granite countertops Large kitchen island Walk-in pantry Smart thermostat Solar system to help reduce energy costs Tankless water heater QuietCool whole-house fan Whole-house ventilation system Energy Star appliances Attached two-car garage with Wi-Fi-enabled LiftMaster opener This home combines contemporary finishes with smart-home technology and energy-efficient features, providing comfort, convenience, and lower utility costs. Photo Disclaimer: The photos shown are from the builder's professionally staged model home and are intended to showcase the floor plan, design, and builder finishes. The available home is unfurnished and features white walls with the same quality construction and finishes. Rental Information: This listing is for the main 5-bedroom, 3-bathroom home only. A private 1-bedroom, 1-bathroom casita with its own separate entrance is attached to the property and is leased separately. Need More Space? The entire property, including the 5-bedroom main home and the attached private casita, is also available for lease together. This is an excellent opportunity for multigenerational living, extended families, or anyone looking for additional private living space while enjoying one shared property. Schedule your private tour today and discover everything this exceptional home has to offer.

The property manager

3401 E Ketring Ct #1

Nearby schools

Students who live in 3401 E Ketring Ct #1 attend the following San Bernardino City Unified School District public schools:

GreatSchools ratings are based on test scores and additional metrics when available.

3401 E Ketring Ct #1

By contacting this property, you agree to our Terms of Use. Visit our Privacy Portal for more information. When you click “Send message”, we’ll send your inquiry to the property manager so they can reach out and answer your questions.

Spot something off?Good catch. Flag it and help keep listings legit.