3401 Corte Pino

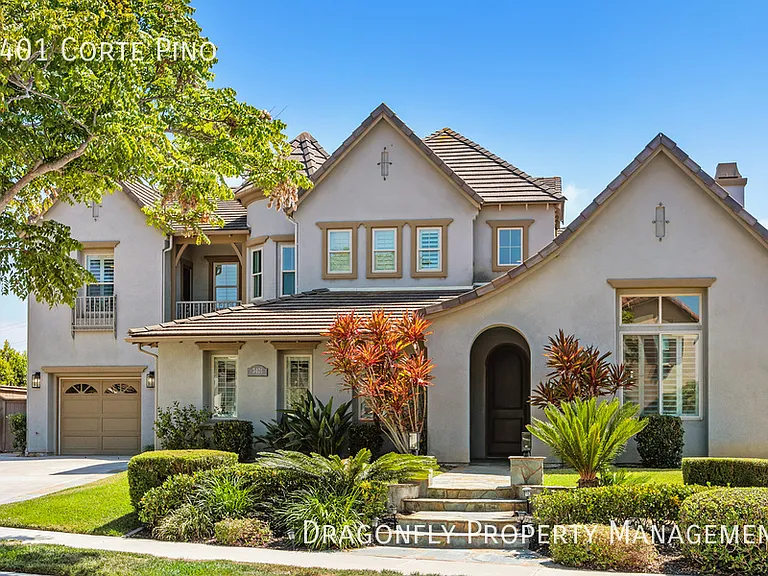
3401 Corte Pino — Photo 1
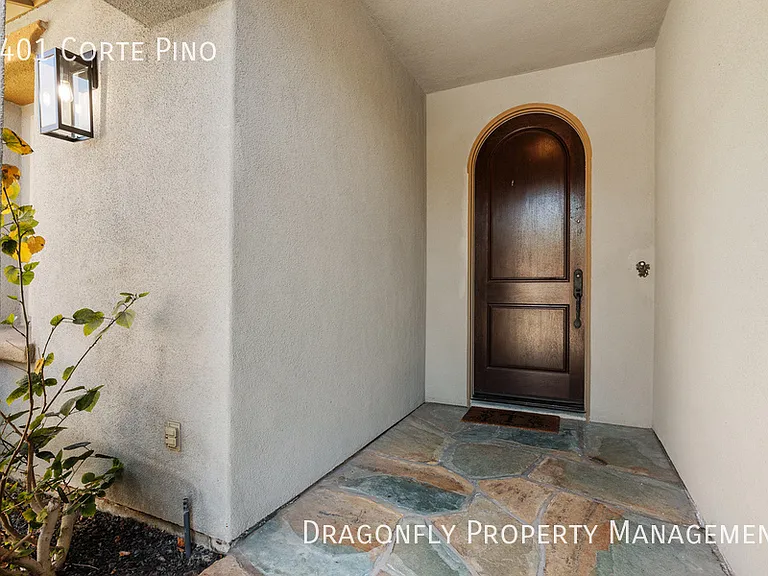
3401 Corte Pino — Photo 2
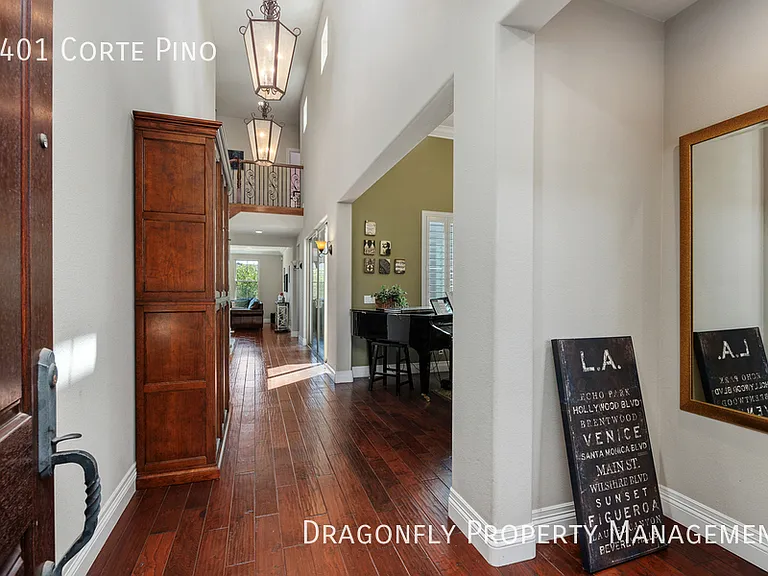
3401 Corte Pino — Photo 3
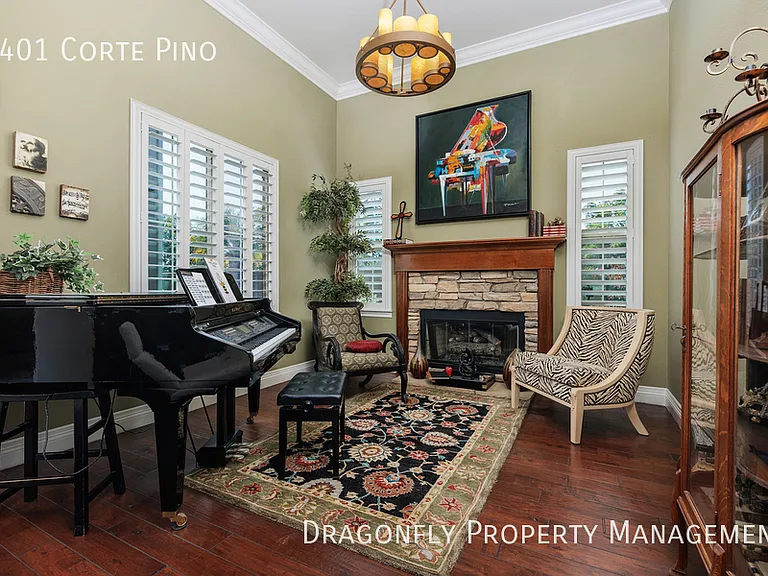
3401 Corte Pino — Photo 4
3401 Corte Pino — Photo 5
3401 Corte Pino — Photo 6
3401 Corte Pino — Photo 7
3401 Corte Pino — Photo 8
3401 Corte Pino — Photo 9
3401 Corte Pino — Photo 10
3401 Corte Pino — Photo 11
3401 Corte Pino — Photo 12
3401 Corte Pino — Photo 13
3401 Corte Pino — Photo 14
3401 Corte Pino — Photo 15
3401 Corte Pino — Photo 16
3401 Corte Pino — Photo 17
3401 Corte Pino — Photo 18
3401 Corte Pino — Photo 19
3401 Corte Pino — Photo 20
3401 Corte Pino — Photo 21
3401 Corte Pino — Photo 22
3401 Corte Pino — Photo 23
3401 Corte Pino — Photo 24
3401 Corte Pino — Photo 25
3401 Corte Pino — Photo 26
3401 Corte Pino — Photo 27
3401 Corte Pino — Photo 28
3401 Corte Pino — Photo 29
3401 Corte Pino — Photo 30
3401 Corte Pino — Photo 31
3401 Corte Pino — Photo 32

$8,750/ mo
Doesn't include deposits and fees
5 beds4.5 baths3950 sqft house
Available September 1
3401 Corte Pino
Your booked tour

What you get

Pet-friendlyIn-unit laundryParkingAir conditioningGym

Costs, fees, and lease terms

Pets

  • Dogs

    Allowed
  • Cats

    Allowed

The neighborhood

About the building

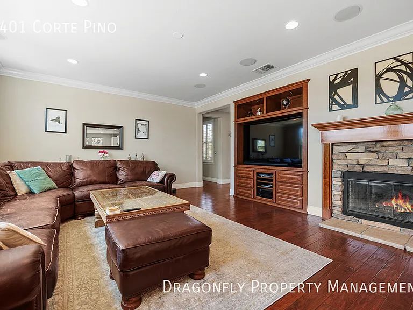
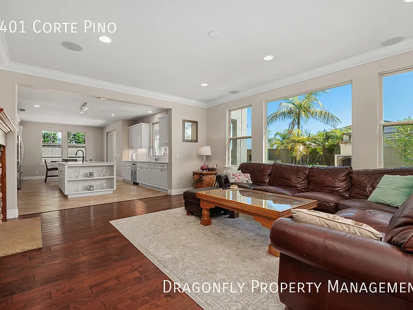
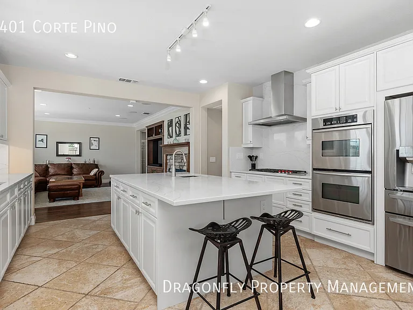
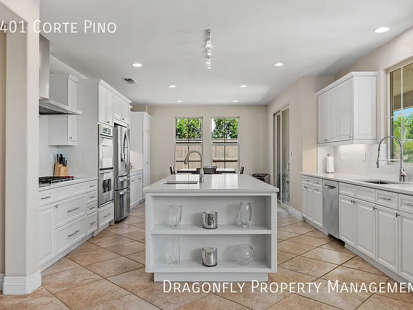
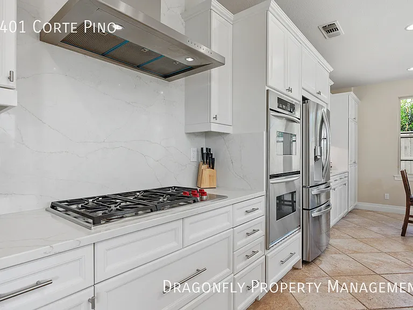
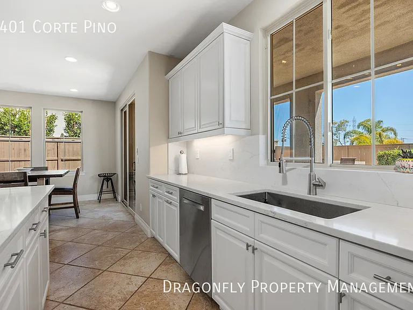
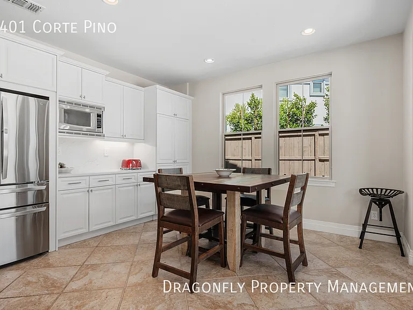
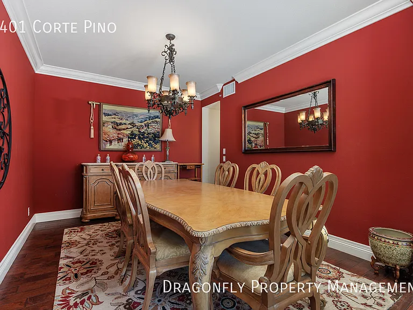
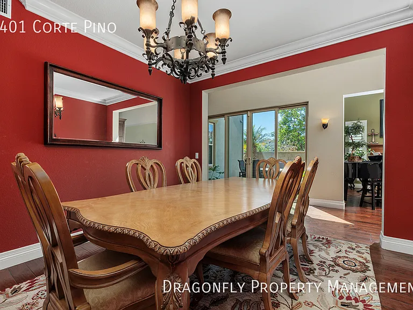
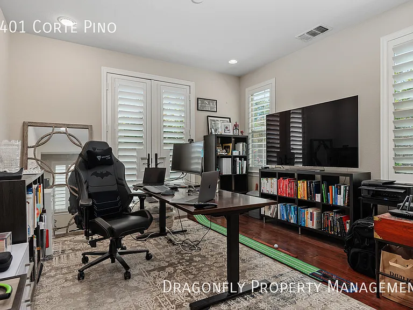
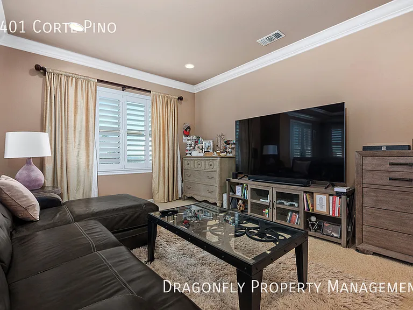
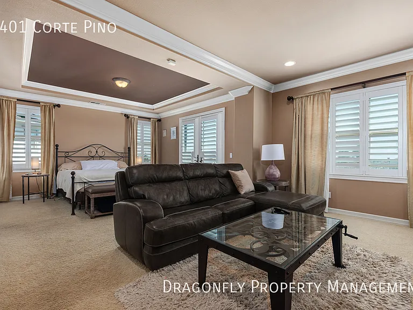
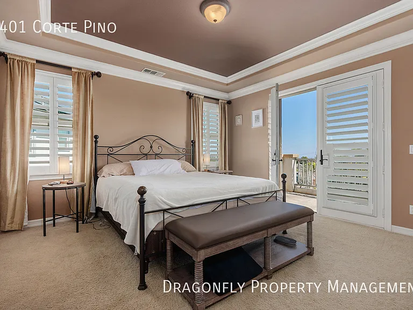
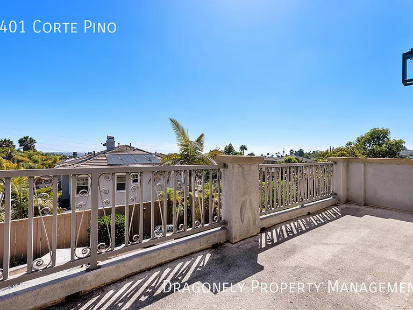
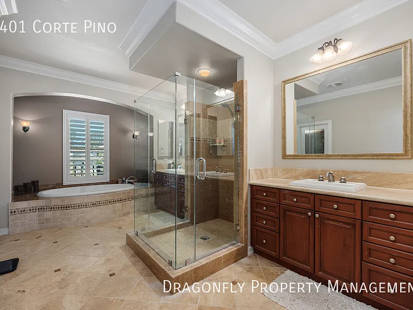
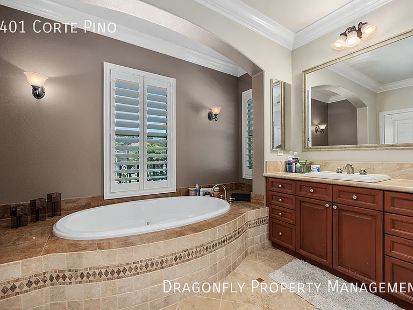
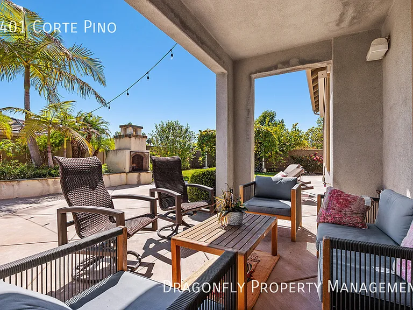
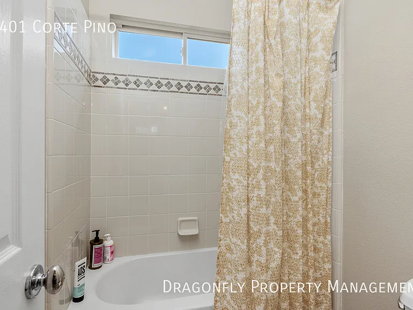
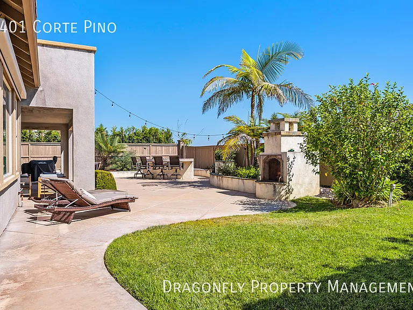
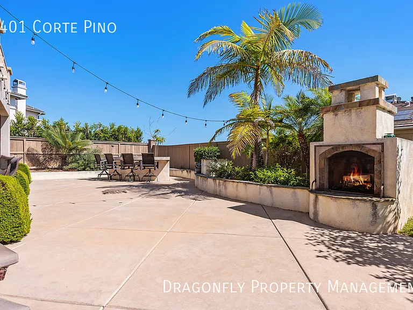
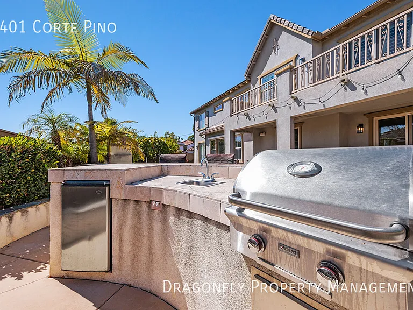
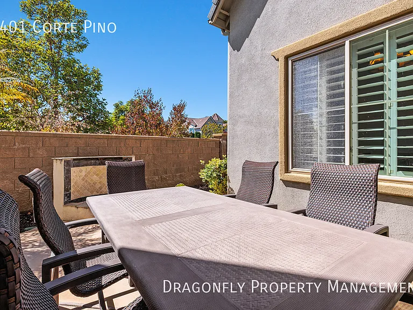
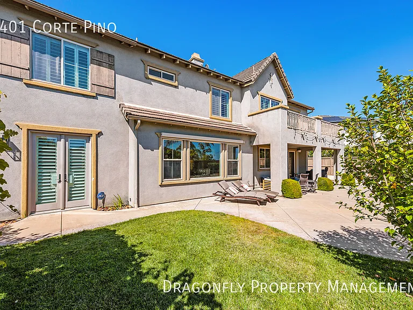
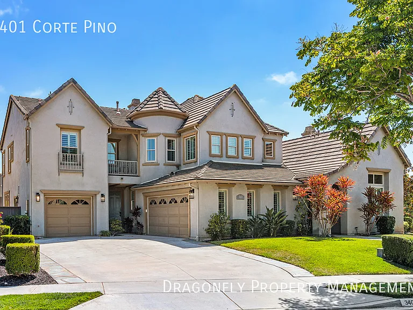
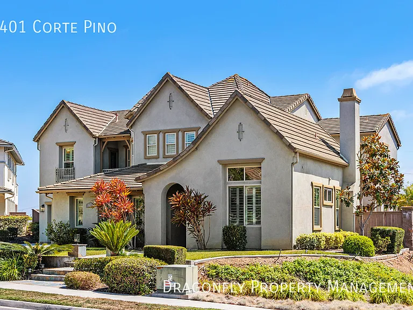
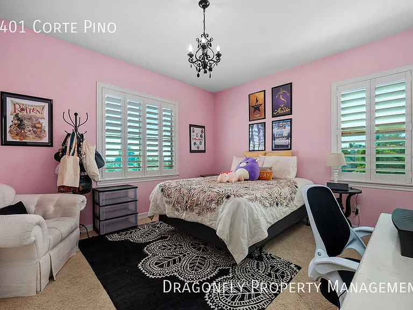
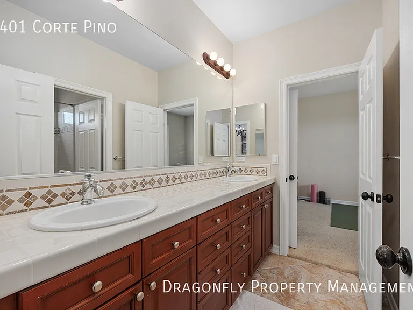
Offered Unfurnished Perched on a quiet hilltop cul-de-sac in the highly sought-after La Costa Oaks community, this elegant European Country-inspired home offers over-the-top comfort, exceptional craftsmanship, and a thoughtfully designed floor plan perfect for both everyday living and entertaining. This spacious 5-bedroom, 4.5-bath residence includes a 3-car garage with EV charger and is located within the award-winning San Dieguito Union High School District. From the moment you step inside, you'll be welcomed by rich maple hardwood flooring and custom maple cabinetry throughout. The newly remodeled chef's kitchen is a dream for home cooks, featuring quartz countertops, a double oven, gas cooktop, oversized four-door French door refrigerator, butler's pantry, and abundant storage. The main level offers exceptional flexibility with: Private first-floor bedroom and full bath suiteideal for guests or multigenerational living Dedicated home office or den Formal living and dining rooms Bright breakfast room Spacious family room with a striking ledger stone fireplace and recessed lighting A dramatic wood and wrought iron staircase leads to the expansive primary retreat, complete with a tray ceiling and luxurious spa-inspired bathroom featuring dual granite vanities, a frameless glass stone shower, soaking Jacuzzi tub, and an exceptionally large walk-in closet. Upstairs you'll also find three additional bedrooms, two full bathrooms, and an oversized laundry and hobby room with ample workspace and storage. The private backyard is designed for year-round Southern California living. Enjoy outdoor dining and entertaining around the built-in BBQ island complete with sink and refrigerator, relax beside the outdoor gas fireplace, and take advantage of the mature landscaping featuring producing lemon, lime, and avocado trees along with flourishing grapevines. Additional features include: Dual-zone heating and air conditioning EV charger Brushed nickel fixtures throughout Outdoor landscape lighting New carpeting to be installed prior to tenant occupancy Resort-Style La Costa Oaks Living Residents enjoy access to the community's exceptional amenities, including Splash, featuring a resort-style swimming pool, clubhouse, barbecue areas, playgrounds, and tot lots. Surrounded by rolling hills, open space, hiking trails, and coastal breezes, La Costa Oaks is one of North County San Diego's premier master-planned communities. Inspired by the timeless Arts & Crafts movement, this neighborhood blends elegant architecture with natural beauty, creating an unparalleled lifestyle just minutes from beaches, shopping, dining, golf, and major commuter routes. This remarkable home offers the perfect combination of luxury, comfort, privacy, and location. TENANT PAYS: All Utilities, Wifi & Cable OWNER PAYS: Landscaper PET RESTRICTIONS: well mannered pet considered with pet application LEASE LENGTH: 24 desired, 12 Months considered RENTER'S INSURANCE: Tenant must carry renter's insurance w/ minimum $300K liability APPLICANTS MUST TOUR PROPERTY AND SUBMIT A FULL APPLICATION WITH DOCUMENTATION OF INCOME PRIOR TO BE CONSIDERED. Min. credit score 680, income 2.5 x rent, (provide proof of income) All adults (18+) living at the property must submit application and credit report. We do not accept guarantors or co-signers for any applicant. Price, terms, offerings, availability subject to change. All information deemed reliable, tenant to verify all. Dragonfly Property Management adheres to all Fair Housing Laws. Available Sept 1 (with 3 week in advance notice)

The property manager

Nearby schools

Students who live in 3401 Corte Pino attend the following San Dieguito Union High School District (Unified School District) and Encinitas Union Elementary School District (Unified School District) public schools:
GreatSchools ratings are based on test scores and additional metrics when available.

3401 Corte Pino
By contacting this property, you agree to our Terms of Use. Visit our Privacy Portal for more information. When you click “Send message”, we’ll send your inquiry to the property manager so they can reach out and answer your questions.

Find similar homes

Spot something off?Good catch. Flag it and help keep listings legit.