340 SE Forest Ln

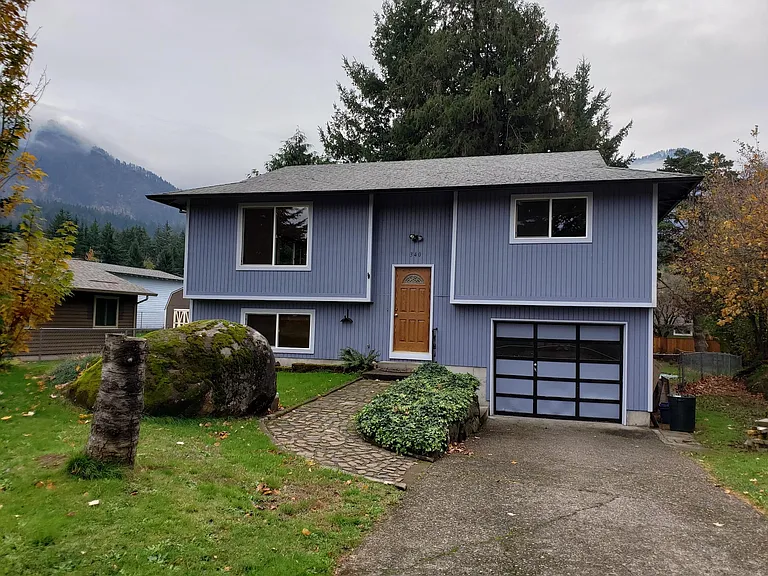
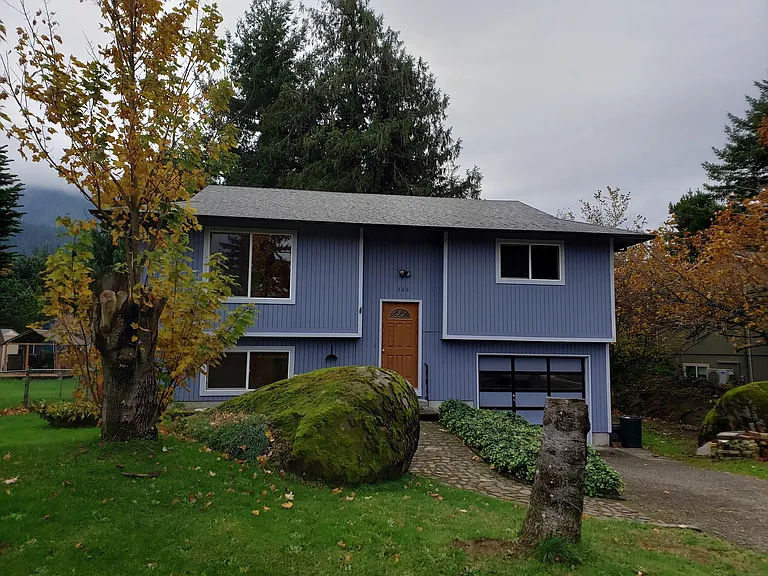
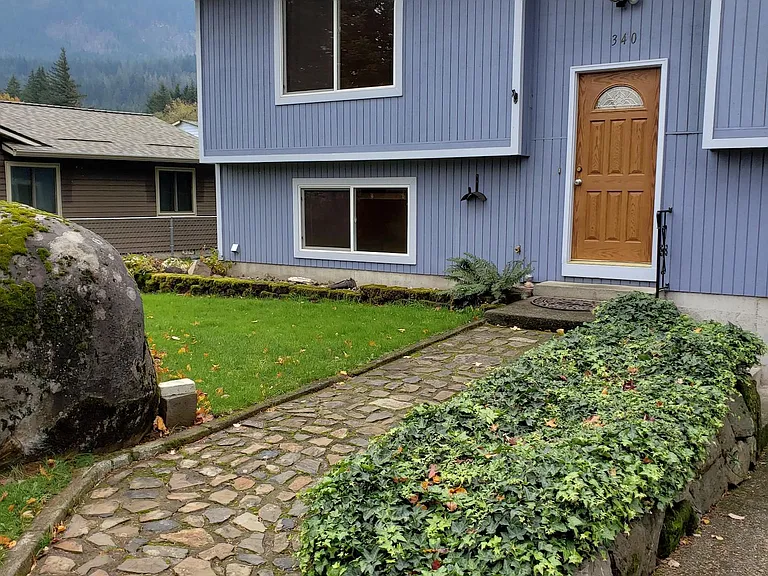
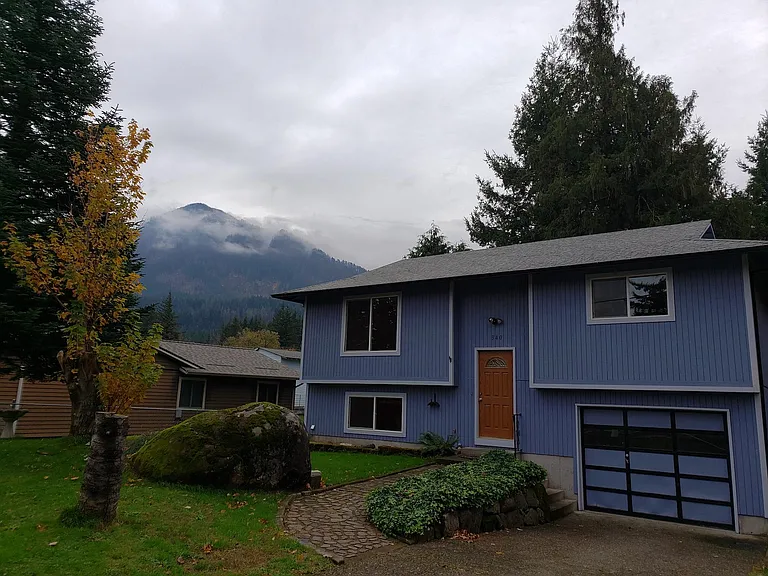

front
front
front
front
front
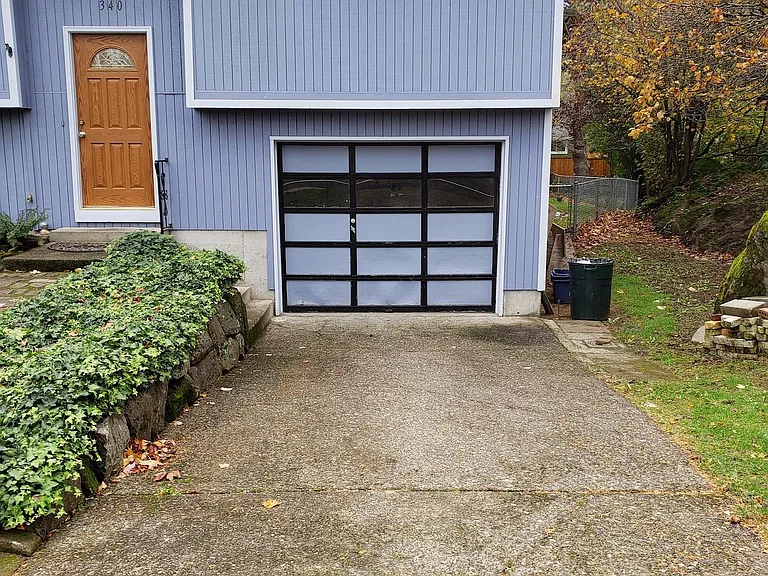
driveway
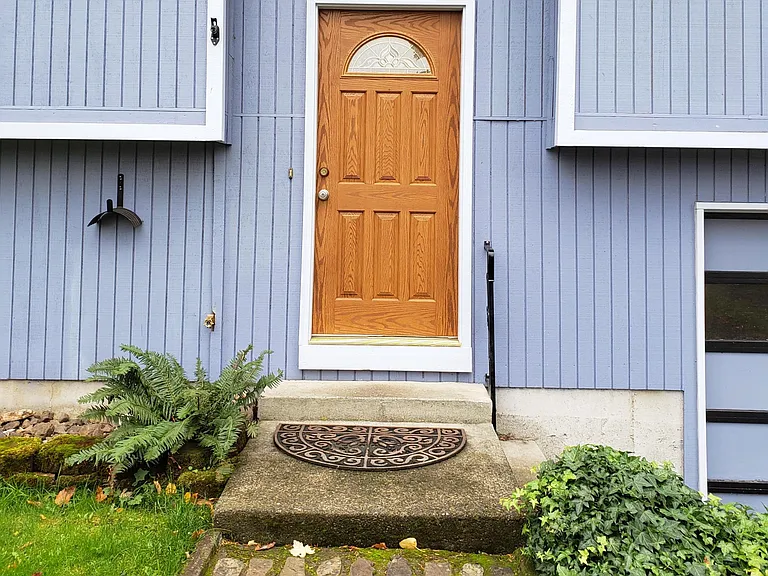
front entry
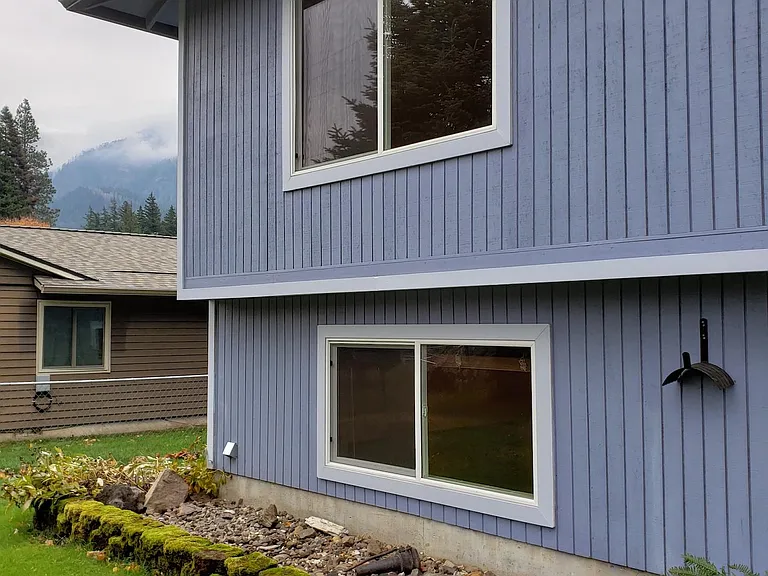
front windows
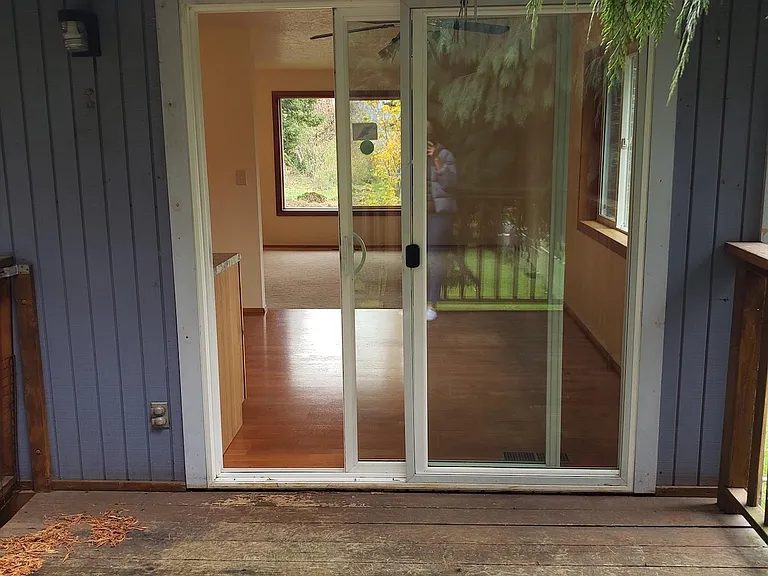
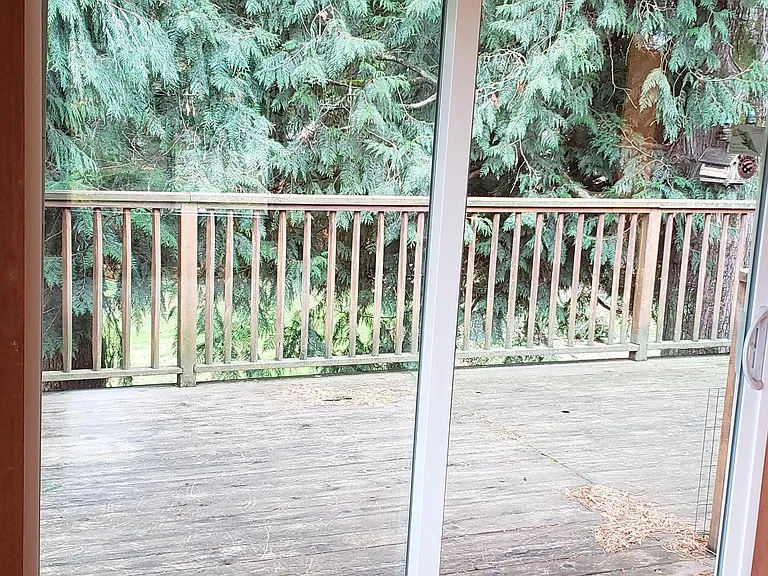
back patio door
top of deck stairs
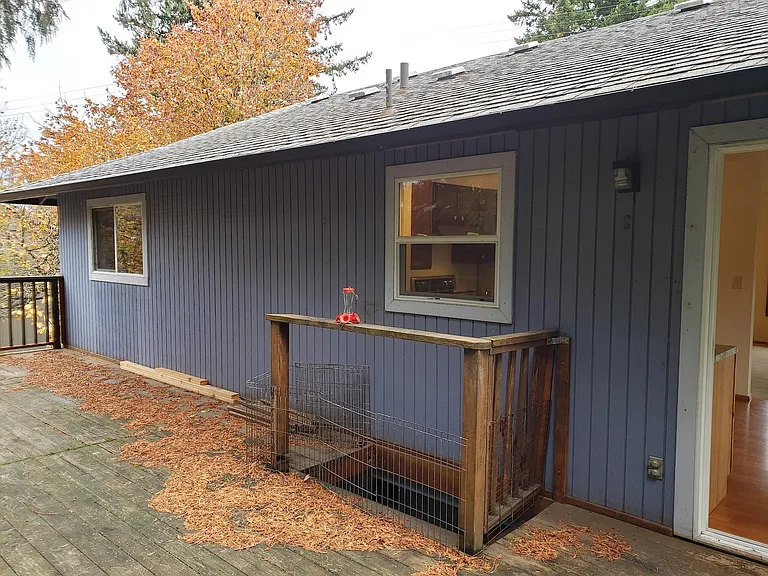
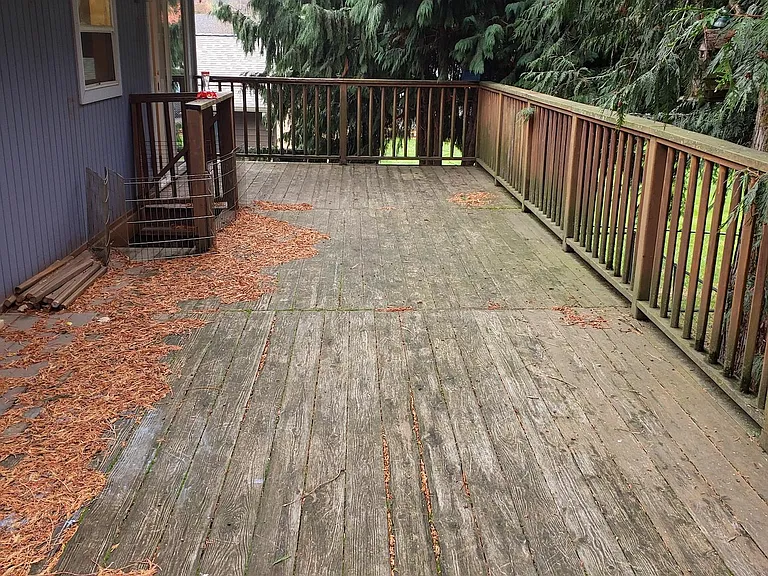
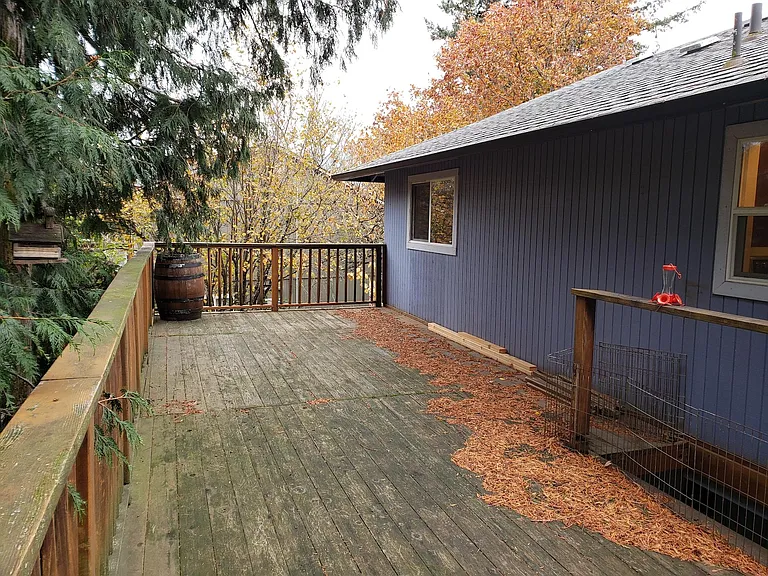
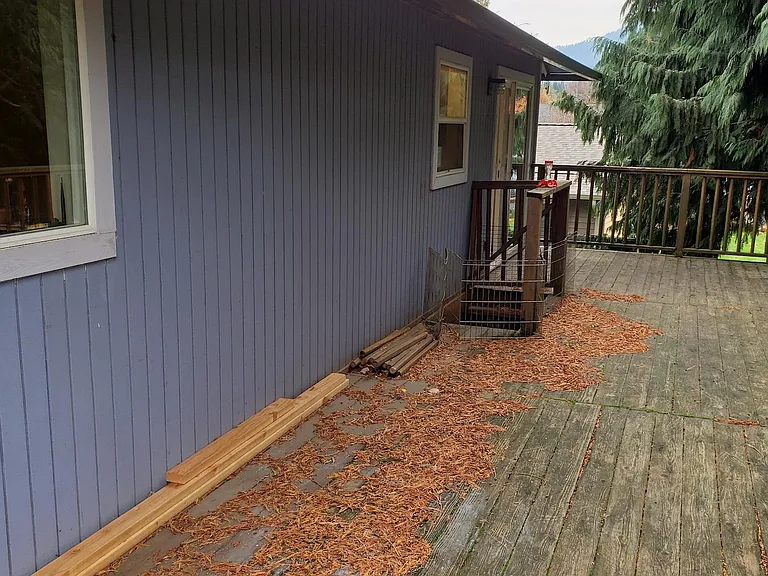
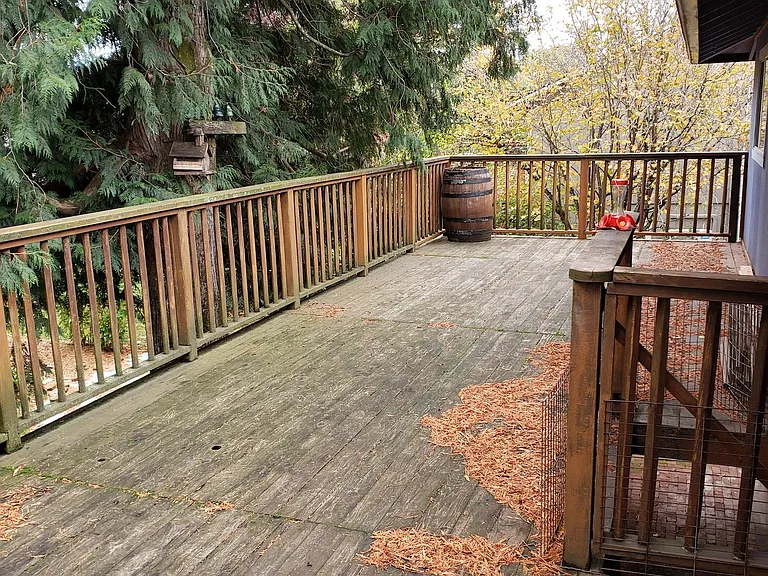
deck
deck
deck
deck
back of house
side of the house
other side of the house
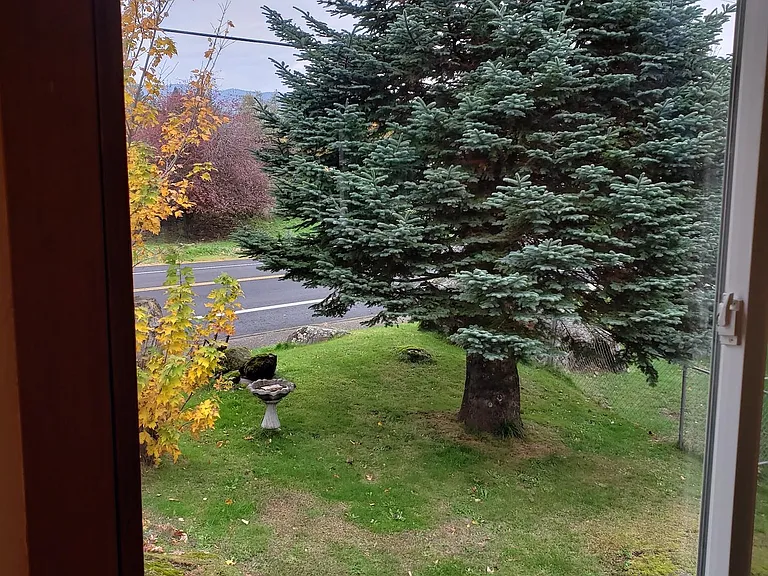
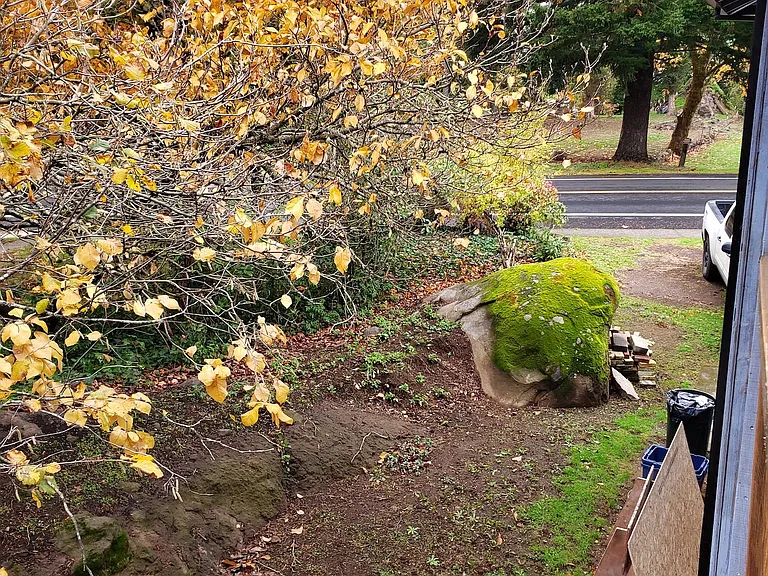
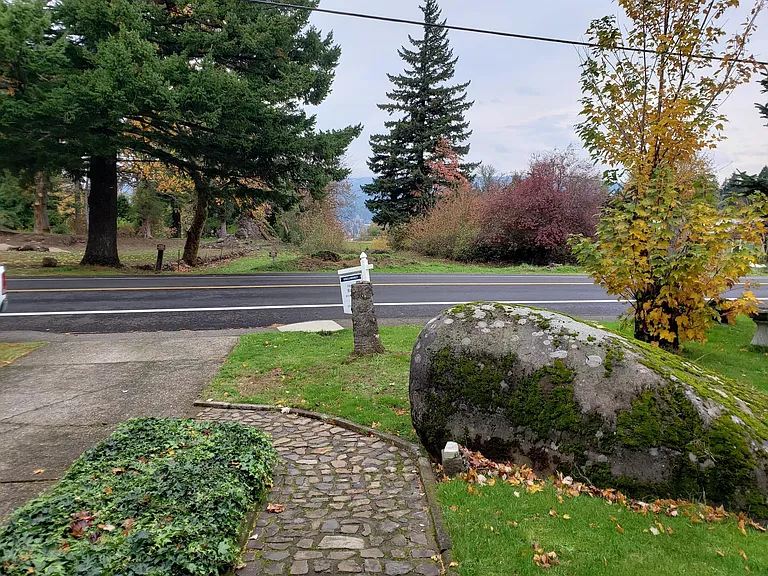
View from front of the house
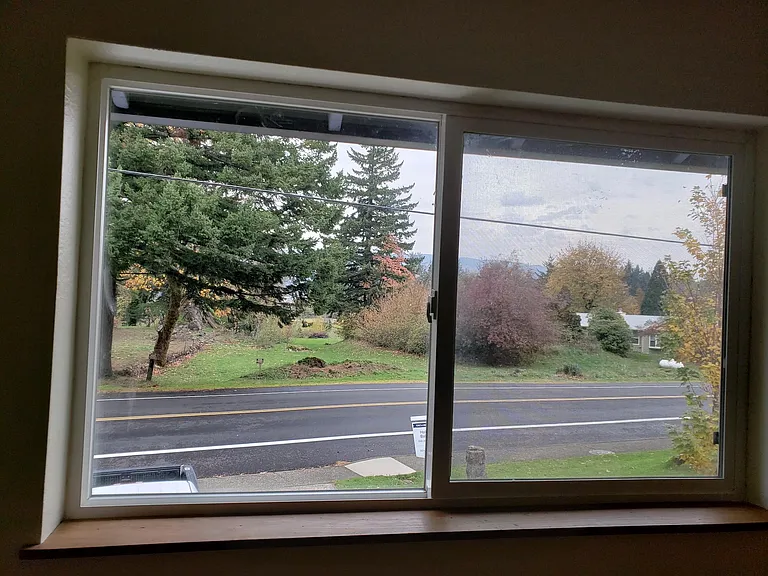
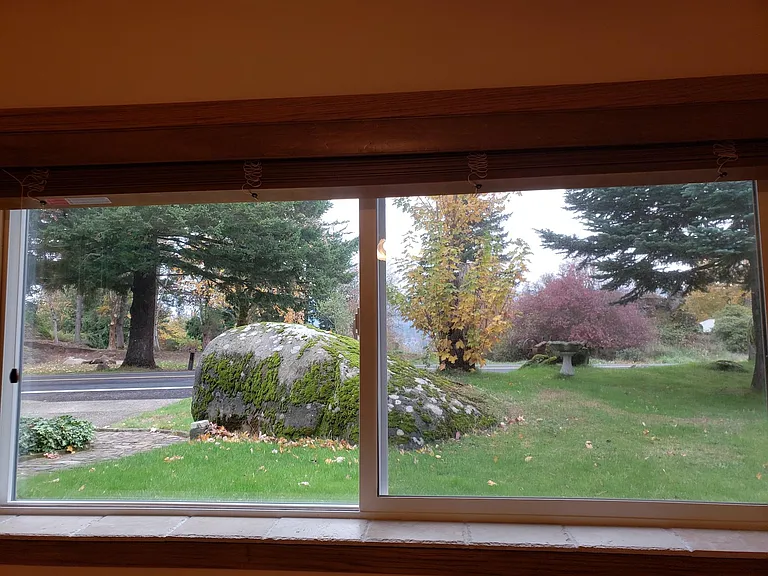
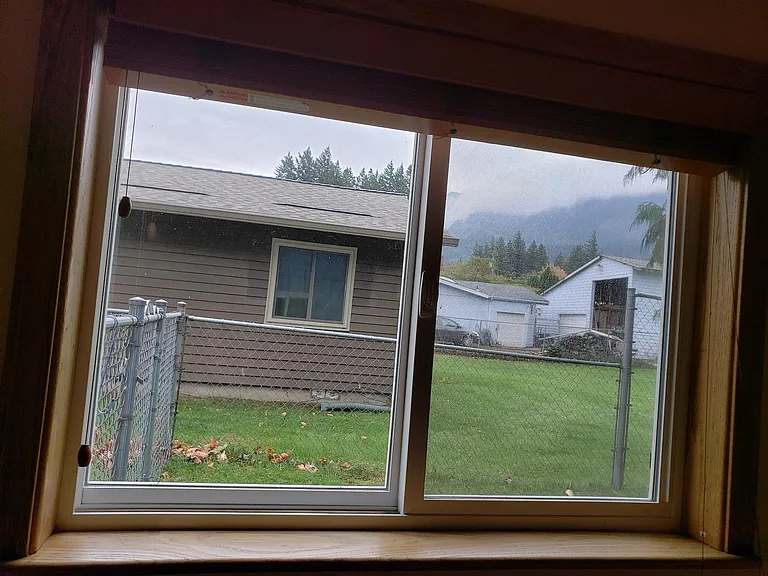
view from front bedroom
view of the side of the house
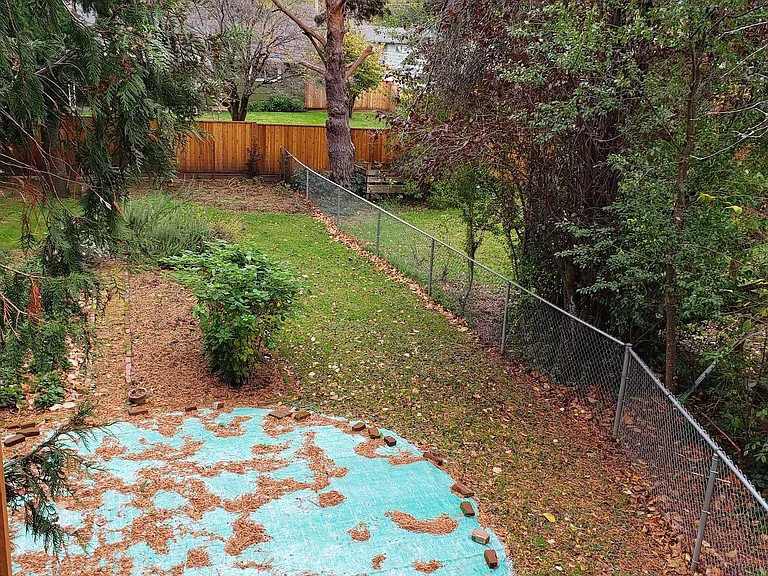
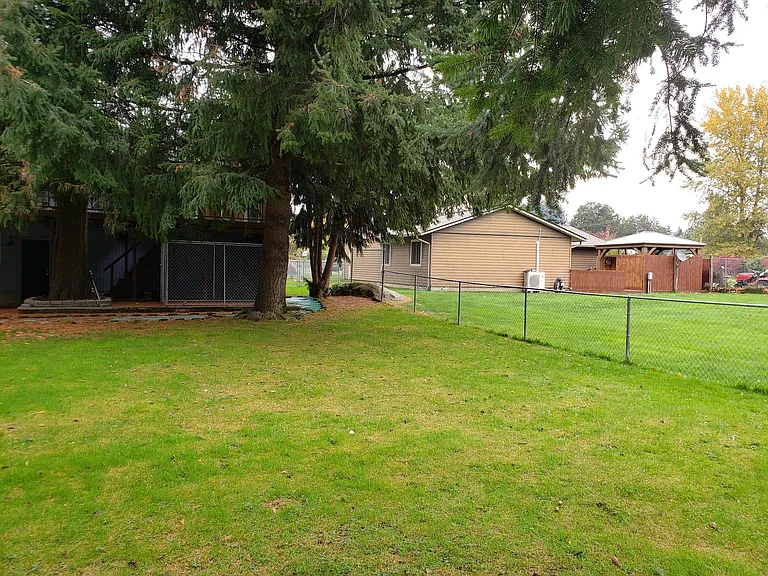
View of the back yard from the deck
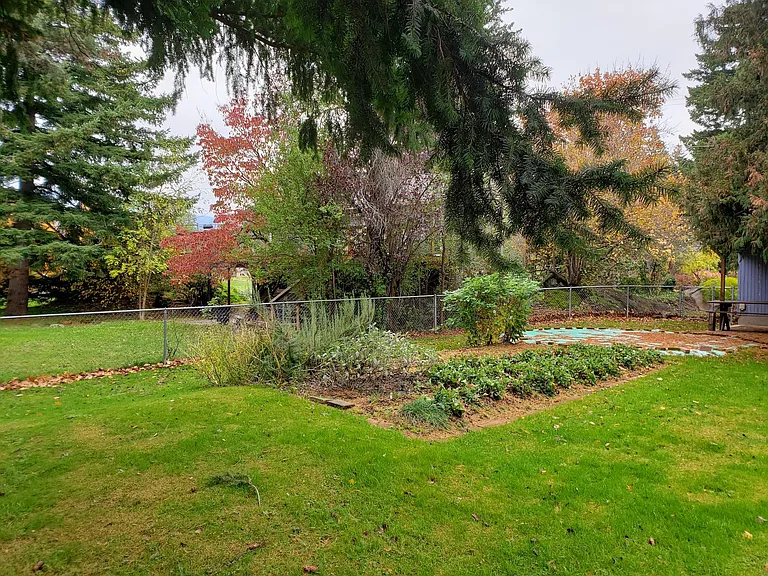
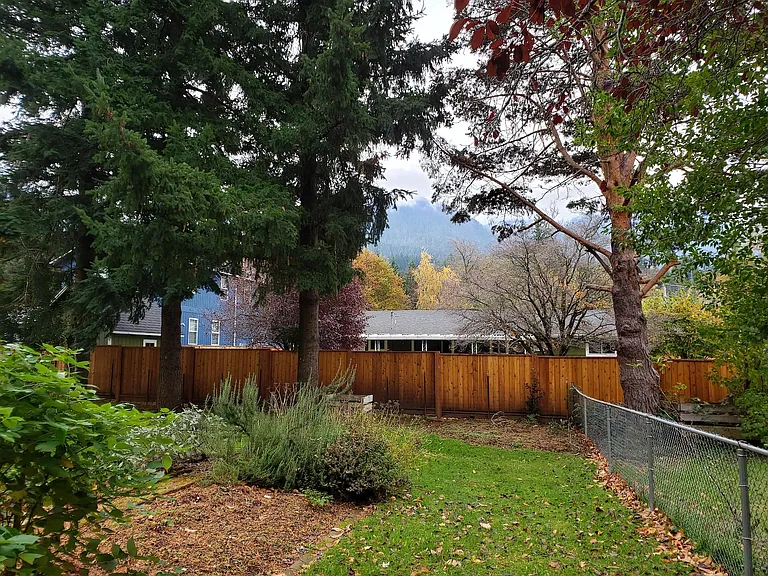
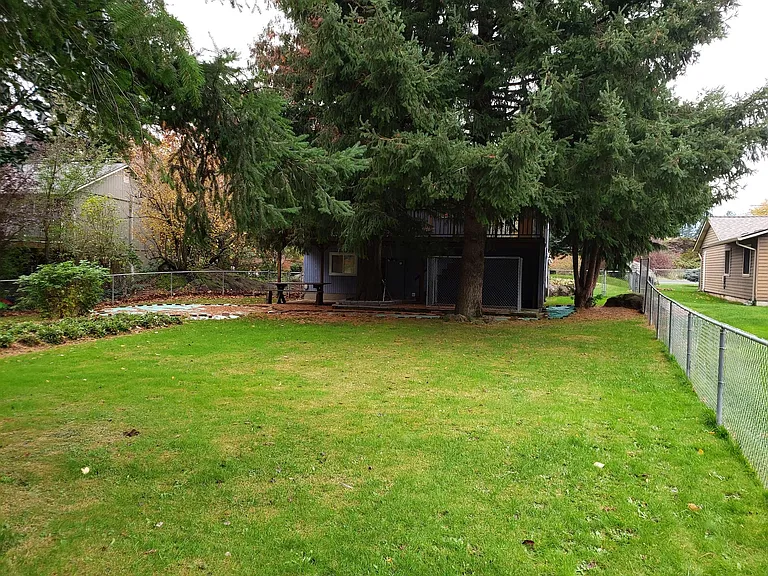
yard
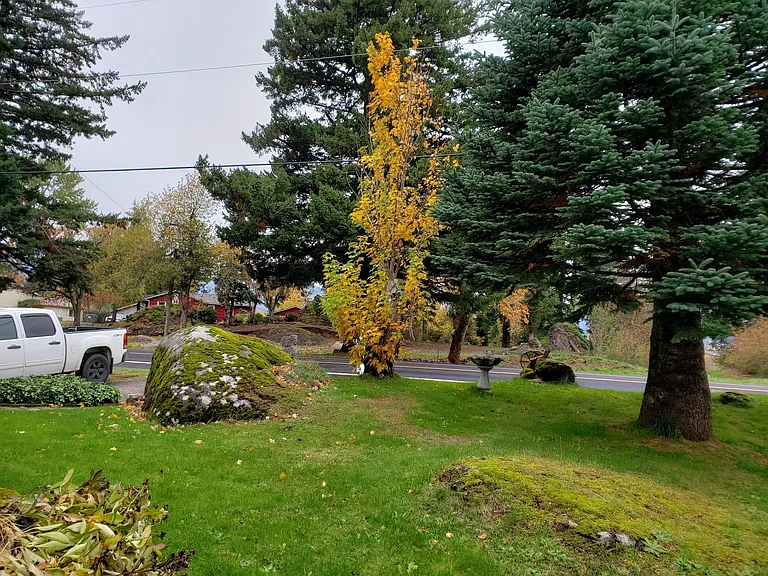
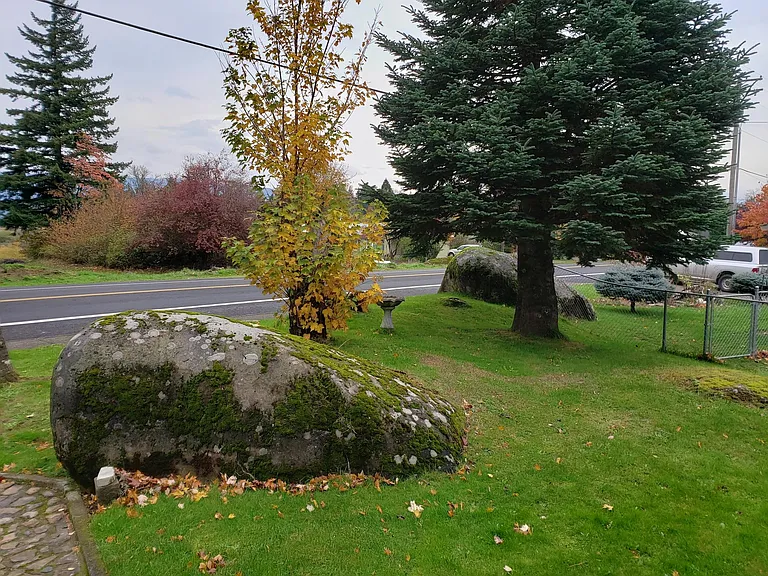
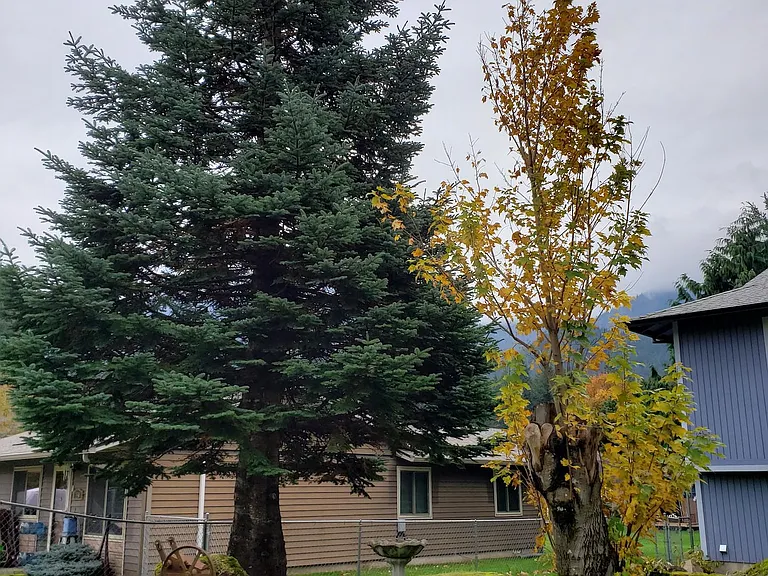
tree in front of the house
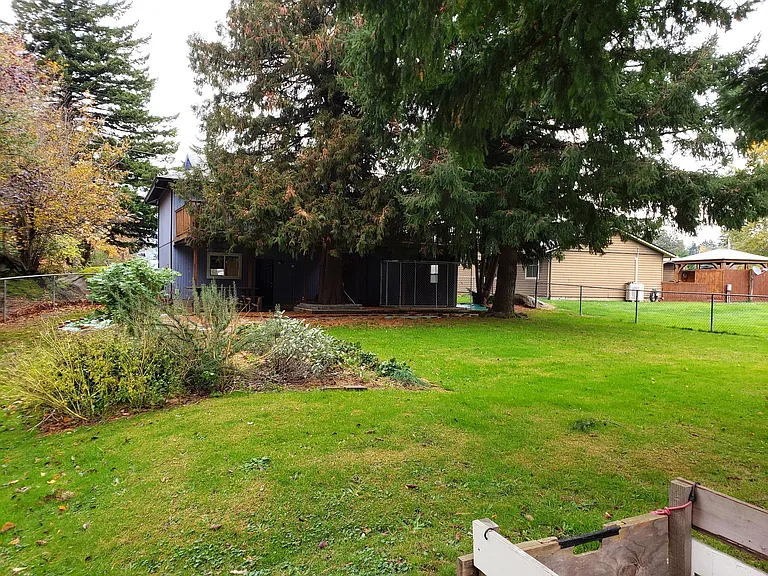
back of the house from the yard
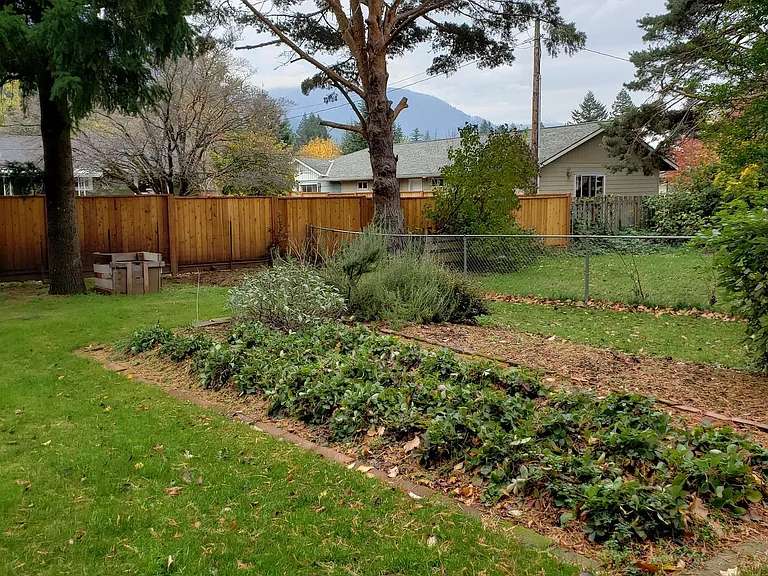
yard
yard
yard
yard
yard
yard
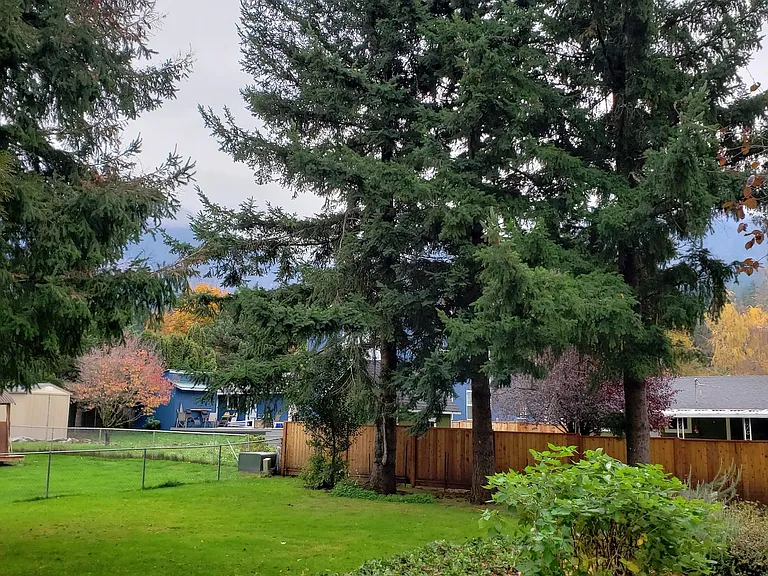
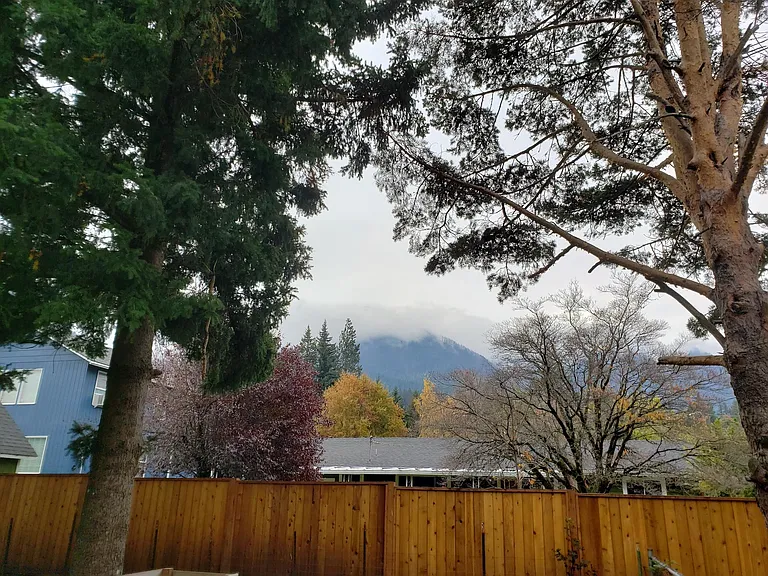
view from the yard
view from front door
view from side of the house
view of the house from back yard
view of front side of the house
view from the driveway
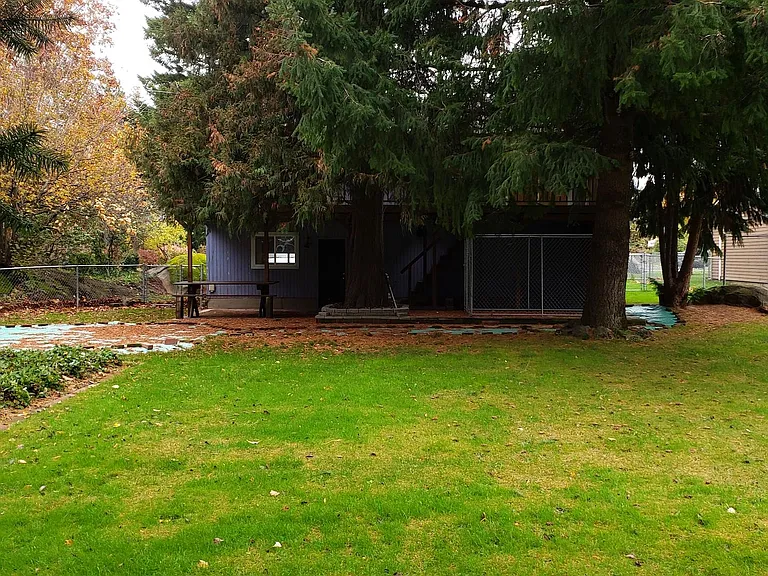
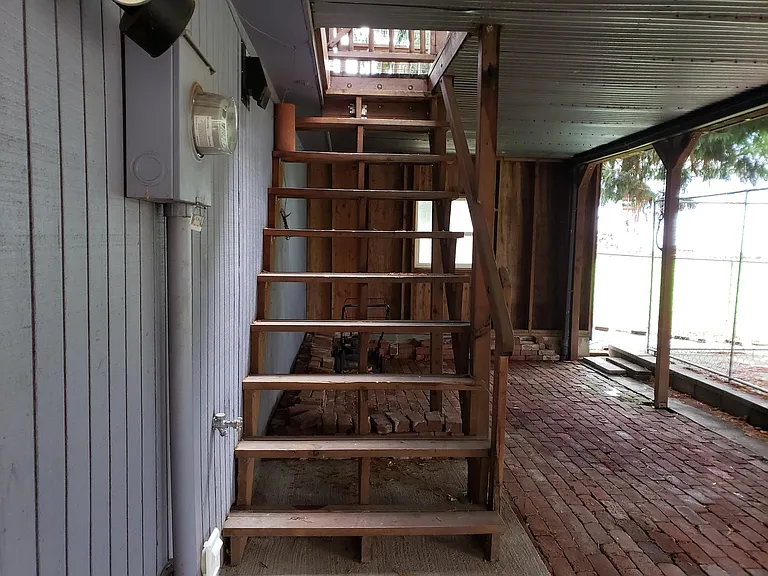
beneath the deck
beneath the deck
stairs leading to the top deck
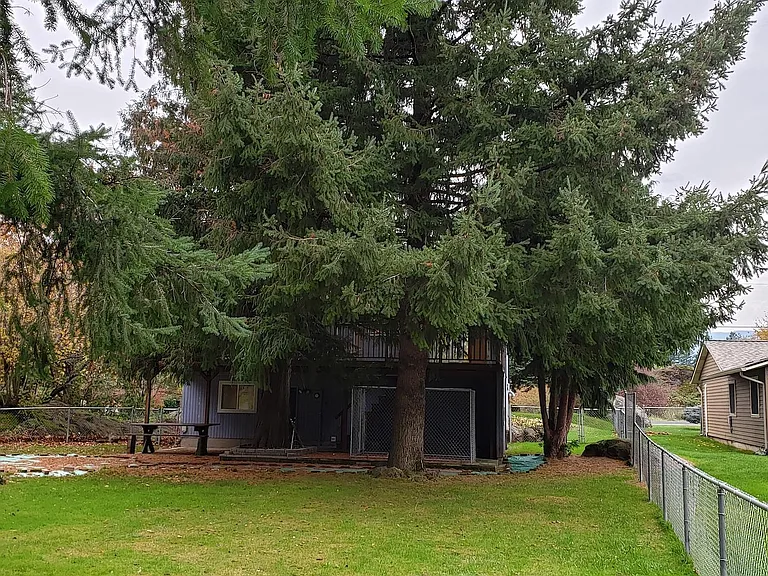
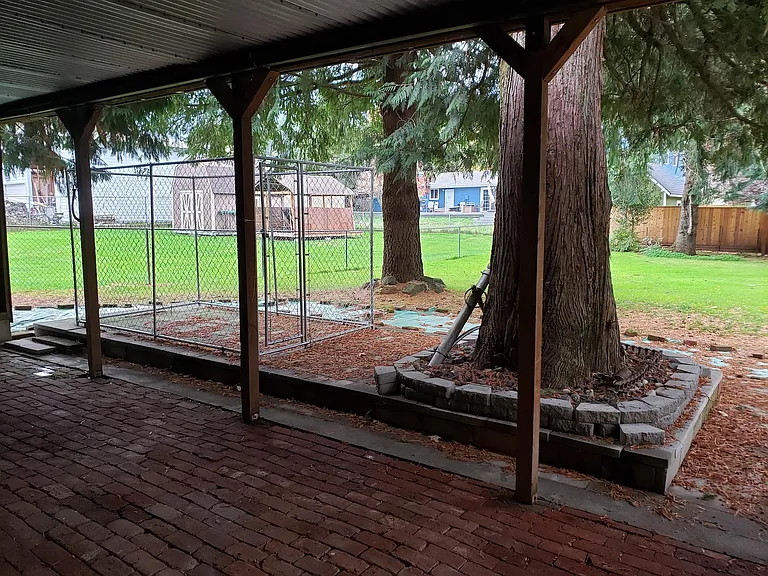
gated kennel for dog
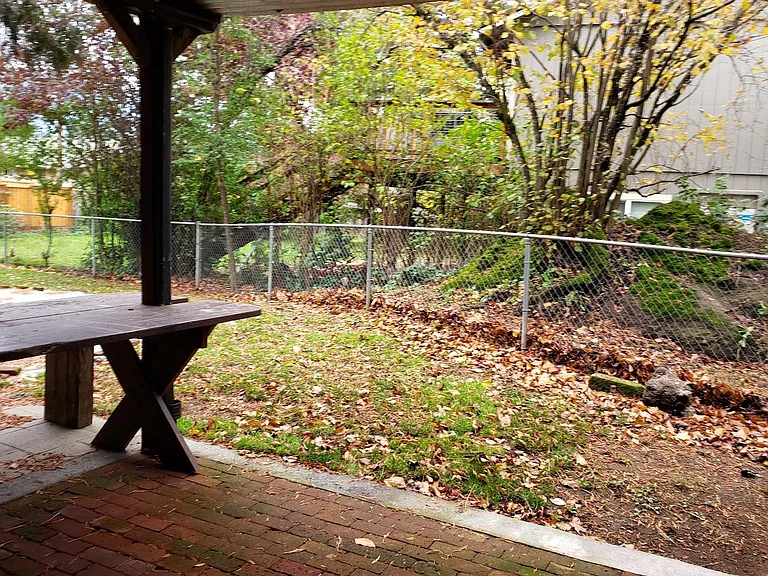
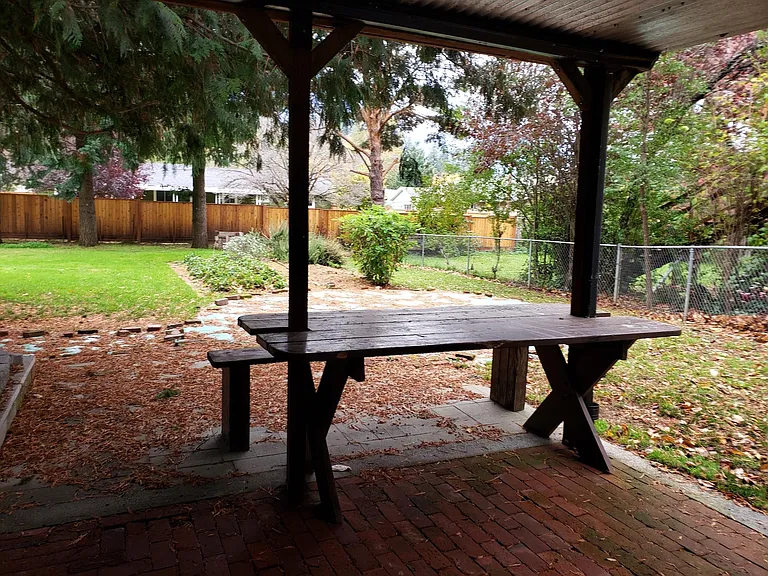
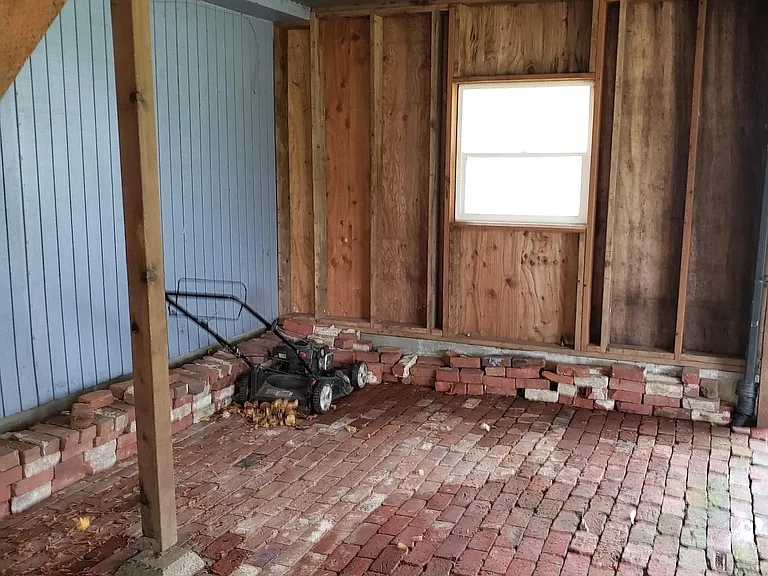
beneath the patio
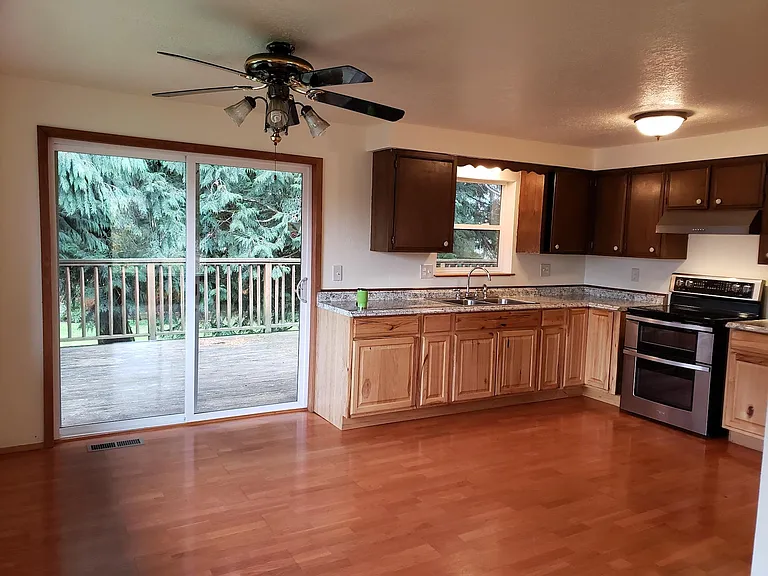
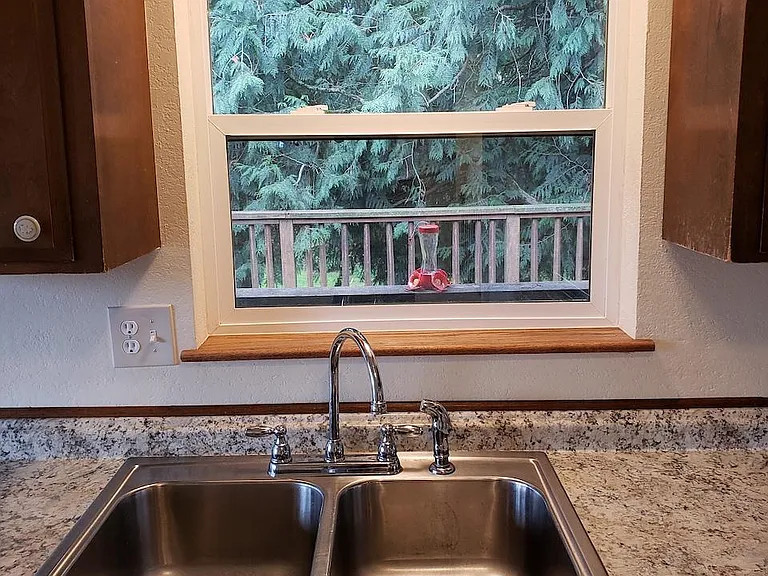
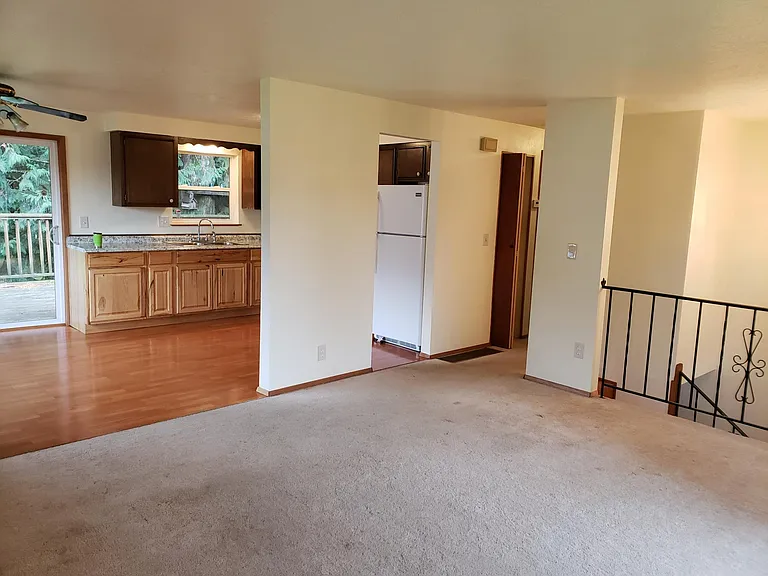
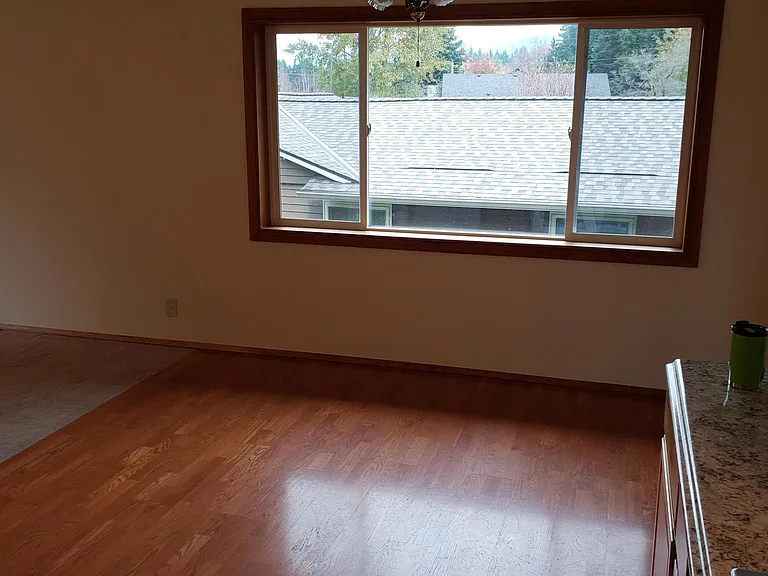
kitchen
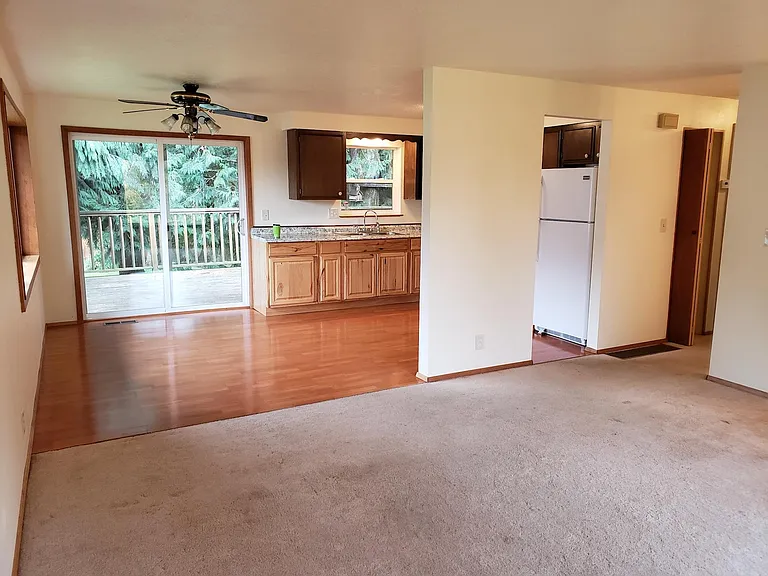
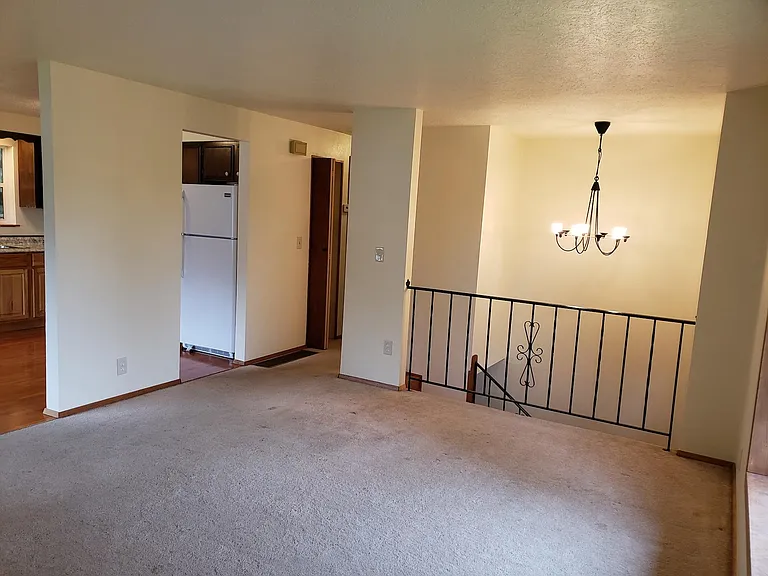
kitchen from living room
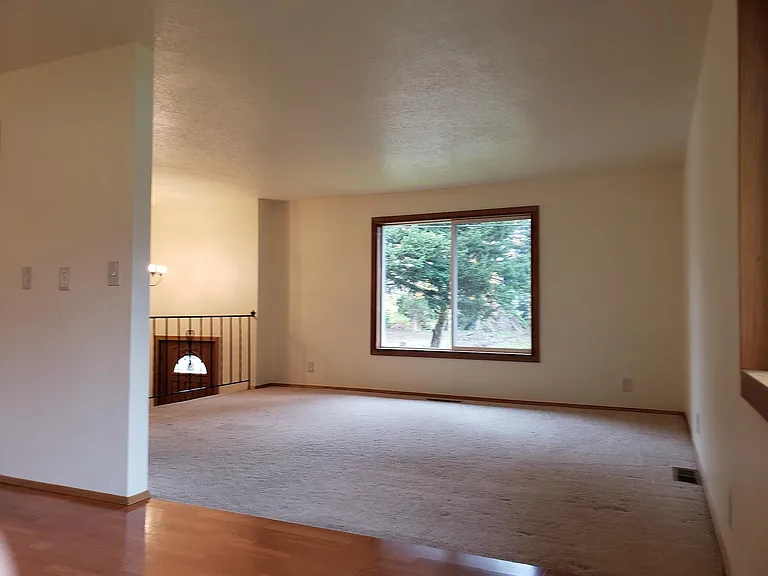
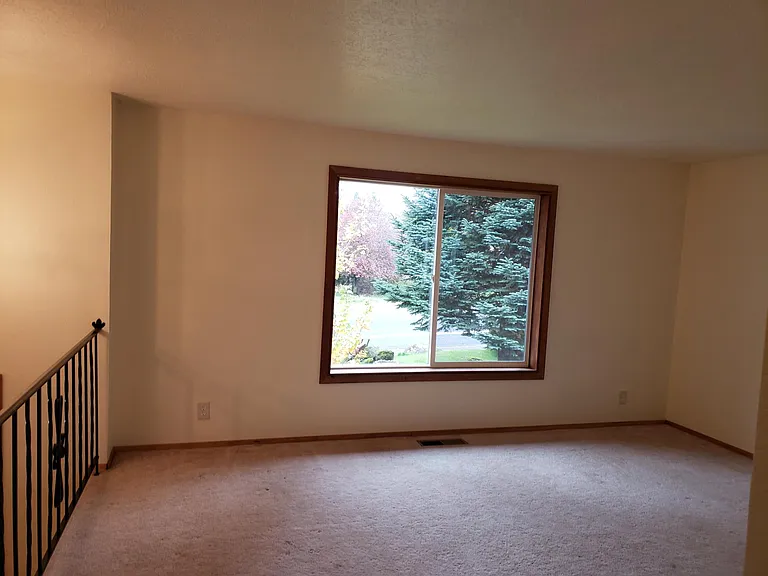
living room
living room
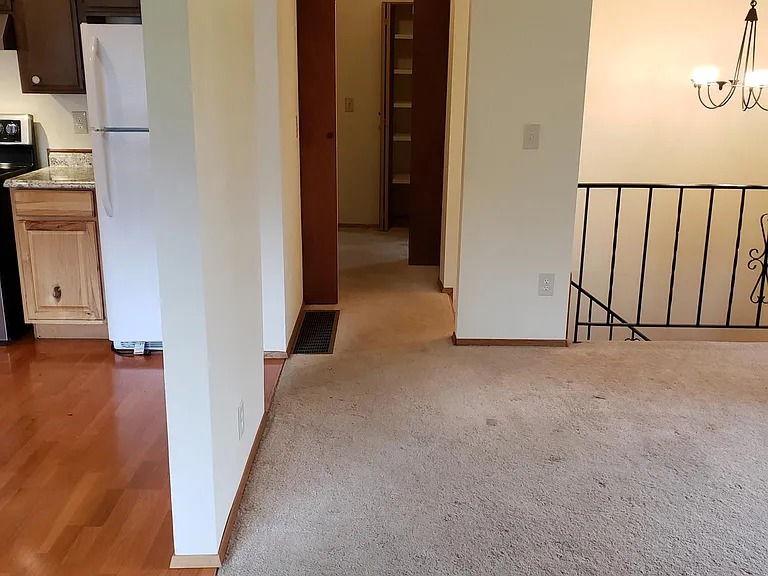
living room leading to hallway and bedrooms
deck door
kitchen store
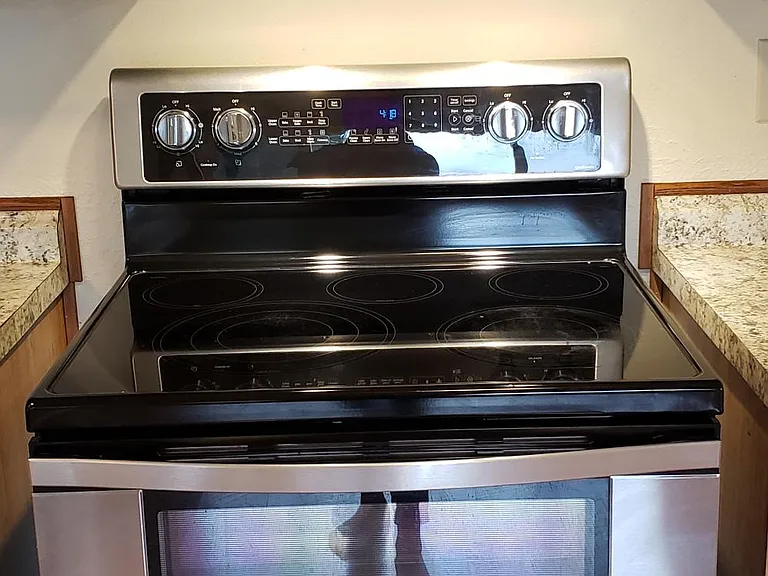
stove
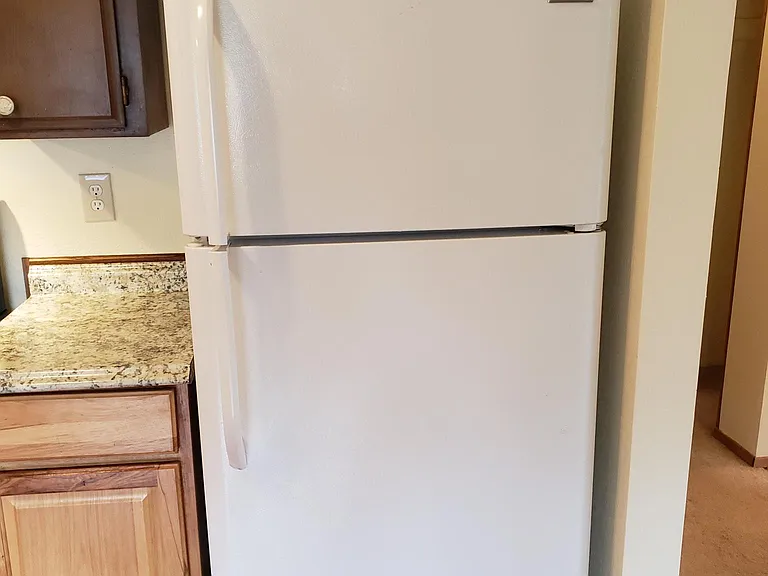
fridge
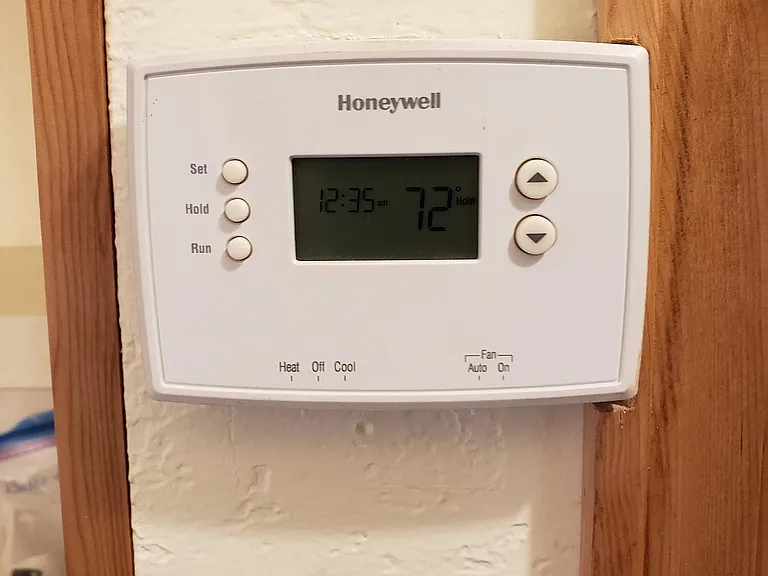
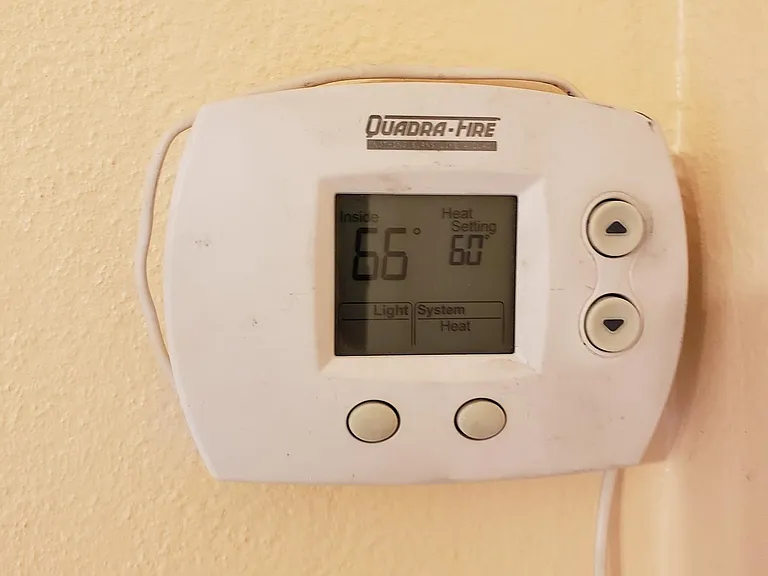
heat control for upstais
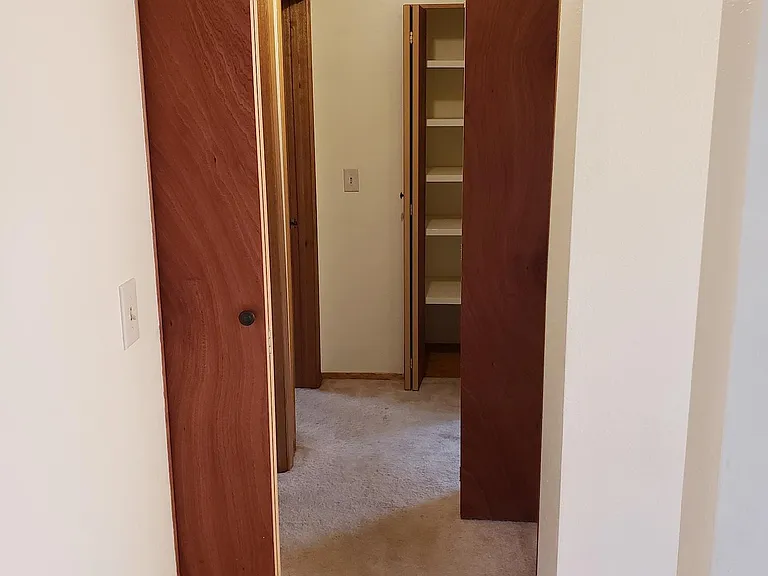
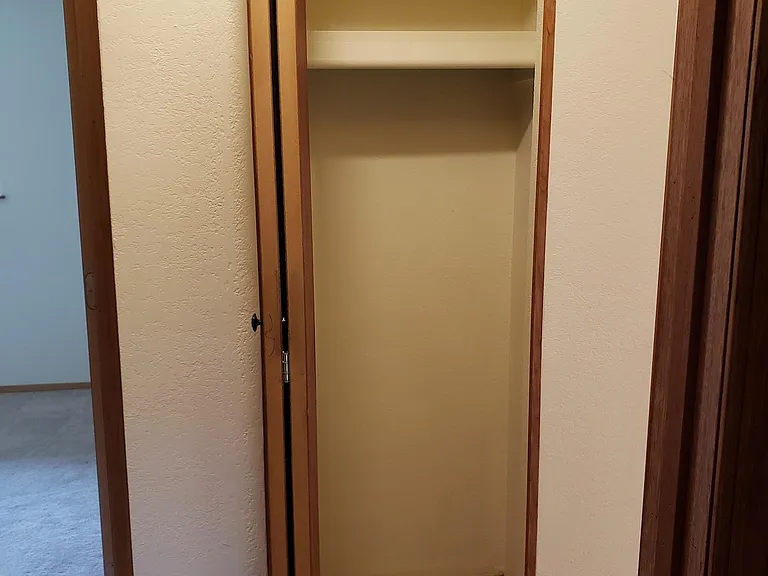
Hallway and closets
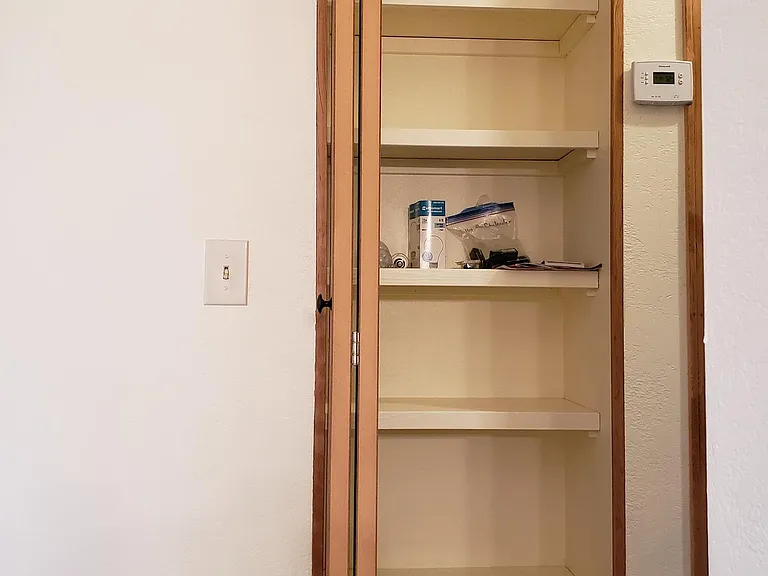
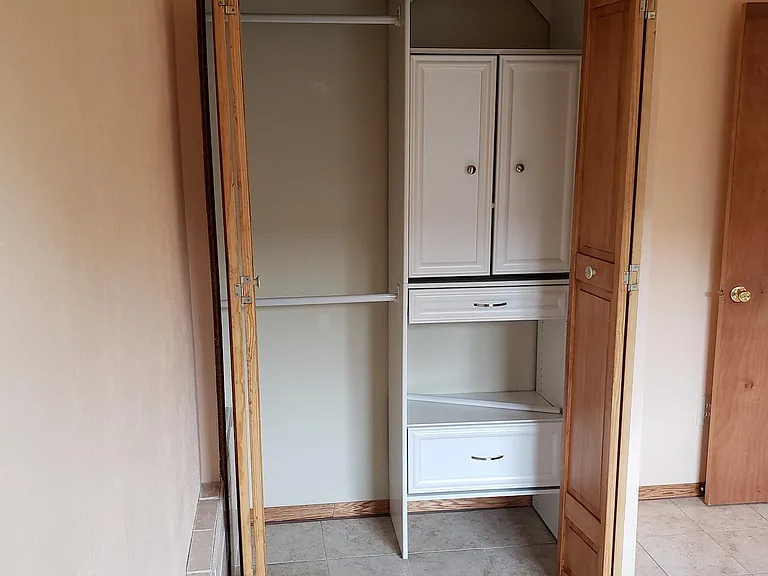
hall closet
hall closet
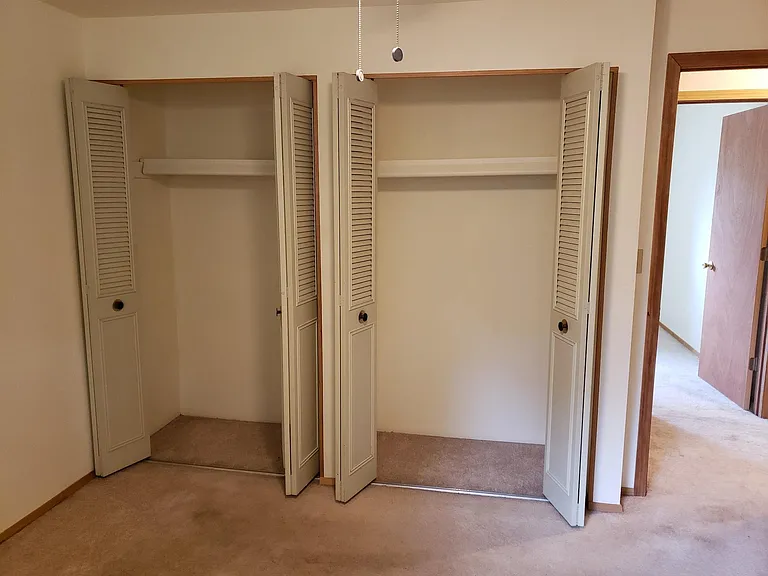
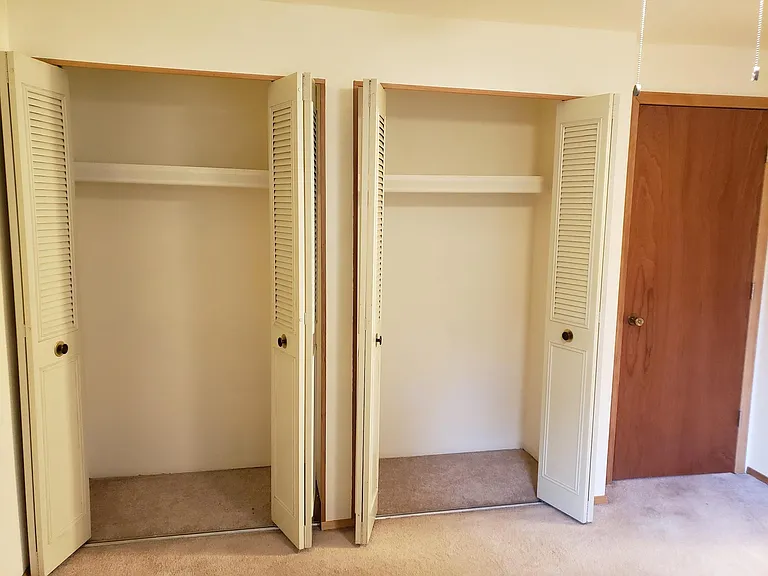
Master bedroom closets
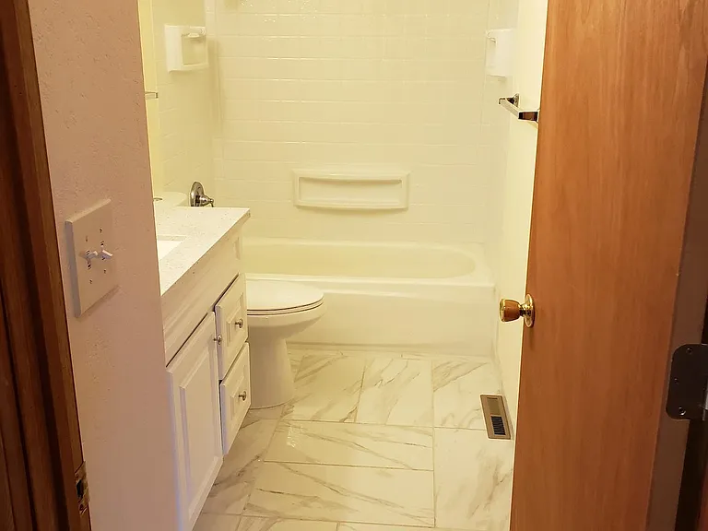
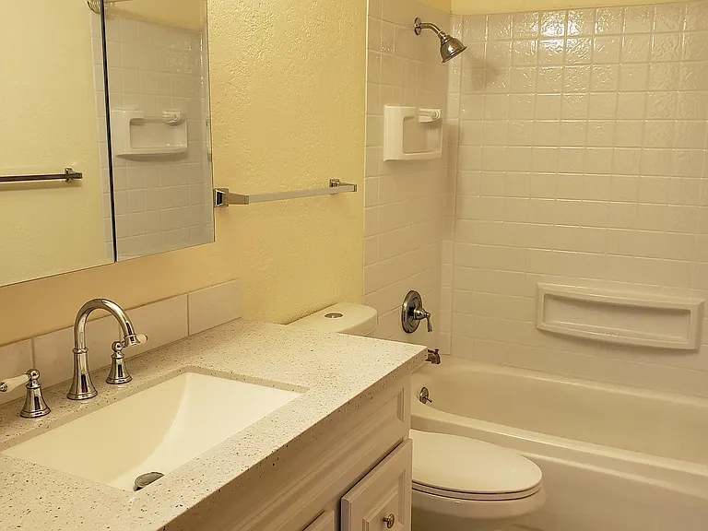
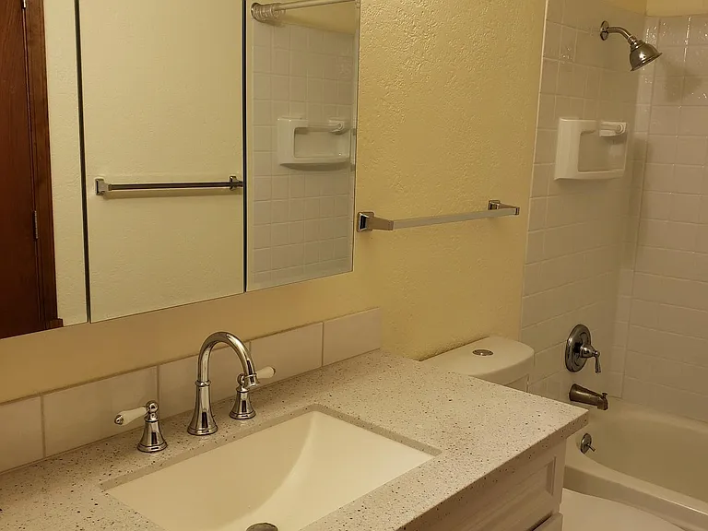
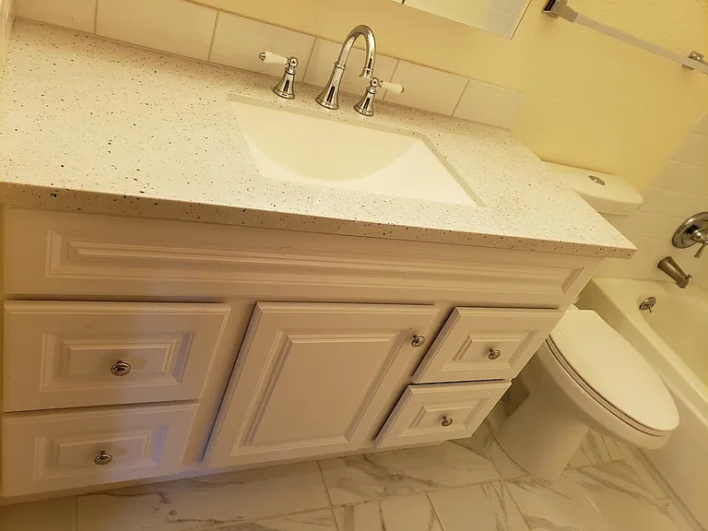
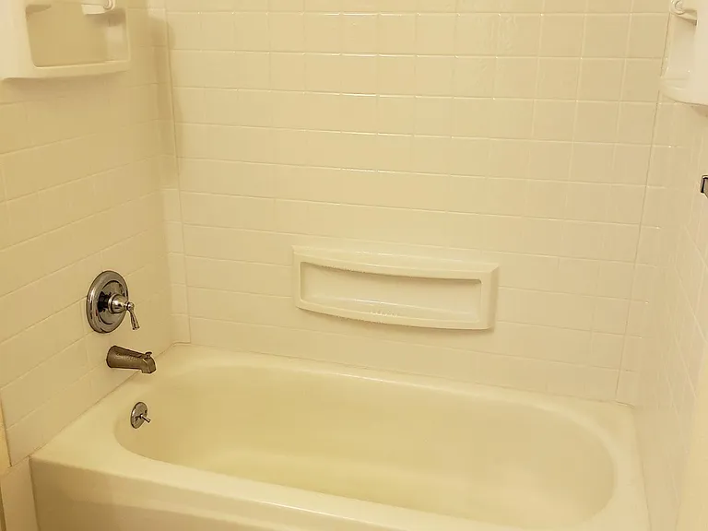
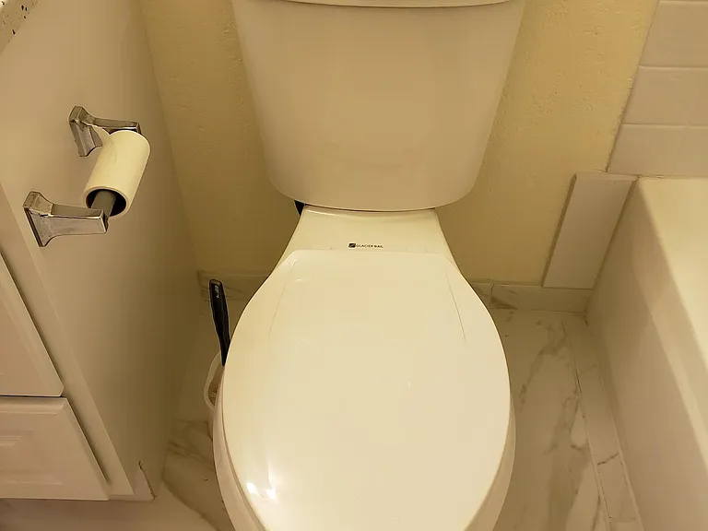
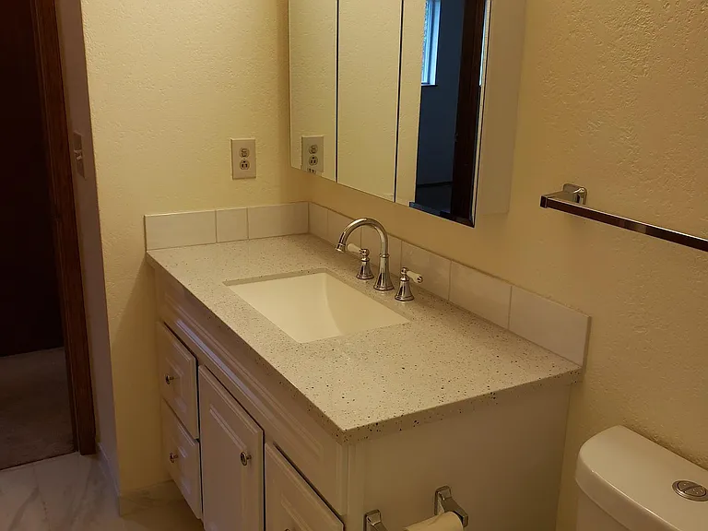
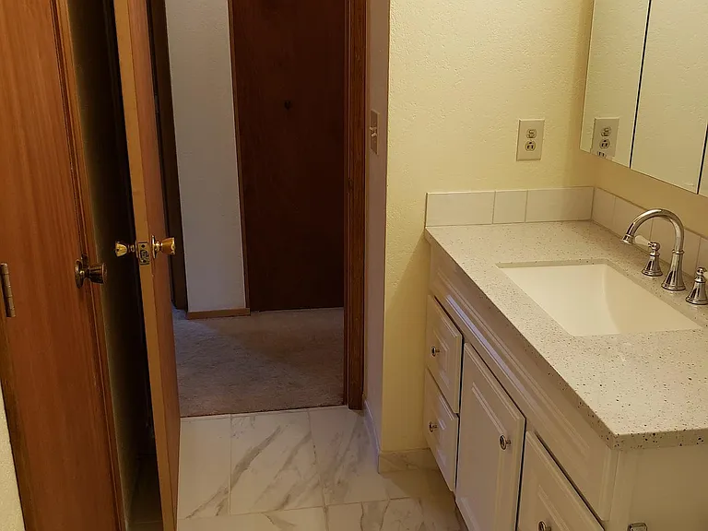
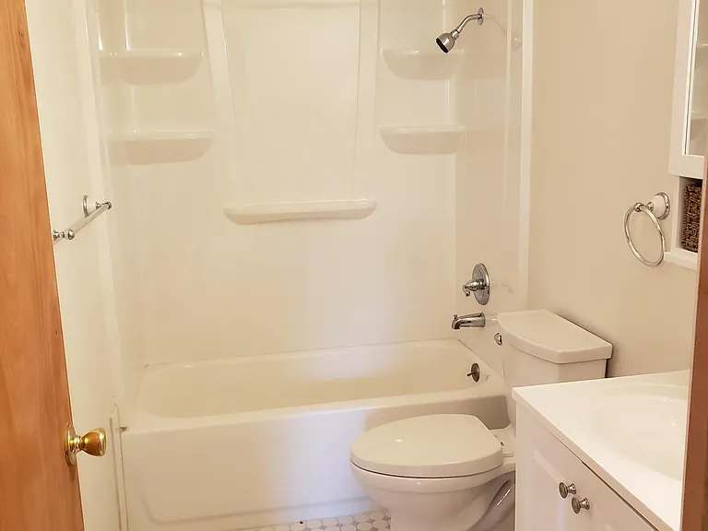
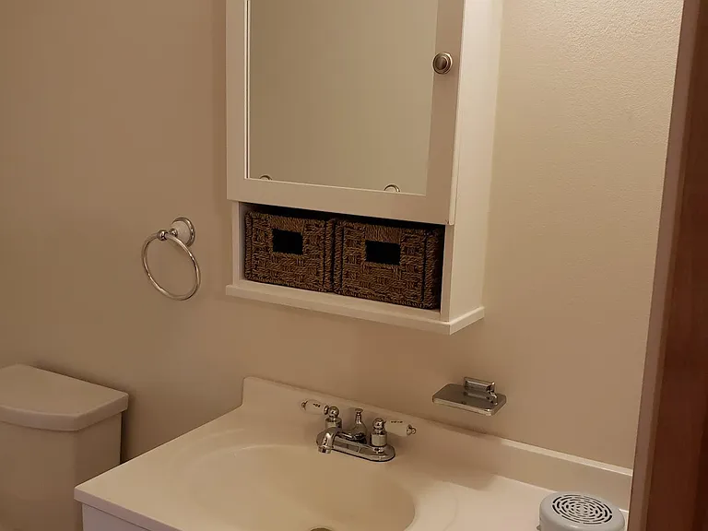
upstairs bathroom
upstairs bathroom
upstairs bathroom
upstairs bathroom
upstairs bathroom
upstairs bathroom
upstairs bathroom
upstairs bathroom
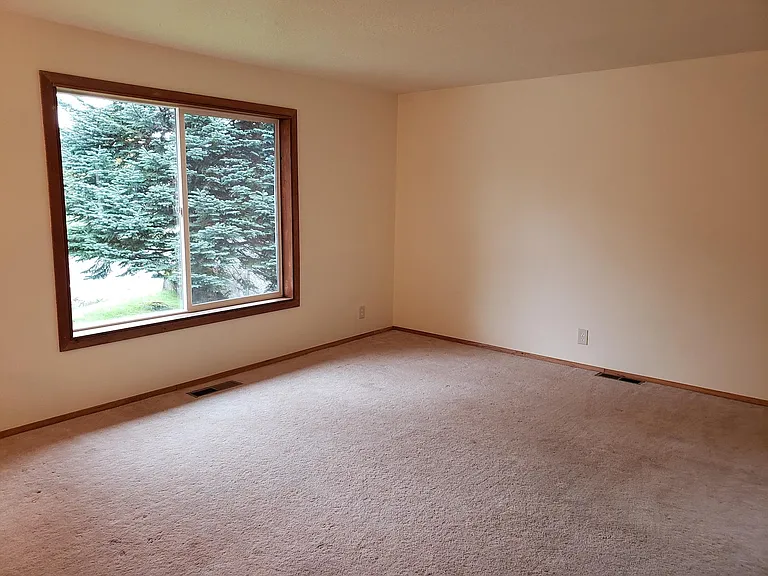
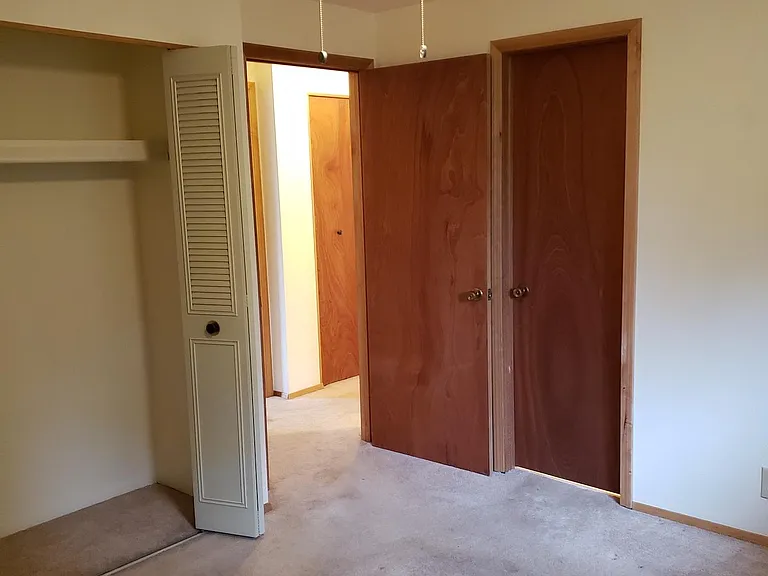
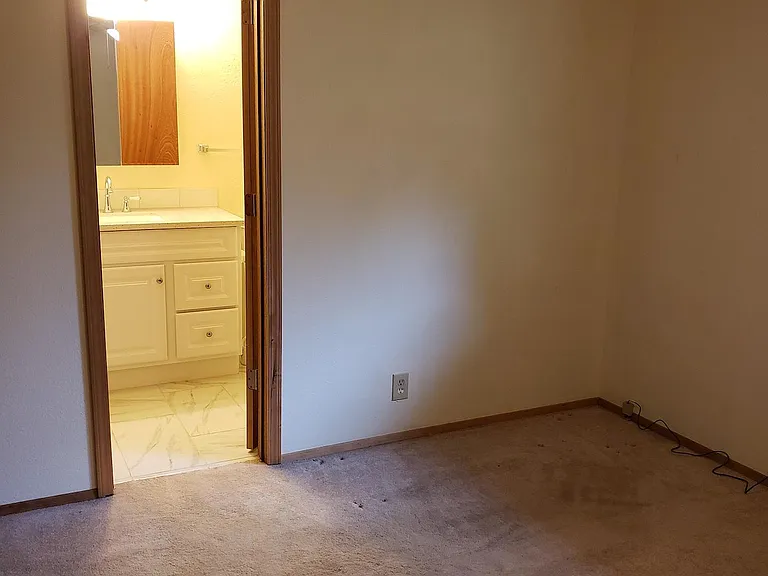
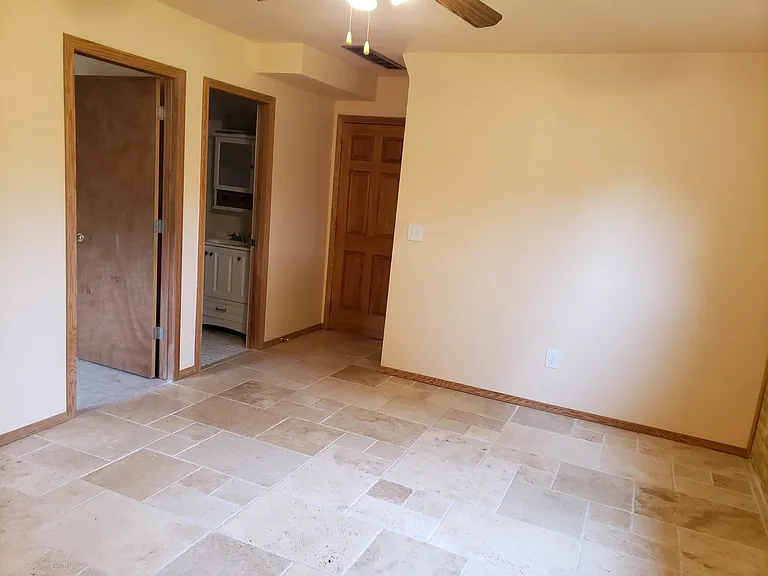
Master bedroom
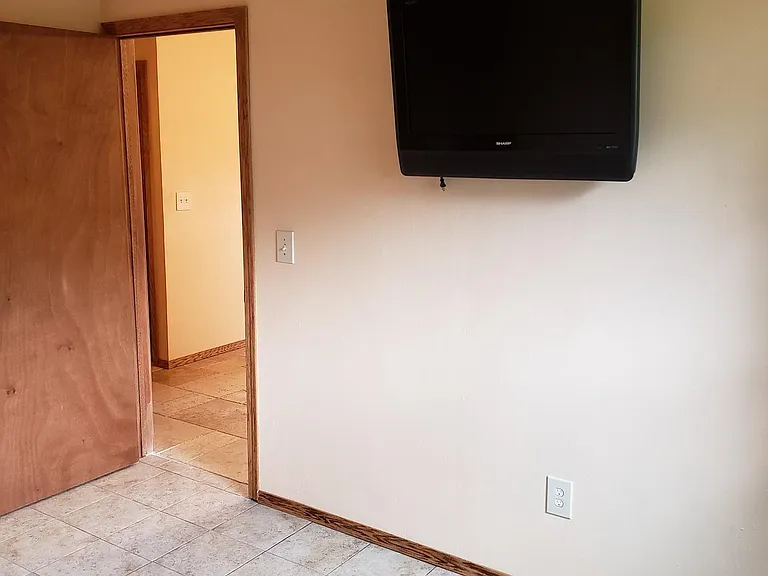
master bedroom
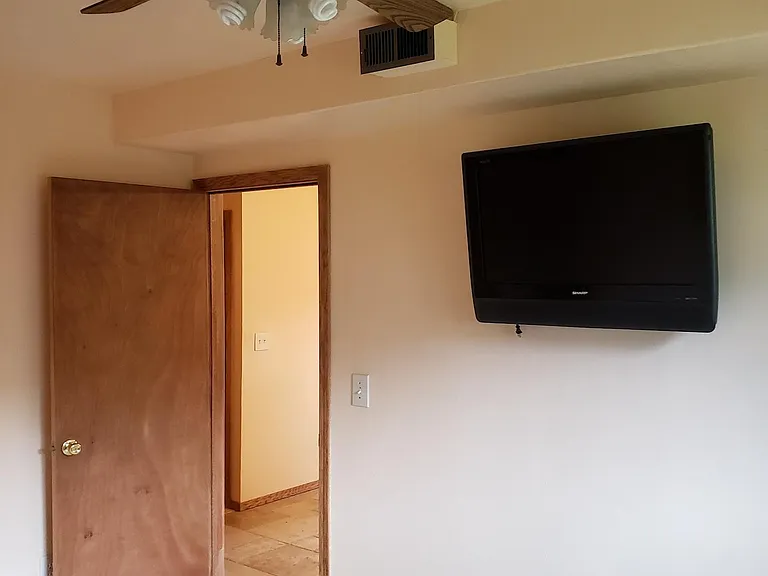
master bedroom
Master bedroom
master bedroom closets
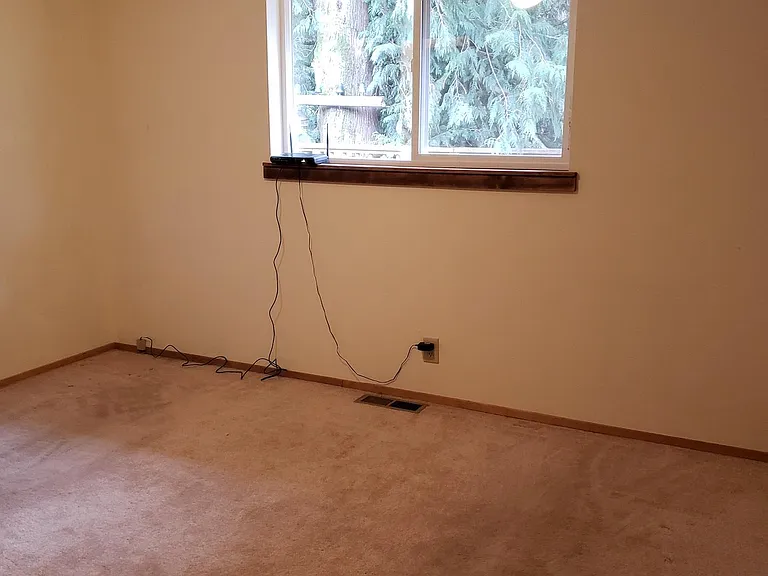
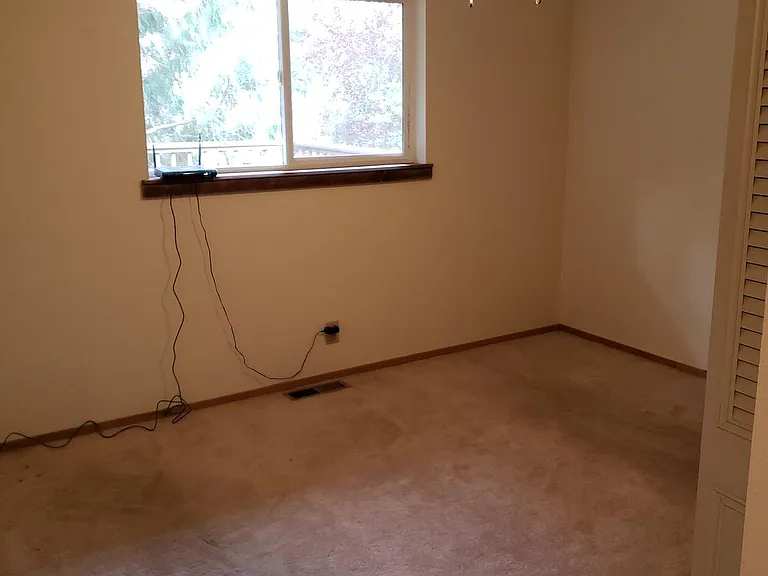
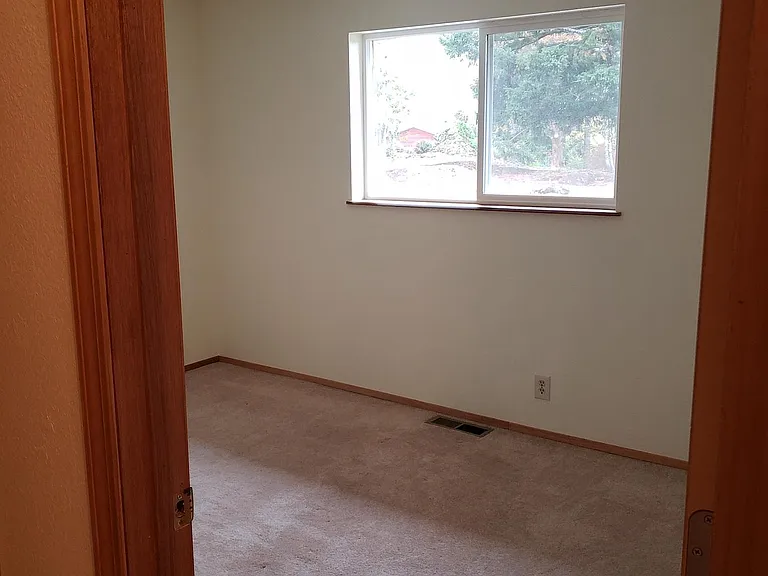
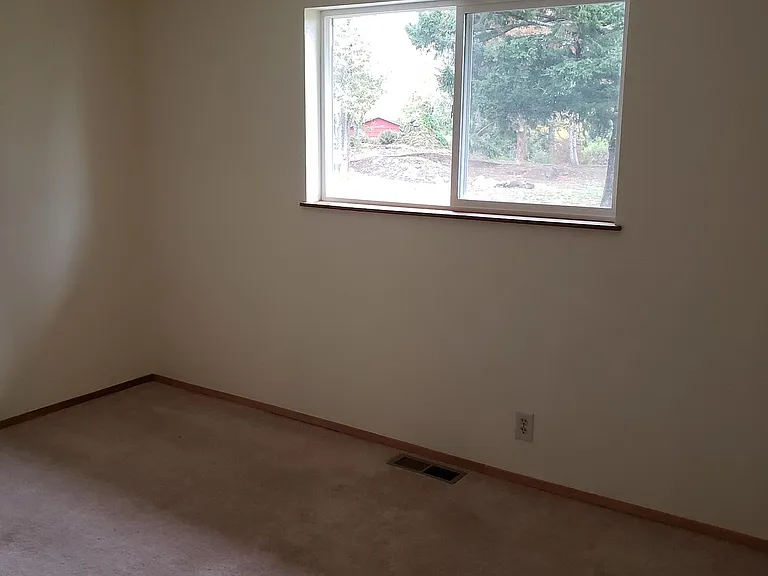
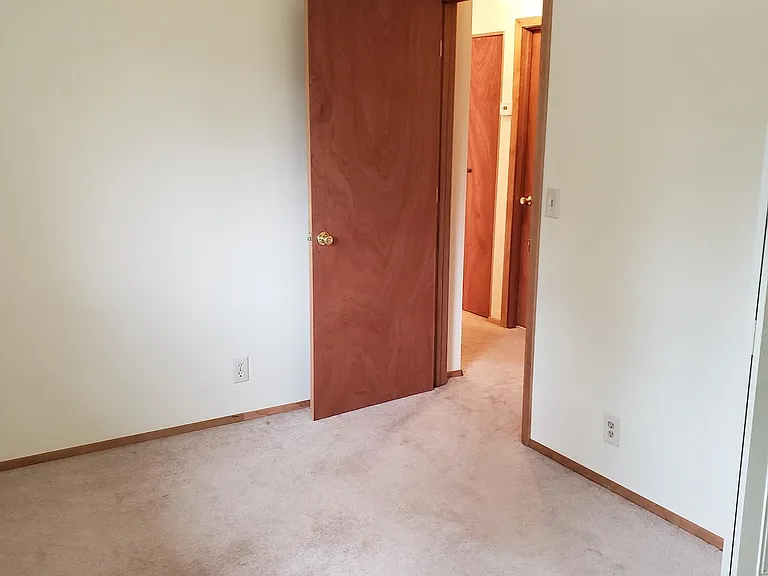
second bedroom
second bedroom
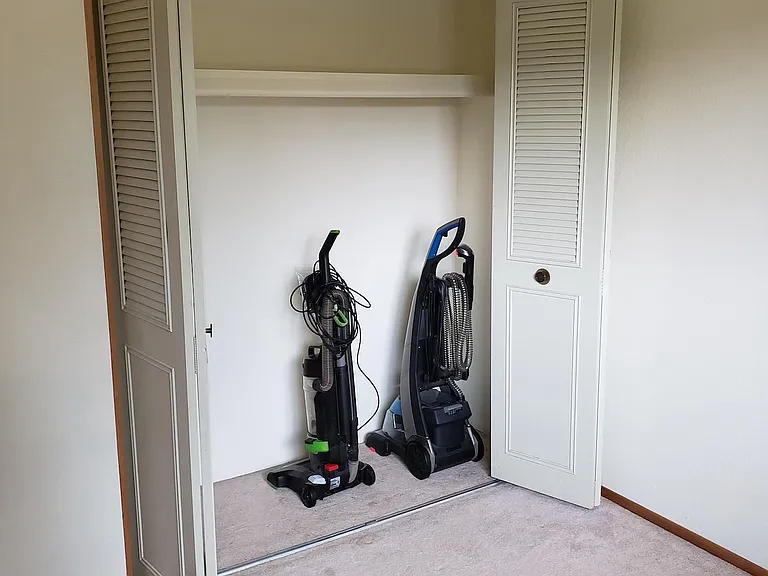
second bedroom closet
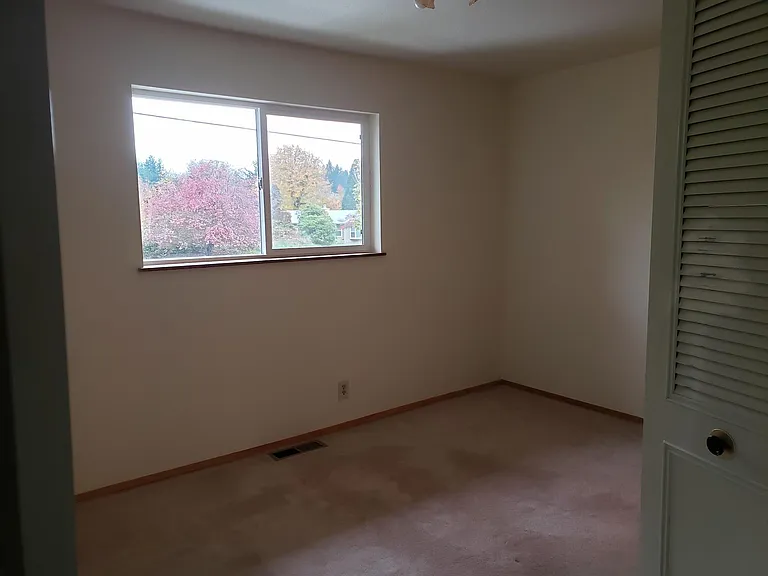
second bedroom
second bedroom
view from second bedroom
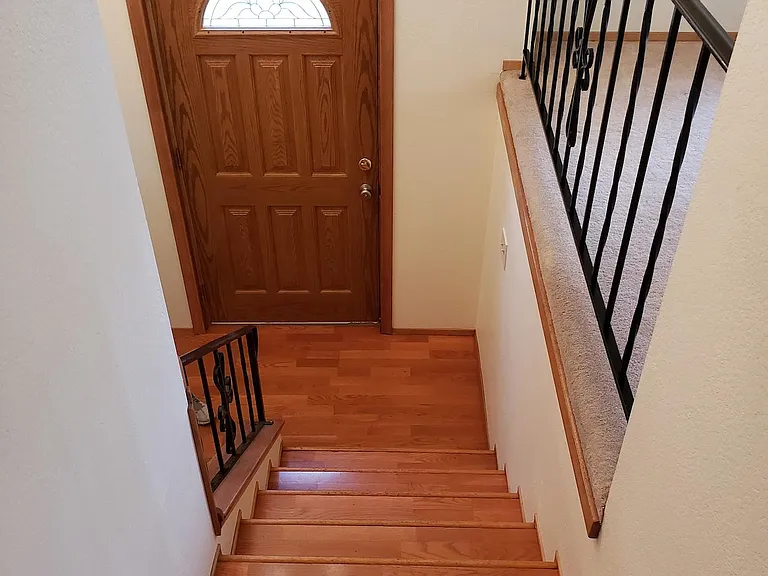
front door
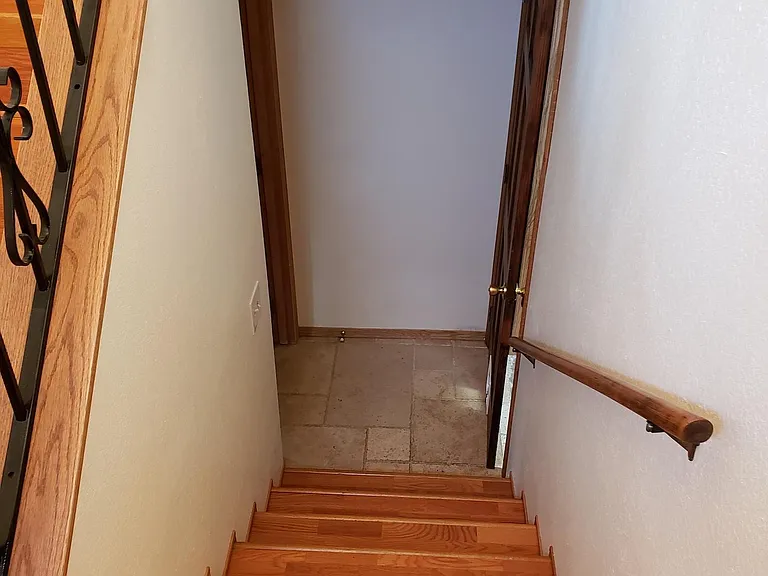
stairway to downstairs
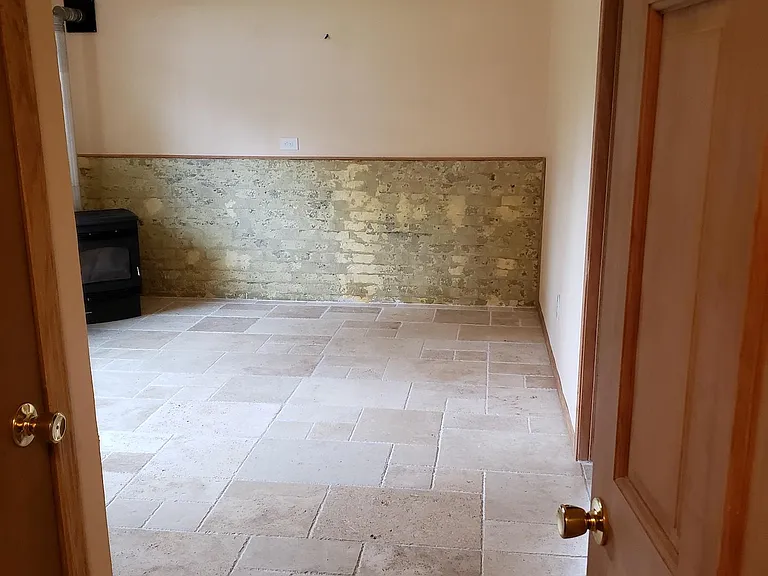
3rd bedroom downstairs
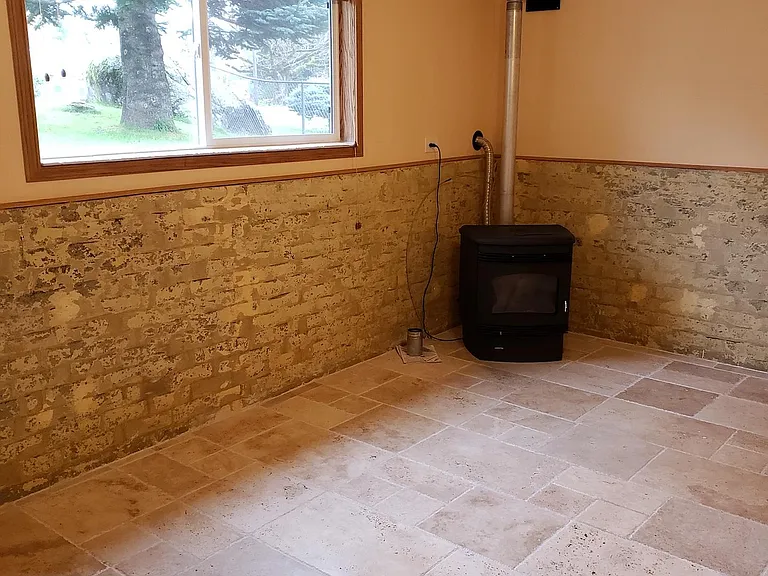
gas stove heater
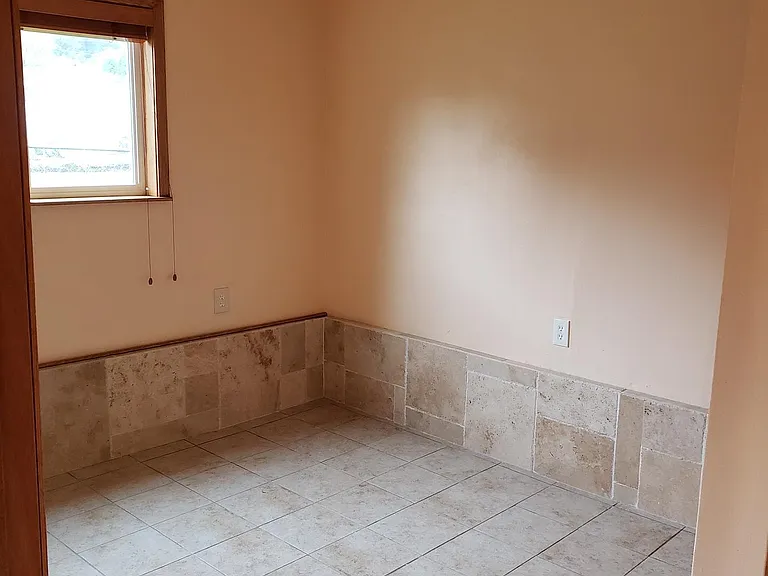
4th room in basement
3rd bedroom closet
3rd bedroom closet
view outside 3rd bedroom window
heat control for gas stove heater
4th room located in the basement
4th room
4th room closet
view outside the 4th room
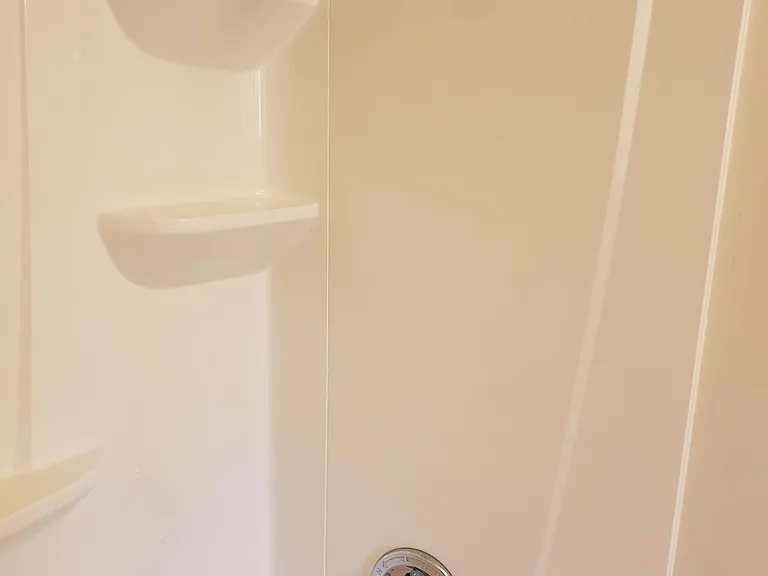
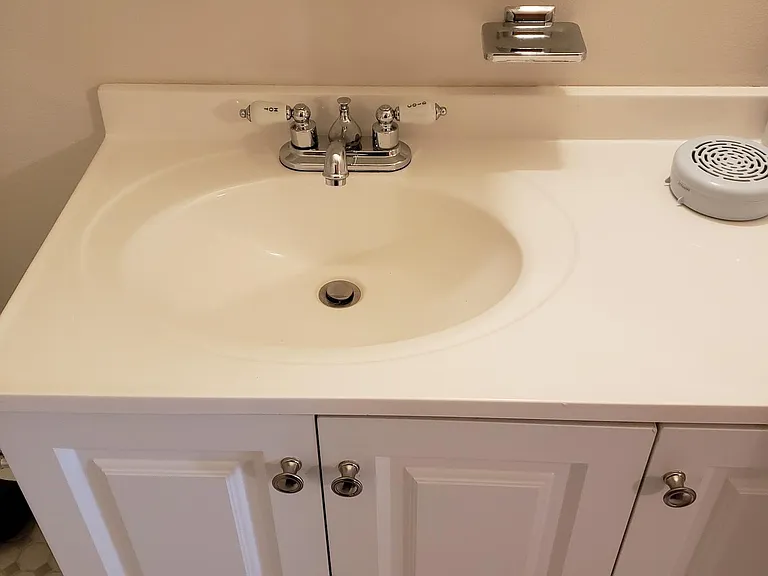
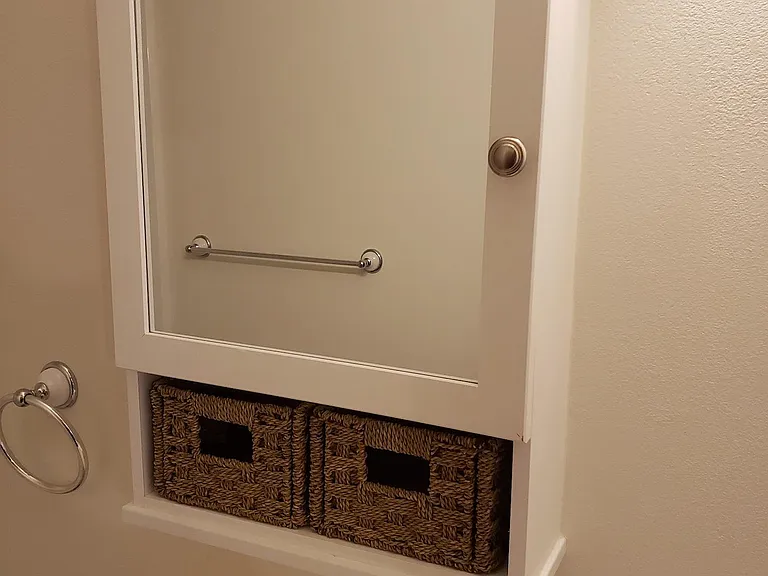
downstairs bathroom
downstairs bathroom
downstairs bathroom
downstairs bathroom
downstairs bathroom
3rd bedroom
3rd bedroom
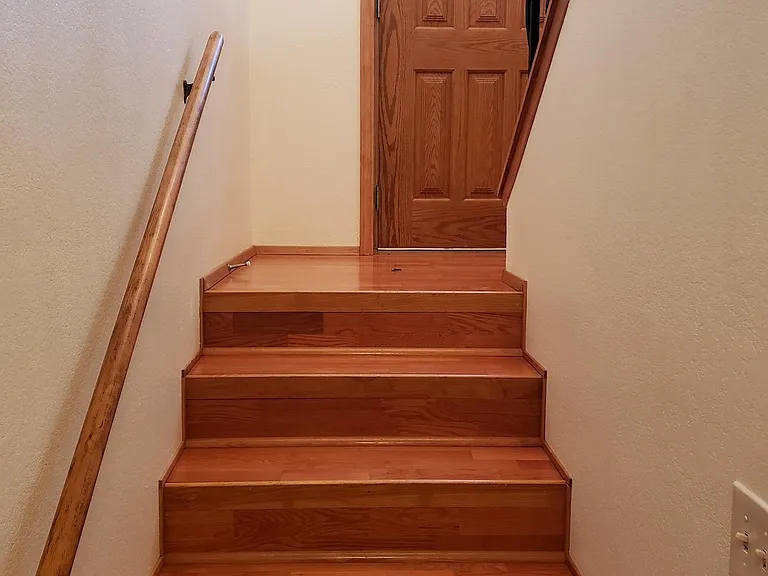
stairway leading up from the basement
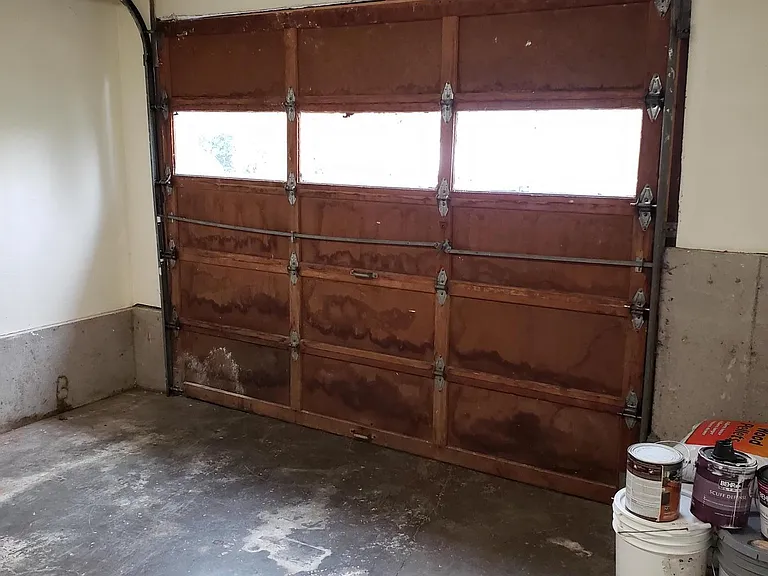
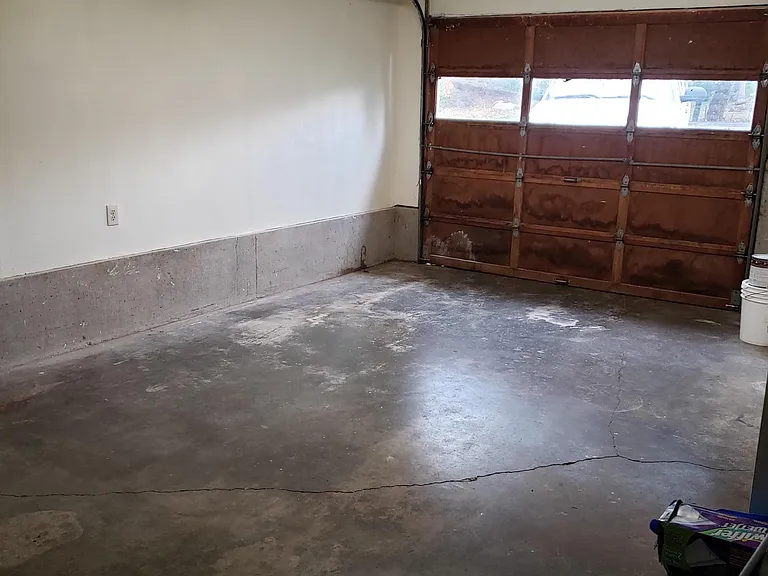
garage
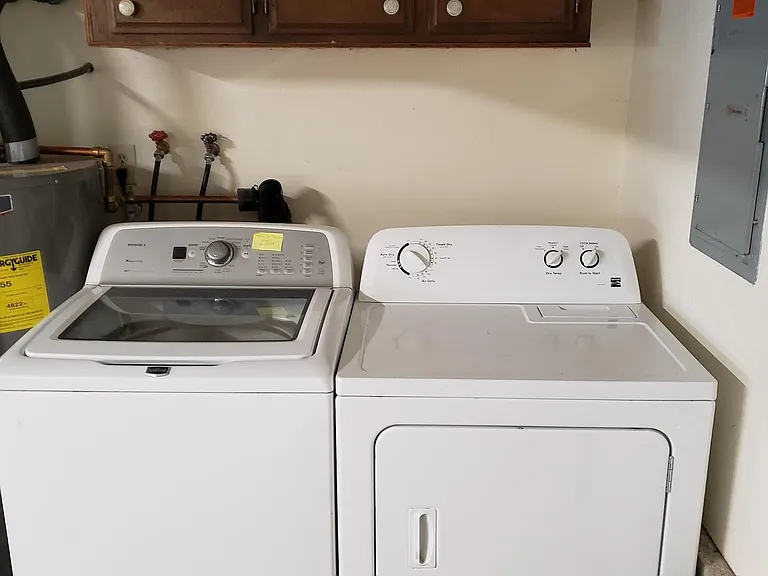
washer and dryer in the garage
340 SE Forest Ln — Photo 99
living room
living room
upstairs hallway
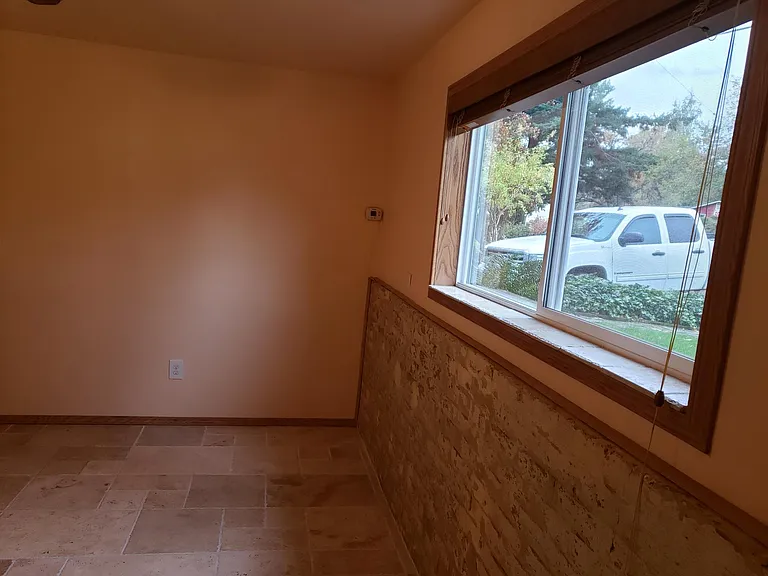
dining area in the kitchen

$2,600/ mo
Doesn't include deposits and fees
3 beds2 baths1678 sqft house
Available August 15
340 SE Forest Ln
Your booked tour

What you get

Pet-friendlyIn-unit laundryParking

Costs, fees, and lease terms

Lease terms

No smoking is allowed in the house, and only one dog is permitted. The first month and security deposit are required to move in, utilities are not included. Must agree to a Credit report, proof of employment, proof of annual income(or combined income) 3x the rent. 2 rental references.

Pets

  • Dogs

    Allowed
  • Cats

    Allowed

The neighborhood

About the building

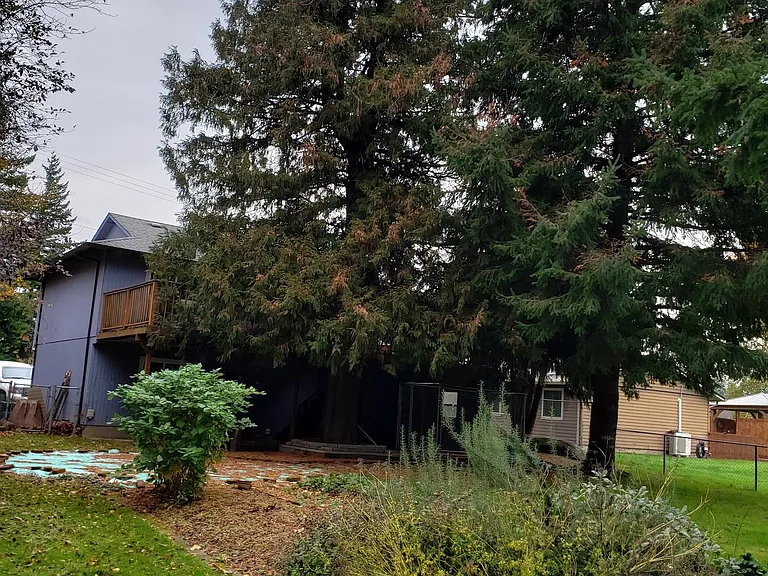
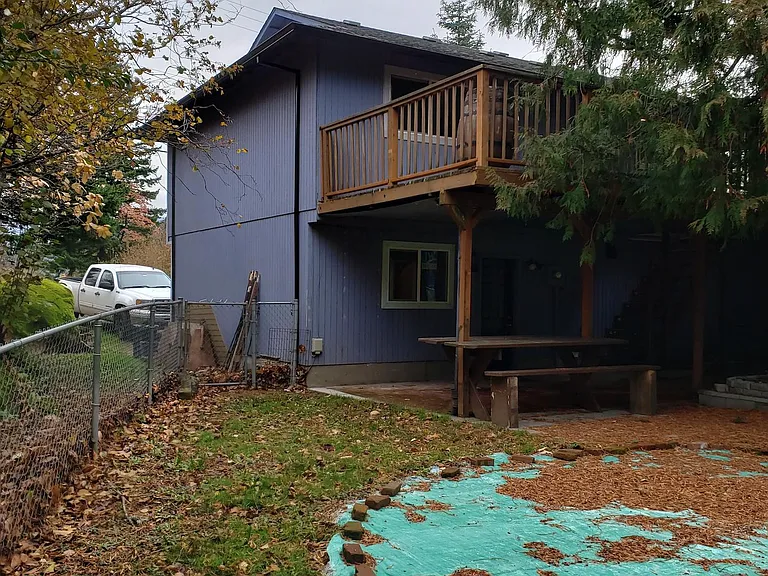
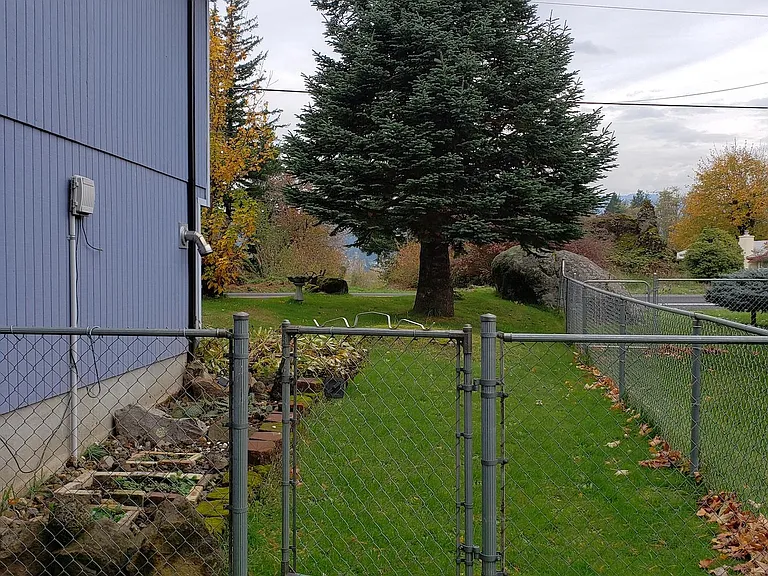
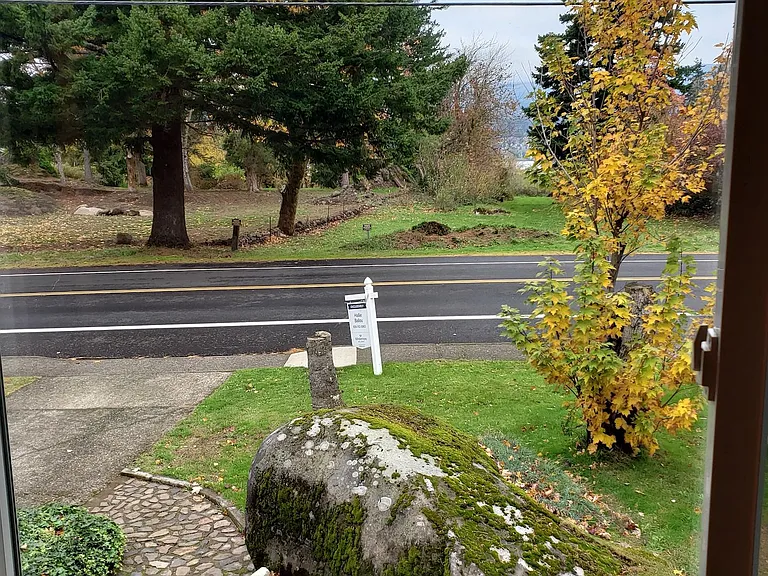
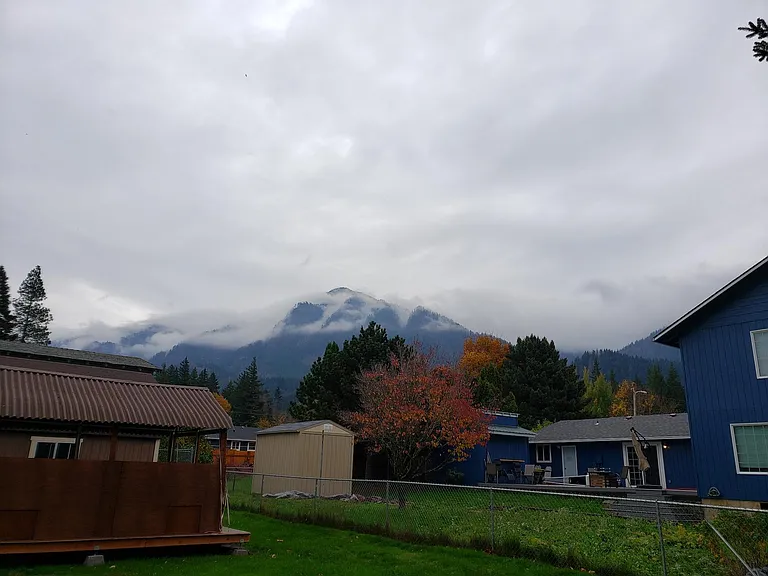
A Beautiful 4-room, two full bath, two-level home with a single car garage and large patio. This house also has a well-manicured, wide open, lush green, gated yard with gorgeous mountain views, towering evergreen trees, and a gated kennel area for a family dog. This house is a must-have with its great views from every window. Two bedrooms are located upstairs; the master bedroom is adjacent to the bathroom, and this bedroom window faces the backyard. The second bedroom is across the hall, facing out from the front of the house. Two rooms are located in the finished basement: office space, a playroom, or bedrooms. One small room faces out of the side of the house, and the larger room faces out of the front of the house. All the rooms have their closets. The kitchen is dine-in, large, and open, with lots of counter space and cabinets; access to the patio is through the glass sliding doors from the kitchen. The family room is across from the kitchen area and is spacious and sunny. An electric stove, refrigerator, and washer and dryer are all included. The house is right off the 84 and just a 5-minute drive to the town center, markets, restaurants, bars, and shops, as well as the beautiful Bridge of the Gods leading to Washington State's cozy town center. 2,700.00 a month is the asking price, with a 12-month lease. Requirements: first-month rent and security deposit to move in, proof of employment, at least two rental references, proof of a yearly income of 90,000, and credit check. Utilities are not included. Only one dog is allowed. We accept guarantors and combined income to meet the yearly income requirement. Please get in touch with us to schedule an open house.

The property manager

Nearby schools

Students who live in 340 SE Forest Ln attend the following Hood River County School District (Unified School District) public schools:
GreatSchools ratings are based on test scores and additional metrics when available.

340 SE Forest Ln
By contacting this property, you agree to our Terms of Use. Visit our Privacy Portal for more information. When you click “Send message”, we’ll send your inquiry to the property manager so they can reach out and answer your questions.
Find similar homes

Spot something off?Good catch. Flag it and help keep listings legit.