340 Jackson St

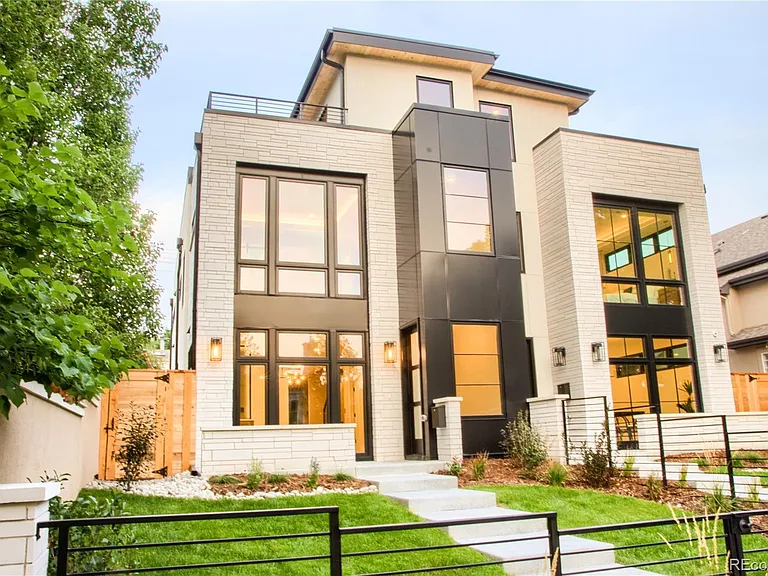
340 Jackson St — Photo 1
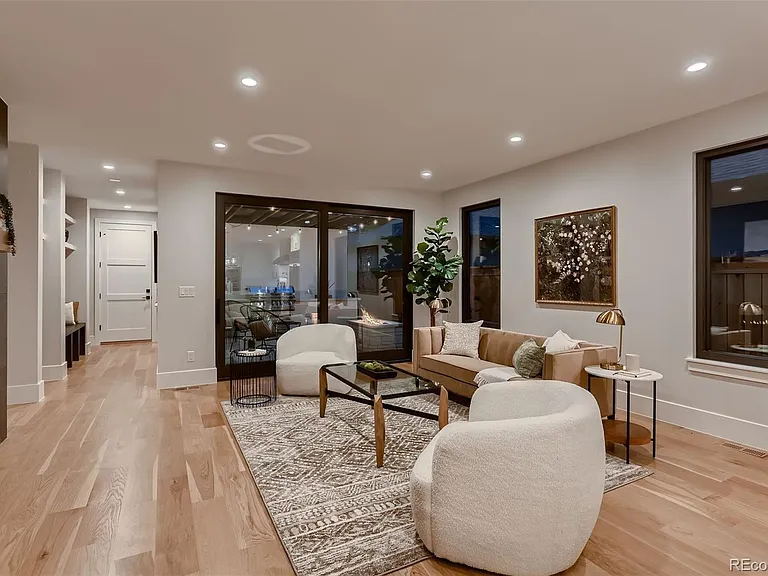
340 Jackson St — Photo 2
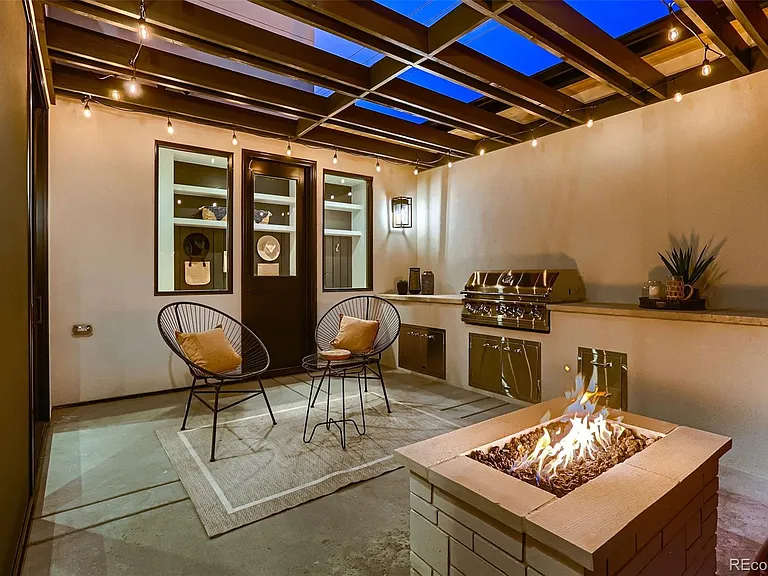
340 Jackson St — Photo 3
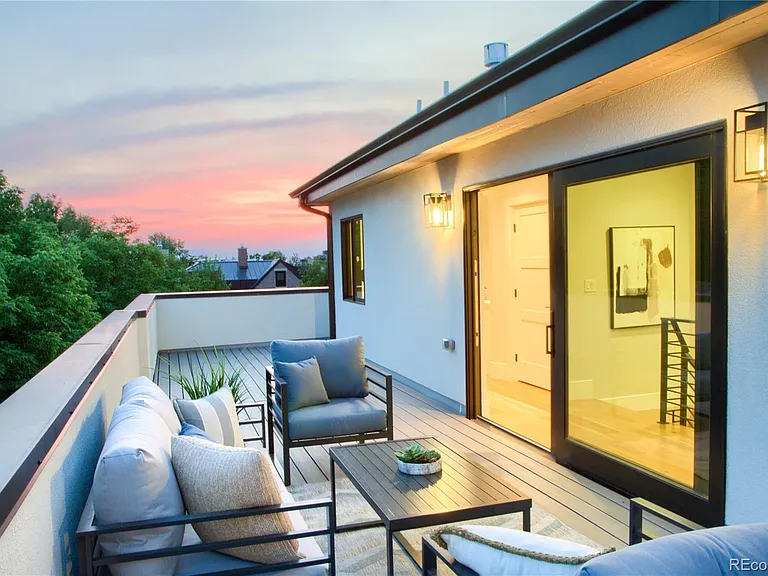
340 Jackson St — Photo 4
340 Jackson St — Photo 5
340 Jackson St — Photo 6
340 Jackson St — Photo 7
340 Jackson St — Photo 8
340 Jackson St — Photo 9
340 Jackson St — Photo 10
340 Jackson St — Photo 11
340 Jackson St — Photo 12
340 Jackson St — Photo 13
340 Jackson St — Photo 14
340 Jackson St — Photo 15
340 Jackson St — Photo 16
340 Jackson St — Photo 17
340 Jackson St — Photo 18
340 Jackson St — Photo 19
340 Jackson St — Photo 20
340 Jackson St — Photo 21
340 Jackson St — Photo 22
340 Jackson St — Photo 23
340 Jackson St — Photo 24
340 Jackson St — Photo 25
340 Jackson St — Photo 26
340 Jackson St — Photo 27
340 Jackson St — Photo 28
340 Jackson St — Photo 29
340 Jackson St — Photo 30
340 Jackson St — Photo 31
340 Jackson St — Photo 32
340 Jackson St — Photo 33
340 Jackson St — Photo 34
340 Jackson St — Photo 35
340 Jackson St — Photo 36
340 Jackson St — Photo 37
340 Jackson St — Photo 38
340 Jackson St — Photo 39
340 Jackson St — Photo 40
340 Jackson St — Photo 41
340 Jackson St — Photo 42
340 Jackson St — Photo 43
340 Jackson St — Photo 44

$10.5k/ mo
Doesn't include deposits and fees
4 beds2.5 baths3975 sqft townhouse
340 Jackson St
Your booked tour

What you get

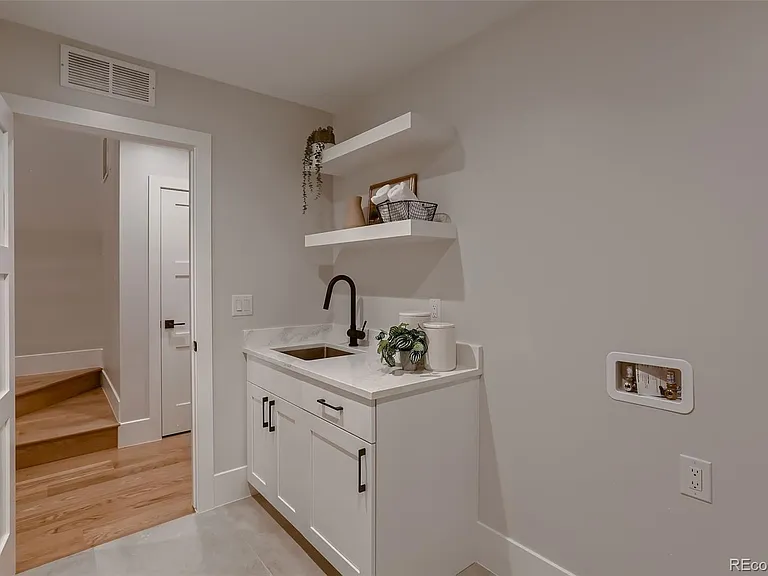
Dog-friendlyIn-unit laundryParkingAir conditioning

Costs, fees, and lease terms

Lease terms

12 Months

Pets

  • Dogs

    Allowed

The neighborhood

About the building

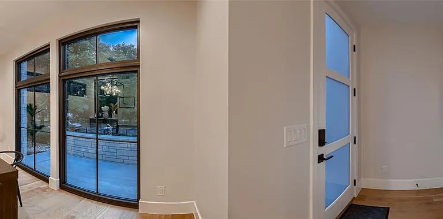
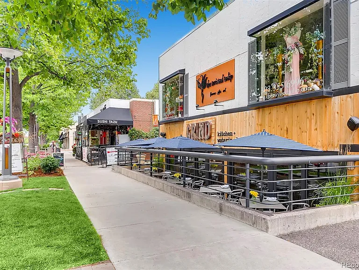
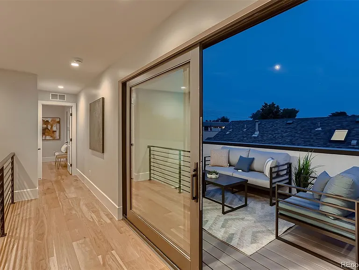
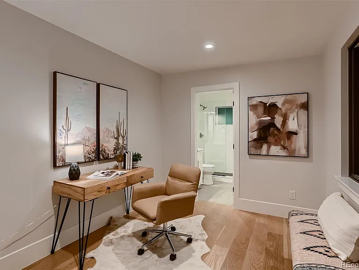
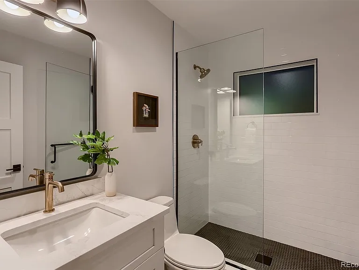
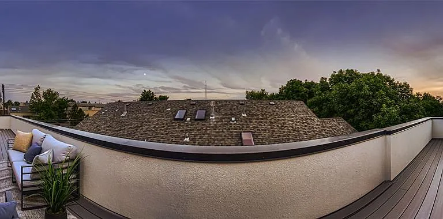
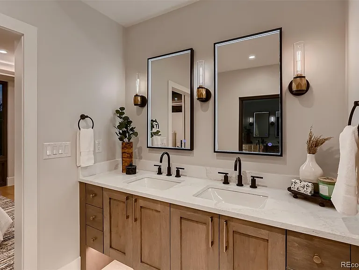
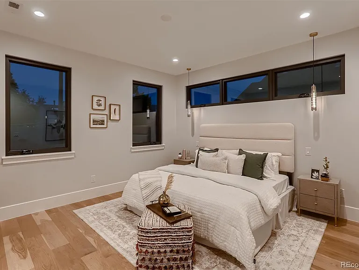
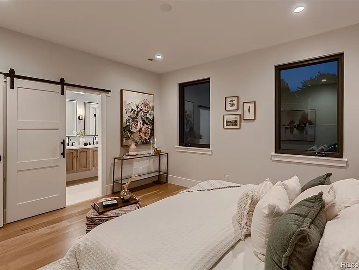
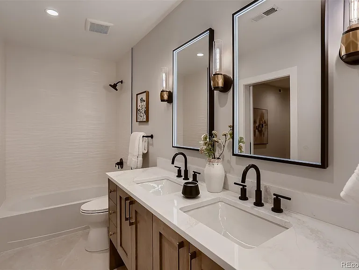
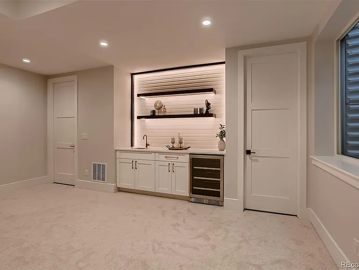
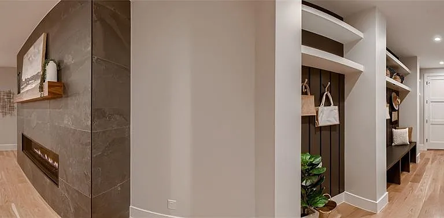
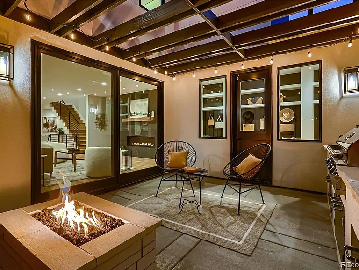
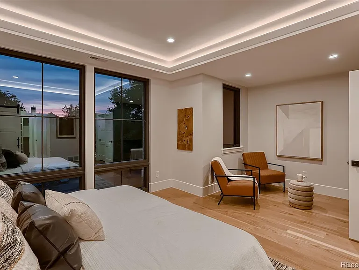
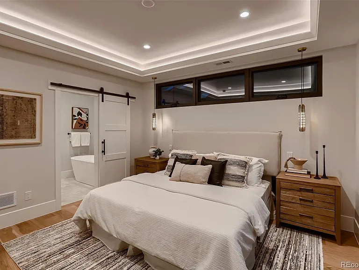
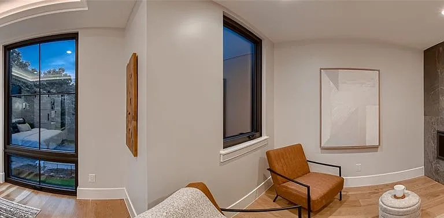
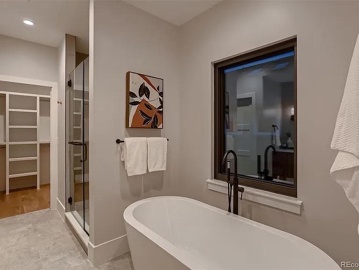
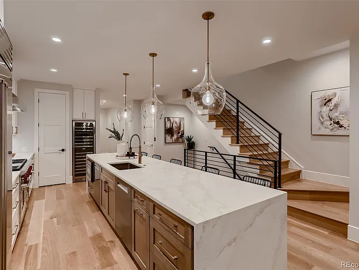
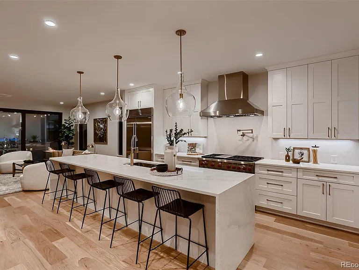
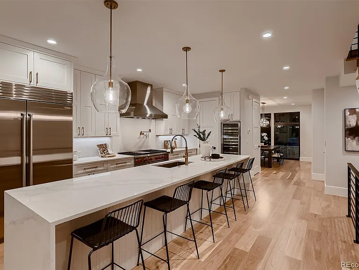
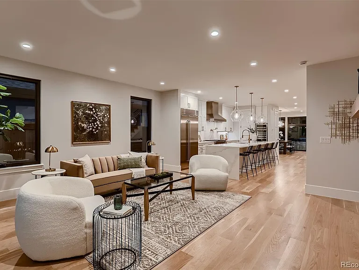
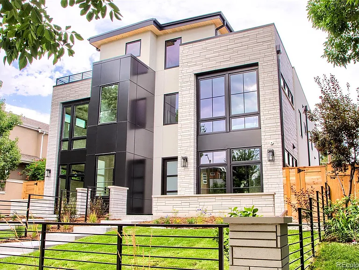
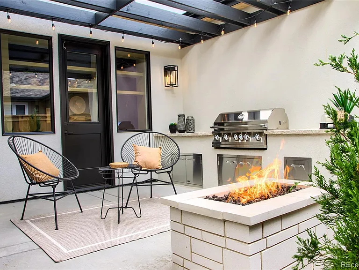
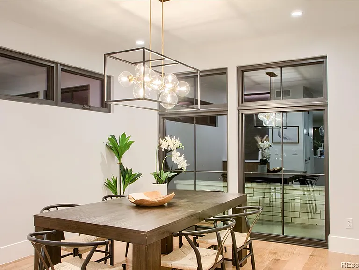
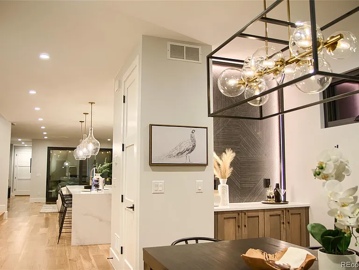
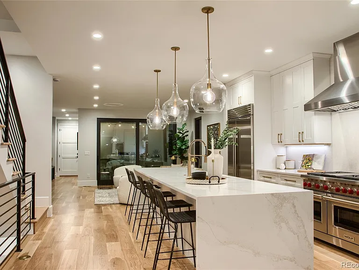
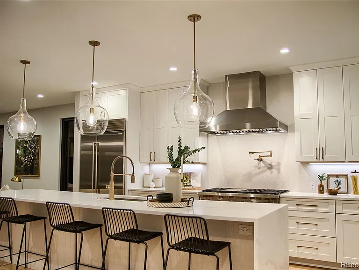
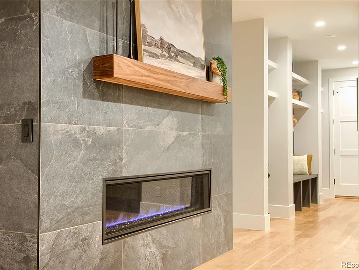
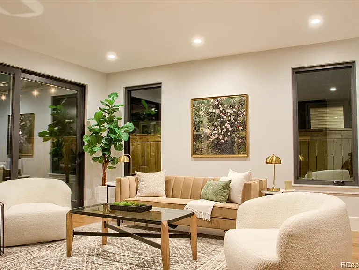
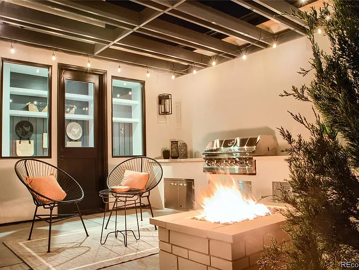
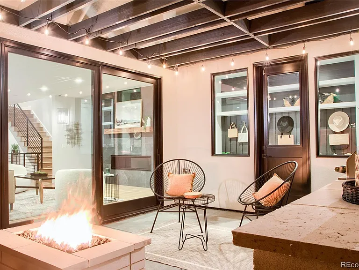
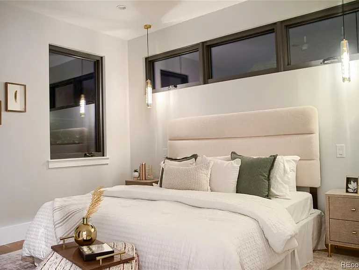
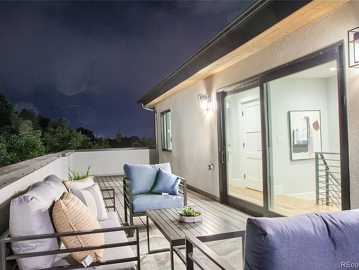
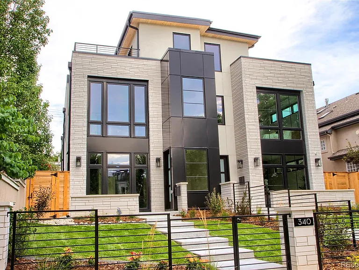
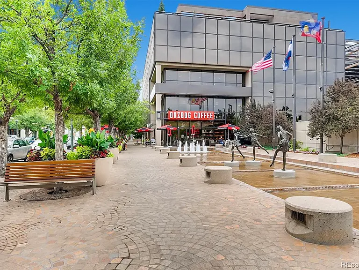
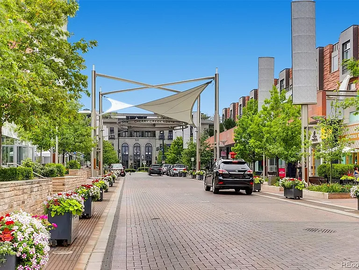
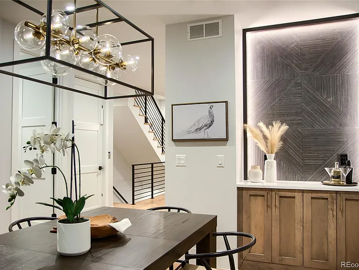
Experience the pinnacle of luxury living in this brand-new custom-built residence located in one of Denver's most sought-after neighborhoods. Thoughtfully designed with exceptional craftsmanship, premium materials, and sophisticated modern finishes, 340 S. Jackson Street offers an unparalleled lifestyle in the heart of Cherry Creek. The open-concept floor plan is filled with natural light and features soaring ceilings, spacious living areas, and seamless indoor-outdoor flow, making it perfect for everyday living and entertaining. The gourmet chef's kitchen showcases professional-grade appliances, custom cabinetry, an oversized island, designer lighting, and luxurious stone countertops, opening effortlessly to the dining and great room. The luxurious primary suite offers a spa-inspired bathroom, oversized walk-in closet, and refined finishes. Additional bedrooms feature generous space and beautifully appointed en-suite bathrooms. Flexible living areas provide the perfect space for a home office, fitness room, media room, or guest accommodations. Property Features: Brand-new custom construction Luxury designer finishes Open-concept floor plan Gourmet chef's kitchen with premium appliances Spa-inspired primary suite High ceilings and abundant natural light Custom cabinetry and designer fixtures Multiple indoor and outdoor entertaining spaces Attached garage Energy-efficient construction Prime Cherry Creek location Ideally located just minutes from Cherry Creek North, residents enjoy world-class shopping, award-winning restaurants, boutique cafes, art galleries, Washington Park, the Cherry Creek Trail, and Downtown Denver, offering an exceptional combination of luxury, convenience, and lifestyle.

The property manager

Nearby schools

Students who live in 340 Jackson St attend the following Denver County 1 School District (Unified School District) public schools:
GreatSchools ratings are based on test scores and additional metrics when available.

340 Jackson St
By contacting this property, you agree to our Terms of Use. Visit our Privacy Portal for more information. When you click “Send message”, we’ll send your inquiry to the property manager so they can reach out and answer your questions.
Find similar homes

Spot something off?Good catch. Flag it and help keep listings legit.