340 Danbury Ct

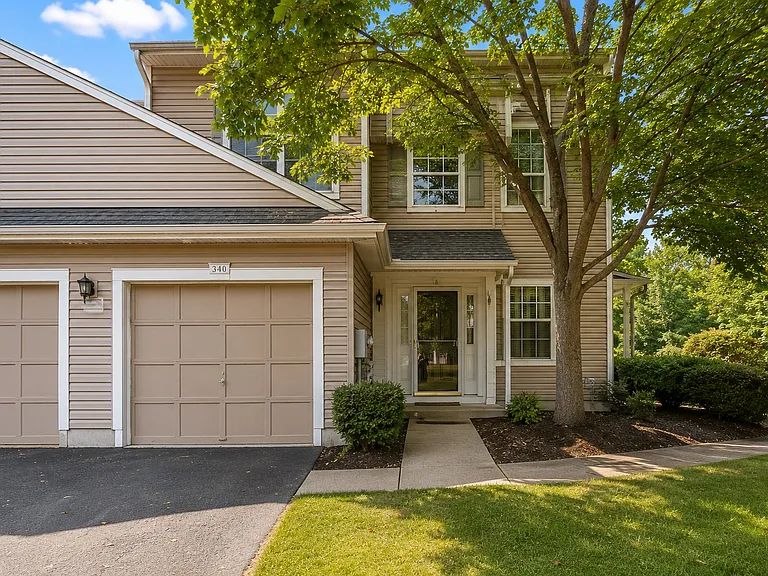
340 Danbury Ct — Photo 1
340 Danbury Ct — Photo 2
340 Danbury Ct — Photo 3
340 Danbury Ct — Photo 4
340 Danbury Ct — Photo 5
340 Danbury Ct — Photo 6
340 Danbury Ct — Photo 7
340 Danbury Ct — Photo 8
340 Danbury Ct — Photo 9
340 Danbury Ct — Photo 10
340 Danbury Ct — Photo 11
340 Danbury Ct — Photo 12
340 Danbury Ct — Photo 13
340 Danbury Ct — Photo 14
340 Danbury Ct — Photo 15
340 Danbury Ct — Photo 16

$3,200/ mo
Total price
Now includes required monthly fees in total price
3 beds2 baths1600 sqft condo
340 Danbury Ct

Your booked tour

What you get

Dog-friendlyIn-unit laundryParkingAir conditioning

Costs, fees, and lease terms

Lease terms

Minimum 12-month lease. Target occupancy is October 1, 2026, with the possibility of an earlier move-in (as early as September 25) upon request. Tenant is responsible for all utilities. Rent includes HOA fees, lawn maintenance, snow removal, and access to community amenities. One-car attached garage and driveway parking included. No smoking. One small dog (under 40 lbs) may be considered with landlord approval; pet deposit apply. Renter's insurance is required. Applicants must meet income, credit, and background screening requirements.

Pricing comparison

$1184

At $3,200, this listing is priced $1184 cheaper than the current market rate for a 3 bedroom home in Glen Mills.

Pets

  • Dogs

    Allowed
    Number allowed1
  • Cats

    Not allowed

The neighborhood

About the building

Beautifully Upgraded End-Unit Townhome for Rent in the Award-Winning Garnet Valley School District Don't miss the opportunity to rent this beautifully updated 3-bedroom, 2 full-bath end-unit townhome in the highly desirable Darlington Woods community within the award-winning Garnet Valley School District. Offering an open, light-filled floor plan, premium upgrades, and a private setting, this home is ideal for those seeking both comfort and convenience. Step into the impressive great room featuring gleaming walnut-stained hardwood floors, soaring cathedral ceilings, a cozy wood-burning fireplace, and additional recessed lighting that creates a bright, modern atmosphere. A dramatic wall of windows fills the space with natural light and leads to a private deck overlooking beautifully landscaped evergreen trees and open green space perfect for relaxing or entertaining. The updated eat-in kitchen is designed for both everyday living and entertaining, featuring granite countertops, stainless steel appliances, a designer tile backsplash, soft-close cabinetry and drawers, and contemporary lighting. The spacious primary suite offers a peaceful retreat with additional recessed lighting, a large walk-in closet with custom organizers and upgraded tile flooring, and a beautifully remodeled en-suite bathroom. The luxurious primary bath features a Roman-style walk-in shower with built-in seating, elegant black-and-white designer tile, a granite-top double vanity, upgraded tile flooring, and modern finishes throughout. A king-size bed frame is included for tenant use, making the primary suite truly move-in ready. Two additional generously sized bedrooms provide ample closet space, ceiling fans, and flexibility for family, guests, or a home office. Additional Features End-unit offering extra privacy and abundant natural light Award-winning Garnet Valley School District Walnut-stained hardwood flooring throughout the main living area Additional recessed lighting in both the great room and primary bedroom Beautifully remodeled primary bathroom with a spacious Roman-style walk-in shower Upgraded tile flooring in the primary bathroom and walk-in closet Private rear deck overlooking landscaped open space One-car attached garage with interior access Newer HVAC system Ceiling fans in all bedrooms Washer and dryer included King-size bed frame included in the primary bedroom Conveniently located just minutes from Route 1, Route 202, I-95, Philadelphia, Wilmington, SEPTA train stations, Philadelphia International Airport, shopping, dining, parks, and everyday conveniences, this home offers an exceptional combination of location, style, and modern upgrades. Target occupancy is October 1, 2026, with the possibility of an earlier move-in (as early as September 25) upon request.

The property manager

Nearby schools

Students who live in 340 Danbury Ct attend the following Garnet Valley School District (Unified School District) public schools:

GreatSchools ratings are based on test scores and additional metrics when available.
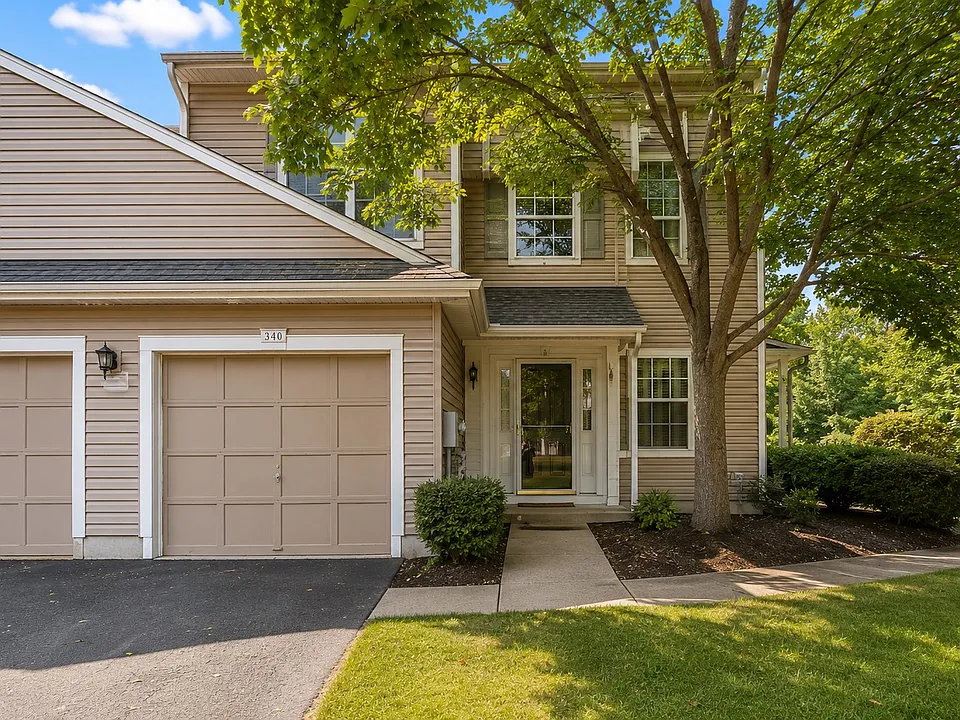
340 Danbury Ct

By contacting this property, you agree to our Terms of Use. Visit our Privacy Portal for more information. When you click “Send message”, we’ll send your inquiry to the property manager so they can reach out and answer your questions.

Find similar homes

Spot something off?Good catch. Flag it and help keep listings legit.