$2,100/ mo
 Total price
Now includes required monthly fees in total price
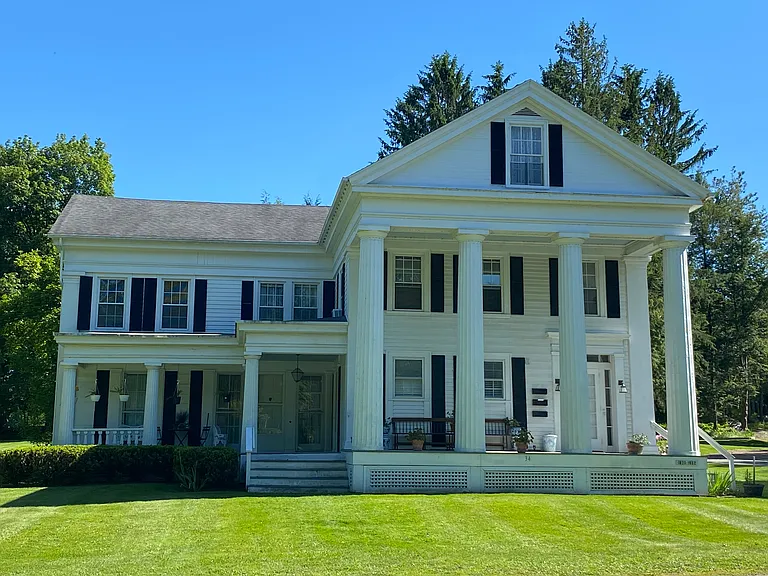
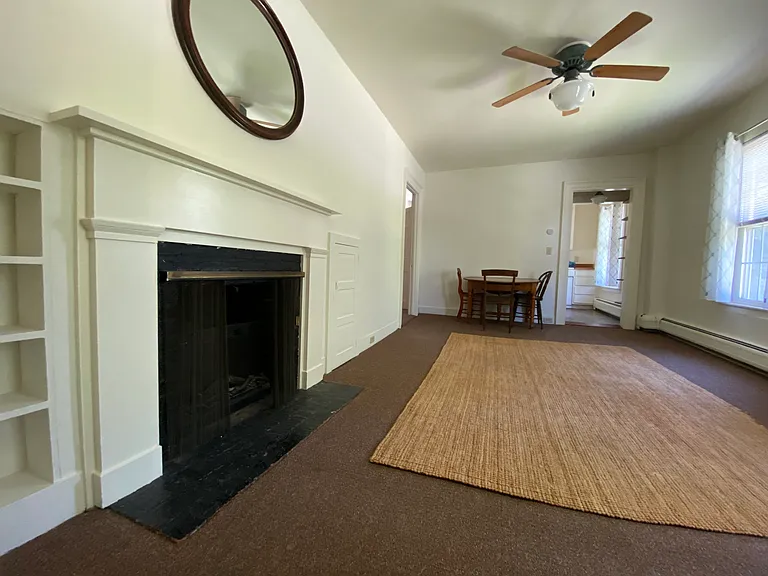
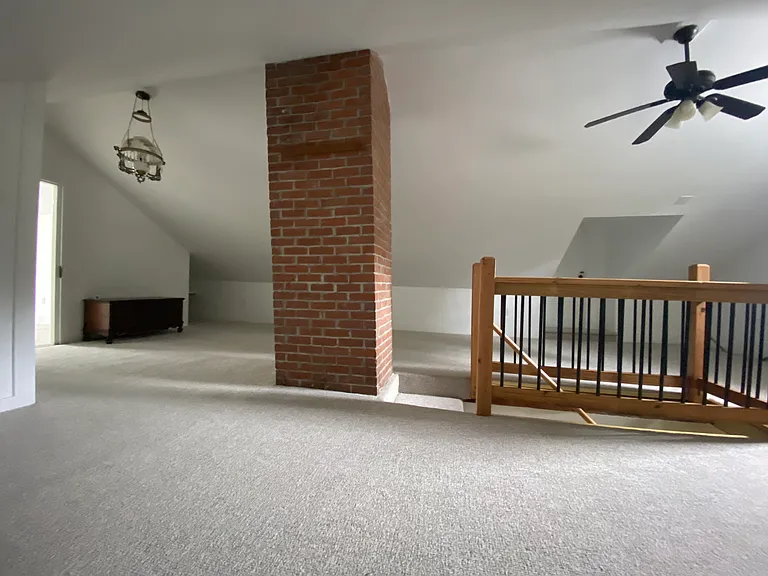
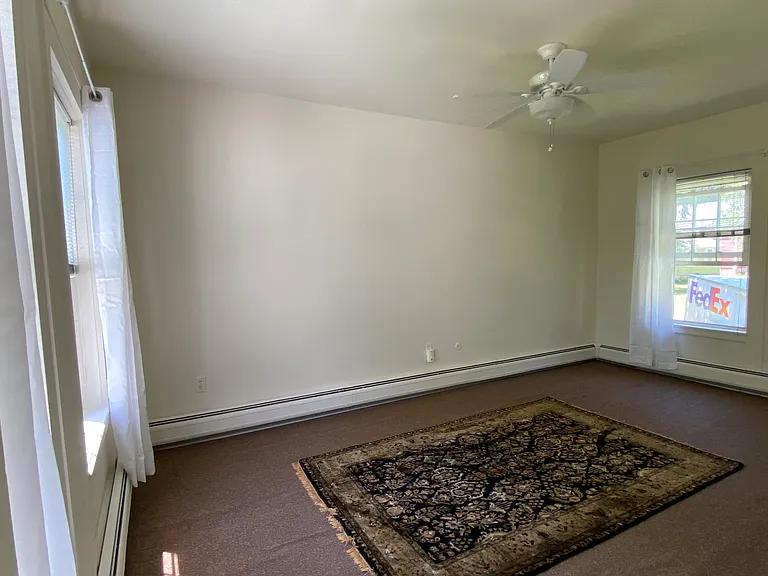
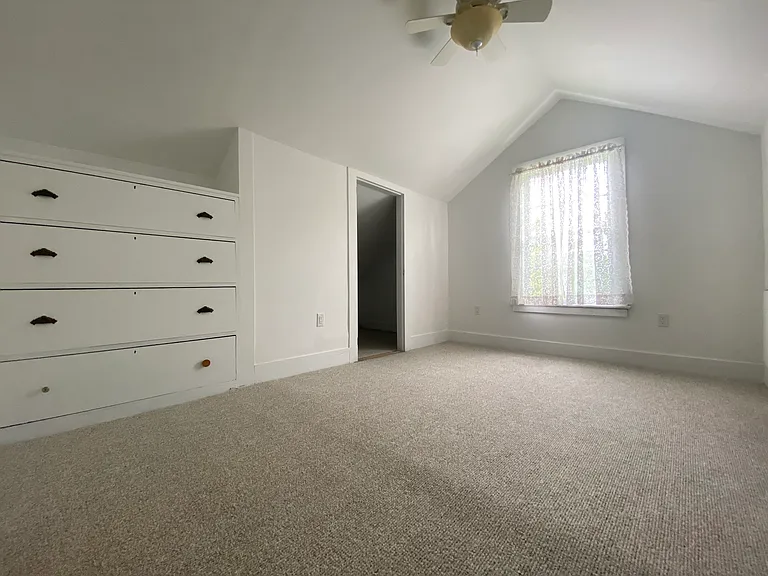
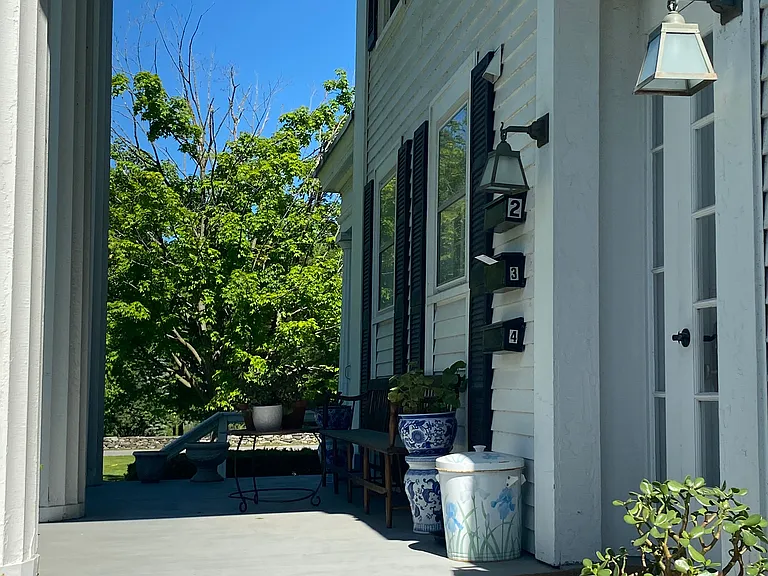
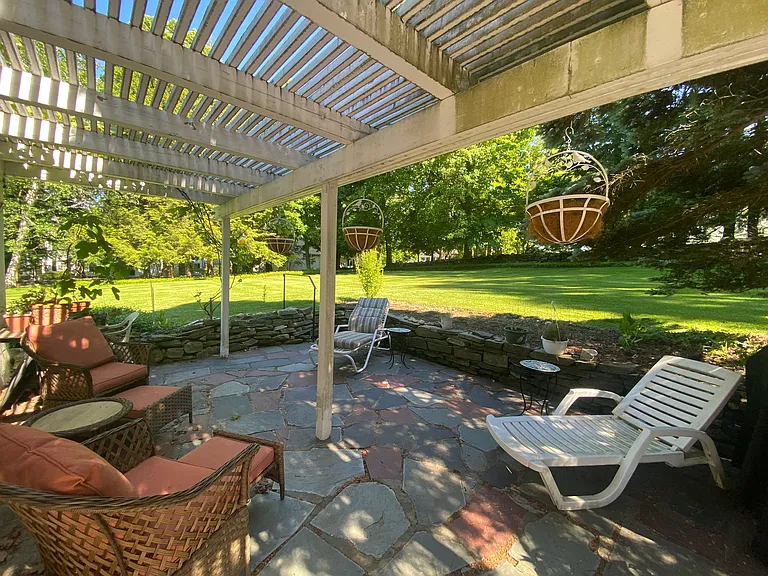
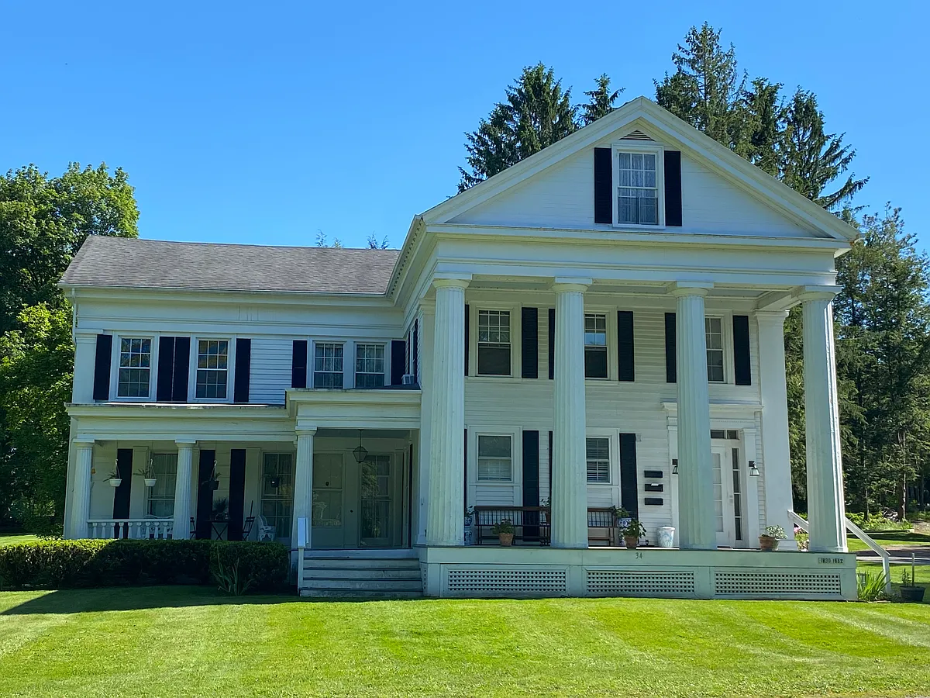
2 beds1 bath1590 sqft condo
34 West Rd #3
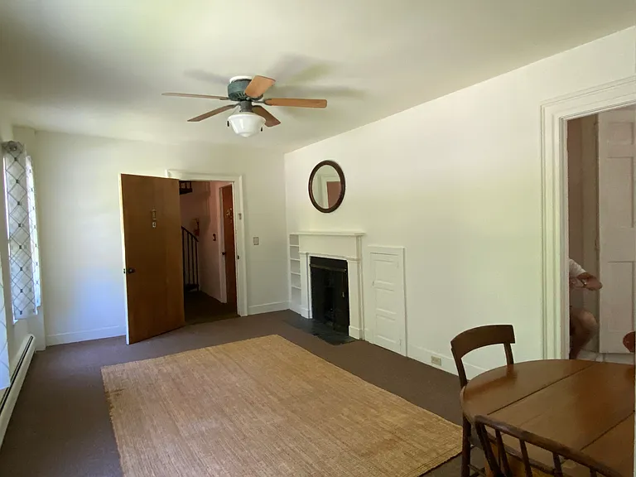
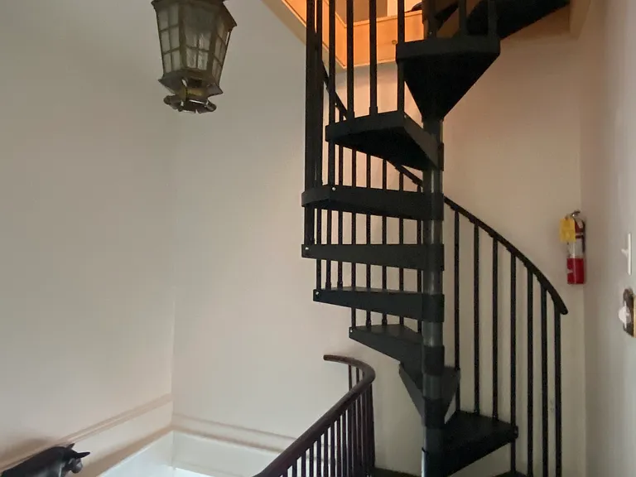
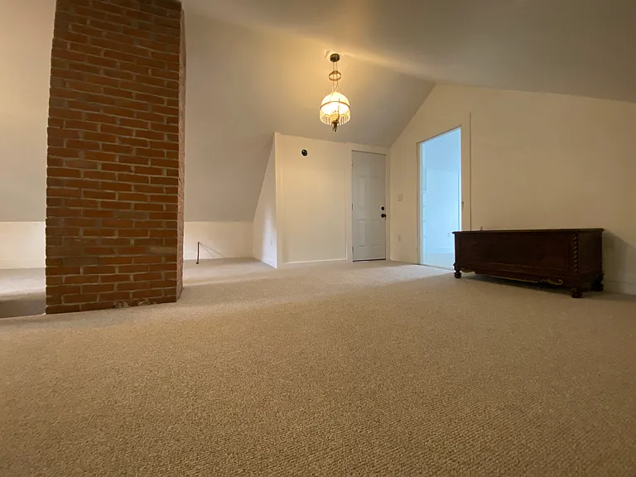
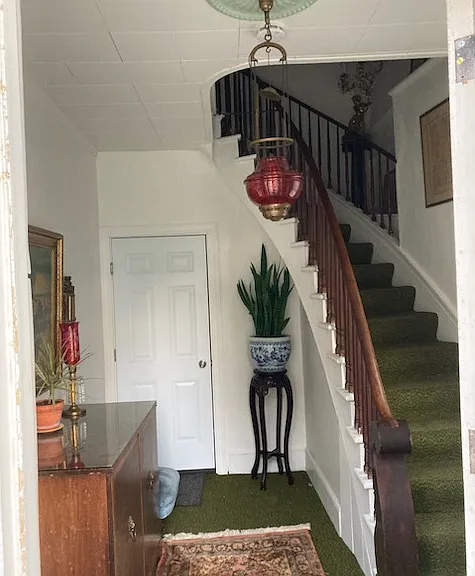
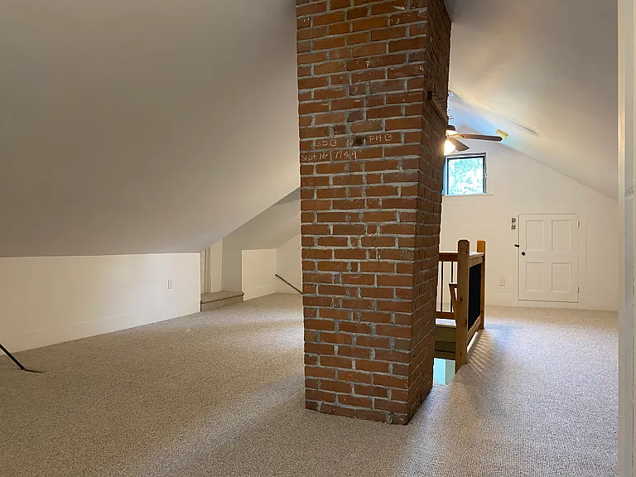
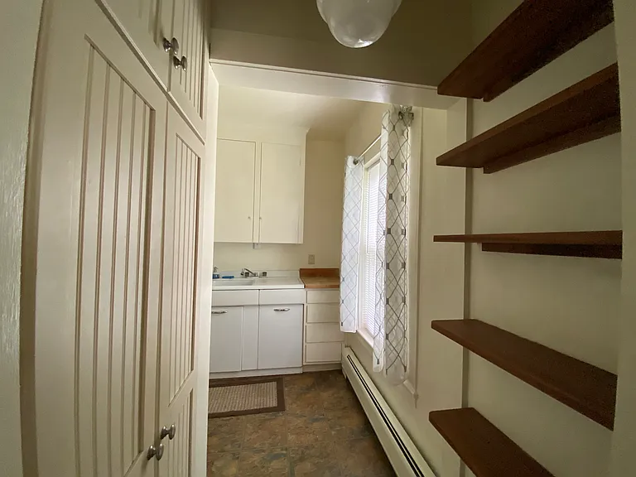
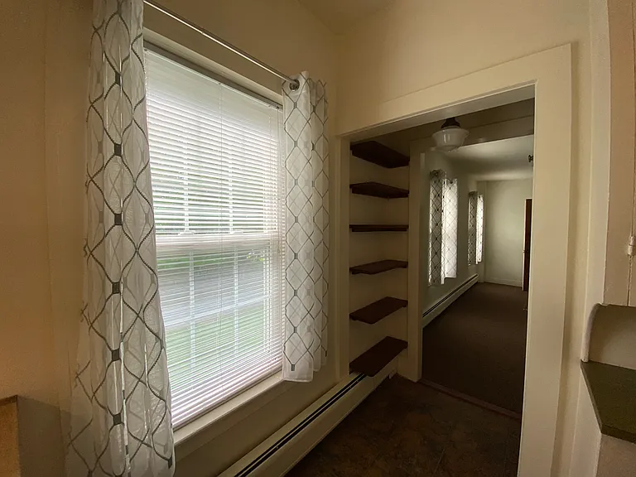
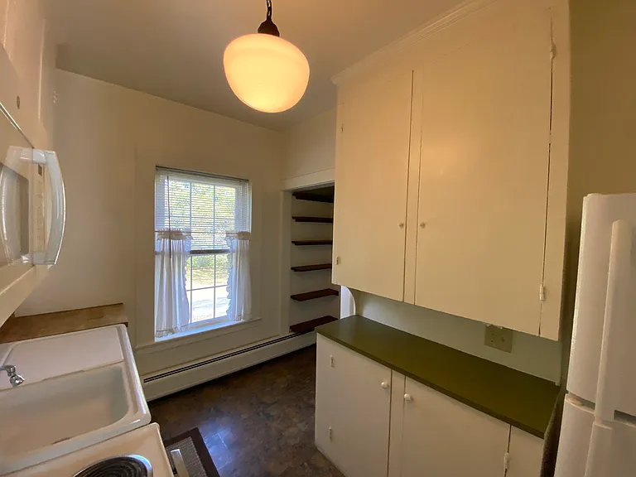
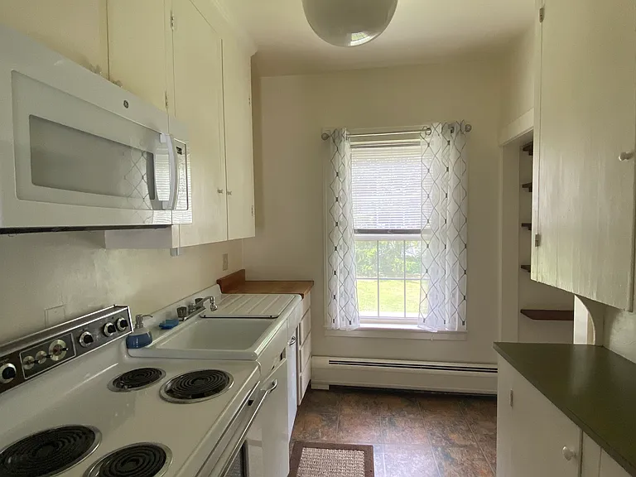
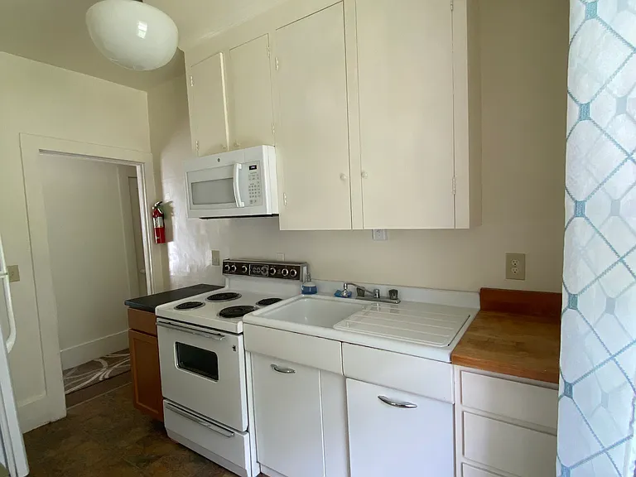
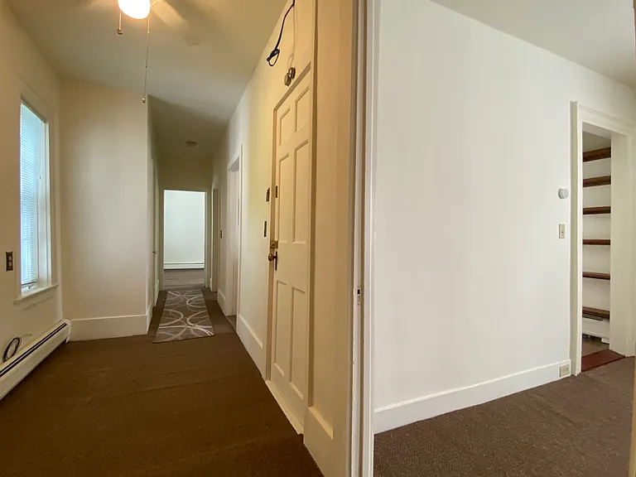
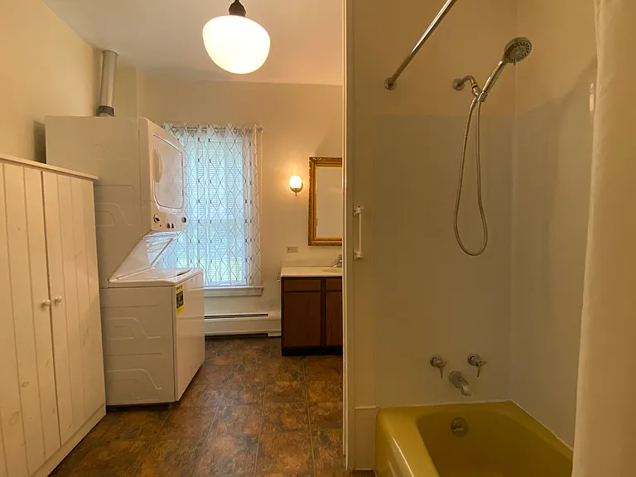
 Total price
For mid June. Annual lease (timing negotiable). Heat, hot water, water & sewer, trash and recycling removal, landscaping and snow plowing all included. Tenant pays electric bill (separate meter for apartment). Non-smoking premises. Tenant to keep apartment safe, clean and sanitary. There is no fee to apply. The fee noted below ($45 per person) is the actual cost charged by the agency that does the background and tenancy check and will only be asked for if an agreement is being worked out.
At $2,100, this listing is priced similarly to the current market rate for a 2 bedroom home in Old Bennington.
Students who live in 34 West Rd #3 attend the following Mount Anthony Union High School District #14 (Unified School District), Bennington Incorporated School District (Elementary School District), and Southwest Vermont Union Elementary School District #87 (Unified School District) public schools:
Public, Grades PK - 5
Public, Grades 6 - 8
Public, Grades 9 - 12
Public, Grades PK - 5
Showing 3 of 5 schools.
GreatSchools ratings are based on test scores and additional metrics when available.
By contacting this property, you agree to our Terms of Use. Visit our Privacy Portal for more information. When you click “Send message”, we’ll send your inquiry to the property manager so they can reach out and answer your questions.
 This listing 34 West Rd #3 | |||||||||
|---|---|---|---|---|---|---|---|---|---|
| Studio | — | $1,505+ | — | — | — | — | — | — | — |
| 1 bed | — | $1,675+ | $1,928+ | $1,943+ | $1,900+ | — | $1,890+ | $1,485+ | — |
| 2 beds | $2,100 | $1,950+ | $1,970+ | $1,989+ | $2,475+ | $1,640+ | $1,391+ | $1,735+ | $2,425 |
| 3 beds | — | — | $2,297+ | — | — | $2,078+ | $1,029+ | $2,210+ | — |
| Total monthly price | Total price | Total price | |||||||
| Distance | — | 25.9 miles away | 29.1 miles away | 24.7 miles away | 26.1 miles away | 26.9 miles away | 26.2 miles away | 23.3 miles away | 28.7 miles away |
| Pets | No Pets Allowed | — | Cats and Dogs Allowed | Cats and Dogs Allowed | Cats and Dogs Allowed | Cats and Dogs Allowed | — | No Pets Allowed | Cats Allowed |
| Laundry | In Unit | — | In Unit | In Unit | In Unit | Shared | In Unit | Shared | In Unit |
| Security | — | — | — | — | Controlled Access | — | Gated Entry | — | Controlled Access, Intercom |
| A/C |  | — | — | — | — | | | — | |
| Dishwasher | — | — | | | | | — | | |
| Parking | | | — | | | | — | — | |
| Gym | — | — | | | | | — | — | |
| Pool | — | — | | | — | — | — | — | |