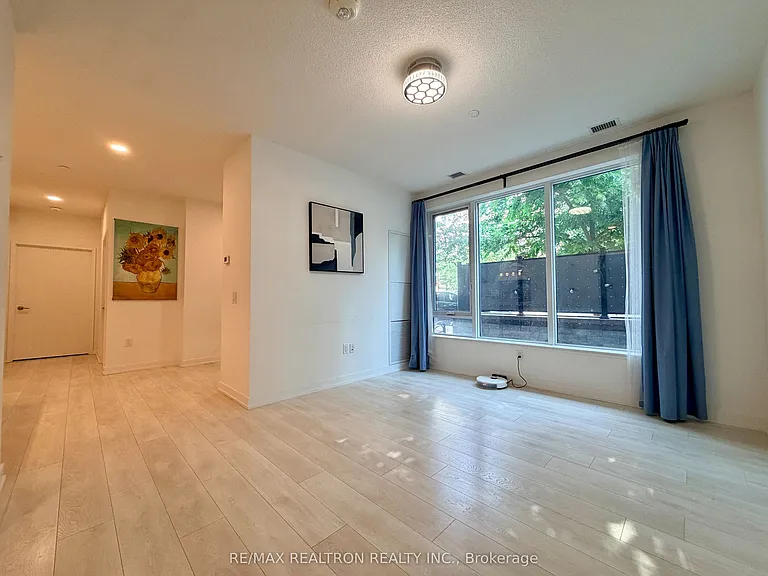
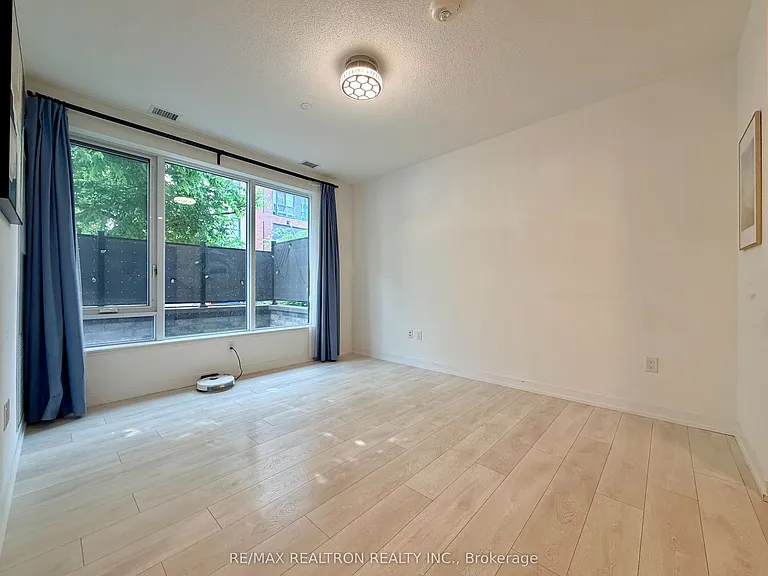
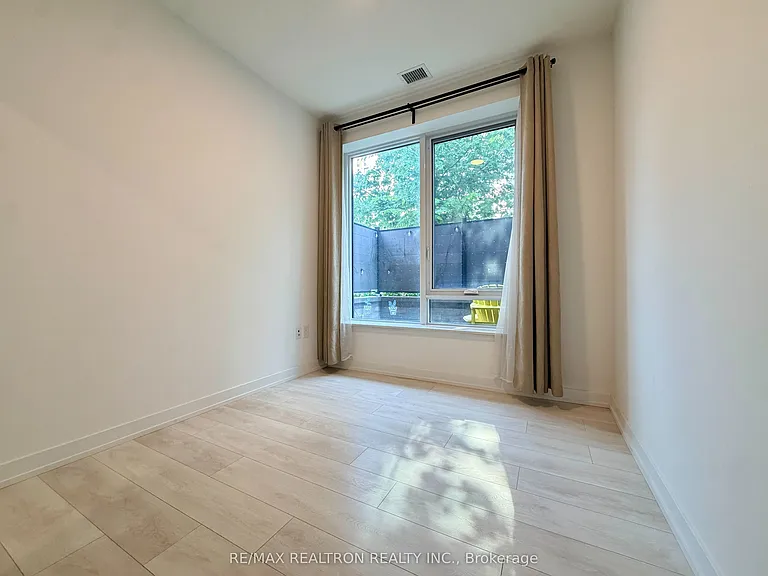
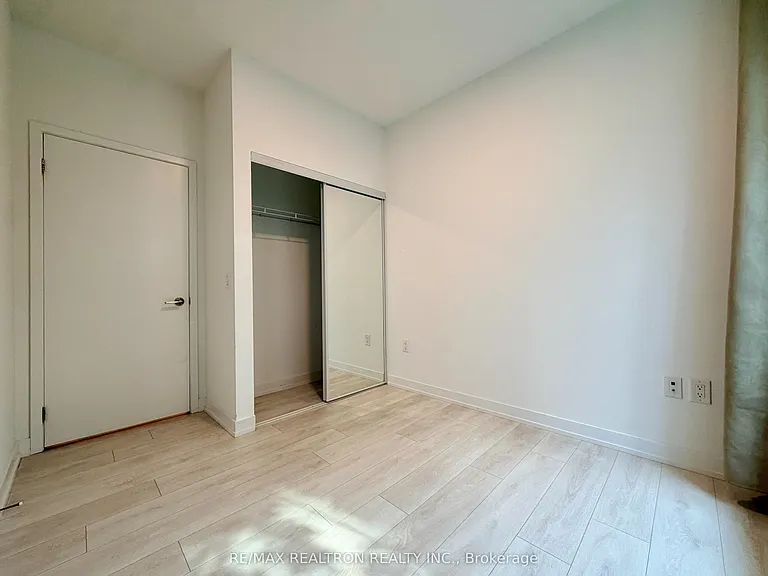
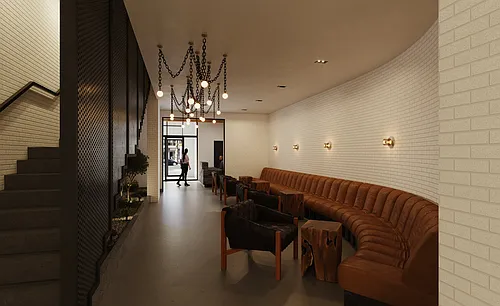
34 Tubman Ave #103

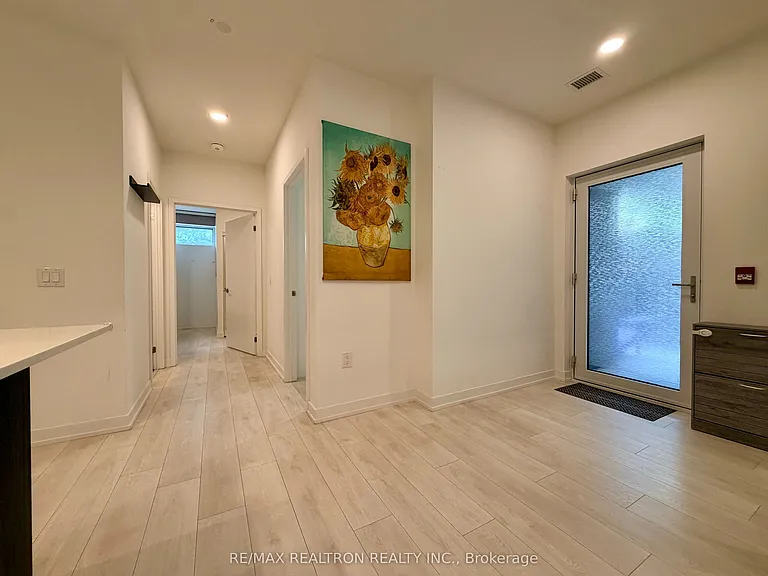
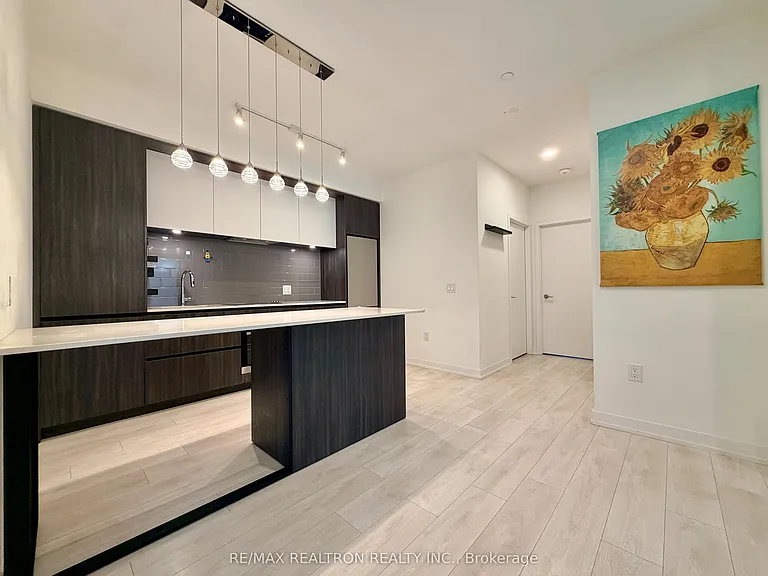
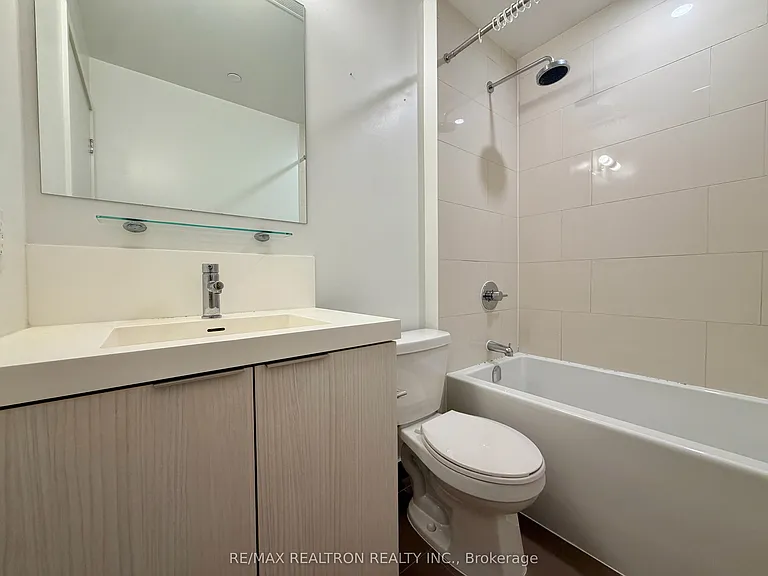
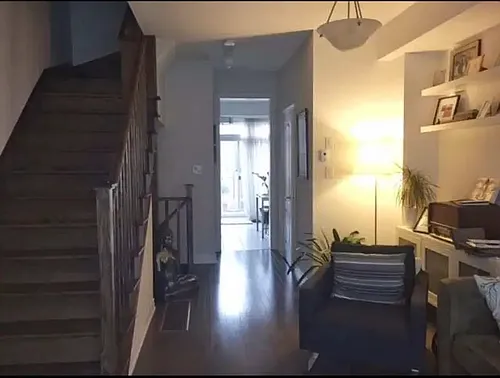
34 Tubman Ave #103 — Photo 1
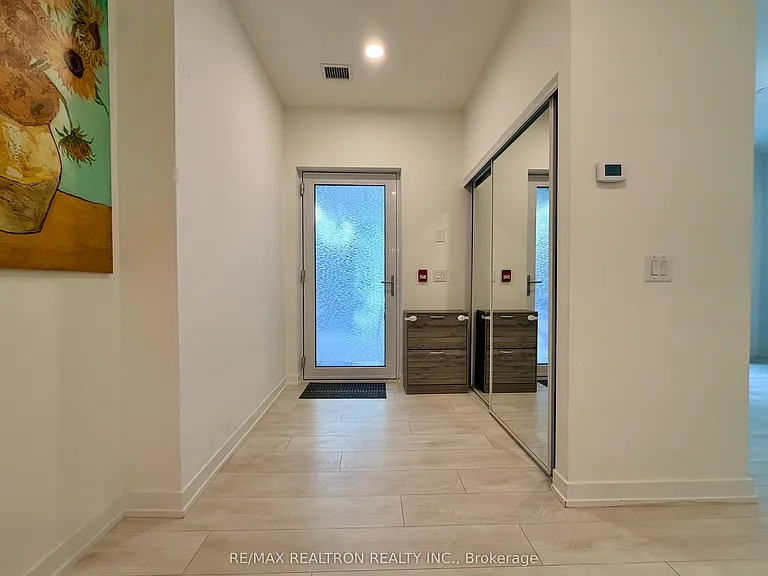
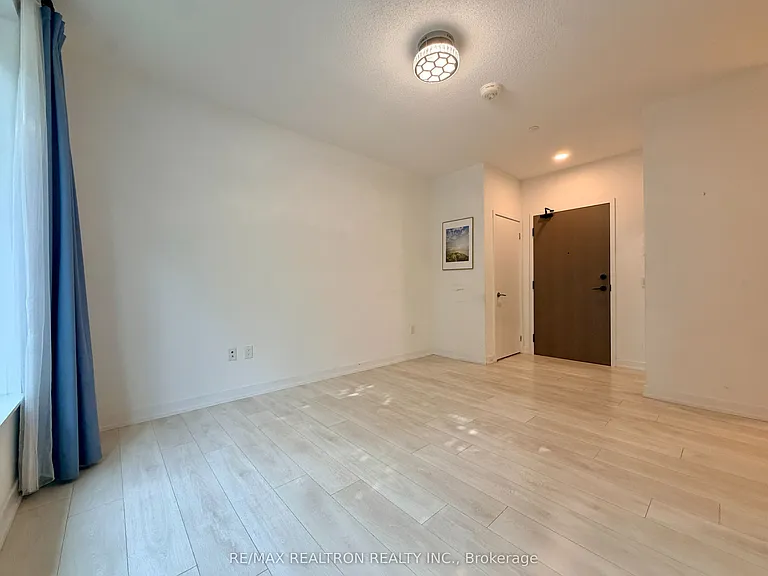
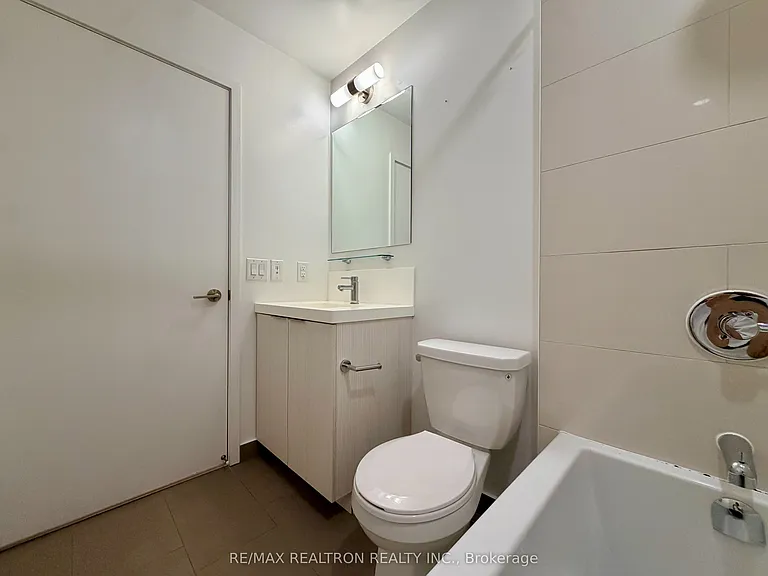
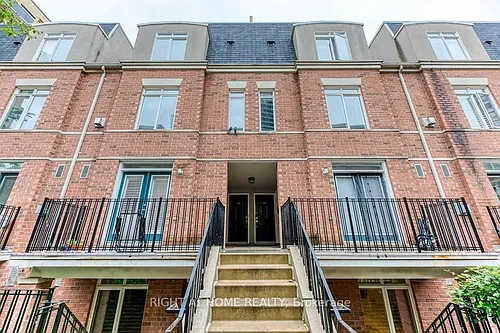
34 Tubman Ave #103 — Photo 2
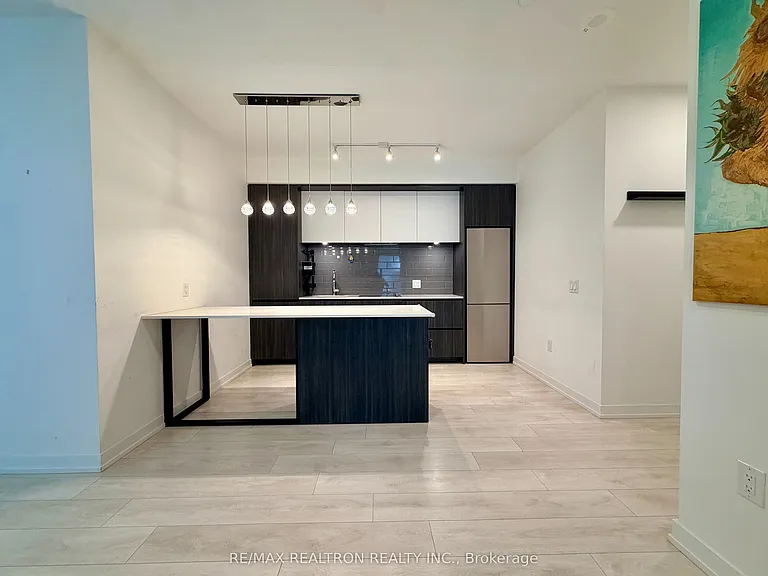
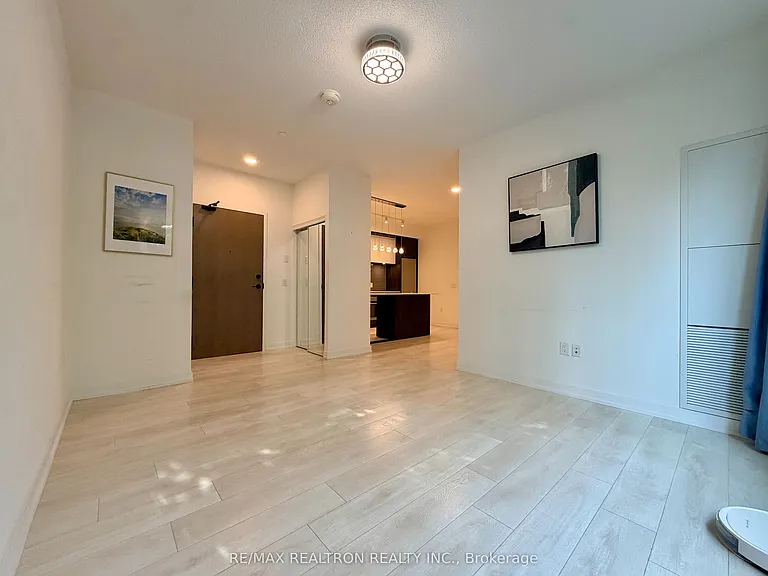
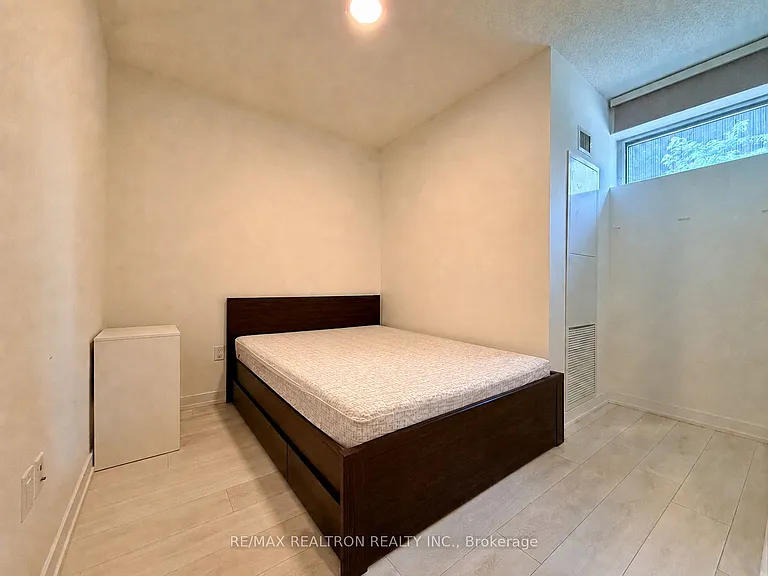
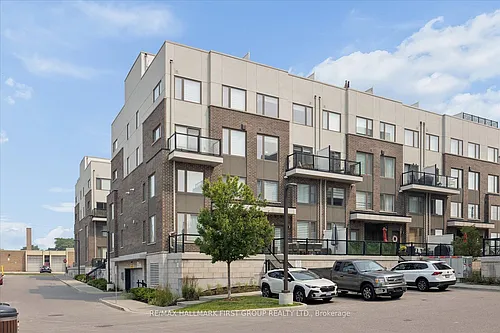
34 Tubman Ave #103 — Photo 3
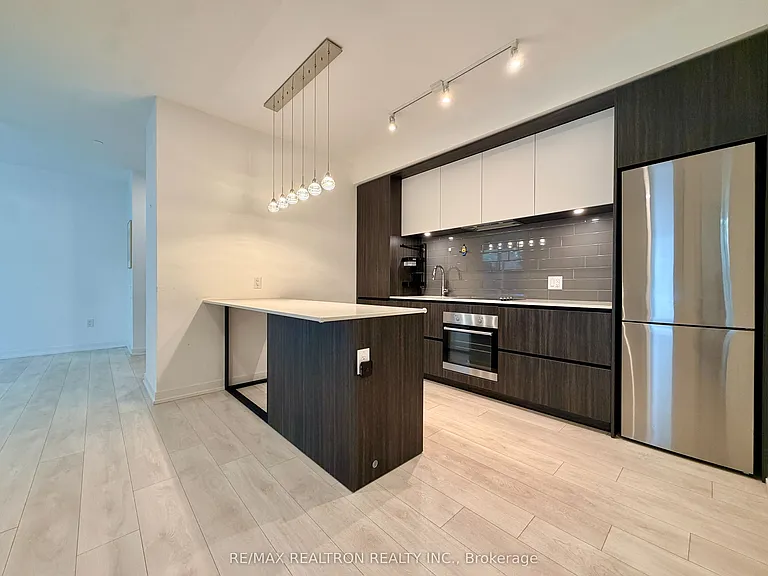
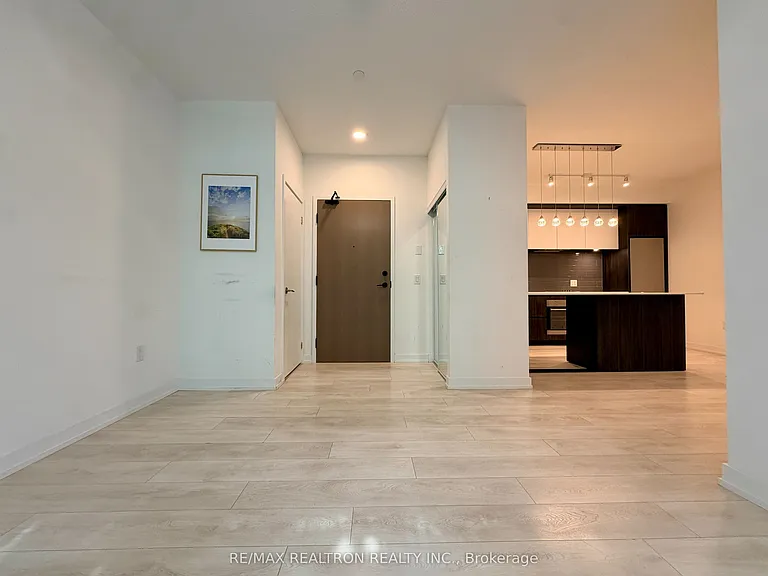
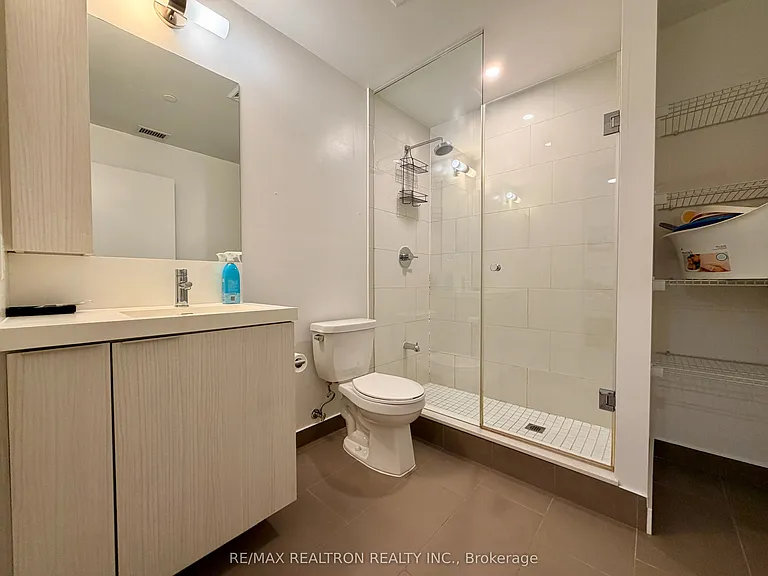
34 Tubman Ave #103 — Photo 4
34 Tubman Ave #103 — Photo 5
34 Tubman Ave #103 — Photo 6
34 Tubman Ave #103 — Photo 7
34 Tubman Ave #103 — Photo 8
34 Tubman Ave #103 — Photo 9
34 Tubman Ave #103 — Photo 10
34 Tubman Ave #103 — Photo 11
34 Tubman Ave #103 — Photo 12
34 Tubman Ave #103 — Photo 13
34 Tubman Ave #103 — Photo 14
34 Tubman Ave #103 — Photo 15
34 Tubman Ave #103 — Photo 16
34 Tubman Ave #103 — Photo 17
34 Tubman Ave #103 — Photo 18
34 Tubman Ave #103 — Photo 19
34 Tubman Ave #103 — Photo 20

$3,450/ mo
Doesn't include deposits and fees
2 beds2 bathstownhouse
34 Tubman Ave #103
Your booked tour

What you get

No petsAir conditioningGym

Costs, fees, and lease terms

Pets

  • Dogs

    Not allowed
  • Cats

    Not allowed

The neighborhood

About the building

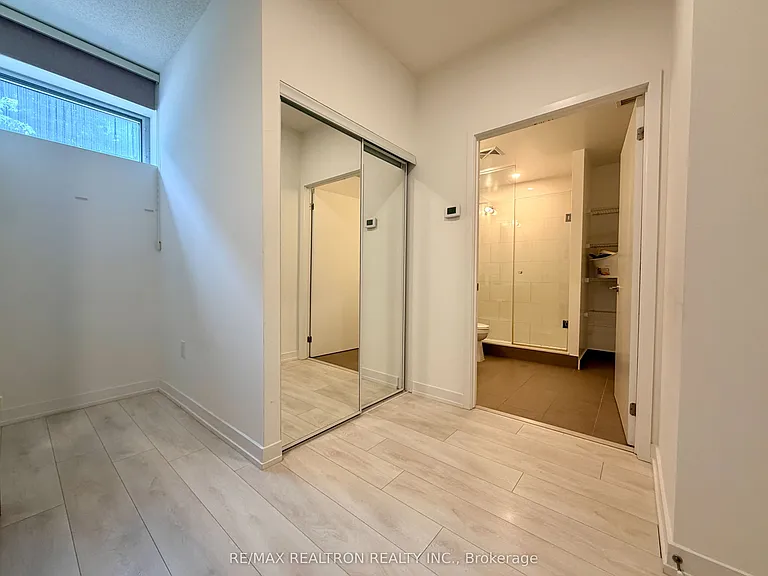
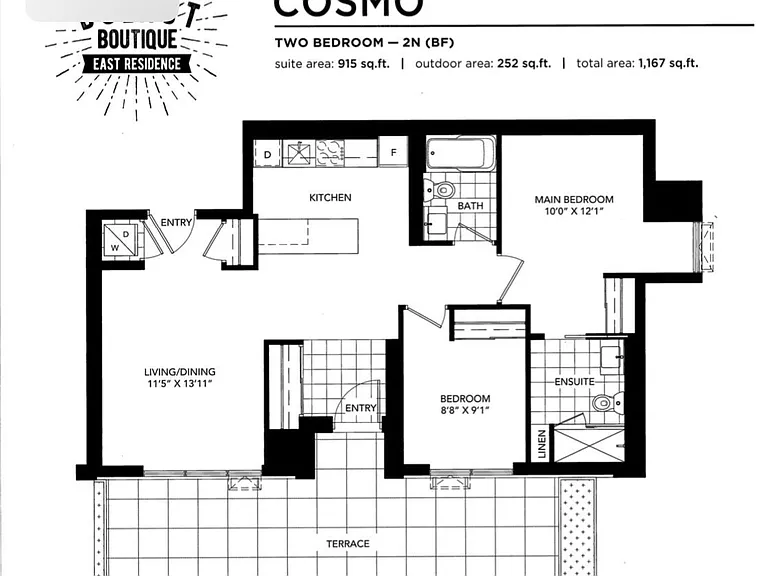
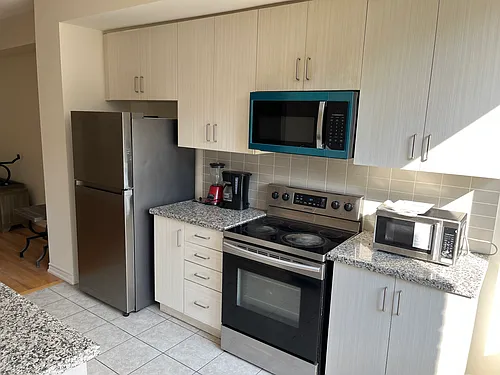
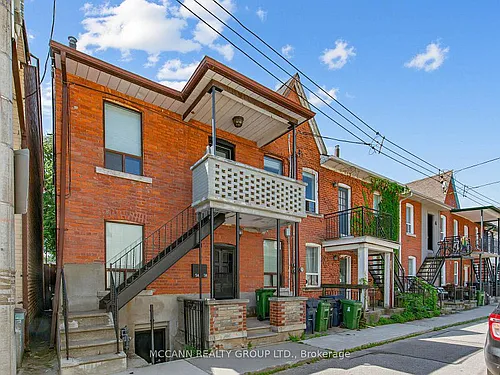
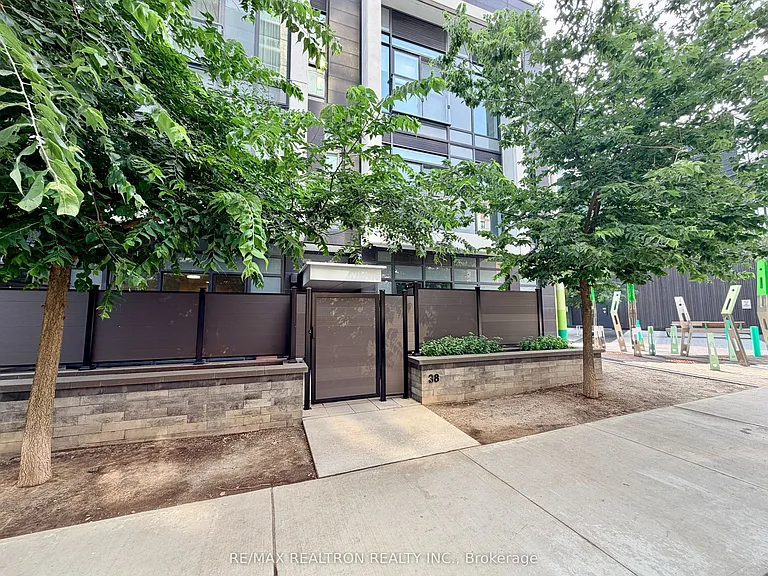
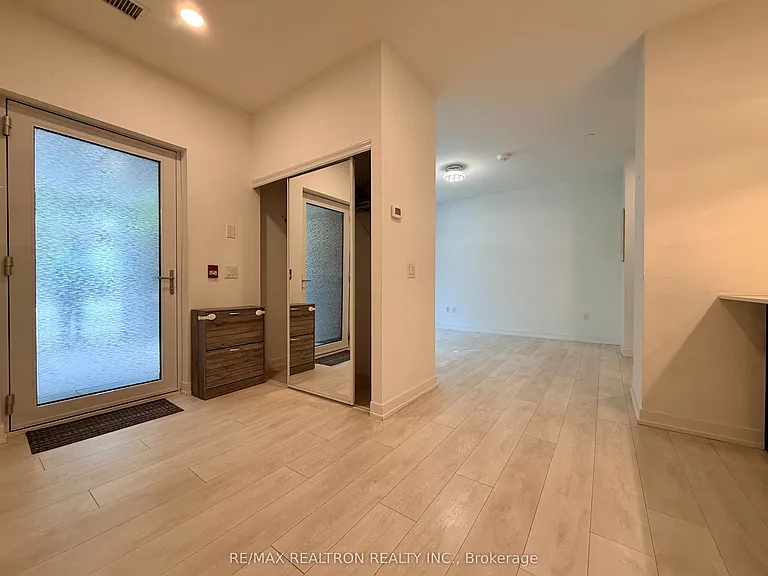
Must see! Move in and enjoy! A Rare Ground-Level Residence Offering The Space, Privacy And Convenience Of A Home In The Heart Of Downtown. This Bright 2-Bedroom, 2-Bathroom Suite Features Approximately 915 Sq. Ft. Of Interior Living Space Plus A 252 Sq. Ft. Private Terrace-Providing Approximately 1,167 Sq. Ft. Of Combined Indoor And Outdoor Space. High Ceilings, Generously Sized Principal Rooms, Ensuite Laundry And Two Separate Access Points, Including Direct Entry From The Terrace, Make Everyday Living Exceptionally Convenient. One Underground Parking Space Is Included.Enjoy An Outstanding Regent Park Location With Recreation, Shopping And Transit Close At Hand. Pam McConnell Aquatic Centre And The Six-Acre Regent Park Are Just Across The Street, While Regent Park Community Centre And Athletic Grounds Are Approximately A 5-Minute Walk Away. Le Beau Croissanterie Is Around The Corner, With Circle K, Chatime, Popeyes And Other Everyday Services Located At The Building. FreshCo At Parliament And Dundas Is Approximately 10 Minutes Away On Foot. The 505 Dundas Streetcar Is Just Steps From The Lobby, While The 501 Queen, 503 Kingston Road And 504 King Routes Are All Within Approximately 500 Metres. Corktown Common, Riverdale Farm And The Distillery District Are Easily Accessible On Foot, With Quick Access To The DVP For Drivers. Residents Also Enjoy 24-Hour Concierge, Fitness Centre, Co-Working Space, Party And Media Rooms, Outdoor Lounges, BBQ Area And Visitor Parking. An Exceptional Combination Of Indoor Space, Private Outdoor Living And Downtown Convenience!

The property manager

34 Tubman Ave #103
RE/MAX REALTRON REALTY INC.

Nearby schools

34 Tubman Ave #103

By contacting this property, you agree to our Terms of Use. Visit our Privacy Portal for more information. When you click “Send message”, we’ll send your inquiry to the property manager so they can reach out and answer your questions.

Find similar homes

Similar listings comparison

This listing

34 Tubman Ave #103

Studio$2,101
1 bed$2,516$2,334$2,350+
2 beds$3,450$2,900$3,100$2,990$3,246$3,000$2,850$2,800$3,520+
3 beds$3,870$4,500+
Distance21.5 miles away2.9 miles away5.2 miles away2.3 miles away3.5 miles away0.9 miles away16.4 miles away5.4 miles away
PetsNo Pets AllowedCats AllowedCats and Small Dogs AllowedNo Pets AllowedDogs AllowedDogs AllowedNo Pets AllowedDogs Allowed
LaundryIn UnitIn UnitIn UnitIn UnitIn UnitIn Unit
Security
A/CYesYesYesYesYesYes
DishwasherYesYesYes
ParkingYesYesYes
GymYesYesYesYes
PoolYes
Spot something off?Good catch. Flag it and help keep listings legit.