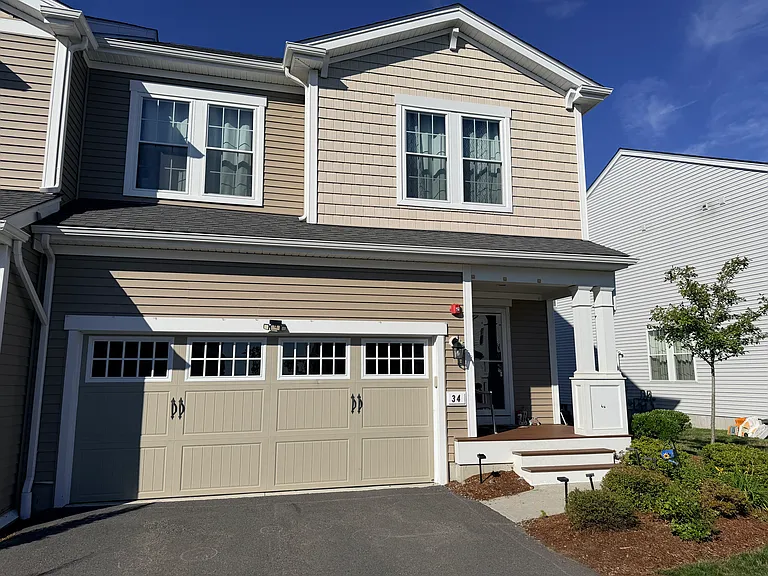
34 Poplar Ln

North east facing exit
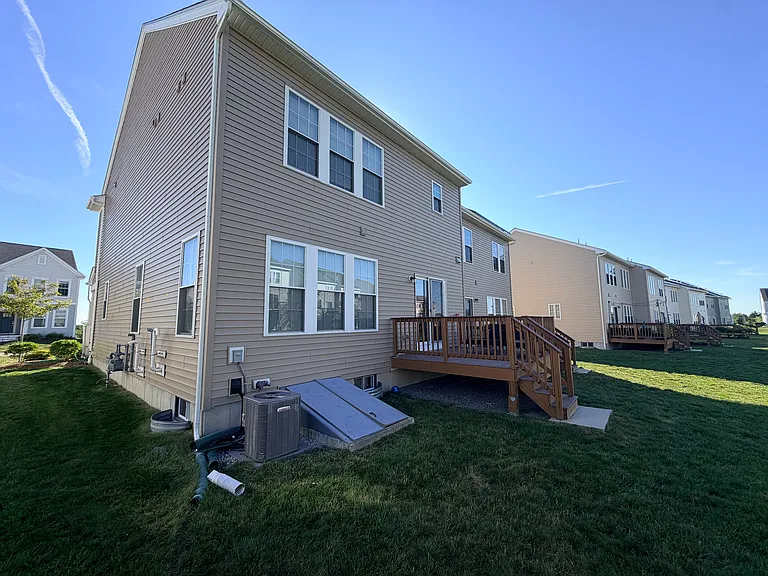
Backyard
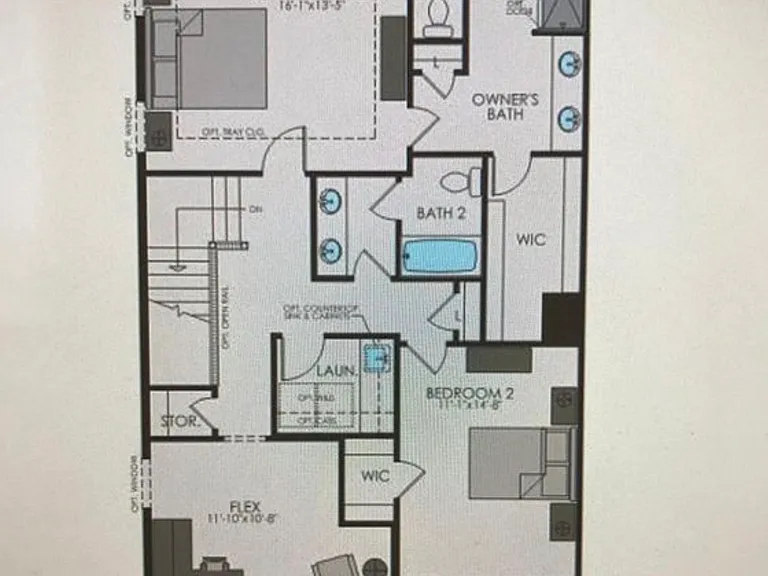
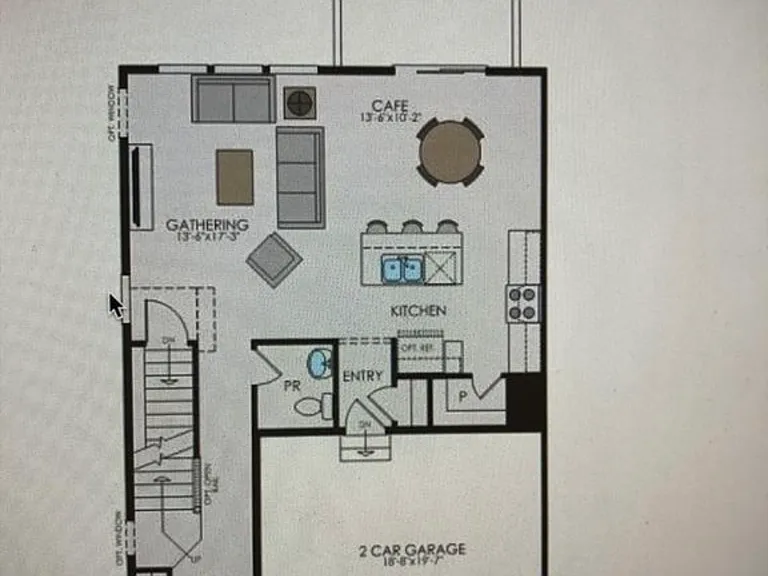
Aprox map
Aprox map
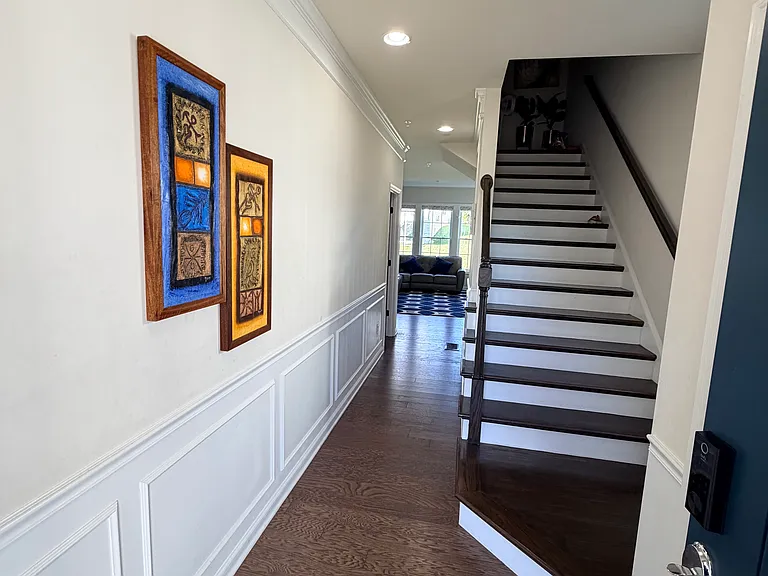
Entrance of house , exit in north east facing direction
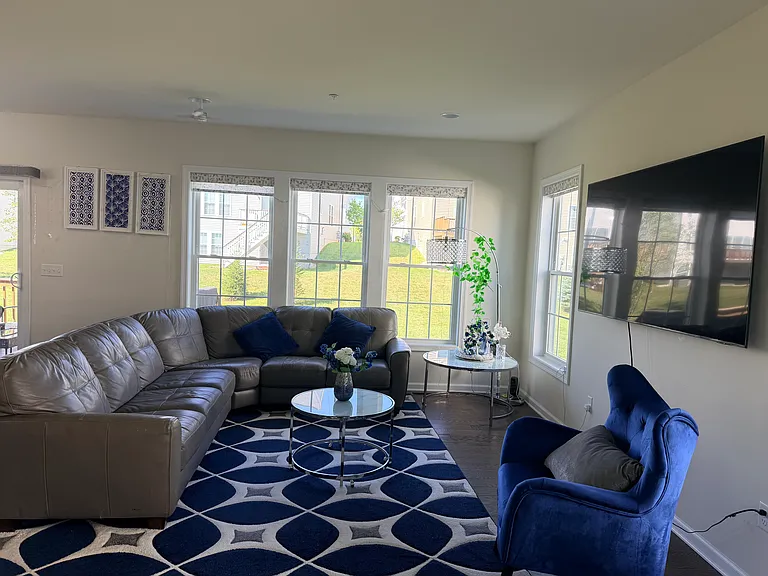
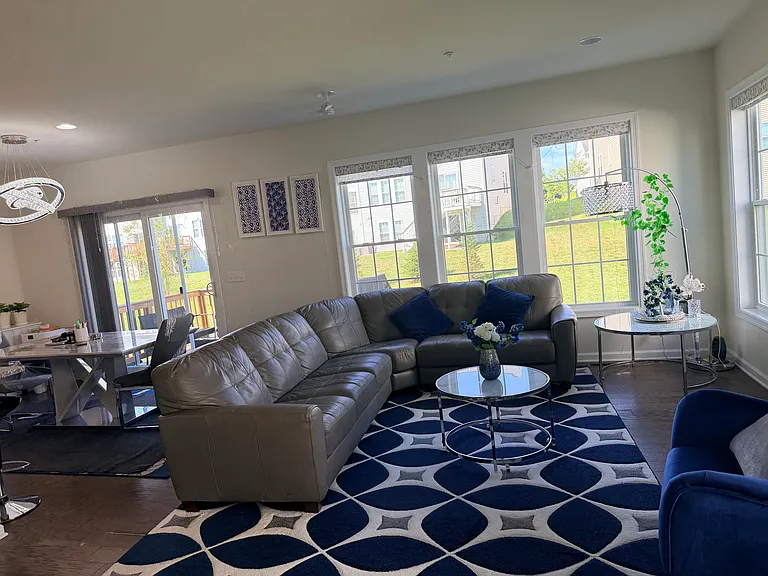
Living room
34 Poplar Ln — Photo 7
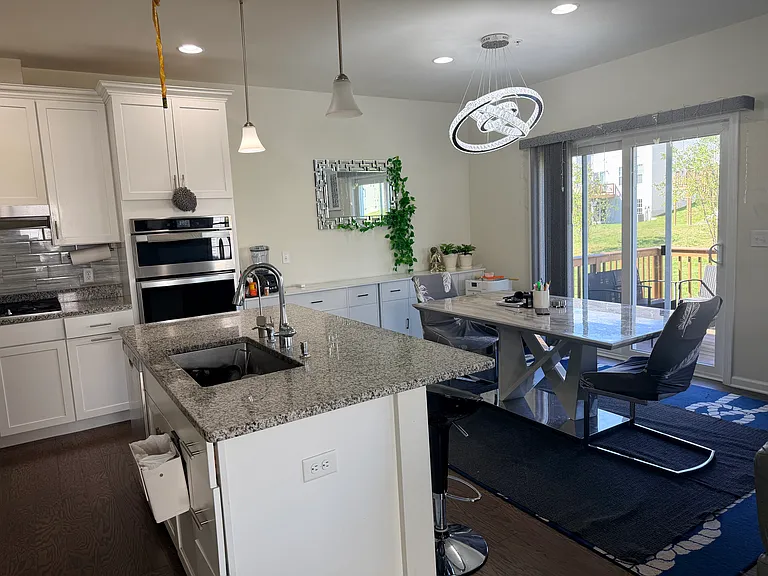
Dining area with chandelier
34 Poplar Ln — Photo 9
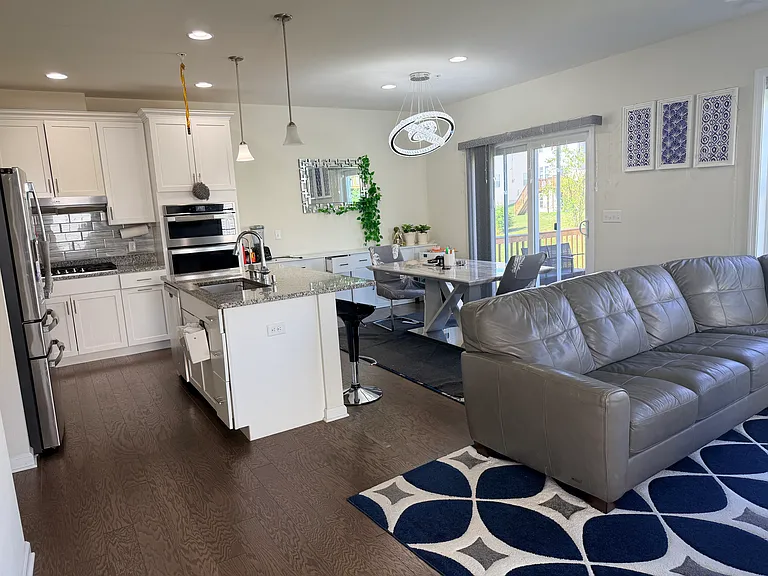
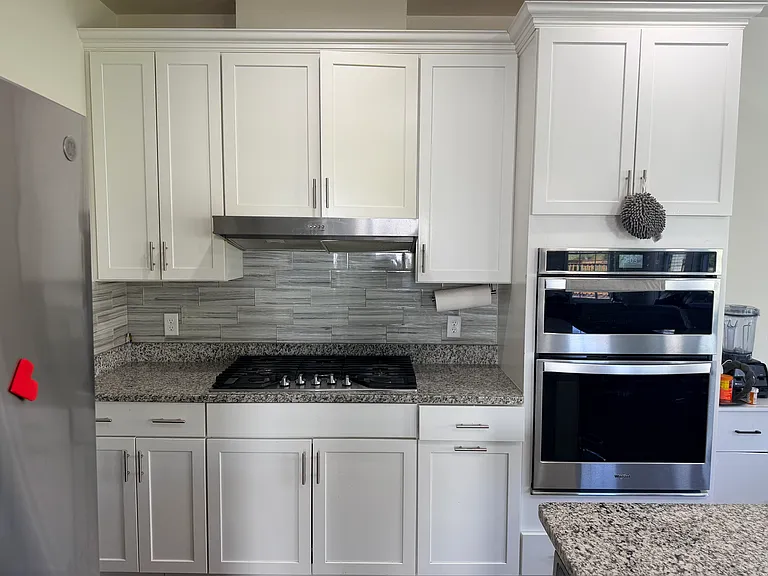
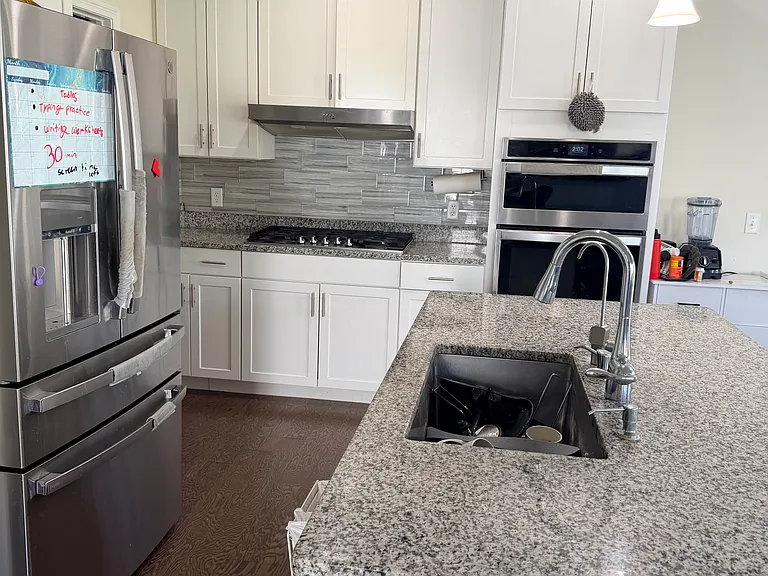
Upgraded chef kitchen with stainless steel appliances from whirlpool. Cooktop, chimney, microwave, oven, dishwasher and refrigerator.
Kitchen island with stainless steel large sink.
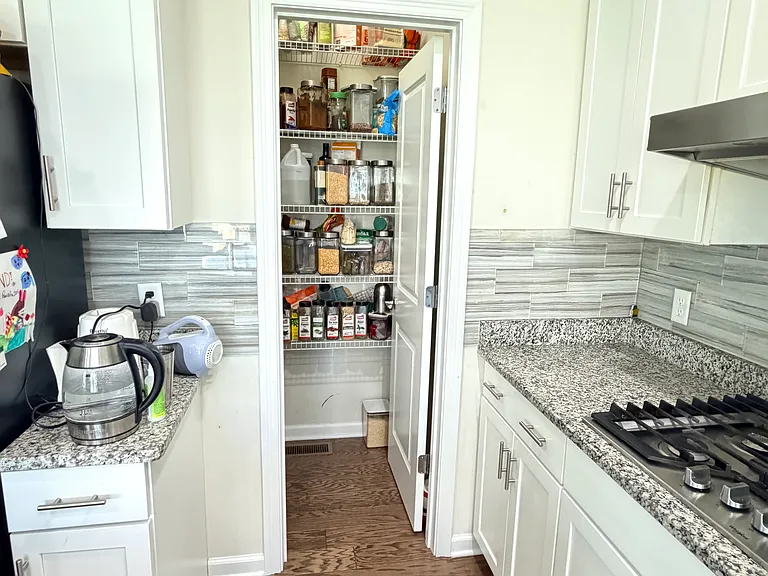
Large kitchen pantry
Kitchen with backsplash tile
Pantry closeup
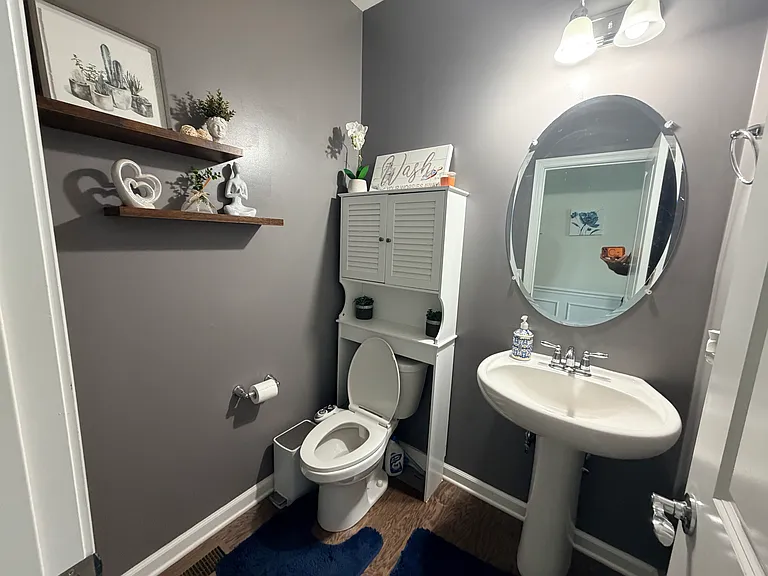
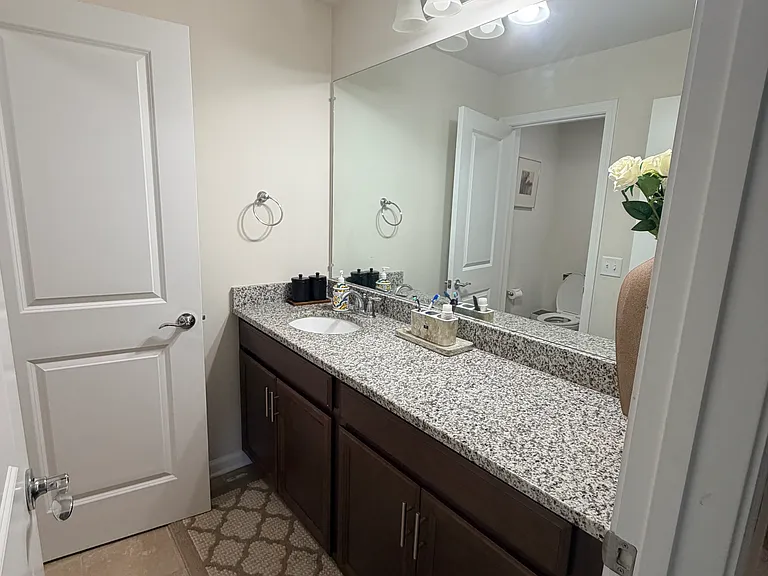
Main floor toilet
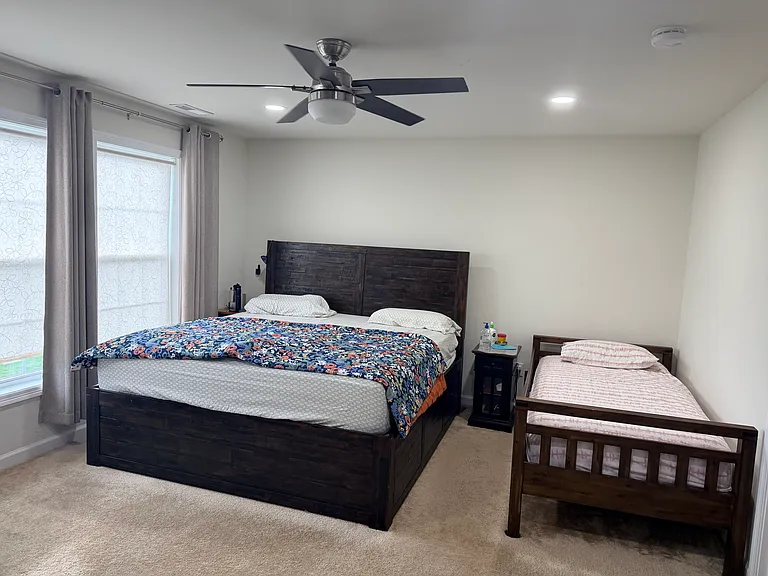
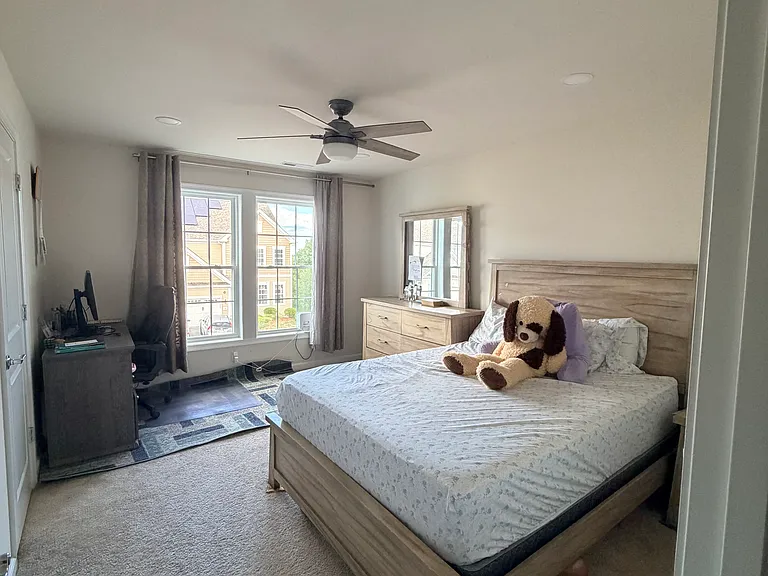
Large master bedroom
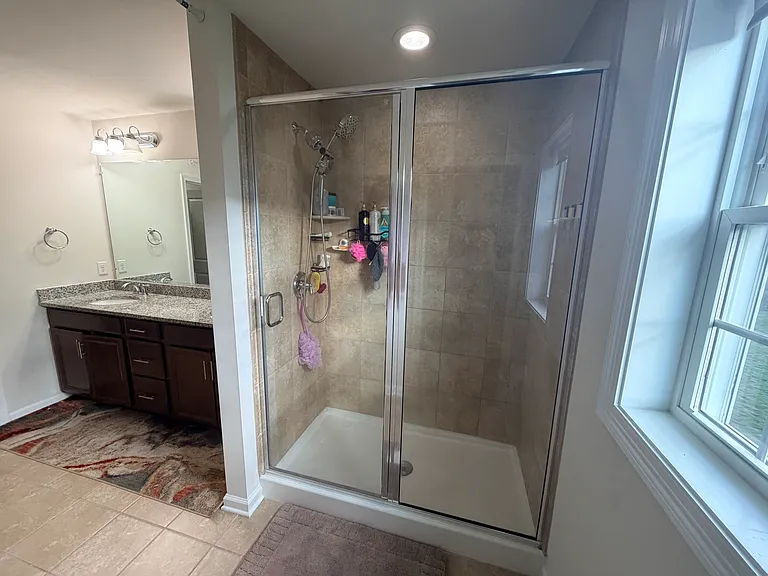
Master bathroom , Glassdoor shower unit
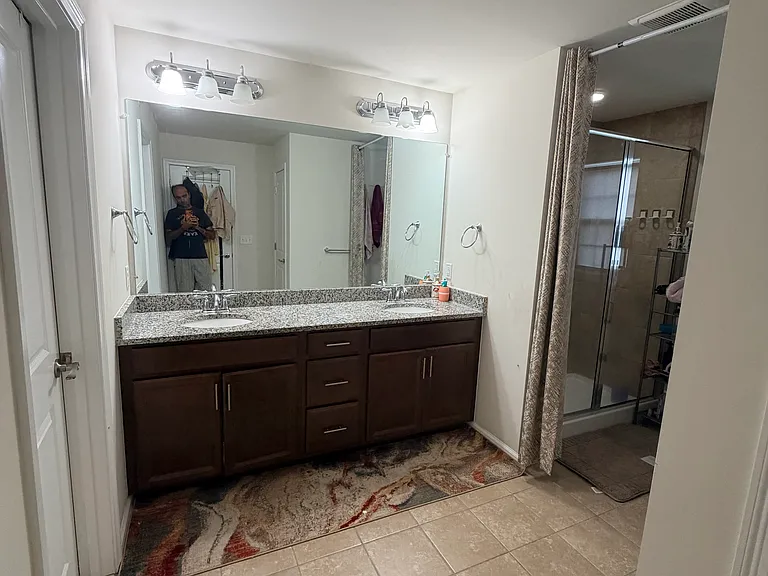
Master bath
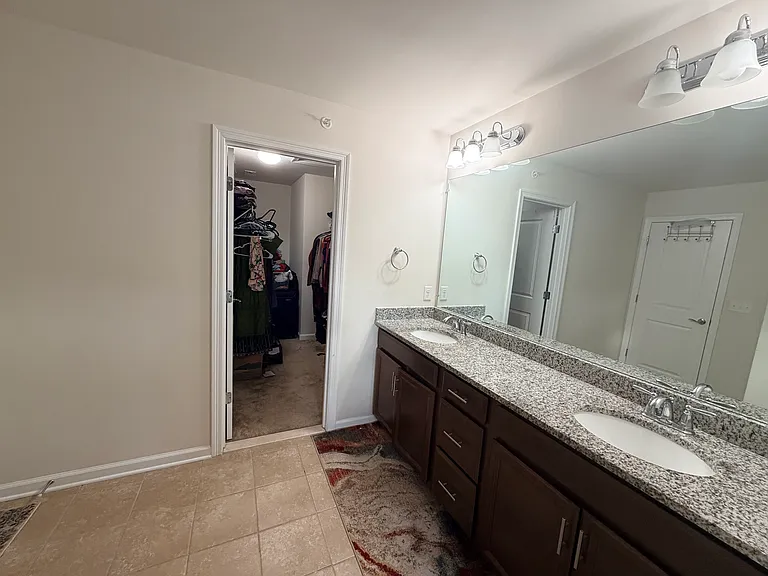
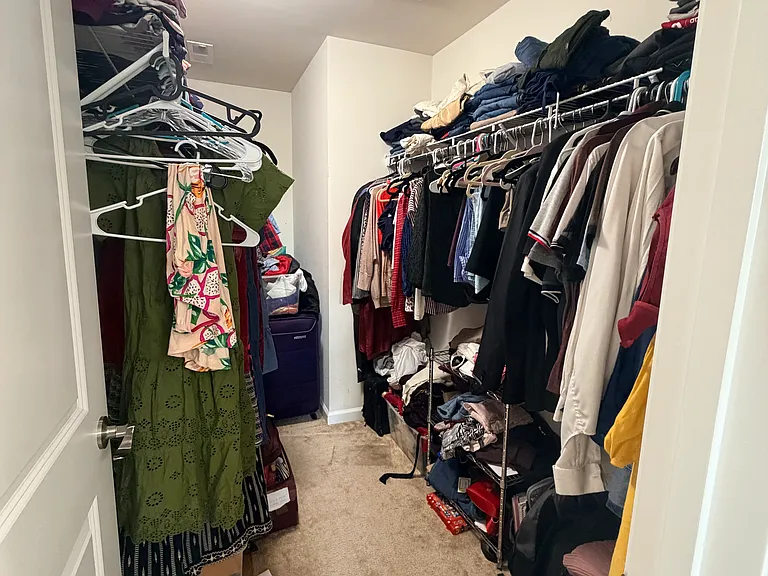
Master bath with walkin closet
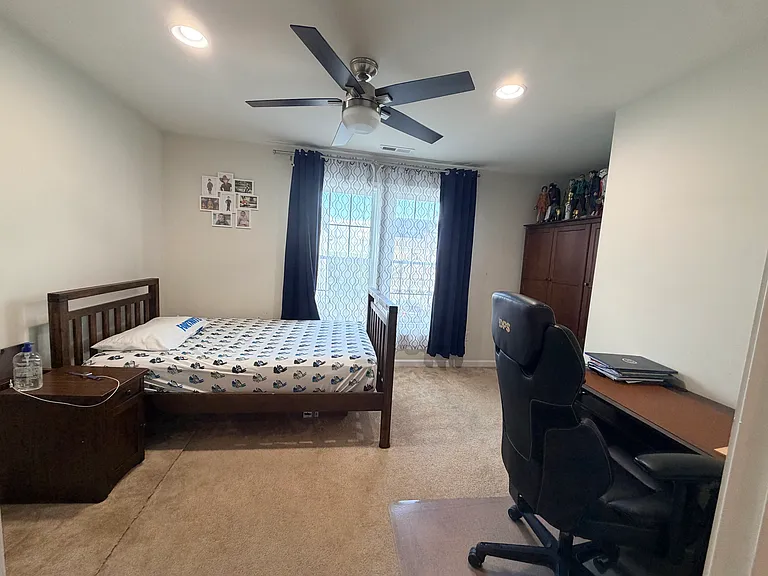
Top floor flex room
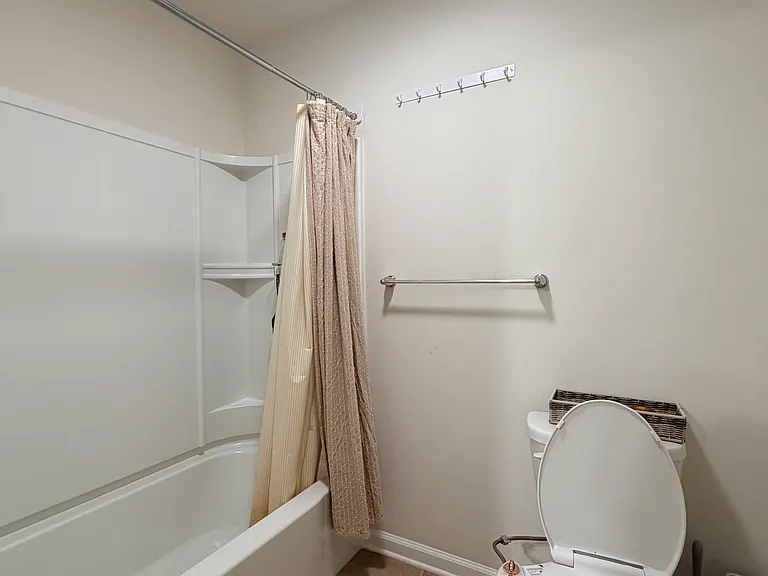
Top floor full bath (common) with shower and bath tub
Flex room
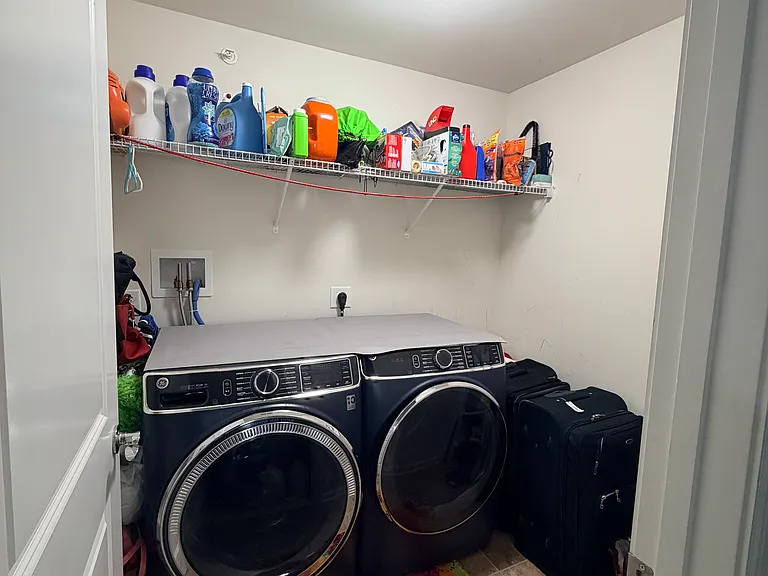
Large GE Washer drier room
Top floor common bath
Master bath walkin closet

$4,100/ mo
Total price
Now includes required monthly fees in total price
2 beds2.5 baths1883 sqft townhouse
Available September 20
34 Poplar Ln
Your booked tour

What you get

No petsIn-unit laundryParkingAir conditioning

Costs, fees, and lease terms

Lease terms

Owner pays hoa

Pricing comparison

$472

At $4,100, this listing is priced $472 more than the current market rate for a 2 bedroom home in Hopkinton.

Pets

  • Dogs

    Not allowed
  • Cats

    Not allowed

The neighborhood

About the building

North east facing luxurious townhouse in legacy farms north with 2 car parking and unfinished basement

The property manager

Nearby schools

Students who live in 34 Poplar Ln attend the following Hopkinton School District (Unified School District) public schools:

Showing 3 of 6 schools.

GreatSchools ratings are based on test scores and additional metrics when available.

34 Poplar Ln

By contacting this property, you agree to our Terms of Use. Visit our Privacy Portal for more information. When you click “Send message”, we’ll send your inquiry to the property manager so they can reach out and answer your questions.

Find similar homes

Spot something off?Good catch. Flag it and help keep listings legit.