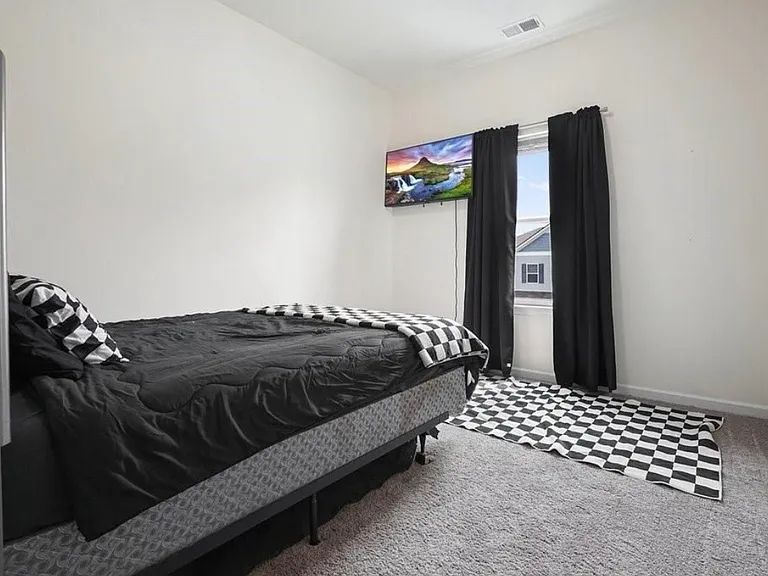
34 Arrington Dr

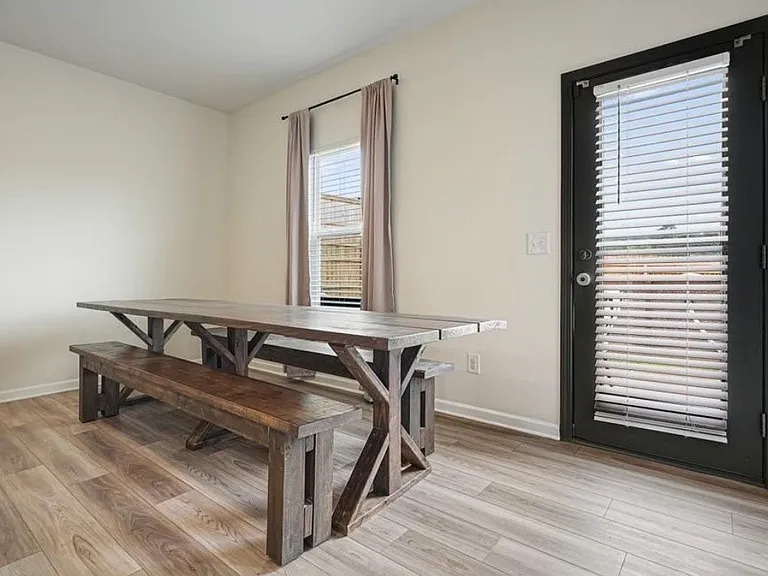
34 Arrington Dr — Photo 1
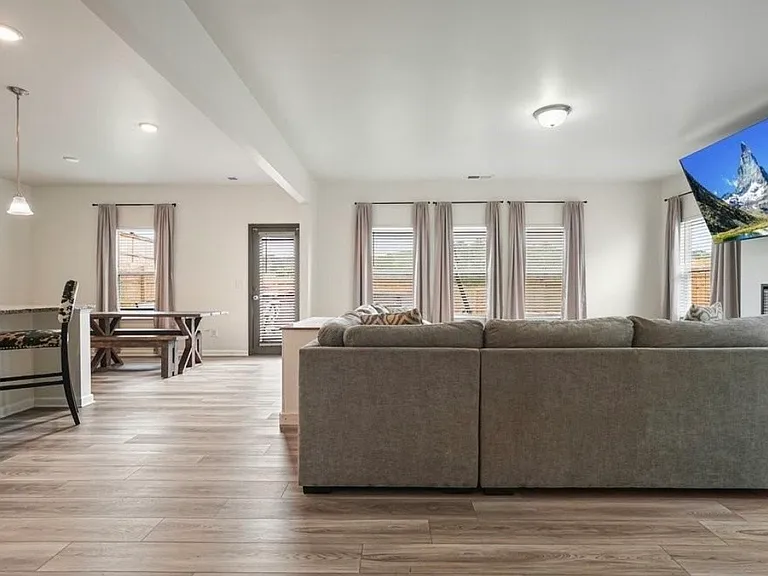
34 Arrington Dr — Photo 2
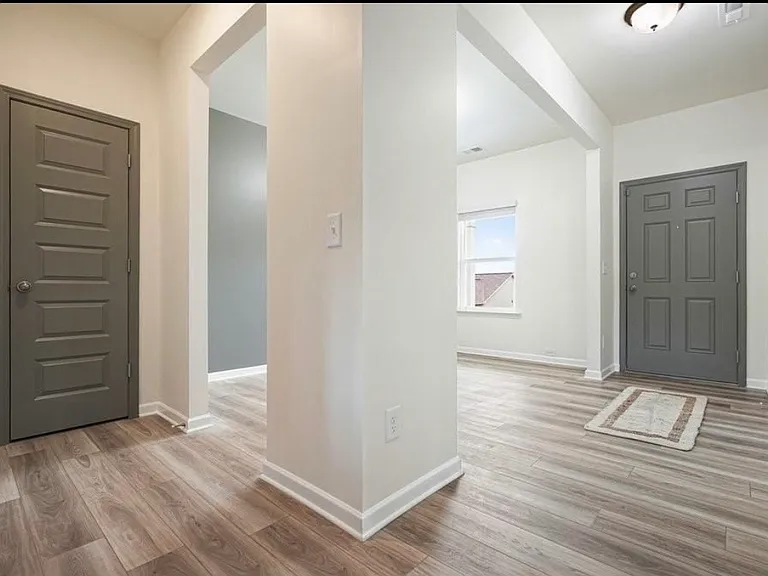
34 Arrington Dr — Photo 3
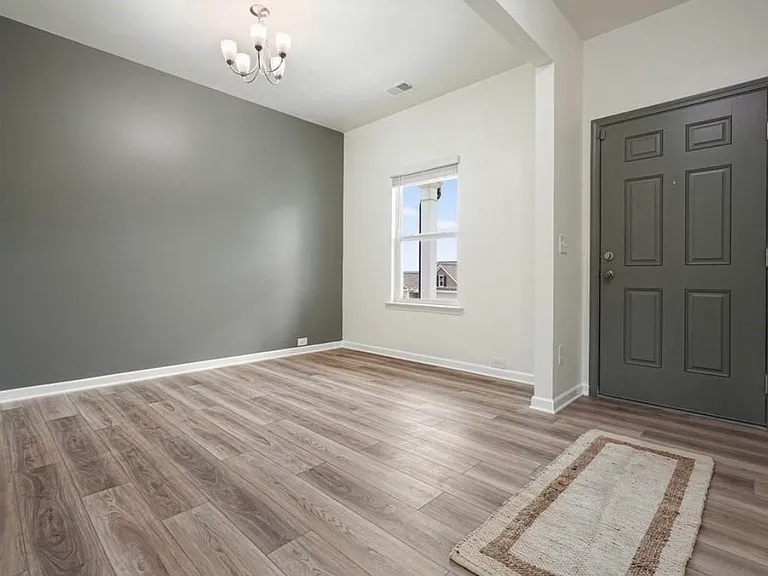
34 Arrington Dr — Photo 4
34 Arrington Dr — Photo 5
34 Arrington Dr — Photo 6
34 Arrington Dr — Photo 7
34 Arrington Dr — Photo 8
34 Arrington Dr — Photo 9
34 Arrington Dr — Photo 10
34 Arrington Dr — Photo 11
34 Arrington Dr — Photo 12
34 Arrington Dr — Photo 13
34 Arrington Dr — Photo 14
34 Arrington Dr — Photo 15
34 Arrington Dr — Photo 16
34 Arrington Dr — Photo 17
34 Arrington Dr — Photo 18
34 Arrington Dr — Photo 19
34 Arrington Dr — Photo 20
34 Arrington Dr — Photo 21
34 Arrington Dr — Photo 22
34 Arrington Dr — Photo 23
34 Arrington Dr — Photo 24
34 Arrington Dr — Photo 25
34 Arrington Dr — Photo 26
34 Arrington Dr — Photo 27
34 Arrington Dr — Photo 28

$2,615/ mo
Doesn't include deposits and fees
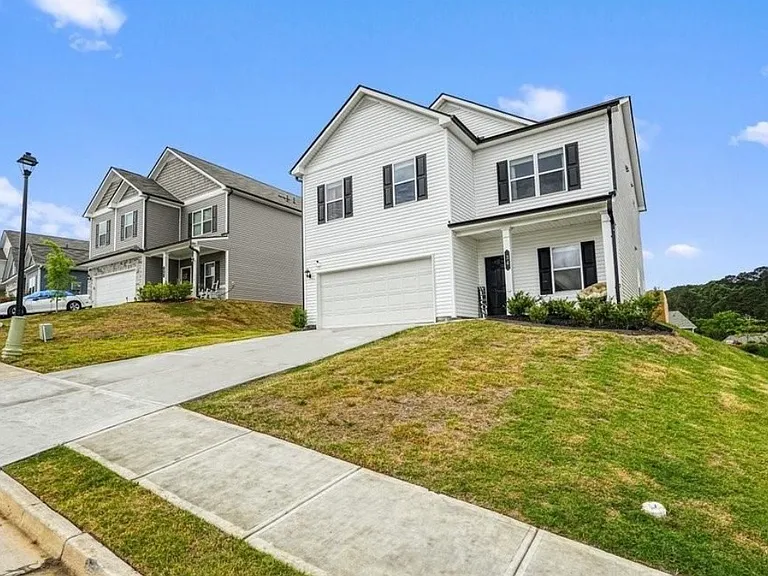
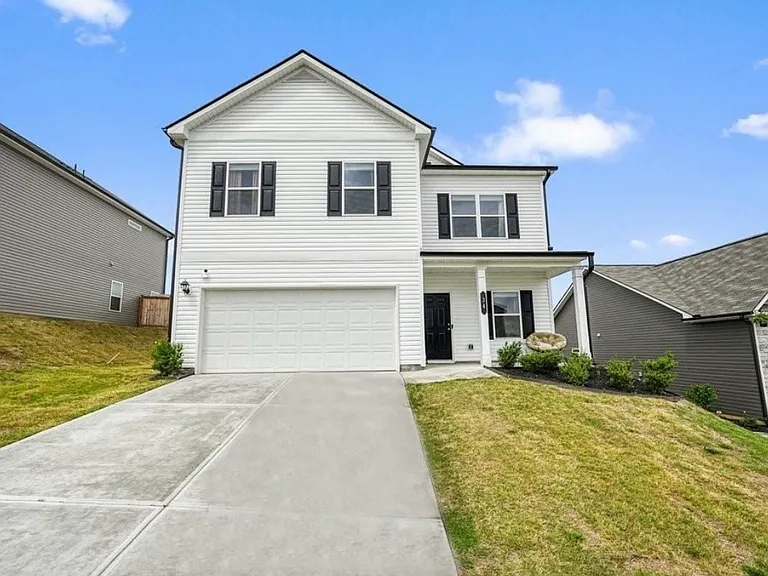
4 beds2.5 baths2580 sqft house
34 Arrington Dr
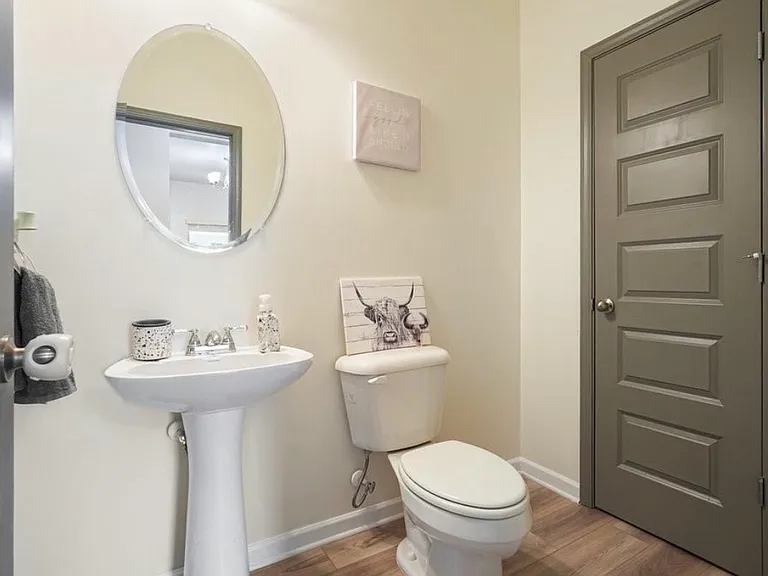
Your booked tour

What you get

Dog-friendlyIn-unit laundryParkingAir conditioning

Costs, fees, and lease terms

Lease terms

* Tenant is responsible for all utilities. * Tenant is responsible for lawn care, yard maintenance, and general upkeep of the property. * This property is located in an HOA. Tenant must comply with all HOA rules and regulations throughout the lease term. * Up to 2 dogs are allowed. Cats are negotiable and subject to owner approval. * The home includes a 2-car garage, with additional street parking available where permitted. * No trailers may be parked on the street or in the driveway in accordance with HOA regulations. * Tenants are responsible for adding salt to water softener. * This is a smoke free property. * 1 year lease required.

Pricing comparison

$860

At $2,615, this listing is priced $860 more than the current market rate for a 4 bedroom home in Adairsville.

Pets

  • Dogs

    Not allowed
  • Cats

    Not allowed

The neighborhood

About the building

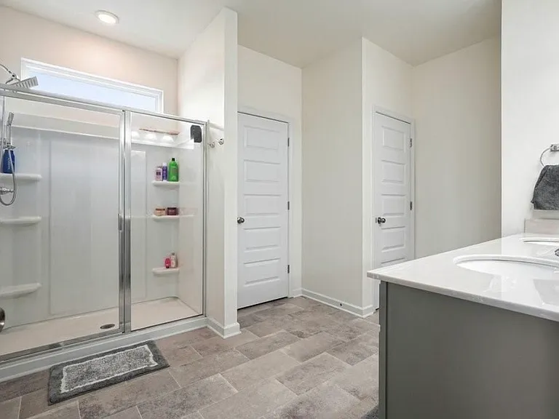
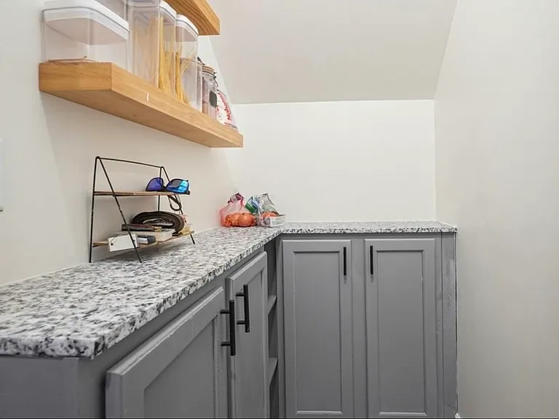
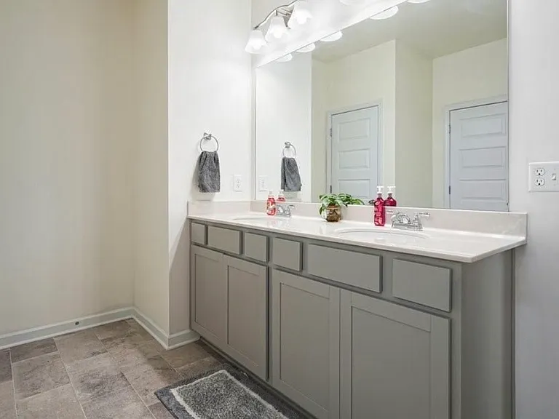
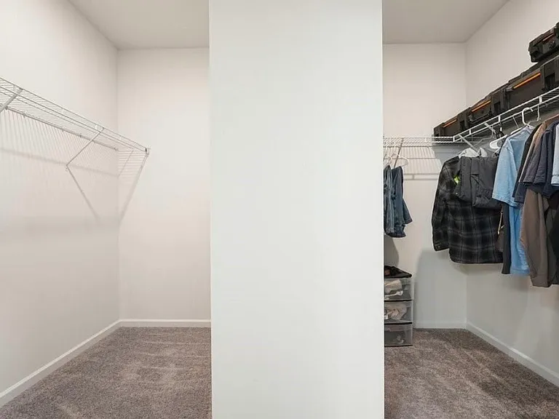
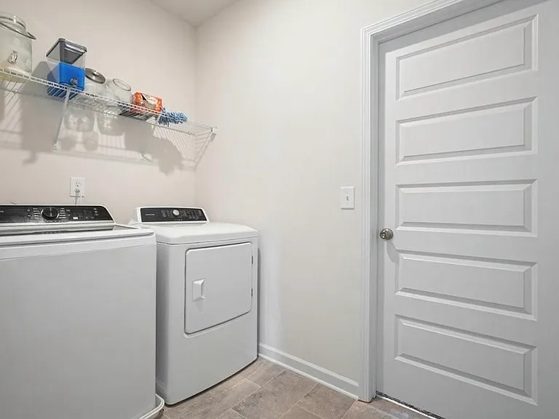
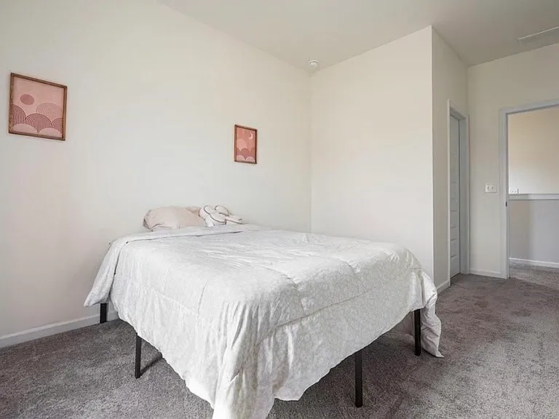
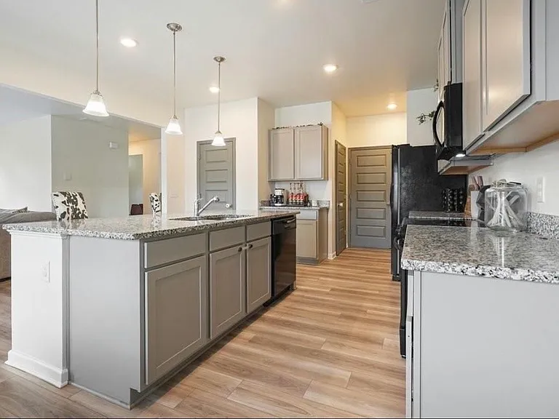
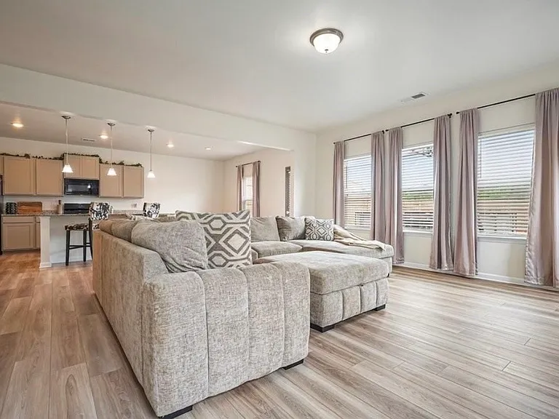
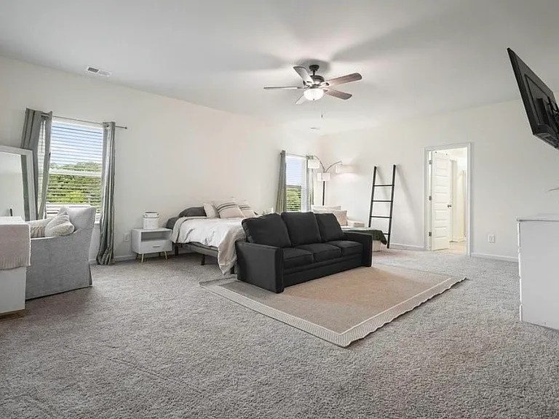
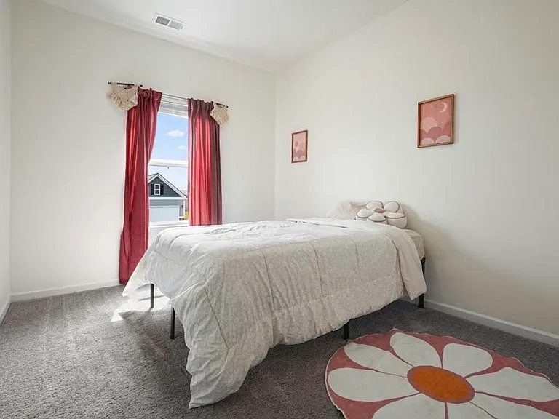
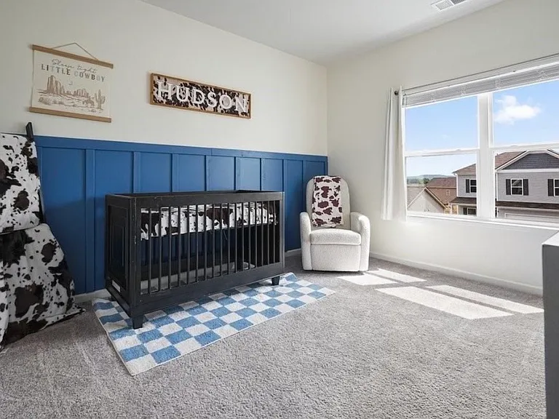
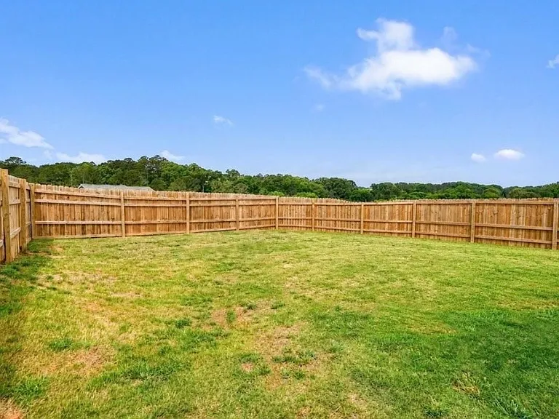
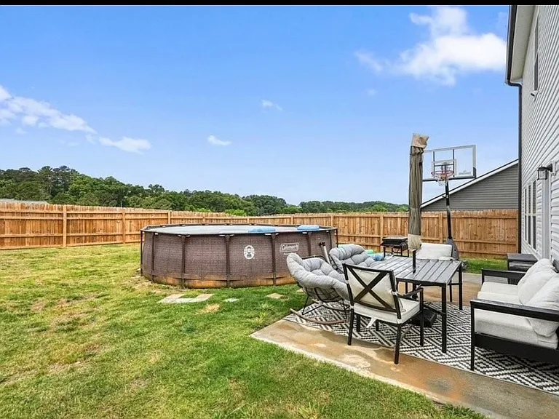
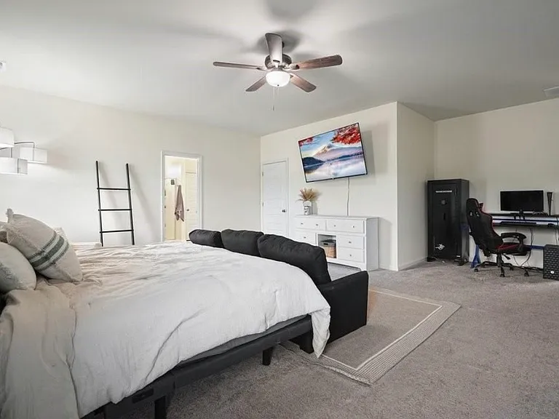
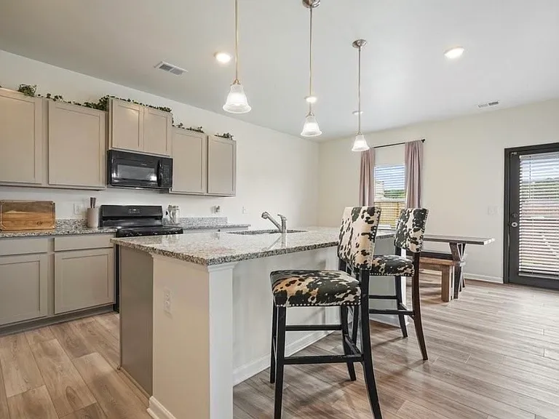
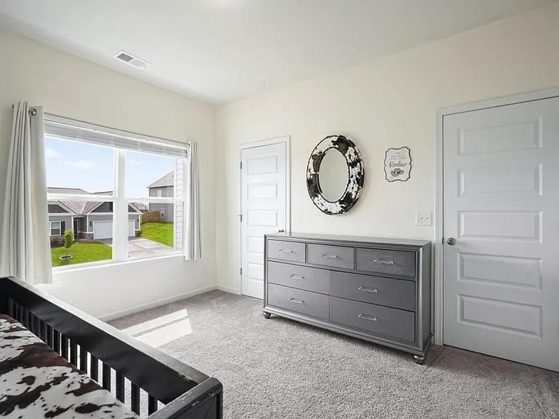
Designed for everyday living, the OPEN-CONCEPT LAYOUT creates a welcoming space for gathering with family and friends. The spacious family room features an ELECTRIC FIREPLACE, while the OVERSIZED KITCHEN ISLAND provides plenty of room for meal prep, homework, entertaining, or simply spending time together. A versatile FLEX ROOM on the main level can easily serve as a home office, dining room, playroom, or second living area to fit your family's needs. Upstairs, the OVERSIZED OWNER'S SUITE offers a comfortable retreat with the added convenience of DIRECT LAUNDRY ROOM ACCESS. Three additional bedrooms provide practical space for family members, guests, hobbies, or working from home. Step outside to enjoy the EXTENDED PATIO overlooking a BACKYARD that's ready for cookouts, pets, kids at play, or relaxing evenings outdoors. A butler pantry. Conveniently located NEAR I-75, this home offers an easy commute to Cartersville, Calhoun, and Metro Atlanta while allowing you to enjoy the small-town charm, local restaurants, parks, and community events that make Adairsville such a desirable place to call home. Combining LIKE-NEW CONDITION, MODERN FEATURES, FLEXIBLE LIVING SPACE, OUTDOOR LIVING, COMMUTER CONVENIENCE

The property manager

Nearby schools

Students who live in 34 Arrington Dr attend the following Bartow County School District (Unified School District) public schools:
GreatSchools ratings are based on test scores and additional metrics when available.

34 Arrington Dr
By contacting this property, you agree to our Terms of Use. Visit our Privacy Portal for more information. When you click “Send message”, we’ll send your inquiry to the property manager so they can reach out and answer your questions.

Find similar homes

Spot something off?Good catch. Flag it and help keep listings legit.