34 Alpine Rd

34 Alpine Rd — Photo 1
34 Alpine Rd — Photo 2
34 Alpine Rd — Photo 3
34 Alpine Rd — Photo 4
34 Alpine Rd — Photo 5
34 Alpine Rd — Photo 6
34 Alpine Rd — Photo 7
34 Alpine Rd — Photo 8
34 Alpine Rd — Photo 9
34 Alpine Rd — Photo 10
34 Alpine Rd — Photo 11
34 Alpine Rd — Photo 12
34 Alpine Rd — Photo 13
34 Alpine Rd — Photo 14
34 Alpine Rd — Photo 15
34 Alpine Rd — Photo 16
34 Alpine Rd — Photo 17
34 Alpine Rd — Photo 18
34 Alpine Rd — Photo 19
34 Alpine Rd — Photo 20
34 Alpine Rd — Photo 21
34 Alpine Rd — Photo 22
34 Alpine Rd — Photo 23
34 Alpine Rd — Photo 24
34 Alpine Rd — Photo 25
34 Alpine Rd — Photo 26
34 Alpine Rd — Photo 27
34 Alpine Rd — Photo 28
34 Alpine Rd — Photo 29
34 Alpine Rd — Photo 30
34 Alpine Rd — Photo 31
34 Alpine Rd — Photo 32

$4,000/ mo
Doesn't include deposits and fees
2 beds2.5 baths1499 sqft condo
34 Alpine Rd
Your booked tour

What you get

ParkingAir conditioning

Costs, fees, and lease terms

The neighborhood

About the building

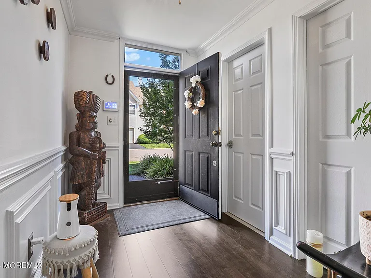
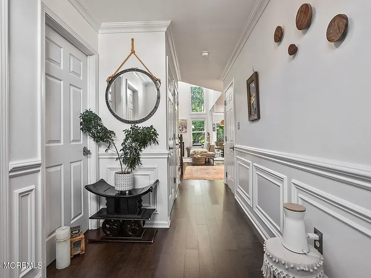
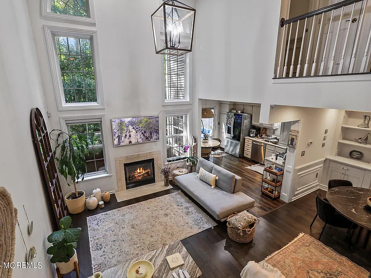
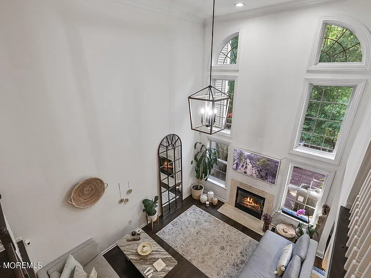
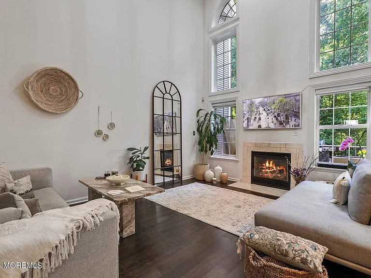
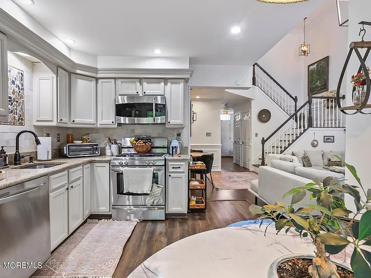
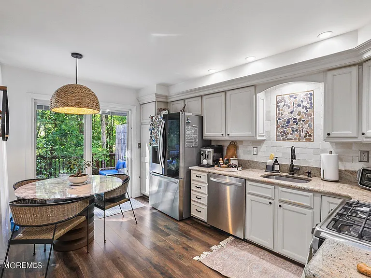
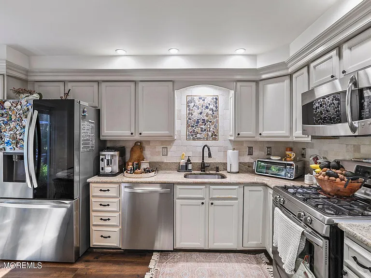
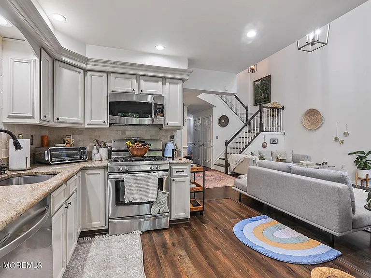
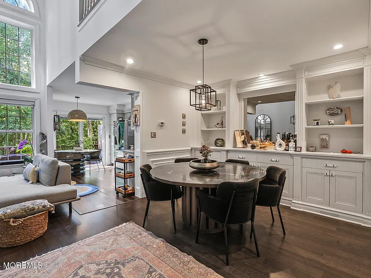
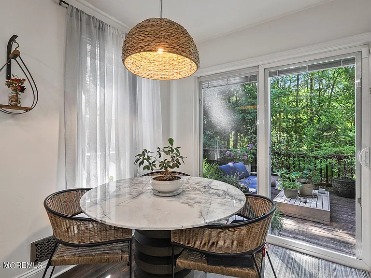
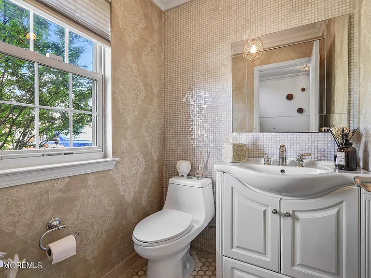
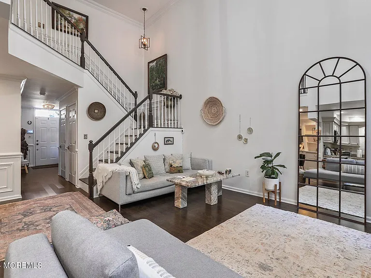
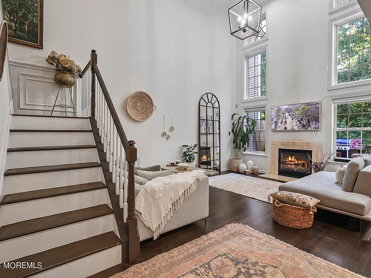
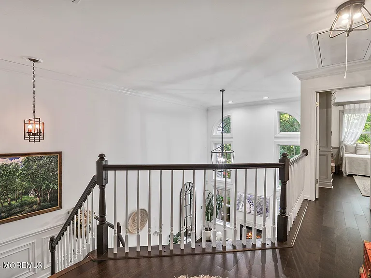
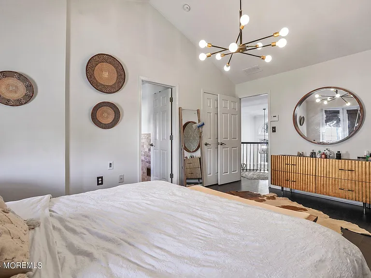
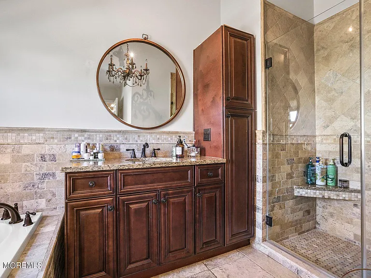
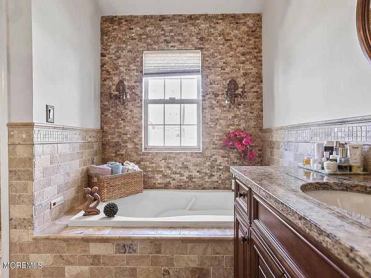
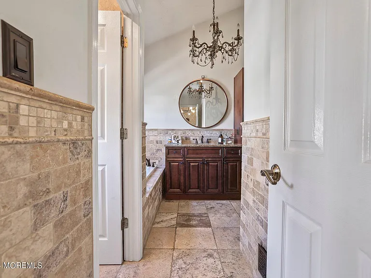
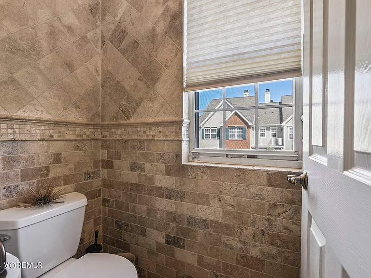
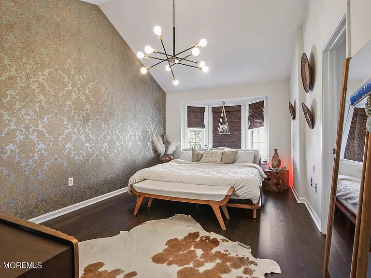
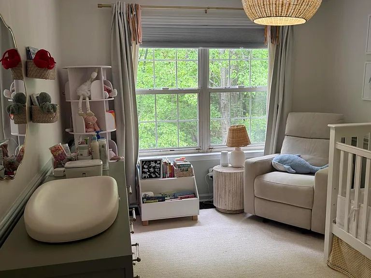
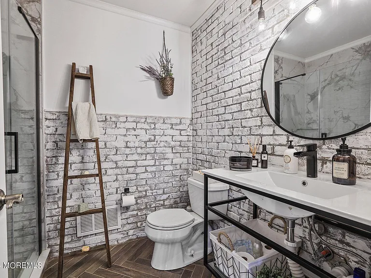
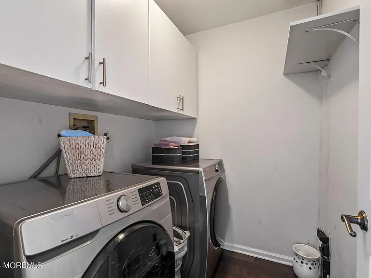
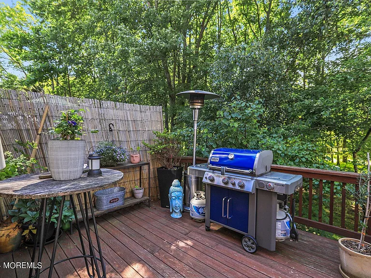
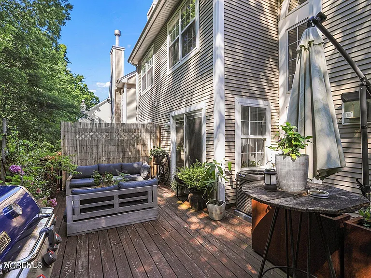
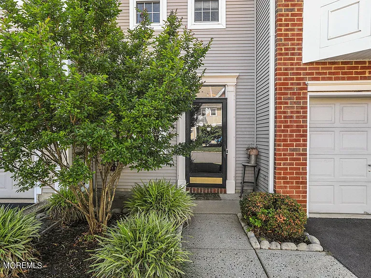
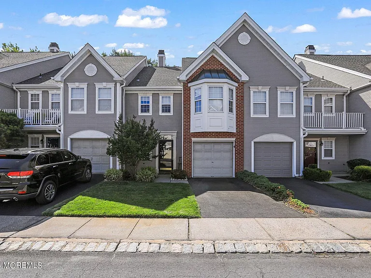
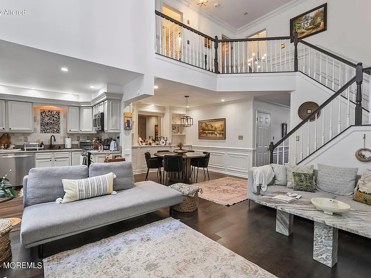
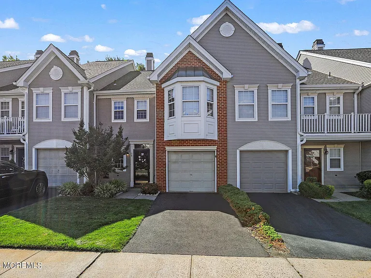
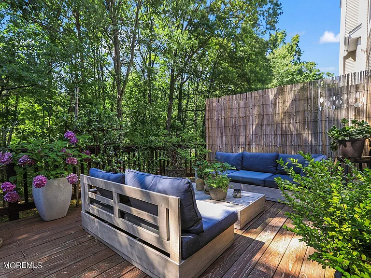
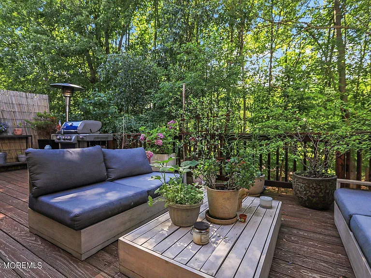
A true gem for Lease within Holmdel's The Orchards community of townhouse-style condominiums, 34 Alpine Drive is a beautifully updated two-bedroom, two-and-a-half bath home that blends elegance and comfort. Step inside to rich-toned wood floors that flow seamlessly throughout the home. Picture frame molding begins in the foyer and continues into the dining room and up the staircase, while crown molding graces the main level, an open floor plan space that includes the dining room, two-story family room and eat-in kitchen. The family room is anchored by a gas fireplace with a stone surround, perfectly centered between two stories of windows. The abundance of natural light and the cozy fireplace create an inviting atmosphere, ideal for both relaxation and entertaining. Adjacent to the family room is the dining area, where functionality meets style. A wall of built-in bookcases not only provides ample storage but also allows you to showcase your favorite object's d'art. The eat-in kitchen is a chef's dream, boasting granite countertops, stainless steel appliances, and sliding glass doors that lead to the back deck. This outdoor space is a highlight of the home, offering a serene wooded backdrop. It's the ideal spot for al fresco dining, morning coffee, or evening gatherings with friends and family, all while soaking in the beauty of nature. Ascend to the upper level, where you'll find the luxurious primary suite. This retreat features a vaulted ceiling, a charming bay window, and an updated en suite bath complete with a jetted tub and a separate shower. It's your personal sanctuary, designed for ultimate relaxation. A second-floor laundry room, equipped with a Samsung washer and dryer and storage cabinets, adds to the convenience. The second bedroom is equally inviting, crown molding and easy access to an updated hall bath. A one-car garage and a driveway provide parking options. Living in The Orchards community comes with numerous perks, like access to the community's tennis court, playground, and basketball court. The location is unbeatable, with the Holmdel Towne Center just minutes away, offering a variety of shopping and dining options. For those who travel frequently, Newark Liberty International Airport (EWR) is conveniently located 30 miles away

The property manager

Nearby schools

Students who live in 34 Alpine Rd attend the following Holmdel Township School District (Unified School District) public schools:
GreatSchools ratings are based on test scores and additional metrics when available.

34 Alpine Rd
By contacting this property, you agree to our Terms of Use. Visit our Privacy Portal for more information. When you click “Send message”, we’ll send your inquiry to the property manager so they can reach out and answer your questions.

Find similar homes

Spot something off?Good catch. Flag it and help keep listings legit.