33999 Shylock Dr

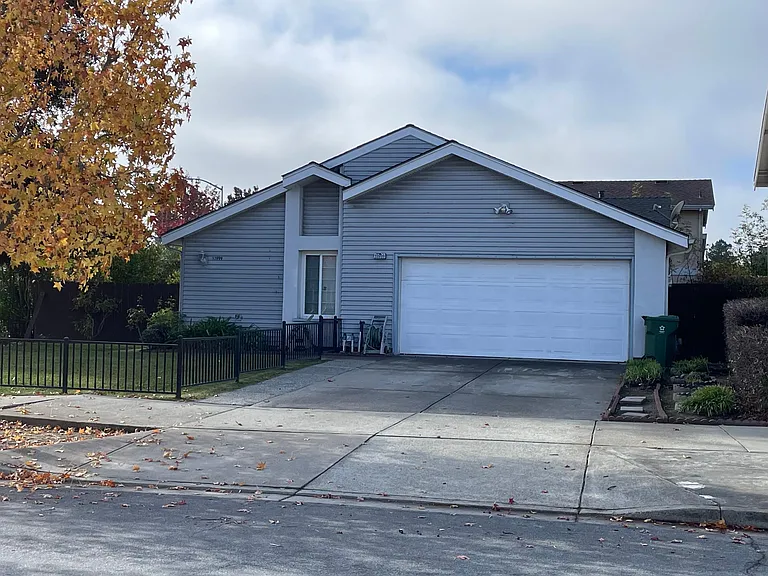
33999 Shylock Dr — Photo 1
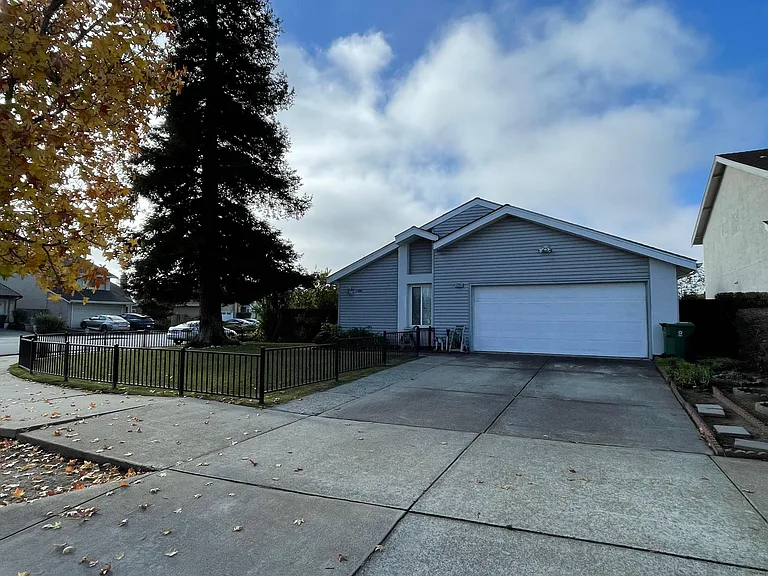
33999 Shylock Dr — Photo 2
33999 Shylock Dr — Photo 3
33999 Shylock Dr — Photo 4
33999 Shylock Dr — Photo 5
33999 Shylock Dr — Photo 6
33999 Shylock Dr — Photo 7
33999 Shylock Dr — Photo 8
33999 Shylock Dr — Photo 9
33999 Shylock Dr — Photo 10
33999 Shylock Dr — Photo 11
33999 Shylock Dr — Photo 12
33999 Shylock Dr — Photo 13
33999 Shylock Dr — Photo 14
33999 Shylock Dr — Photo 15
33999 Shylock Dr — Photo 16
33999 Shylock Dr — Photo 17
33999 Shylock Dr — Photo 18

$3,800/ mo
Doesn't include deposits and fees
4 beds2 baths1380 sqft house
Available July 25
33999 Shylock Dr
Your booked tour

What you get

No petsIn-unit laundryParkingAir conditioning

Costs, fees, and lease terms

Lease terms

The occupant pays for the Water, Waste Management, Power, and Gas. The owner pays for gardening, and the occupant gives access to the garden. Owners will review income, credit, and assets; the occupant pays the fee of $49.99 for every applicant who is age 18 or above. The rent-to-income ratio is to be 33 % of gross household income. The credit score for at least one occupant is 720 or higher. Funds in the checking, savings, brokerage, or retirement accounts are equal to five months of monthly rent. Occupants are requested to complete the application and submit the documents through the secured portal; please do not email the documents. We request the following documents: 1. One complete month of paystub to show the rent-to-income ratio from one or all applicants. 2. Two months' statement showing the funds equal to five months of monthly rent. 3. Most current Government-issued photo ID.

Pricing comparison

$1010

At $3,800, this listing is priced $1010 cheaper than the current market rate for a 4 bedroom home in Ardenwood.

Pets

  • Dogs

    Not allowed
  • Cats

    Not allowed

The neighborhood

About the building

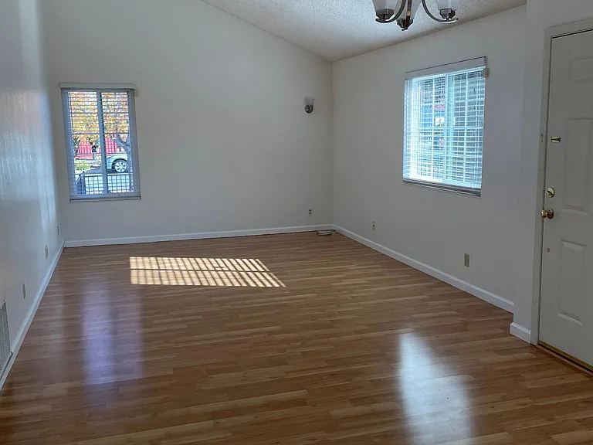
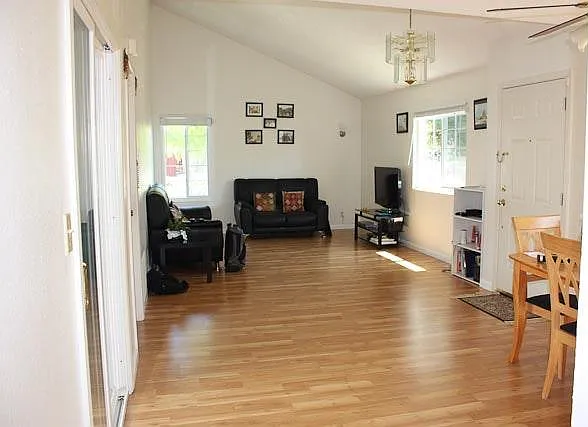
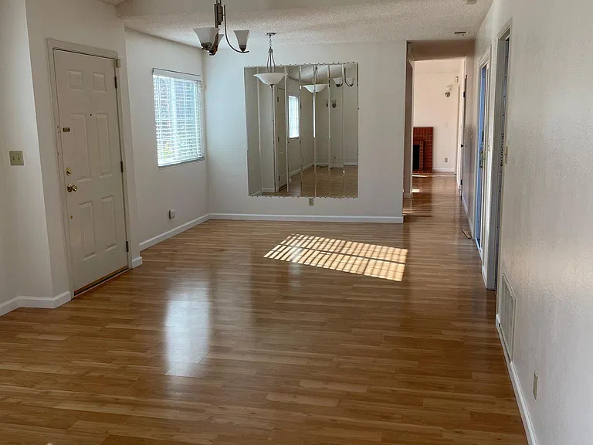
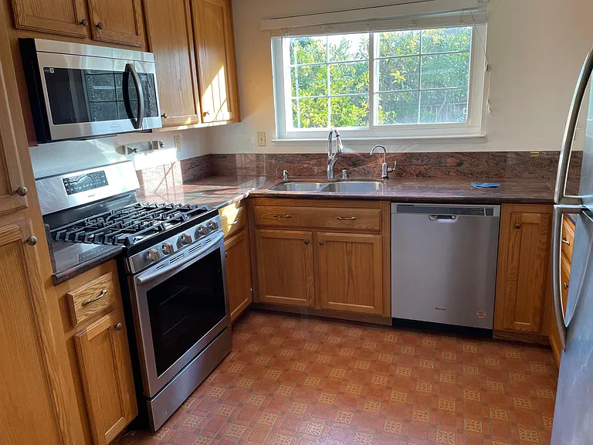
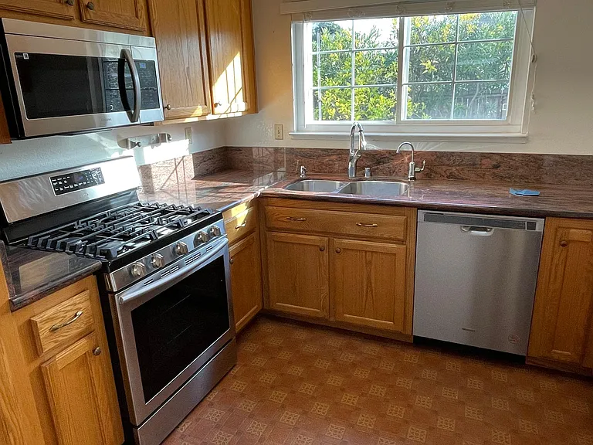
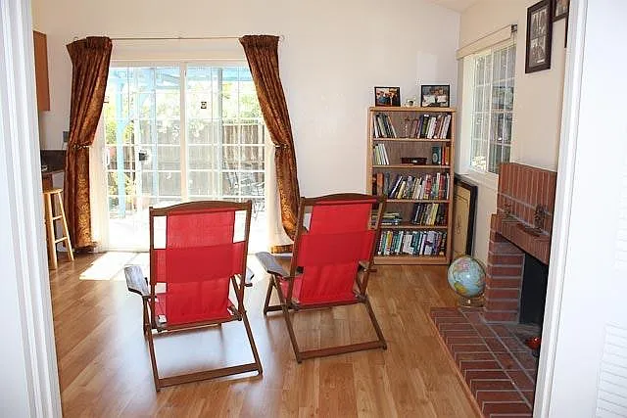
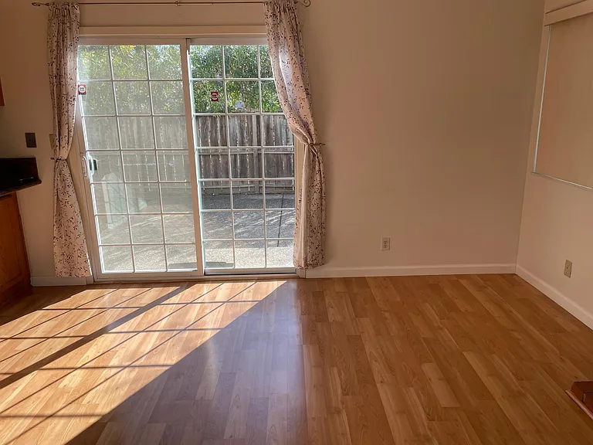
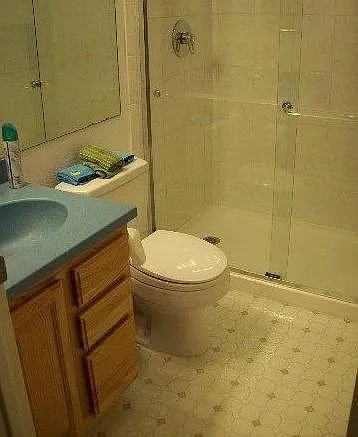
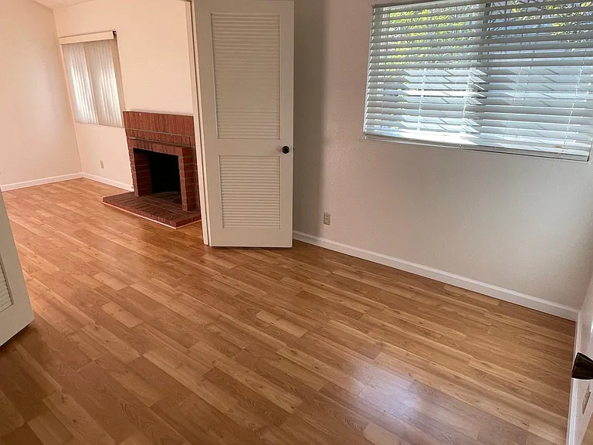
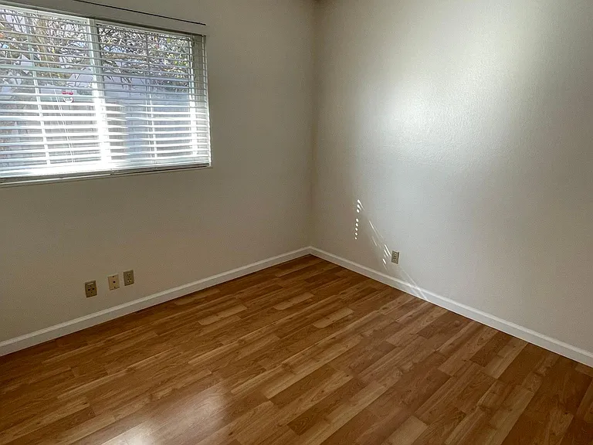
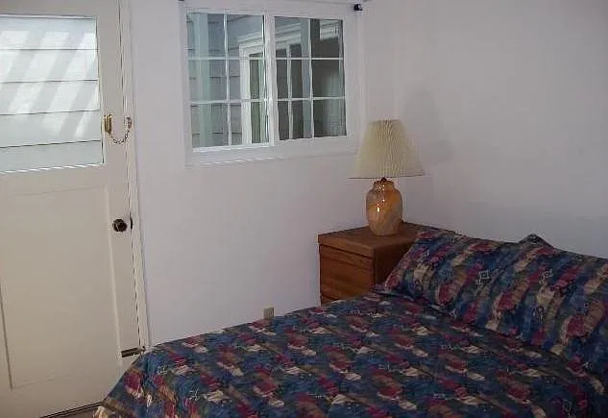
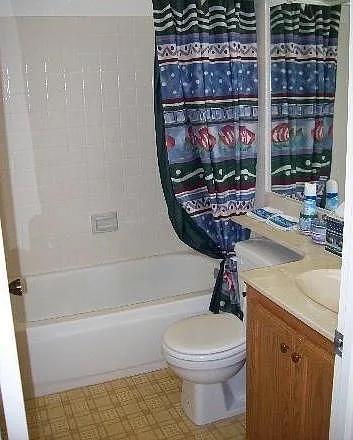
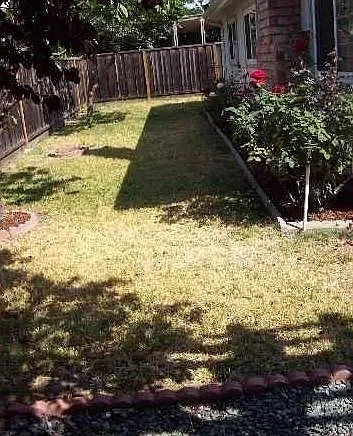
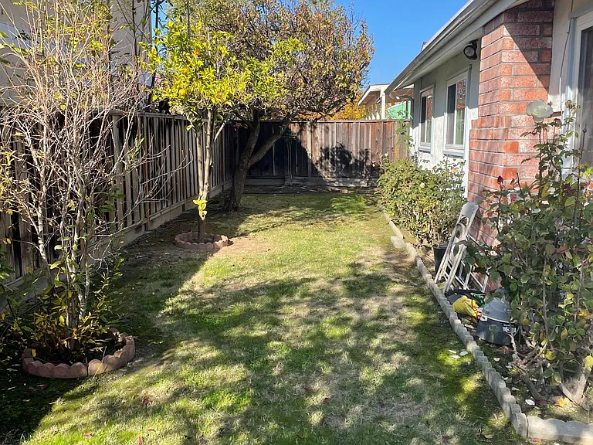
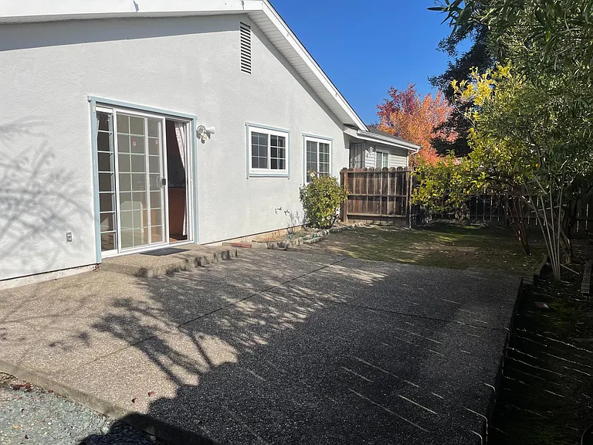
Welcome to a single-family home in Ardenwood. A four-bedroom, two-bath, single-story home located close to an elementary school. When you enter, it brings you into the living room with vaulted ceilings. The adjoining sitting area, next to the atrium, allows natural light to all the rooms. It is a family room with a gas fireplace and slider opening to the yard. The house has laminate flooring, and the kitchen has a granite countertop, a gas cooking range, and dual pane windows. Other features are central forced air with heating and cooling and laundry units in the garage. Enjoy weekend afternoons in the spacious backyard with your family and friends, a short walk to Ardenwood Elementary, a reasonable distance from middle and high schools from the home. You have many options for grocery stores nearby, and easy access to Interstate 880, CA84, BART stations, and corporate shuttle stops.

The property manager

Nearby schools

Students who live in 33999 Shylock Dr attend the following Fremont Unified School District public schools:

GreatSchools ratings are based on test scores and additional metrics when available.

33999 Shylock Dr

By contacting this property, you agree to our Terms of Use. Visit our Privacy Portal for more information. When you click “Send message”, we’ll send your inquiry to the property manager so they can reach out and answer your questions.

Find similar homes

Spot something off?Good catch. Flag it and help keep listings legit.