3396 E Daneborg Dr

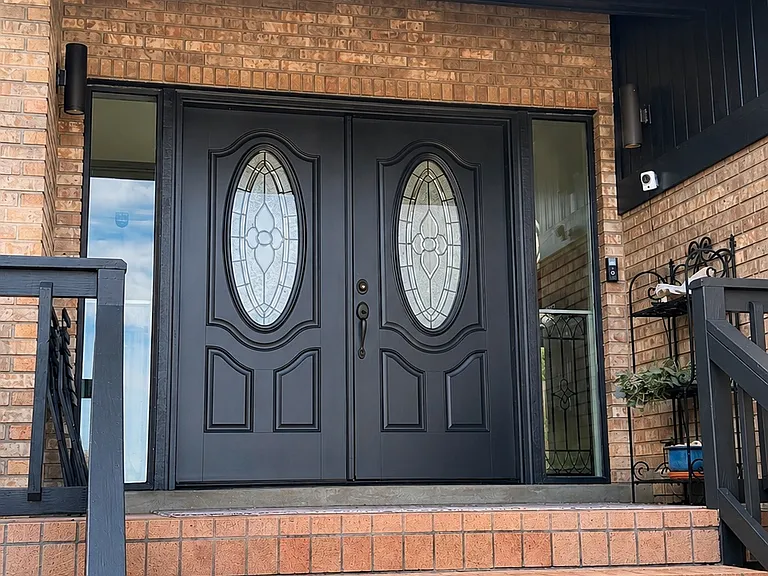
3396 E Daneborg Dr — Photo 1
3396 E Daneborg Dr — Photo 2
3396 E Daneborg Dr — Photo 3
3396 E Daneborg Dr — Photo 4
3396 E Daneborg Dr — Photo 5
3396 E Daneborg Dr — Photo 6
3396 E Daneborg Dr — Photo 7
3396 E Daneborg Dr — Photo 8
3396 E Daneborg Dr — Photo 9
3396 E Daneborg Dr — Photo 10
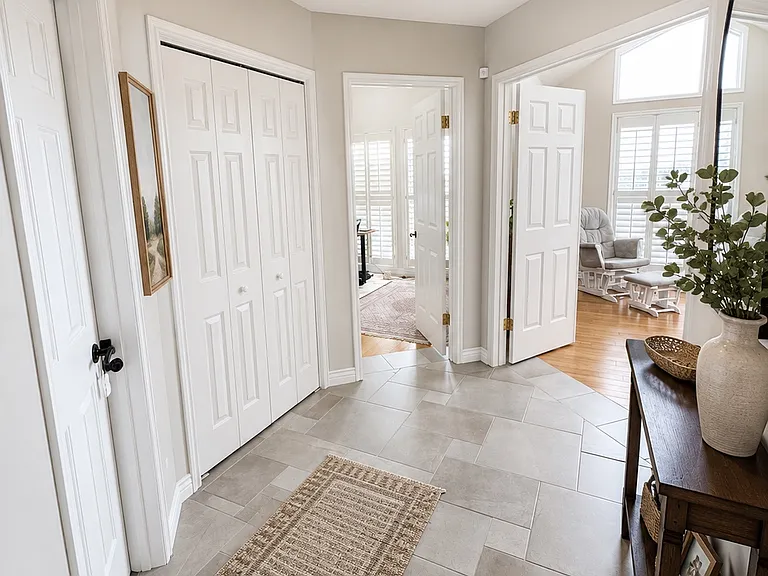
hallway to bedrooms
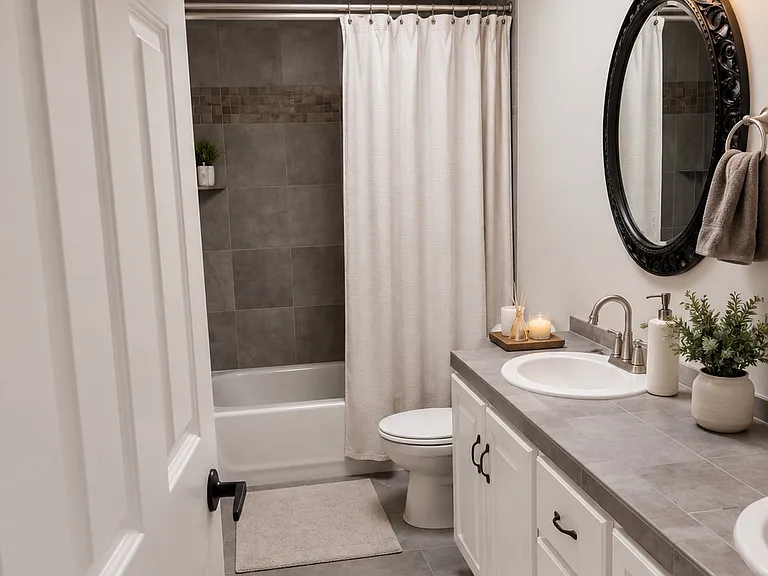
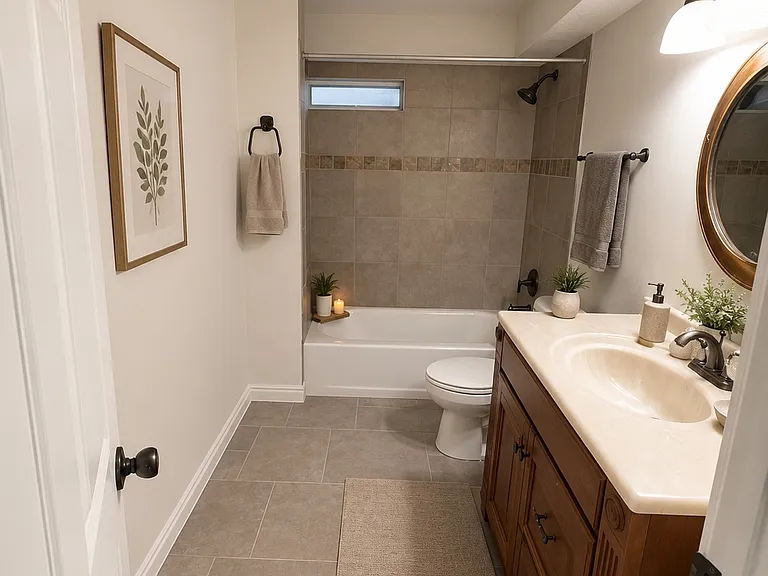
upstairs second full bathroom
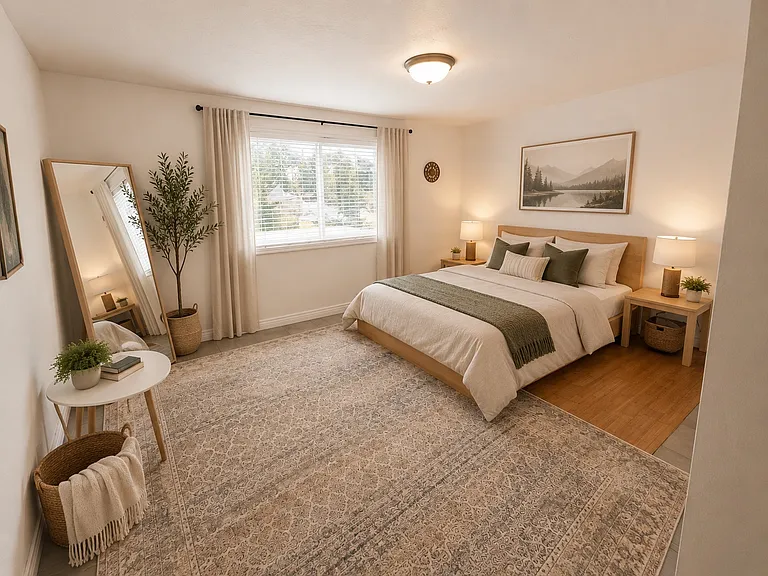
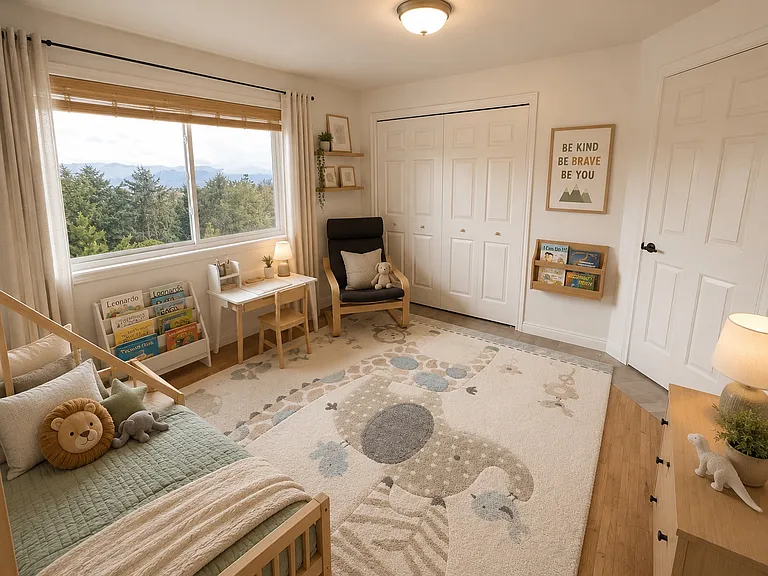
bedroom 3
hall way to master bedroom and other bedrooms
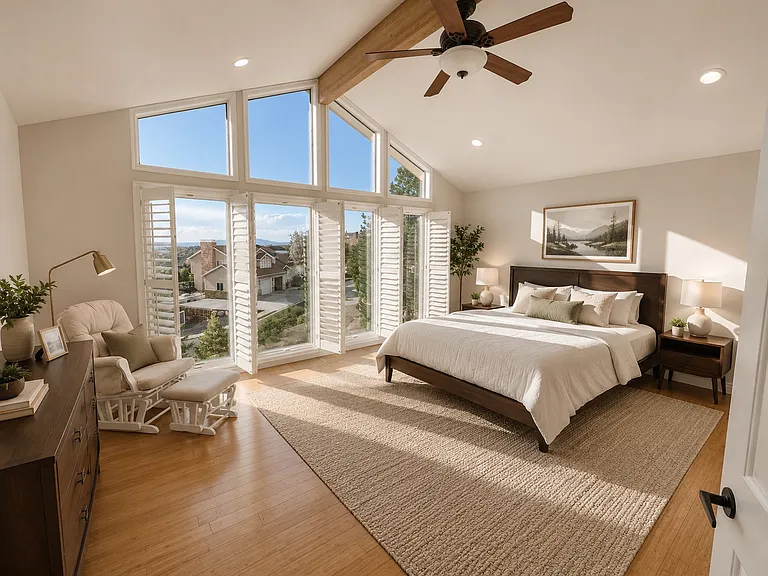
Master bedroom
Master bedroom
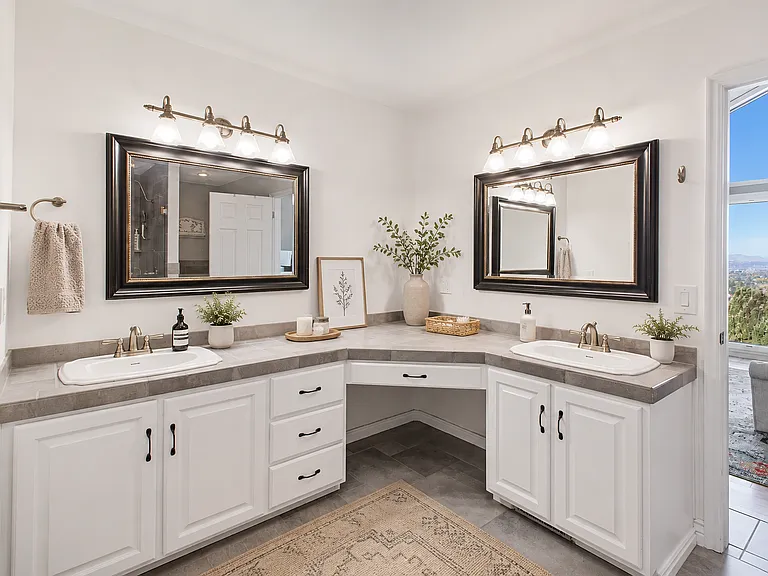
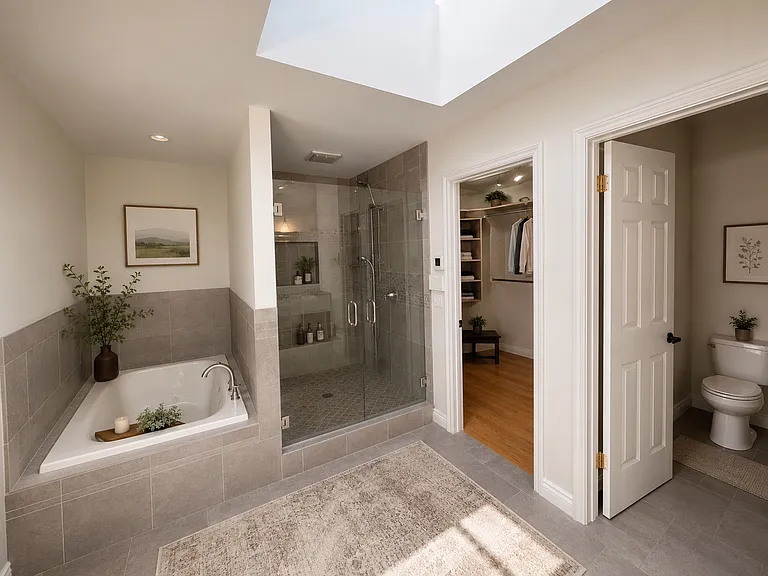
Master bathroom
Master bathroom
bedroom 2
bedroom 4
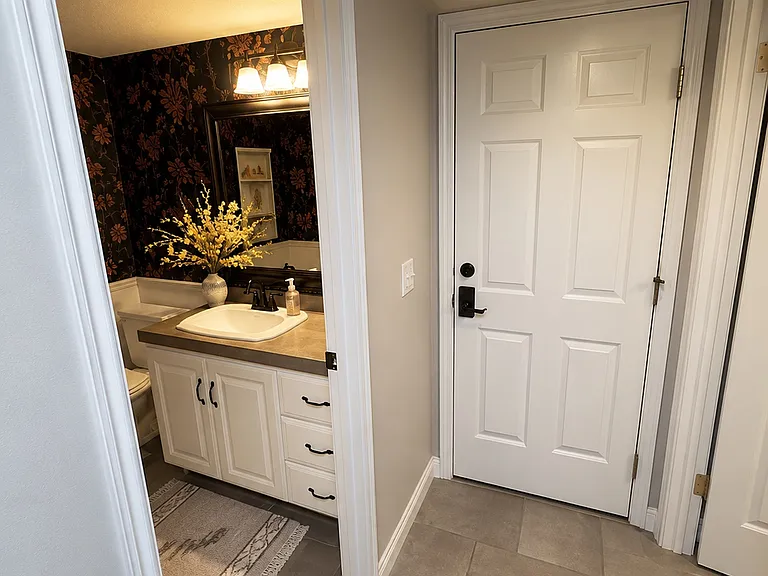
half bath main floor
3396 E Daneborg Dr — Photo 22
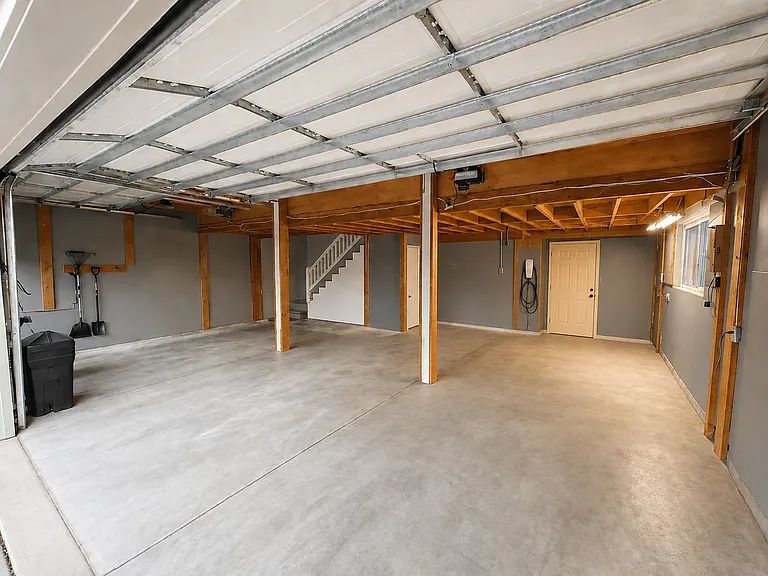
Garage with Tesla Wall connector
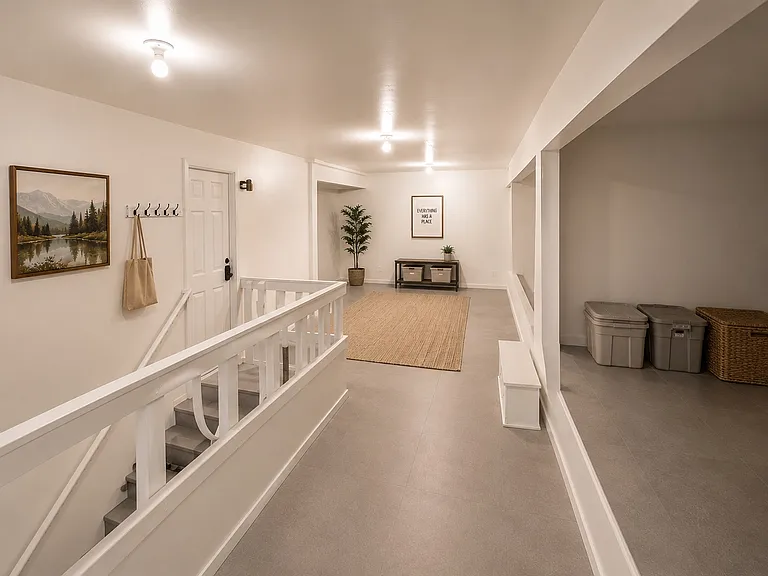
above garage added space
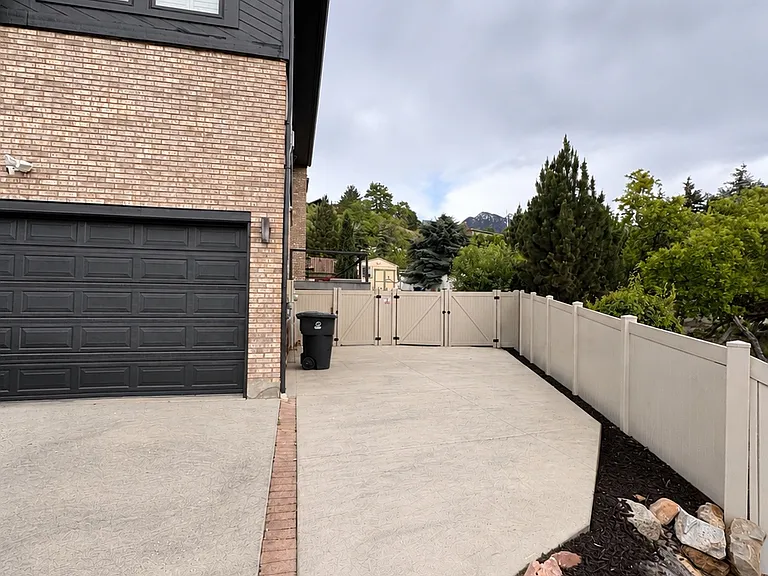
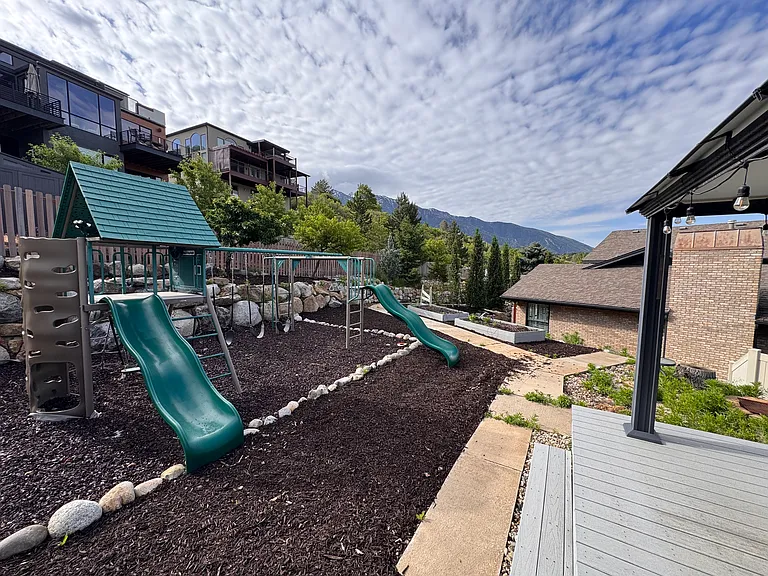
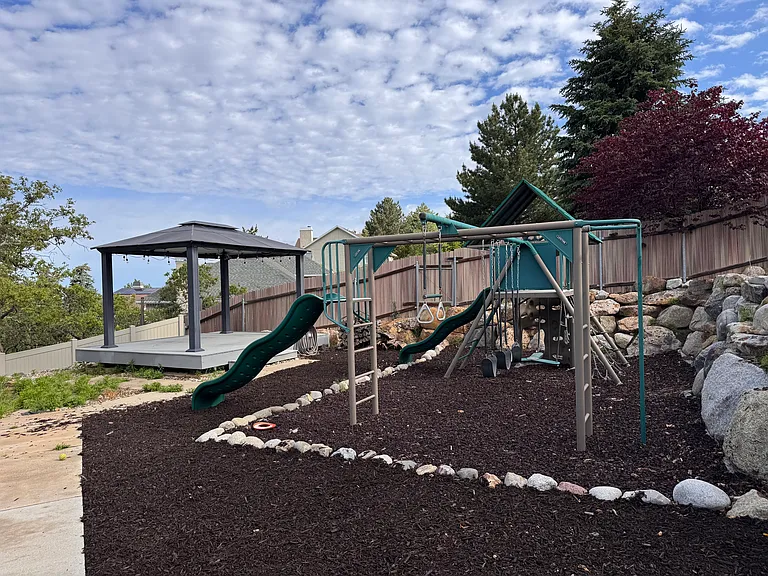
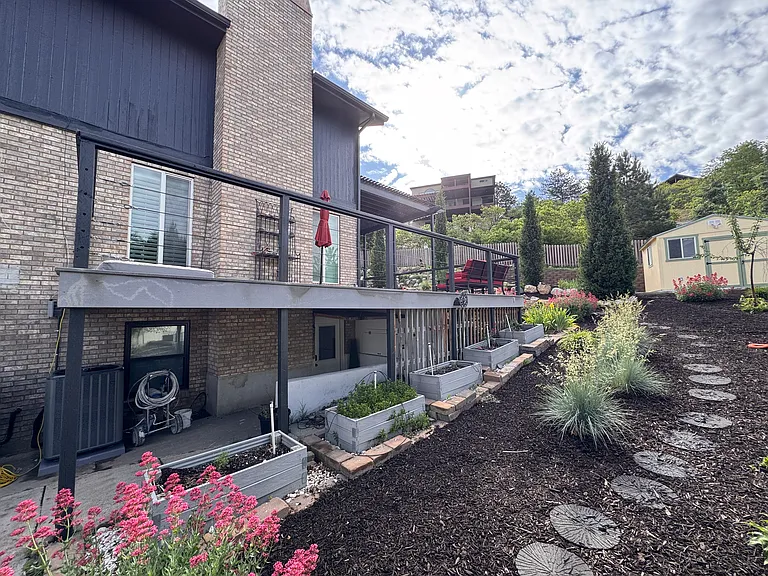
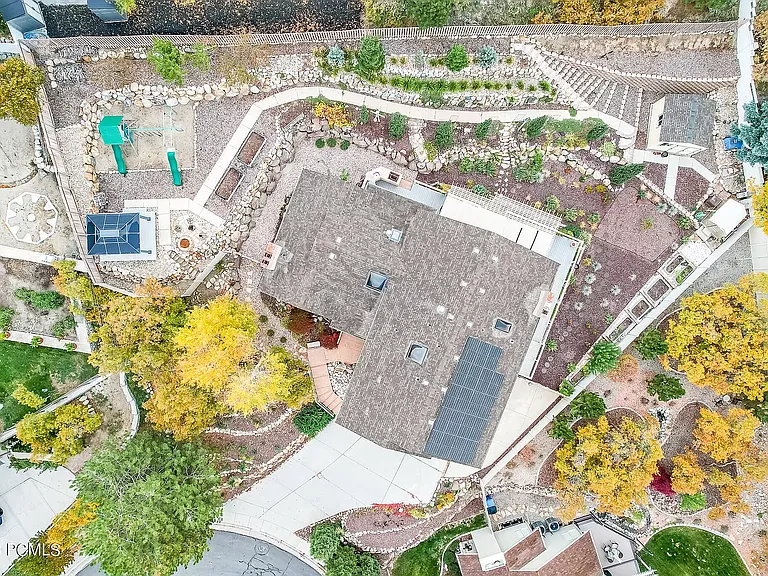
RV parking, backyard and ADU entrance
3396 E Daneborg Dr — Photo 26
3396 E Daneborg Dr — Photo 27
3396 E Daneborg Dr — Photo 28
3396 E Daneborg Dr — Photo 29
3396 E Daneborg Dr — Photo 30
3396 E Daneborg Dr — Photo 31
3396 E Daneborg Dr — Photo 32
3396 E Daneborg Dr — Photo 33
3396 E Daneborg Dr — Photo 34
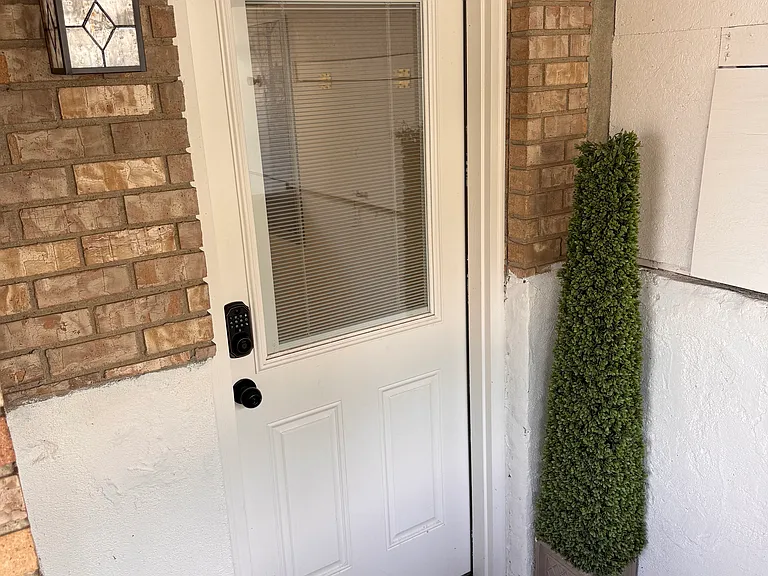
ADU style unit entrance
ADU entrance
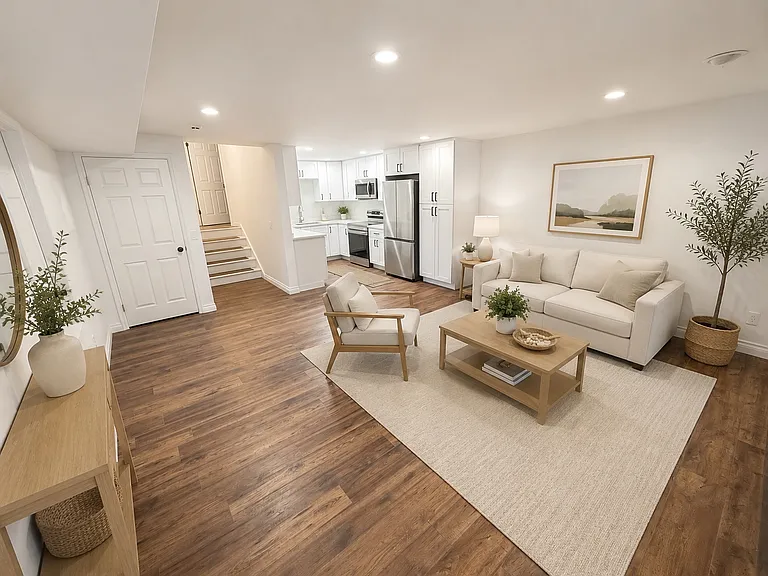
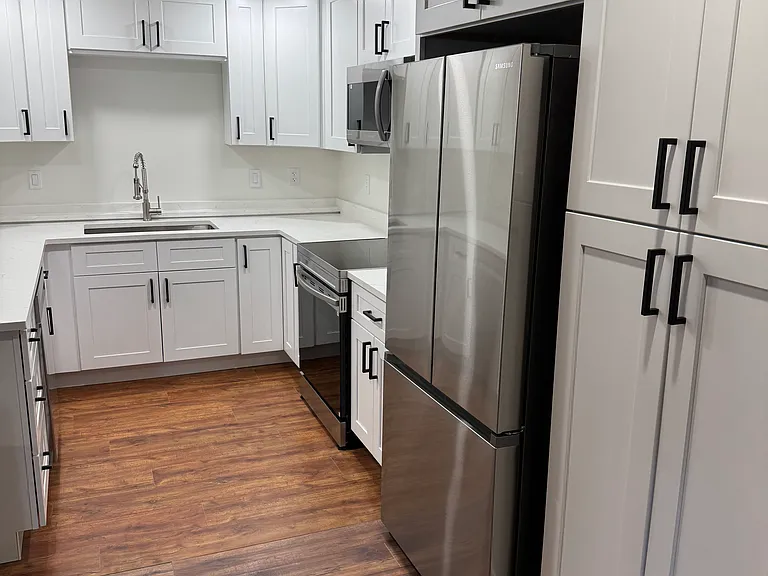
ADU kitchen and dining room
Brand new full kitchen (with permit)
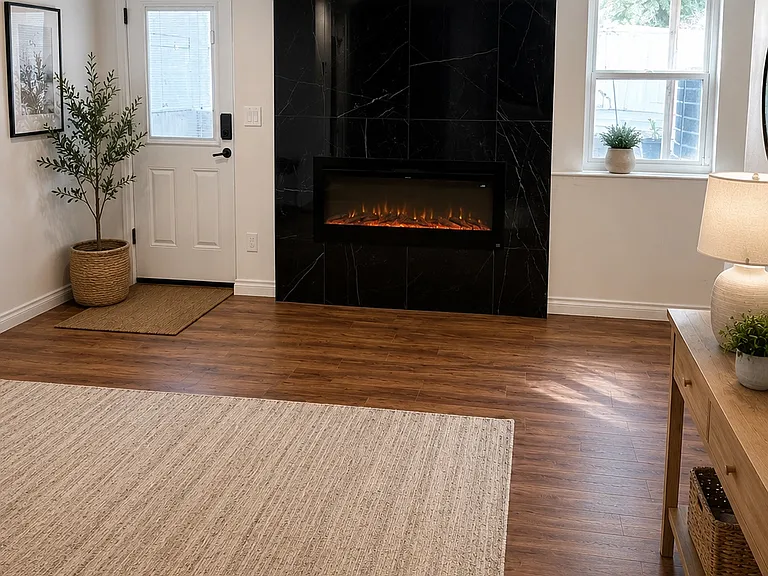
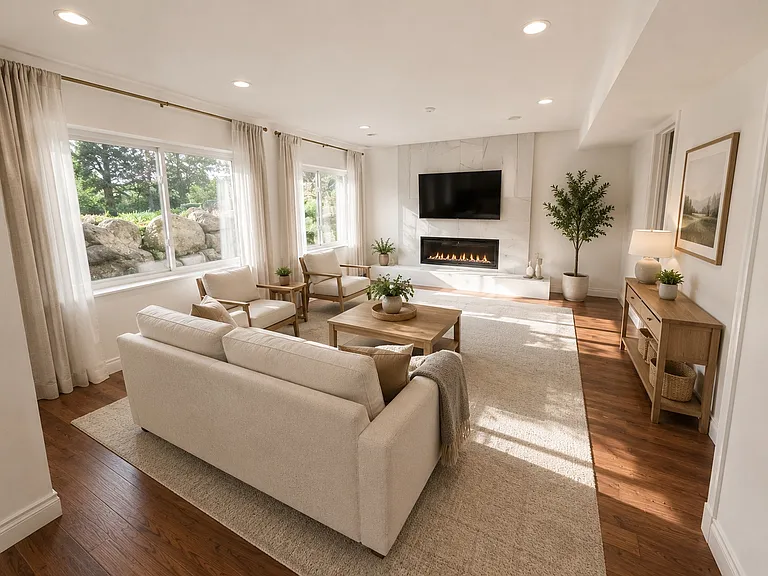
ADU living room
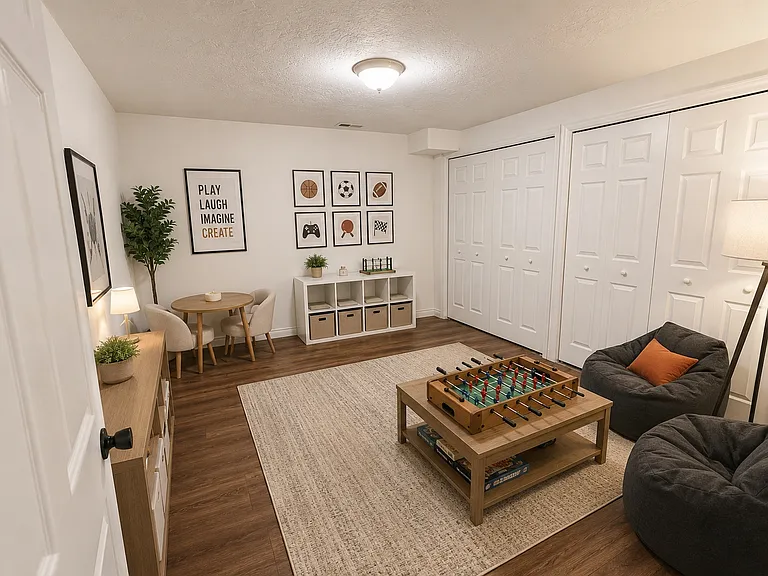
ADU game room
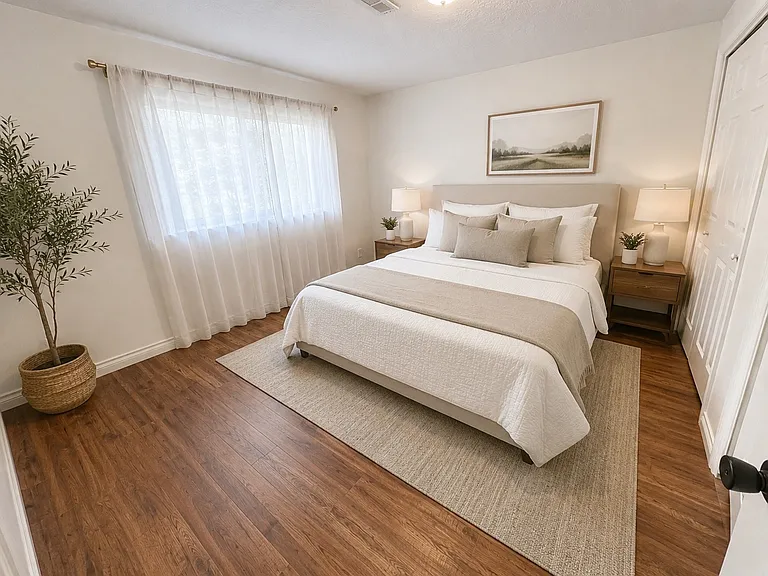
ADU bedroom
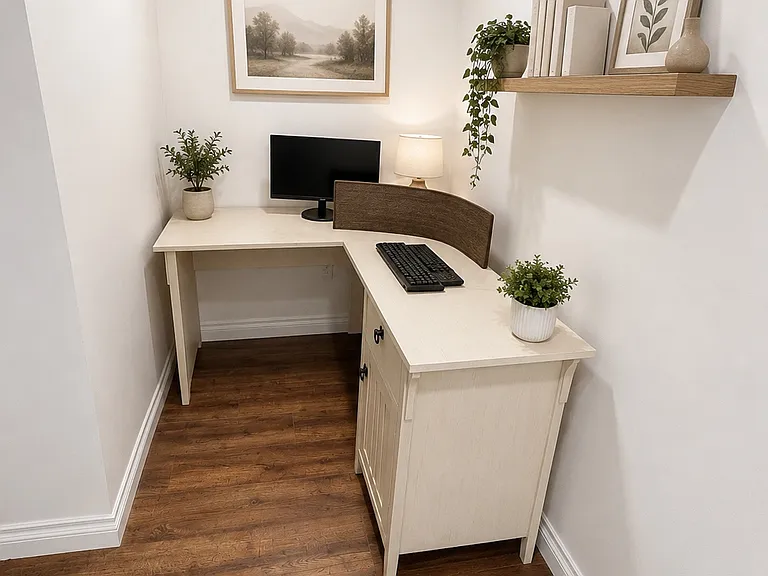
ADU office
ADU full bathroom
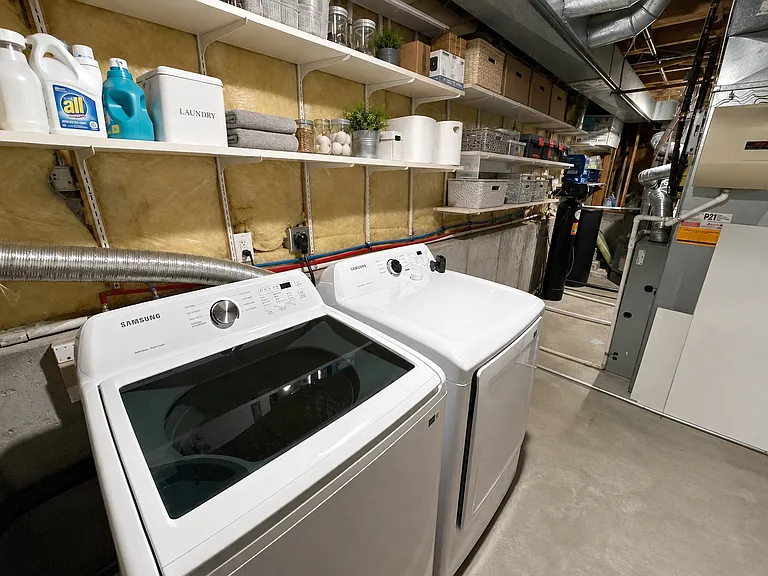
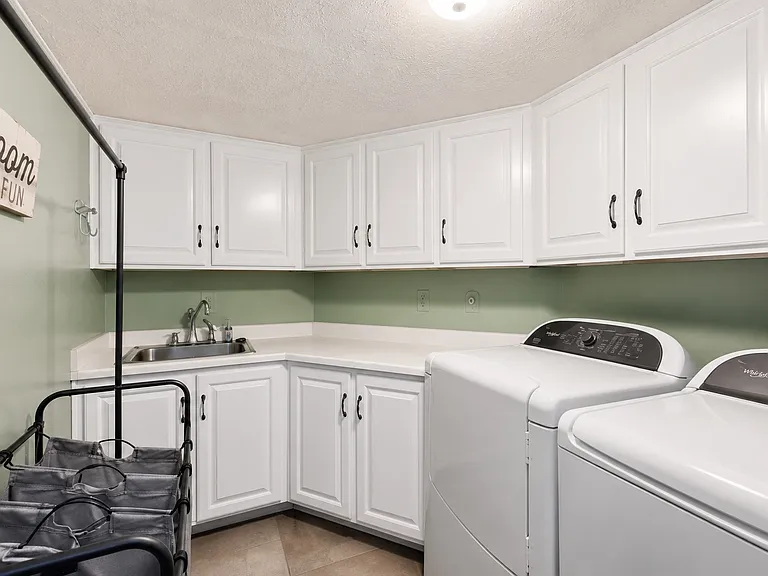
Furnace room, ADU washer and dryer
3396 E Daneborg Dr — Photo 45

$7,100/ mo
Doesn't include deposits and fees
5 beds3.5 baths4916 sqft house
Available June 1
3396 E Daneborg Dr
Your booked tour

What you get

Pet-friendlyIn-unit laundryParkingAir conditioningEv Charging Station

Costs, fees, and lease terms

Lease terms

- Lease duration: 12-month minimum, with option to renew. Longer-term rental is preferred. - Security deposit: Standard refundable security deposit is one month's rent, `$7,100`, due before occupancy. - Deposit flexibility: For highly qualified applicants, owner may approve a written deposit installment plan to reduce move-in cost, such as `$3,550` due at lease signing and `$3,550` due with the second month's rent. Any deposit flexibility must be approved in writing and applied using consistent screening criteria. A reduced or installment deposit does not limit tenant responsibility for unpaid rent, utilities, cleaning, damage beyond normal wear and tear, missing keys/remotes, or lease violations. - Rent: `$7,100/month`, including professional seasonal exterior maintenance, an estimated `$300/month` value. - Included seasonal exterior maintenance: Owner will arrange and pay for front and backyard care during the growing season, plus seasonal snow removal for the driveway and primary walkways after qualifying snow events. Tenant remains responsible for ordinary safety between service visits, including reasonable spot treatment of icy areas and promptly reporting access or service issues. - Utilities/services paid by tenant: electricity, gas, water, sewer, trash/municipal services, internet, and any other tenant-selected services. Electricity bills are significantly reduced due to owned solar panels. - Owner-paid items: solar panel system maintenance and property taxes. - Parking: 3-car garage spaces plus driveway parking included. - ADU-style suite use: The ADU-style basement/lower-level suite is included in the lease as part of the full-property rental. It will not be rented separately to another party and is not reserved for owner use during the lease term. It has a completely separate entrance, separate utility meter, full kitchen, separate brand-new washer and dryer, and no shared spaces, supporting privacy and flexible multi-generational/in-law-style living.

Pets

  • Dogs

    Allowed
    Number allowed1
  • Cats

    Allowed
    Number allowed1

The neighborhood

About the building

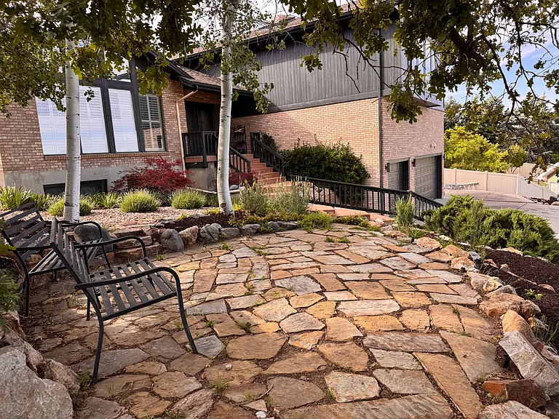
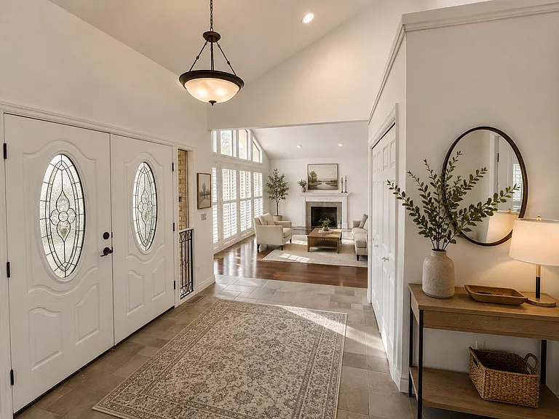
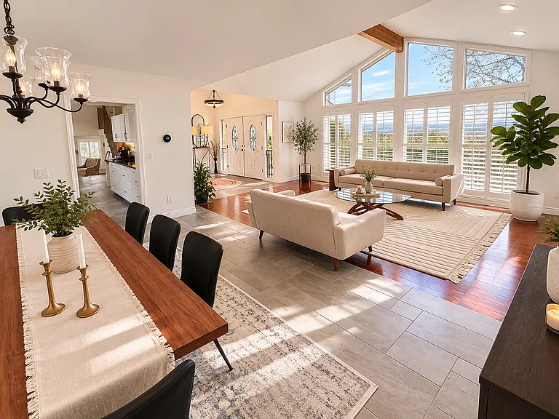
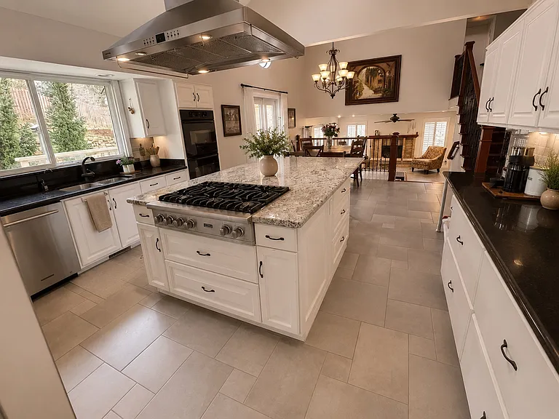
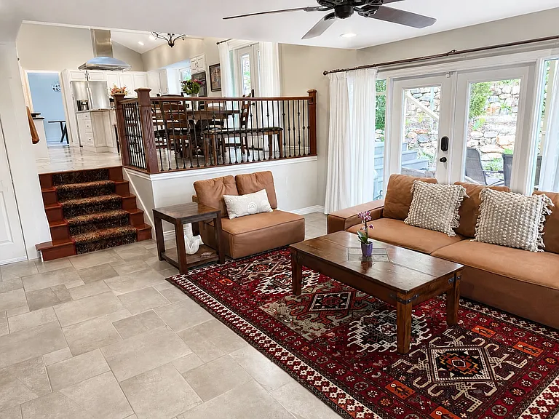
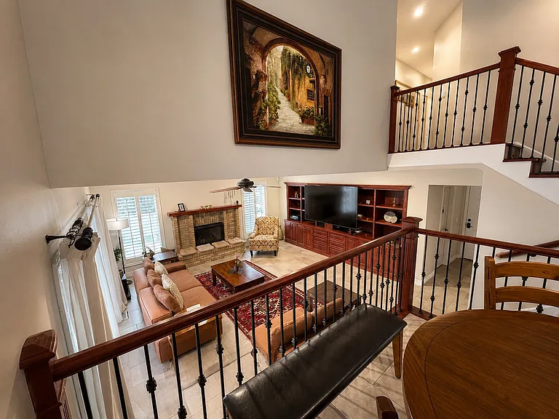
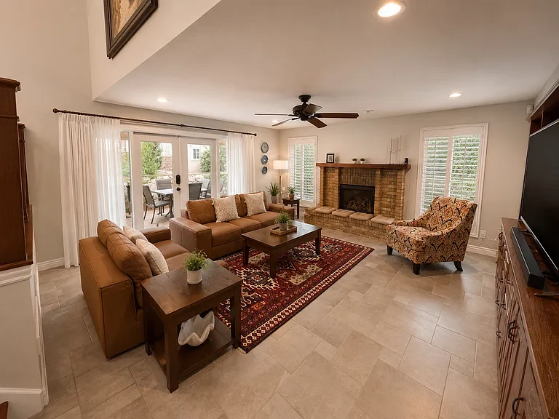
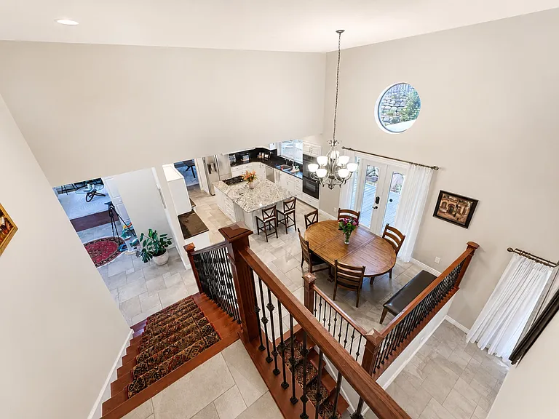
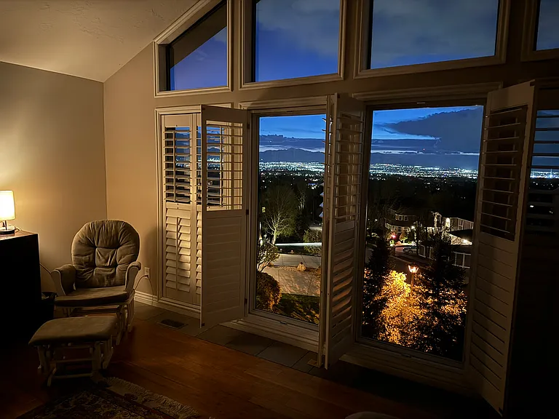
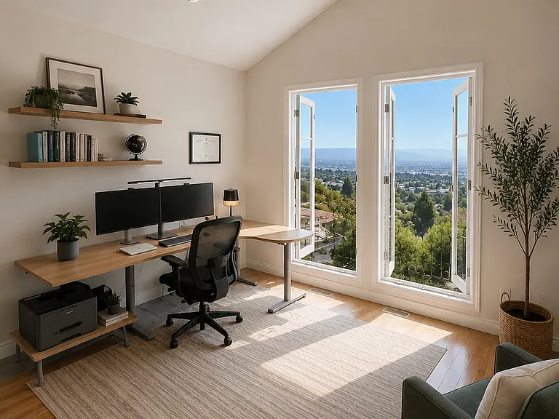
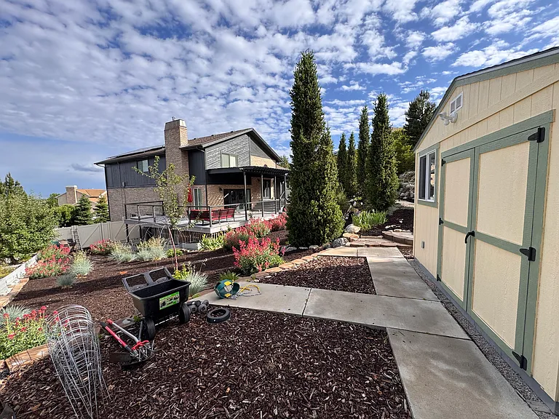
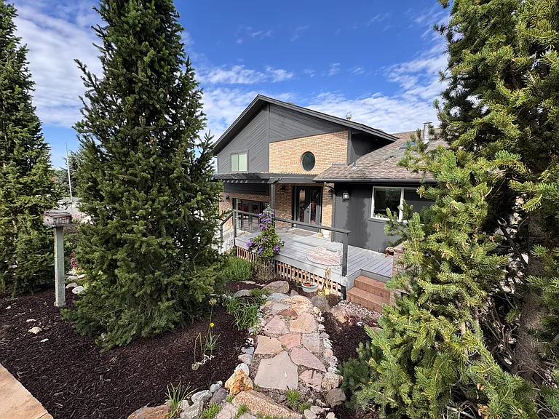
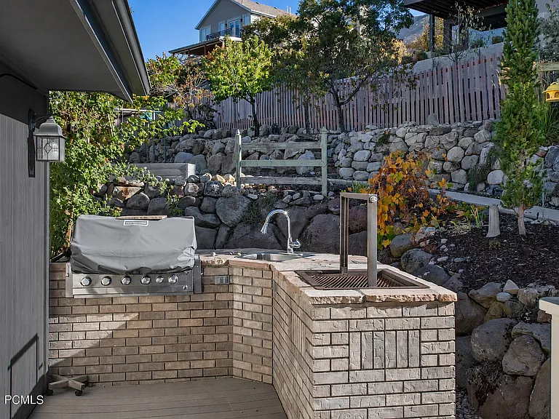
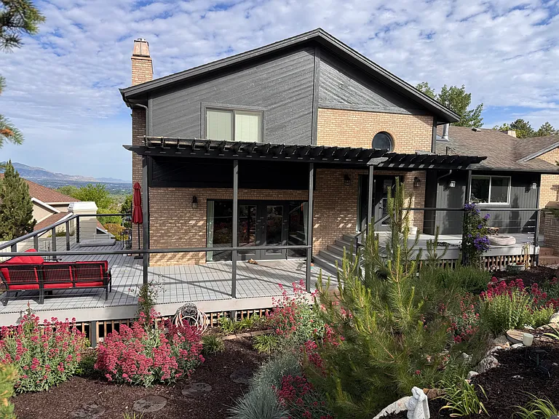
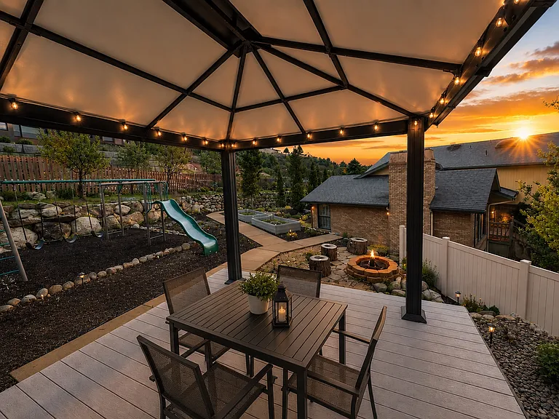
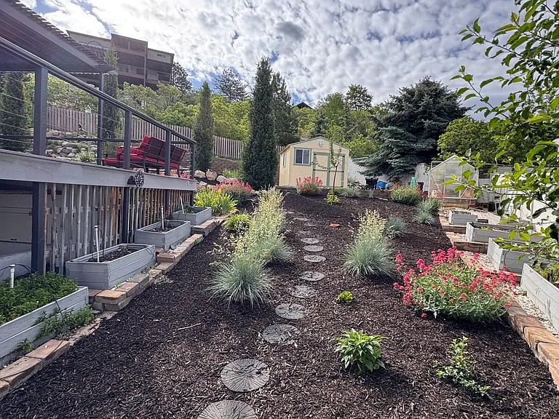
Available June 2026. Built for multi-generational living, in-laws, extended family, or households that want flexible separation, this rare Cottonwood Heights rental offers two complete living zones under one lease: two full kitchens, an ADU-style lower-level suite with private exterior entrance, separate electrical meter, separate brand-new washer and dryer, and interior separating doors for privacy when desired. This 5 bedroom, 3.5 bathroom home offers approximately 4,916 sq ft on a fully fenced 0.43 acre lot in one of the most desirable east-side neighborhoods near the Cottonwood Canyons. In addition to the 5 bedrooms, the home includes a large 200+ sq ft game room and a small office, giving you extra functional space without overstating the bedroom count. The home is built for flexible living: generous main living spaces, multiple gathering areas, office/den space, decks and patio areas, mountain/valley views, solar, EV charging, and a 3-car/RV garage setup. The standout feature is the ADU-style lower-level suite with its own exterior entrance, full kitchen, bedroom, bathroom, living area, separate brand-new washer and dryer, separate electrical meter, and interior door separation from the main living areas. It is ideal for multi-generational living, an in-law setup, private guest space, a work-from-home zone, or a household that wants flexible separation without giving up the convenience of one connected property. Major recent improvements make this home feel fresh and low-maintenance: - Full lower-level kitchen/remodel completed in 2025 with city permit and final inspection. - New full HVAC system in 2026. - New water heater in 2026. - Exterior paint completed/contracted in 2026. - Refreshed interior paint. - New lower-level kitchen cabinets, countertops, appliances, plumbing, and electrical. - Roof repairs and sealing completed. - Backyard bed prep/remulch. - Garage door overhaul. - Solar power system and EV wall connector. The main home features open living areas, a large kitchen, formal dining, skylights, tall ceilings, multiple fireplaces, hardwood/tile/bamboo flooring, a laundry room, storage, a dedicated game room, a soundproof office, and several outdoor living areas. The yard is private and usable, with mature landscaping, decks, patio space, and an outdoor grill area. Location is a major advantage: Cottonwood Heights is known for quick access to Big and Little Cottonwood Canyons, skiing, hiking, trailheads, recreation, east-side shopping/dining, and major Salt Lake Valley commute routes. This is a premium home for tenants who want a real neighborhood, mountain access, and the flexibility of a separate suite in one property. Rent is $7,100/month and includes professional seasonal exterior maintenance: front and backyard care during the growing season plus winter snow removal for the driveway and primary walkways, an estimated $300/month value. Long-term lease preferred. Tenant screening, income verification, credit/background review, and rental references required. Utilities, pets, furnishings, and included services to be confirmed in the lease.

The property manager

Nearby schools

Students who live in 3396 E Daneborg Dr attend the following Canyons District (Unified School District) public schools:
GreatSchools ratings are based on test scores and additional metrics when available.

3396 E Daneborg Dr
By contacting this property, you agree to our Terms of Use. Visit our Privacy Portal for more information. When you click “Send message”, we’ll send your inquiry to the property manager so they can reach out and answer your questions.
Find similar homes

Spot something off?Good catch. Flag it and help keep listings legit.