33941 Milton St

33941 Milton St — Photo 1
33941 Milton St — Photo 2
33941 Milton St — Photo 3
33941 Milton St — Photo 4
33941 Milton St — Photo 5
33941 Milton St — Photo 6
33941 Milton St — Photo 7
33941 Milton St — Photo 8
33941 Milton St — Photo 9
33941 Milton St — Photo 10
33941 Milton St — Photo 11
33941 Milton St — Photo 12
33941 Milton St — Photo 13
33941 Milton St — Photo 14
33941 Milton St — Photo 15
33941 Milton St — Photo 16
33941 Milton St — Photo 17
33941 Milton St — Photo 18
33941 Milton St — Photo 19
33941 Milton St — Photo 20
33941 Milton St — Photo 21
33941 Milton St — Photo 22
33941 Milton St — Photo 23
33941 Milton St — Photo 24
33941 Milton St — Photo 25
33941 Milton St — Photo 26
33941 Milton St — Photo 27
33941 Milton St — Photo 28
33941 Milton St — Photo 29
33941 Milton St — Photo 30
33941 Milton St — Photo 31
33941 Milton St — Photo 32
33941 Milton St — Photo 33
33941 Milton St — Photo 34
33941 Milton St — Photo 35

$3,200/ mo
Doesn't include deposits and fees
1 bed1 bath780 sqft condo
33941 Milton St

Your booked tour

What you get

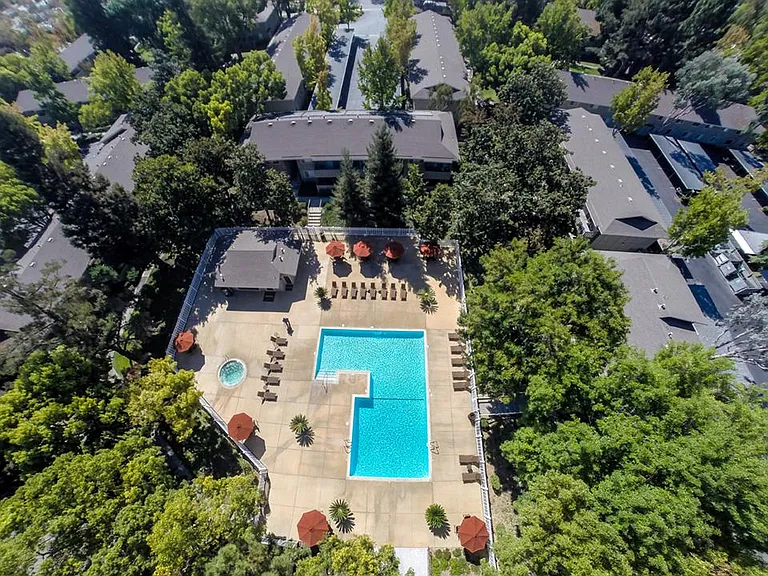
No petsIn-unit laundryParkingPool

Costs, fees, and lease terms

Lease terms

1 yr lease, Owner pays for HOA, Water, Garbage and Sewage, this is a $650 monthly savings

Pricing comparison

$356

At $3,200, this listing is priced $356 cheaper than the current market rate for a 1 bedroom home in Northgate.

Pets

  • Dogs

    Not allowed
  • Cats

    Not allowed

The neighborhood

About the building

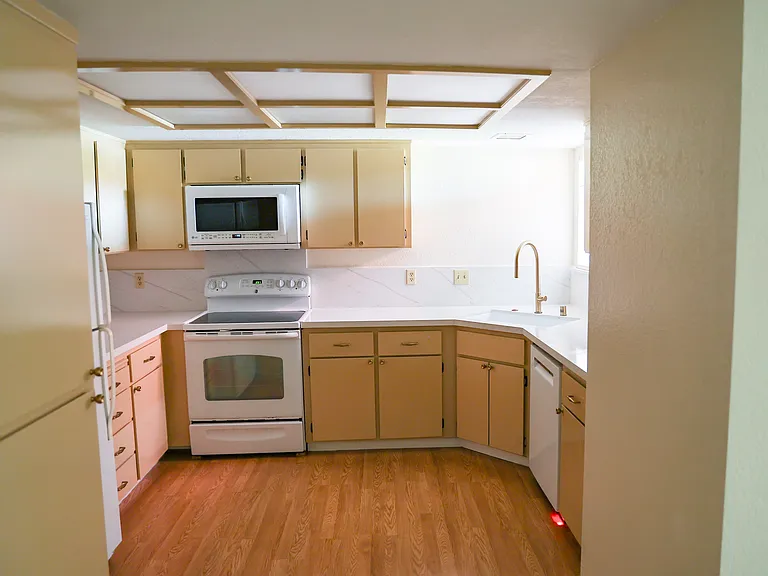
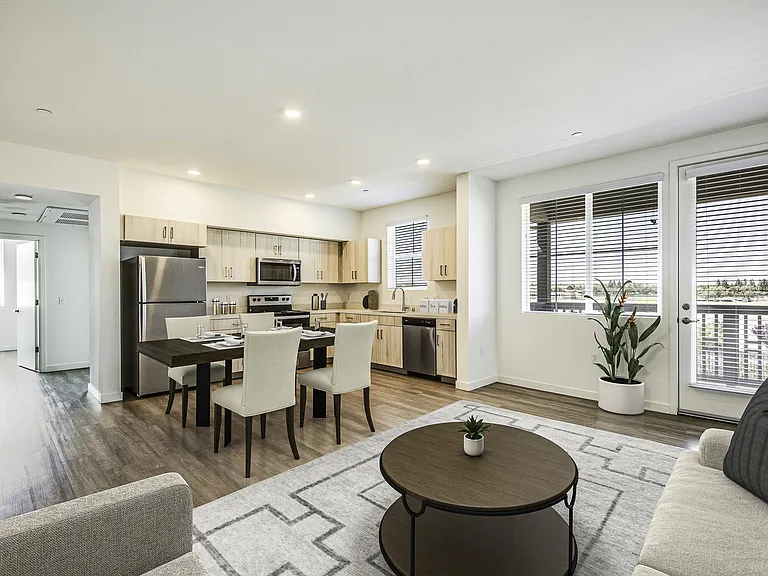
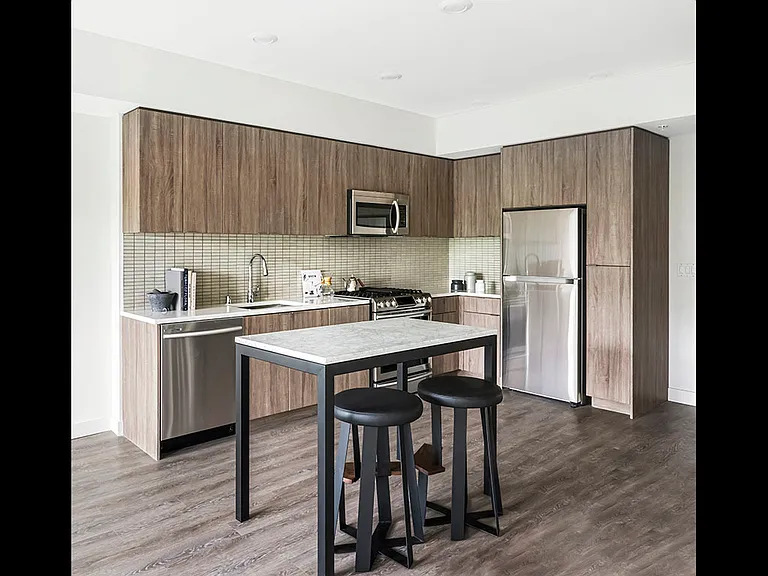
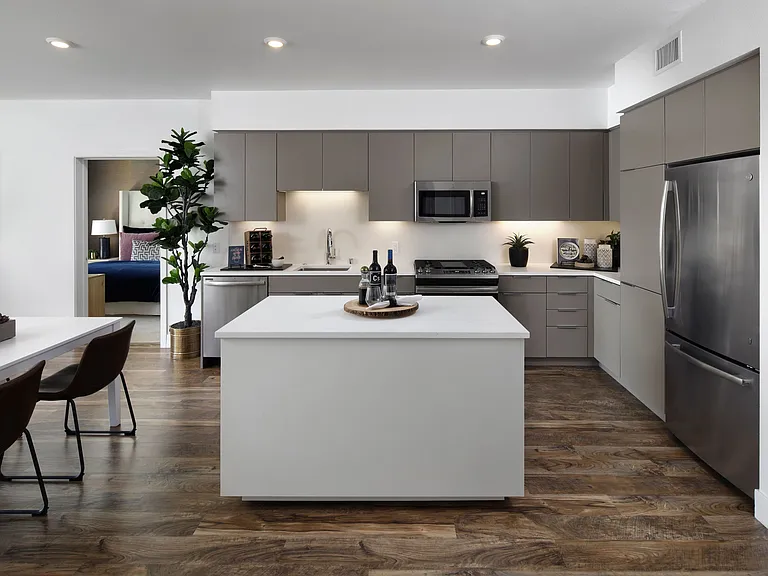
Elite 1BR Ground-Floor Luxury Condo | Renovated with Premium Upgrades including Bosch Appliances Experience unparalleled modern luxury in Fremont's highly desirable 94555 Ardenwood district. Avoid the crowds, hidden fees, and noisy hallways of massive apartment complexes. This rare, fully renovated 780 sq. ft. ground-floor private condominium on Milton Street offers an exclusive, turn-key sanctuary designed specifically for the discerning professional. Every inch of this premium residence has been meticulously upgraded with high-end finishes, directly across from the lush green spaces of Northgate Community Park. Premium Executive Features: Chef's Kitchen: Stunning brand-new quartz countertops and backsplash with a deep undermount Porcelain Enameled Steel Single Bowl Sink paired with a Kraus Oletto High Arc Single Handle Faucet along with a state-of-the-art, ultra-quiet Bosch 500 Series dishwasher. All new brass handles/knobs on all cabinets. Spa-Inspired Bath: Fully reimagined and pristine Miracle Method reglazed bathroom featuring premium designer hardware and contemporary lighting. All-new glass inside/outside medicine cabinet. Smart Light & Privacy Control: Outfitted with custom top-down/bottom-up dual cellular privacy shades, allowing you to flood the home with natural light while maintaining complete privacy. Ultimate Convenience: Full-size, premium stacked LG in-unit laundry center. No shared laundry rooms. Private Outdoor Living: Rare, secure ground-floor layout with an enclosed private patio perfect for your morning coffee or evening unwinding. The Luxury Location & Commuter Advantage: Immediate Commute Access: Seconds from Highway 84 (Dumbarton Bridge) and the I-880 corridor. Perfect for professionals commuting to Meta, Tesla, or Silicon Valley tech campuses. 100% Walkable Lifestyle: Leave your car behind. Walk directly across the street to Northgate Community Park or take a short stroll to the Lucky and 99 Ranch Market plazas for elite dining, cafes, and premium groceries. Transparent Luxury Pricing & Terms: Availability: Available for move-in on August 1st / Immediately] Monthly Rent: $3,200 Massive Value-Add Included (An Additional $625.00 Monthly Savings): o HOA Fees: $475.00/mo (Covered 100%) o Water: $50.00/mo (Covered 100%) o Garbage: $50.00/mo (Covered 100%) o Sewage: $50.00/mo (Covered 100%) Parking Perks: Includes dedicated, secure, gated carport parking at no extra monthly fee (unlike corporate complexes that charge up to $150/month extra). Requirements: No smoking. No hidden community fees. Excellent credit and verifiable income required.

The property manager

Nearby schools

Students who live in 33941 Milton St attend the following Fremont Unified School District public schools:

GreatSchools ratings are based on test scores and additional metrics when available.

33941 Milton St

By contacting this property, you agree to our Terms of Use. Visit our Privacy Portal for more information. When you click “Send message”, we’ll send your inquiry to the property manager so they can reach out and answer your questions.

Find similar homes

Spot something off?Good catch. Flag it and help keep listings legit.