3381 Sonia Trl #24

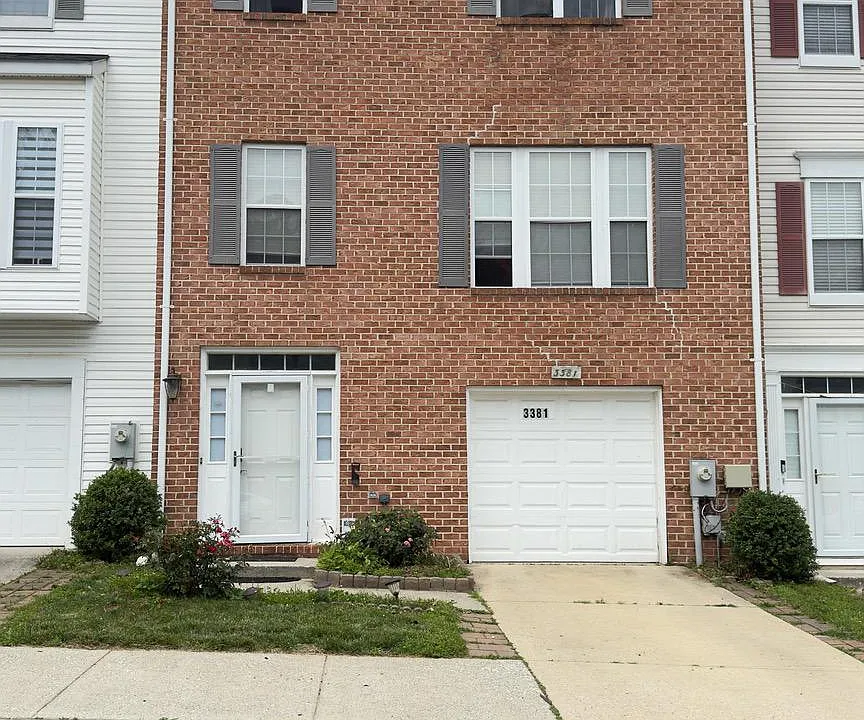
3381 Sonia Trl #24 — Photo 1
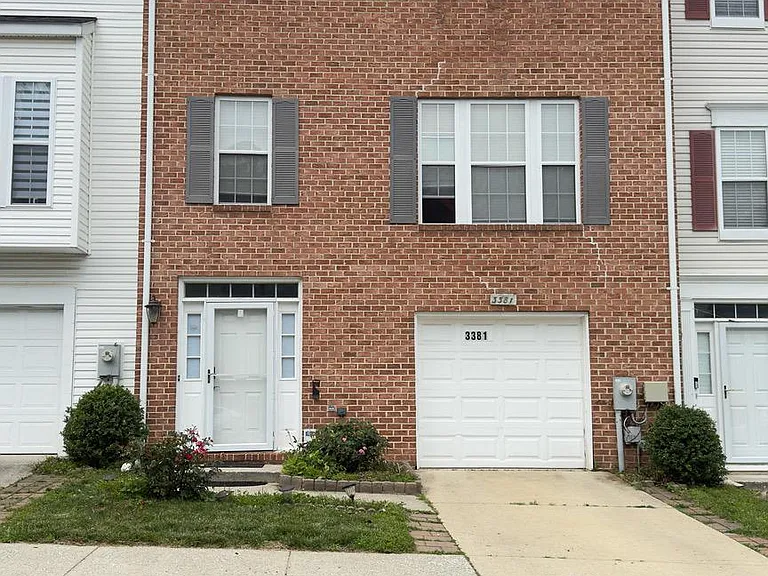
3381 Sonia Trl #24 — Photo 2
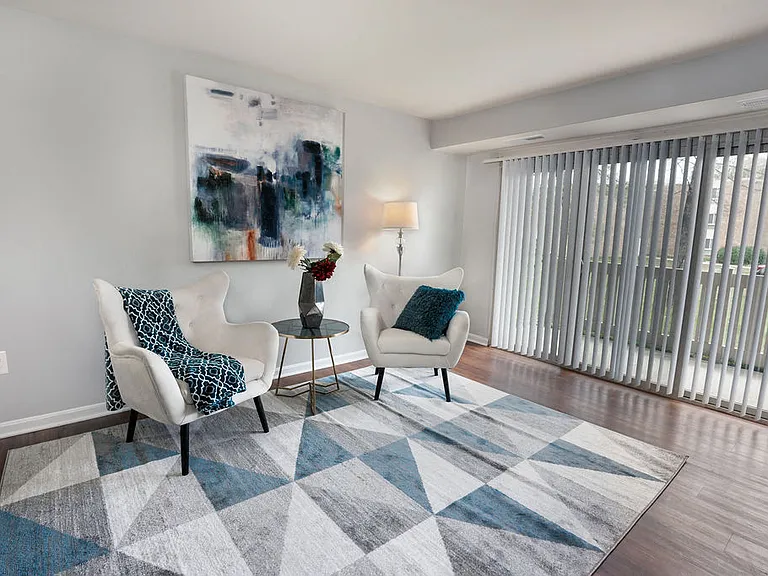
3381 Sonia Trl #24 — Photo 3
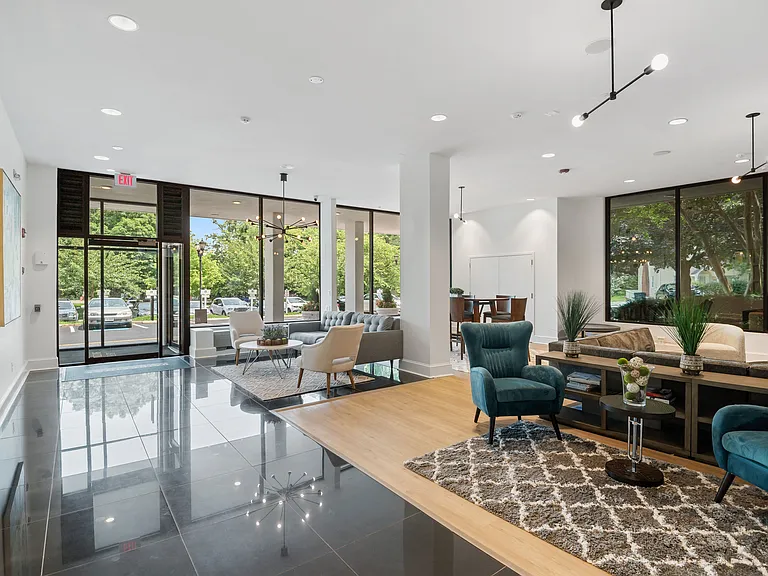
3381 Sonia Trl #24 — Photo 4
3381 Sonia Trl #24 — Photo 5
3381 Sonia Trl #24 — Photo 6
3381 Sonia Trl #24 — Photo 7
3381 Sonia Trl #24 — Photo 8
3381 Sonia Trl #24 — Photo 9
3381 Sonia Trl #24 — Photo 10
3381 Sonia Trl #24 — Photo 11
3381 Sonia Trl #24 — Photo 12
3381 Sonia Trl #24 — Photo 13
3381 Sonia Trl #24 — Photo 14
3381 Sonia Trl #24 — Photo 15
3381 Sonia Trl #24 — Photo 16
3381 Sonia Trl #24 — Photo 17
3381 Sonia Trl #24 — Photo 18
3381 Sonia Trl #24 — Photo 19
3381 Sonia Trl #24 — Photo 20
3381 Sonia Trl #24 — Photo 21
3381 Sonia Trl #24 — Photo 22
3381 Sonia Trl #24 — Photo 23
3381 Sonia Trl #24 — Photo 24
3381 Sonia Trl #24 — Photo 25

$3,400/ mo
Doesn't include deposits and fees
3 beds2.5 baths2264 sqft townhouse
Available August 8
3381 Sonia Trl #24

Your booked tour

What you get

Pet-friendlyIn-unit laundryParkingAir conditioning

Costs, fees, and lease terms

Lease terms

The owner pays the water bill and HOA fees. The tenant is responsible for all gas and electric utility costs. Pets may be allowed with prior owner approval and will be considered on a case-by-case basis. Smoking is not permitted inside the home. The tenant must obtain and maintain renter's insurance for the duration of the lease.

Pricing comparison

$105

At $3,400, this listing is priced $105 cheaper than the current market rate for a 3 bedroom home in Ellicott City.

Pets

  • Dogs

    Allowed
    Number allowed1
  • Cats

    Allowed
    Number allowed1

The neighborhood

About the building

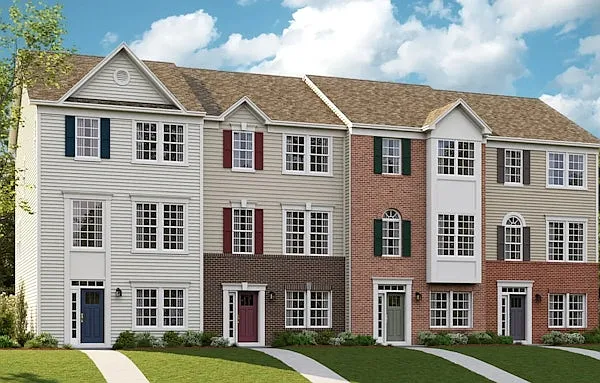
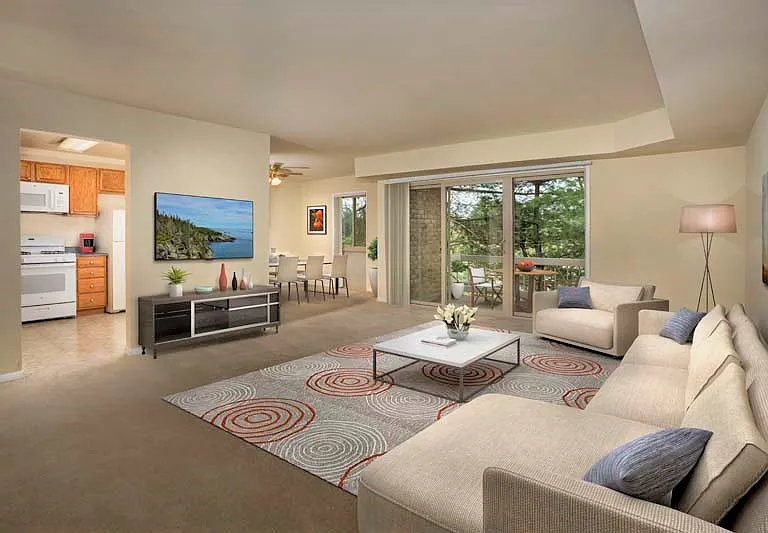
Spacious 3-bedroom, 2 full-bath and 2 half-bath townhouse with a garage, featuring a beautiful 22' x 18' deck and patio. The finished walk-out lower level offers additional living and entertaining space. Enjoy an upgraded kitchen with stainless steel appliances, updated bathrooms, hardwood floors, and modern finishes throughout. Parking includes a one-car garage and a driveway for one additional vehicle. Additional guest and street parking are available within the community. Additional features include hardwood floors, carpet and tile throughout, 9-foot ceilings, and updated kitchen and bathroom finishes. Conveniently located with easy access to Routes 40, 29, and 70, as well as shopping, dining, and everyday conveniences. School district: St. Johns Lane Elementary School, Dunloggin Middle School, and Mount Hebron High School. Owner pays water and HOA fees. Tenant is responsible for gas and electric utilities. Pets may be permitted with owner approval. A one-time non-refundable pet fee of $500 applies, or alternatively, a monthly pet fee of $50. No smoking is permitted inside the home. Renter's insurance is required throughout the lease term. Applicants are responsible for any application and screening fees required through Zillow's application process. To schedule a tour, please contact me through Zillow.

The property manager

3381 Sonia Trl #24

Nearby schools

Students who live in 3381 Sonia Trl #24 attend the following Howard County Public Schools (Unified School District) public schools:

GreatSchools ratings are based on test scores and additional metrics when available.

3381 Sonia Trl #24

By contacting this property, you agree to our Terms of Use. Visit our Privacy Portal for more information. When you click “Send message”, we’ll send your inquiry to the property manager so they can reach out and answer your questions.

Find similar homes

Similar listings comparison

This listing

3381 Sonia Trl #24

Studio$1,876+$1,492+
1 bed$2,236+$1,836+$1,341+$1,825$1,220+$1,940+$2,235
2 beds$2,756+$2,596+$1,501+$2,255+$1,370+$2,495+$3,025
3 beds$3,400$3,896+$3,232+$3,927+$1,949+$2,845$1,925+$3,266+$4,000
4+ beds$4,189+
Total monthly price
Total price
Total price
Total price
Distance11.1 miles away3.2 miles away10.9 miles away4.2 miles away8.4 miles away6.0 miles away7.4 miles away1.6 miles away
PetsCats and Small Dogs AllowedCats and Dogs AllowedCats and Dogs AllowedCats and Dogs AllowedCats and Dogs AllowedCats and Dogs AllowedCats and Dogs AllowedCats and Dogs AllowedCats and Dogs Allowed
LaundryIn UnitIn UnitIn UnitIn UnitIn UnitIn UnitIn UnitIn Unit
SecurityGated Entry, IntercomControlled AccessControlled Access
A/CYesYesYesYesYesYesYes
DishwasherYesYesYesYesYesYes
ParkingYesYesYesYesYesYes
GymYesYesYesYesYesYesYes
PoolYesYesYesYesYesYesYes
Spot something off?Good catch. Flag it and help keep listings legit.