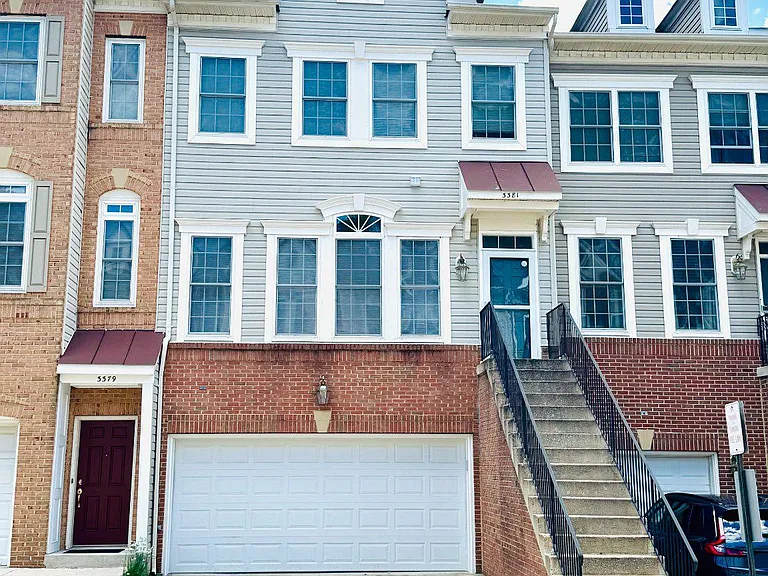
3381 Beechcliff Dr

3381 Beechcliff Dr — Photo 1
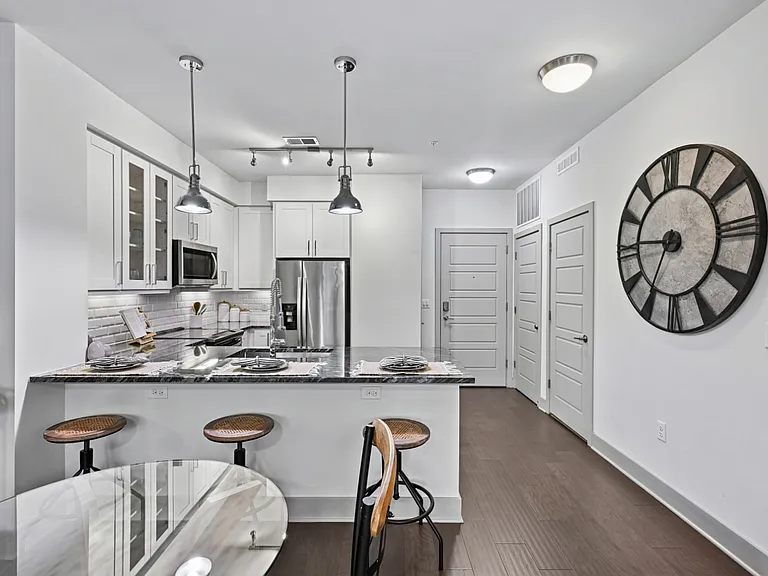
3381 Beechcliff Dr — Photo 2
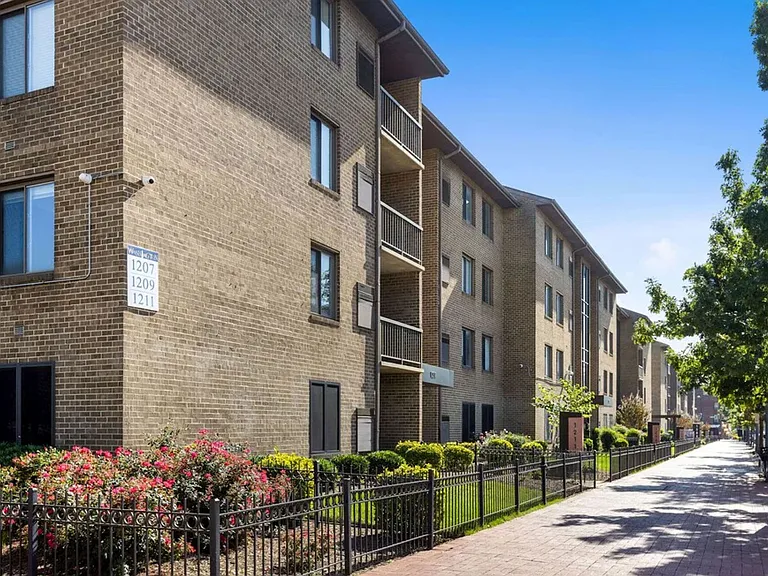
3381 Beechcliff Dr — Photo 3
3381 Beechcliff Dr — Photo 4
3381 Beechcliff Dr — Photo 5
3381 Beechcliff Dr — Photo 6
3381 Beechcliff Dr — Photo 7
3381 Beechcliff Dr — Photo 8
3381 Beechcliff Dr — Photo 9
3381 Beechcliff Dr — Photo 10
3381 Beechcliff Dr — Photo 11
3381 Beechcliff Dr — Photo 12
3381 Beechcliff Dr — Photo 13
3381 Beechcliff Dr — Photo 14
3381 Beechcliff Dr — Photo 15
3381 Beechcliff Dr — Photo 16
3381 Beechcliff Dr — Photo 17
3381 Beechcliff Dr — Photo 18
3381 Beechcliff Dr — Photo 19
3381 Beechcliff Dr — Photo 20
3381 Beechcliff Dr — Photo 21
3381 Beechcliff Dr — Photo 22
3381 Beechcliff Dr — Photo 23
3381 Beechcliff Dr — Photo 24
3381 Beechcliff Dr — Photo 25
3381 Beechcliff Dr — Photo 26
3381 Beechcliff Dr — Photo 27
3381 Beechcliff Dr — Photo 28
3381 Beechcliff Dr — Photo 29
3381 Beechcliff Dr — Photo 30
3381 Beechcliff Dr — Photo 31
3381 Beechcliff Dr — Photo 32
3381 Beechcliff Dr — Photo 33
3381 Beechcliff Dr — Photo 34
3381 Beechcliff Dr — Photo 35
3381 Beechcliff Dr — Photo 36
3381 Beechcliff Dr — Photo 37
3381 Beechcliff Dr — Photo 38
3381 Beechcliff Dr — Photo 39

$3,400/ mo
Doesn't include deposits and fees
3 beds2.5 baths2365 sqft townhouse
Available August 1
3381 Beechcliff Dr

Your booked tour

What you get

No petsIn-unit laundryParkingAir conditioning

Costs, fees, and lease terms

Special offer!
$50/month utility credit applied directly to rent (Effective rent: $3,350/month)!

Lease terms

- Move-In Date: Available starting August 1st. - Lease Length: Minimum 12-month lease. - Qualifications: Strong credit and income verification required. - Due at Lease Signing: First month's rent + security deposit. LAYOUT, PRIVACY & POLICIES: - IMPORTANT: This is a 4-level townhouse, and the rental includes 3 complete upper levels for tenant use (including full kitchen, in-unit laundry, garage, and all primary living spaces). - Tenants maintain 100% full control of the home's thermostat, and landlord will not use tenants' internet. - The small 4th sub-basement level is completely separate with its own private exterior door and is strictly retained by landlord for low-frequency, occasional overnight use (approx. 1 night/week). Landlord utilizes the exterior door only and has zero access to the 3 upper living levels. - Due to the separate lower entrance arrangement, no backyard or patio access is included. - Strictly NO pets allowed (assistance animals accommodated per Fair Housing regulations). - Strictly NO smoking permitted inside or on the property. HOA & UTILITIES: - Landlord pays the monthly HOA fee, which includes trash and recycling removal. - Tenants are responsible for setting up and paying for all utilities directly in their names: Electricity, Gas, Water, and Internet. - To fully offset the 4th sub-basement level's baseline climate footprint, a guaranteed $50 monthly credit will be deducted automatically from the rent (effective monthly payment is $3,350).

Pricing comparison

$252

At $3,400, this listing is priced $252 more than the current market rate for a 3 bedroom home in Alexandria.

Pets

  • Dogs

    Not allowed
  • Cats

    Not allowed

The neighborhood

About the building

EXPANSIVE 4-LEVEL TOWNHOUSE | MOVE-IN READY AUG 1ST! Spacious, bright, and meticulously updated 3 Bed / 2 Full Bath / 2 Half Bath townhouse (~2,365 total sq ft) located in a highly desirable community. This home has been fully refreshed from top to bottom and is ready for a premium, low-maintenance living experience! LAYOUT & LANDLORD USE (PLEASE READ PRIOR TO SCHEDULING A TOUR): This unique home is a 4-level townhouse, and the rental includes 3 complete upper levels for tenant use, giving you maximum space and privacy. - 3 Full Upper Levels (Tenant Space): . Lower Level: Garage + large bonus family room / hangout space + half bath. . Main Level: Open-concept living room, formal dining area, powder room, and full gourmet kitchen. . Upper Level: 3 spacious bedrooms, 2 full bathrooms, and in-unit laundry room. . Controls: Tenants maintain 100% full control of the main home's thermostat for year-round comfort. - 4th Sub-Basement Level (Landlord Retained): . The small 4th lowest level is completely separate with its own private exterior door. . It is strictly retained by the owner for rare, occasional overnight use (approx. 1 night/week). . The owner utilizes the exterior door only and has zero access to the tenant's 3 upper levels. . Note on Outdoor Space: Due to the separate lower entrance arrangement, there is no backyard or patio access included, making this an exceptionally low-maintenance rental! PREMIUM UPGRADES & FRESH RENOVATIONS: - Fresh Interior Paint: Fully repainted interior with comprehensive touch-ups and modern finishes throughout. - Brand-New Appliances: Brand-new refrigerator, brand-new kitchen range (stove + oven), and brand-new dryer installed. - Lighting: Completely updated with energy-efficient, bright LED lighting throughout the entire home. - Safety First: Brand-new, modern smoke and CO detectors installed on every level for maximum peace of mind. PRICING, UTILITIES & HOA: - Rent: $3,400/month (Effective rent: $3,350/month). - Guaranteed $50 Monthly Utility Credit: To fully offset any baseline climate footprint from the 4th level, a guaranteed $50 monthly credit will be automatically deducted from your rent every single month! - HOA: Landlord pays the monthly HOA fee, which includes community trash and recycling removal. - Utilities: Tenants are responsible for setting up and paying for utilities (Electricity, Gas, Water, and Internet) directly in their names. Landlord will not use tenants' internet. COMMUNITY & LOCATION PERKS: - Commuter's Dream: Close to Huntington Metro Station (Yellow Line) with fast, easy access to I-495, I-95, and I-295 for seamless travel into D.C., Maryland, and Northern Virginia. - Family Friendly: Neighborhood features a community playground for kids. - Unbeatable Convenience: Minutes from Costco (with the cheap gas station!), local grocery stores, dining, and shopping along Richmond Highway. - Fitness & Recreation: Minutes from the newly renovated Mount Vernon Rec Center featuring state-of-the-art fitness facilities, pools, climbing walls, and dual ice rinks. - Parks & History: Surrounded by incredible local nature, including Huntley Meadows Park, scenic trails along the George Washington Memorial Parkway, and historic Old Town Alexandria & Mount Vernon.

The property manager

Nearby schools

Students who live in 3381 Beechcliff Dr attend the following Fairfax County Public Schools (Unified School District) public schools:

GreatSchools ratings are based on test scores and additional metrics when available.

3381 Beechcliff Dr

By contacting this property, you agree to our Terms of Use. Visit our Privacy Portal for more information. When you click “Send message”, we’ll send your inquiry to the property manager so they can reach out and answer your questions.

Find similar homes

Spot something off?Good catch. Flag it and help keep listings legit.