33726 56th Pl S

33726 56th Pl S — Photo 1
33726 56th Pl S — Photo 2
33726 56th Pl S — Photo 3
33726 56th Pl S — Photo 4
33726 56th Pl S — Photo 5
33726 56th Pl S — Photo 6
33726 56th Pl S — Photo 7
33726 56th Pl S — Photo 8
33726 56th Pl S — Photo 9
33726 56th Pl S — Photo 10
33726 56th Pl S — Photo 11
33726 56th Pl S — Photo 12
33726 56th Pl S — Photo 13
33726 56th Pl S — Photo 14
33726 56th Pl S — Photo 15
33726 56th Pl S — Photo 16
33726 56th Pl S — Photo 17
33726 56th Pl S — Photo 18
33726 56th Pl S — Photo 19
33726 56th Pl S — Photo 20
33726 56th Pl S — Photo 21
33726 56th Pl S — Photo 22
33726 56th Pl S — Photo 23
33726 56th Pl S — Photo 24
33726 56th Pl S — Photo 25
33726 56th Pl S — Photo 26
33726 56th Pl S — Photo 27
33726 56th Pl S — Photo 28
33726 56th Pl S — Photo 29
33726 56th Pl S — Photo 30
33726 56th Pl S — Photo 31
33726 56th Pl S — Photo 32
33726 56th Pl S — Photo 33
33726 56th Pl S — Photo 34
33726 56th Pl S — Photo 35

$4,400/ mo
Doesn't include deposits and fees
4 beds3.5 baths2987 sqft house
Available August 26
33726 56th Pl S

Your booked tour

What you get

Pet-friendlyIn-unit laundryParkingAir conditioningEv Charging Station

Costs, fees, and lease terms

Lease terms

-Application Fee: $40 non-refundable Application Fee per applicant 18 or older. -Move-In Cost: 1st Month's, Security Deposit (equal to one month's rent) and other applicable fees/charges. -Resident Set-Up Fee: one-time $195, due at move-in. -Pet Restriction: Pets less than 20lbs only when fully grown. For complete details of our Pet Policy, please visit our website at TDHomeTeamPM(.)com I'M A RENTER PET POLICY. -Renter Insurance: All Resident are required to carry an active Renter Insurance policy -Resident Benefit Package: All TD Home Team's Residents have the option to be enrolled in the TD Home Team EXCLUSIVE Resident Benefits Package (RBP) for $30/month which includes: 1. The opportunity to receive up to $10K in Down Payment Assistance when buying your forever home 2. The opportunity to receive up to one month's of rent credit for referring home owner, home buyer or home seller to us 3. The opportunity to waive one late fee, one returned payment fee and one missed appointment fee per lease term 4. and much more! Screening: We DO NOT accept comprehensive reusable tenant screening reports. Section 8: Section 8 and other rental assistance voucher holder are welcome. -Rental Criteria: For complete details of our Rental Criteria, please visit our website at TDHomeTeamPM(.)com I'M A RENTER RENTAL CRITERIA.

Pricing comparison

$1827

At $4,400, this listing is priced $1827 more than the current market rate for a 4 bedroom home in Auburn.

Pets

  • Dogs

    Allowed
    Number allowed1
  • Cats

    Allowed
    Number allowed2

The neighborhood

About the building

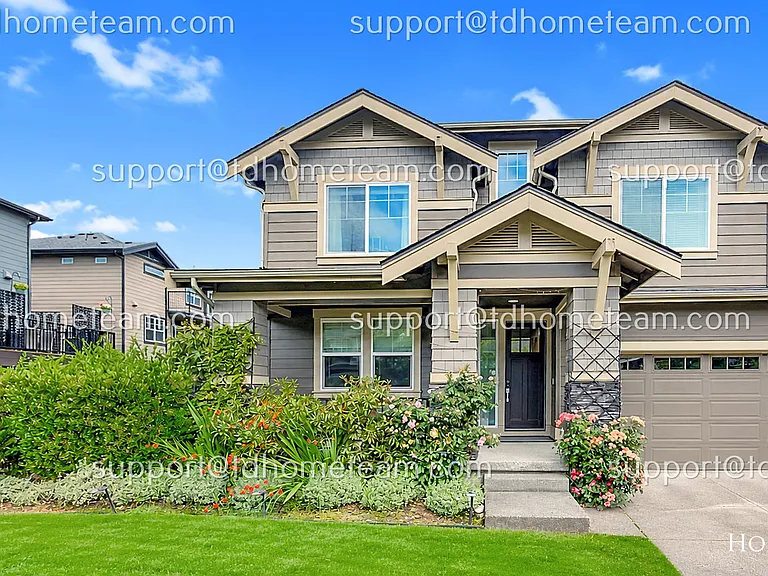
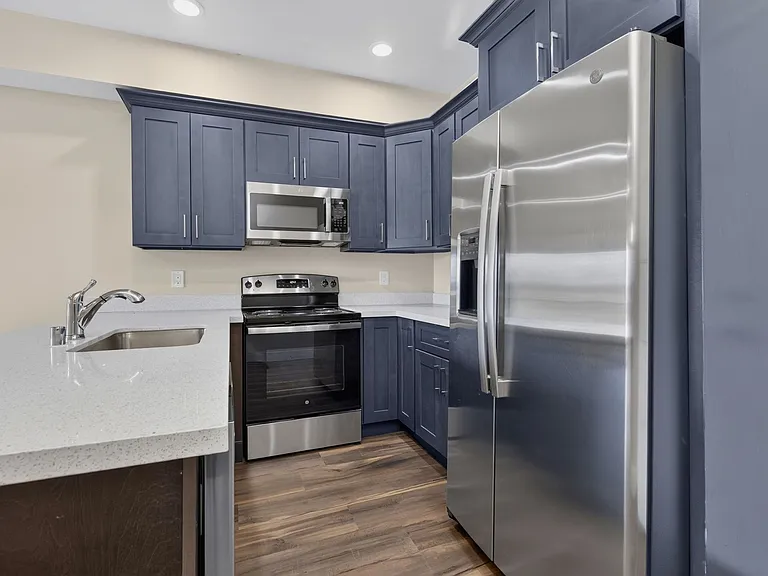
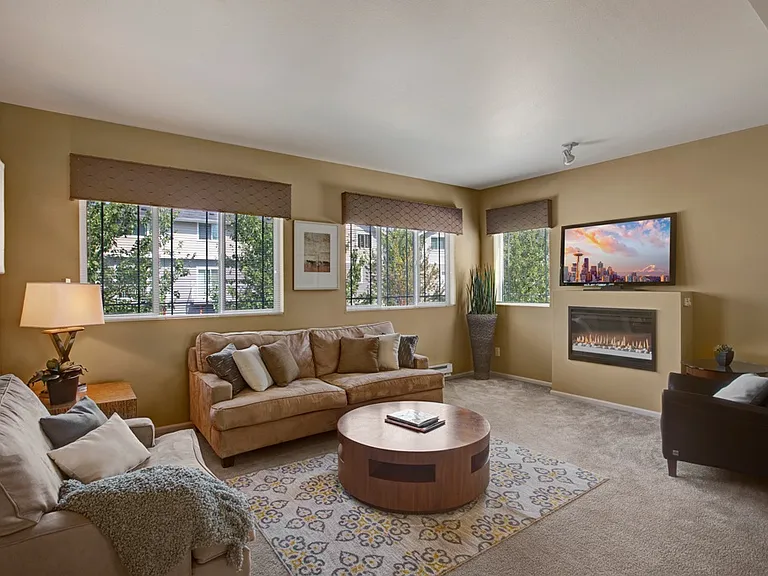
Well maintained home in Vista Points with view of mountain and city lights through the greenbelt. The main floor features a high ceiling foyer with a large den/office that can easily be turn into a bedroom, 3/4 bath, A/C and engineered hardwood floors throughout. Gas fireplace, well-lit living room opens to the dining room and an oversized Trex deck to enjoy the perfect summer weather or entertain guests. The chef's kitchen is complete with rich cabinetry, quartz countertops, large island with seating, gas cooktop, stainless steel appliances, microwave, wall oven, dual peekaboo picture frame windows and pantry. The primary suite is a true retreat featuring a private balcony with valley views, walk-in closets, and a spa-caliber en-suite with soaking tub and glass shower. An additional Junior Suite and two bedrooms, a Jack and Jill bath, and a laundry room complete the second floor. A fully fenced backyard delivers a matured landscaped and complete with different flowering plants, fruit trees, sprinklers and under-the-deck storage. Oversized 2 car garage with EV charger ready. Conveniently located just minutes away from the Auburn Train Station, the Outlet Collection, I-5 and Highway 167. Unit is currently occupied but will be available August 26th. Please submit inquires for rental through Zillow or directly to "support @ TDHomeTeam (.) com".

The property manager

Nearby schools

Students who live in 33726 56th Pl S attend the following Federal Way School District (Unified School District) public schools:

GreatSchools ratings are based on test scores and additional metrics when available.

33726 56th Pl S

By contacting this property, you agree to our Terms of Use. Visit our Privacy Portal for more information. When you click “Send message”, we’ll send your inquiry to the property manager so they can reach out and answer your questions.

Find similar homes

Spot something off?Good catch. Flag it and help keep listings legit.