33702 Garden Sage Isle

33702 Garden Sage Isle — Photo 1
33702 Garden Sage Isle — Photo 2
33702 Garden Sage Isle — Photo 3
33702 Garden Sage Isle — Photo 4
33702 Garden Sage Isle — Photo 5
33702 Garden Sage Isle — Photo 6
33702 Garden Sage Isle — Photo 7
33702 Garden Sage Isle — Photo 8
33702 Garden Sage Isle — Photo 9
33702 Garden Sage Isle — Photo 10
33702 Garden Sage Isle — Photo 11
33702 Garden Sage Isle — Photo 12
33702 Garden Sage Isle — Photo 13
33702 Garden Sage Isle — Photo 14
33702 Garden Sage Isle — Photo 15
33702 Garden Sage Isle — Photo 16
33702 Garden Sage Isle — Photo 17
33702 Garden Sage Isle — Photo 18
33702 Garden Sage Isle — Photo 19
33702 Garden Sage Isle — Photo 20
33702 Garden Sage Isle — Photo 21
33702 Garden Sage Isle — Photo 22
33702 Garden Sage Isle — Photo 23
33702 Garden Sage Isle — Photo 24
33702 Garden Sage Isle — Photo 25
33702 Garden Sage Isle — Photo 26
33702 Garden Sage Isle — Photo 27
33702 Garden Sage Isle — Photo 28
33702 Garden Sage Isle — Photo 29
33702 Garden Sage Isle — Photo 30
33702 Garden Sage Isle — Photo 31
33702 Garden Sage Isle — Photo 32
33702 Garden Sage Isle — Photo 33
33702 Garden Sage Isle — Photo 34
33702 Garden Sage Isle — Photo 35
33702 Garden Sage Isle — Photo 36
33702 Garden Sage Isle — Photo 37
33702 Garden Sage Isle — Photo 38
33702 Garden Sage Isle — Photo 39
33702 Garden Sage Isle — Photo 40
33702 Garden Sage Isle — Photo 41
33702 Garden Sage Isle — Photo 42
33702 Garden Sage Isle — Photo 43
33702 Garden Sage Isle — Photo 44
33702 Garden Sage Isle — Photo 45
33702 Garden Sage Isle — Photo 46
33702 Garden Sage Isle — Photo 47
33702 Garden Sage Isle — Photo 48
33702 Garden Sage Isle — Photo 49
33702 Garden Sage Isle — Photo 50
33702 Garden Sage Isle — Photo 51
33702 Garden Sage Isle — Photo 52
33702 Garden Sage Isle — Photo 53
33702 Garden Sage Isle — Photo 54
33702 Garden Sage Isle — Photo 55
33702 Garden Sage Isle — Photo 56
33702 Garden Sage Isle — Photo 57
33702 Garden Sage Isle — Photo 58
33702 Garden Sage Isle — Photo 59
33702 Garden Sage Isle — Photo 60
33702 Garden Sage Isle — Photo 61
33702 Garden Sage Isle — Photo 62
33702 Garden Sage Isle — Photo 63
33702 Garden Sage Isle — Photo 64
33702 Garden Sage Isle — Photo 65
33702 Garden Sage Isle — Photo 66
33702 Garden Sage Isle — Photo 67
33702 Garden Sage Isle — Photo 68
33702 Garden Sage Isle — Photo 69
33702 Garden Sage Isle — Photo 70
33702 Garden Sage Isle — Photo 71
33702 Garden Sage Isle — Photo 72
33702 Garden Sage Isle — Photo 73
33702 Garden Sage Isle — Photo 74
33702 Garden Sage Isle — Photo 75
33702 Garden Sage Isle — Photo 76
33702 Garden Sage Isle — Photo 77
33702 Garden Sage Isle — Photo 78

$3,200/ mo
Doesn't include deposits and fees
4 beds3 baths2756 sqft house
33702 Garden Sage Isle
Your booked tour

What you get

Dog-friendlyIn-unit laundryParkingAir conditioning

Costs, fees, and lease terms

Lease terms

Renter is responsible for all the utilites and lawncare minimum lease duration is 12 months

Pricing comparison

$441

At $3,200, this listing is priced $441 more than the current market rate for a 4 bedroom home in Wesley Chapel.

Pets

  • Dogs

    Allowed
    Number allowed1
  • Cats

    Not allowed

The neighborhood

About the building

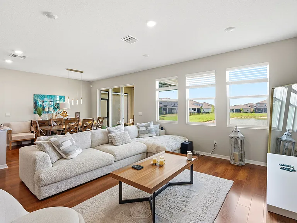
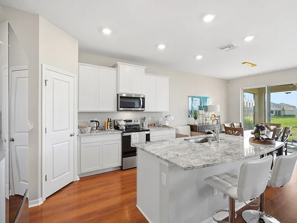
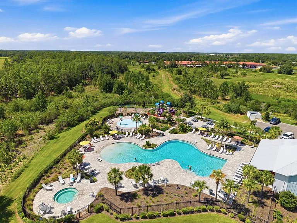
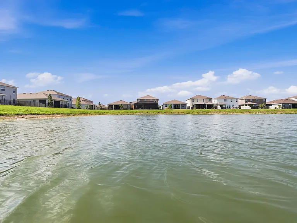
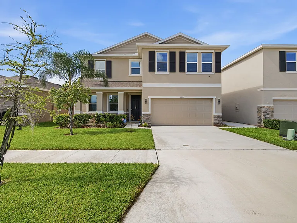
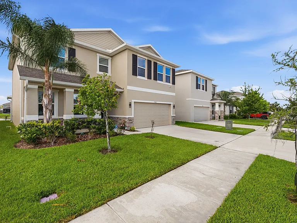
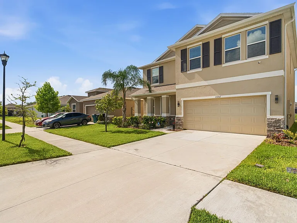
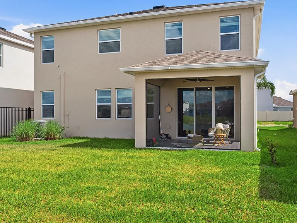
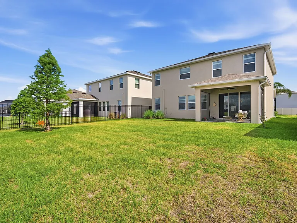
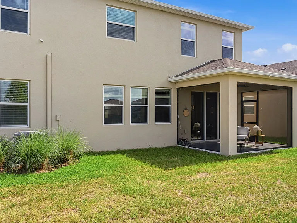
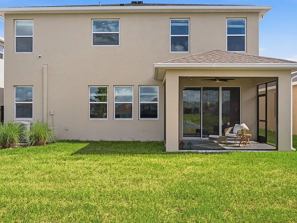
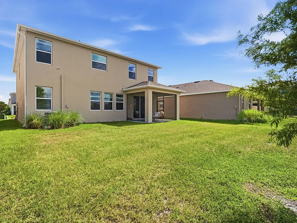
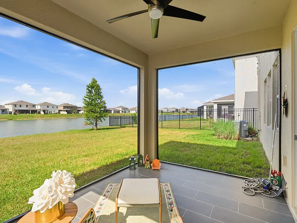
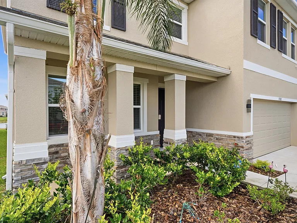
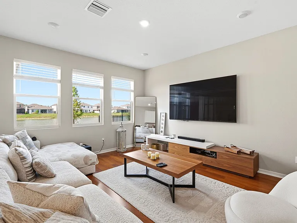
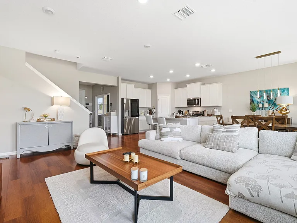
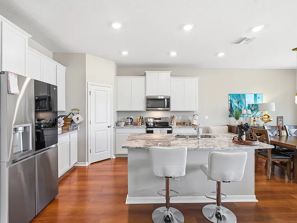
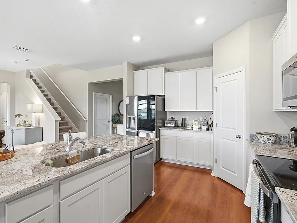
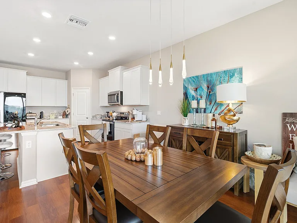
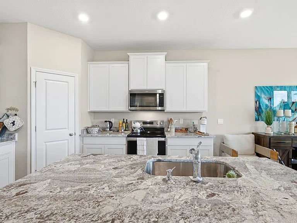
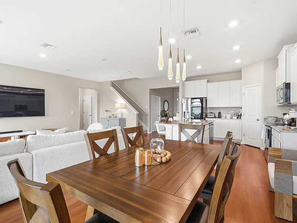
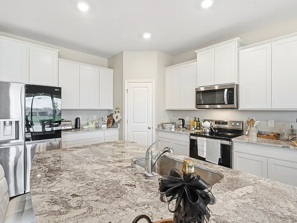
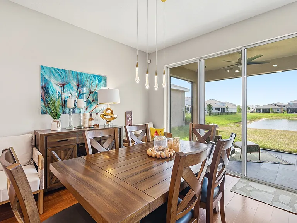
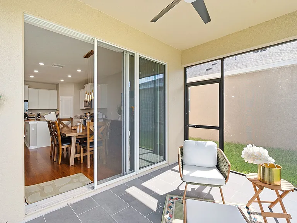
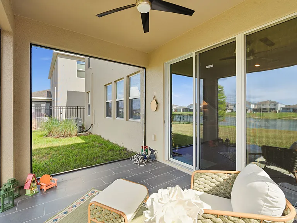
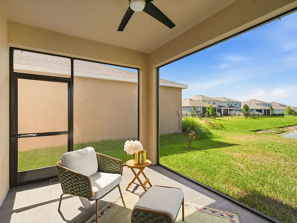
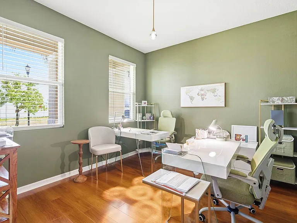
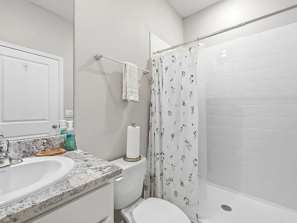
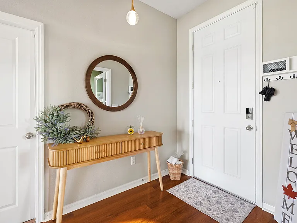
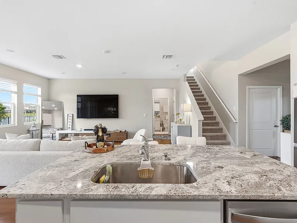
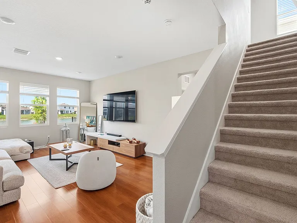
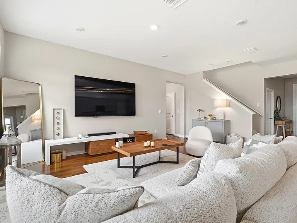
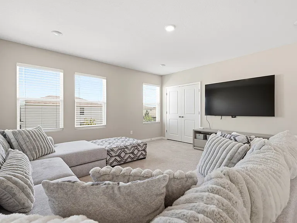
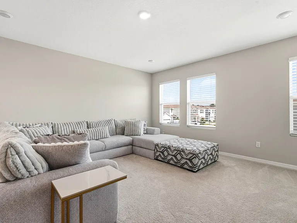
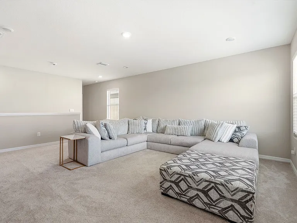
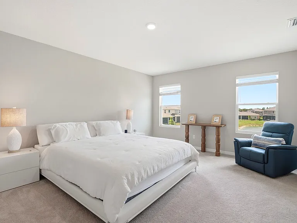
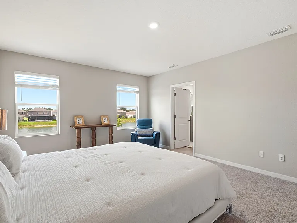
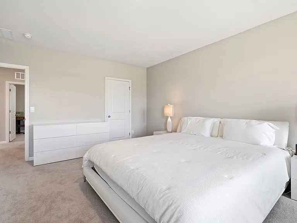
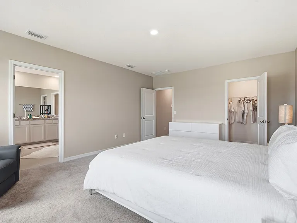
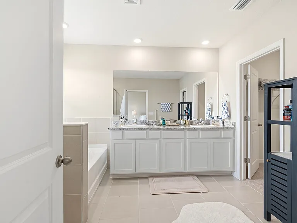
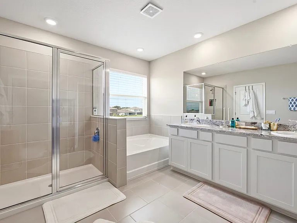
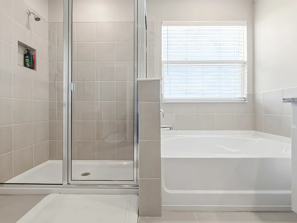
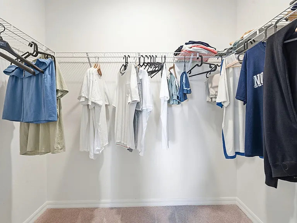
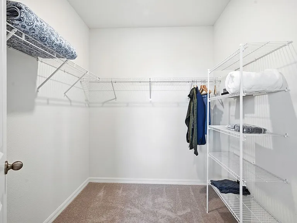
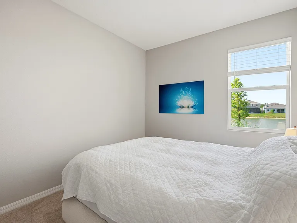
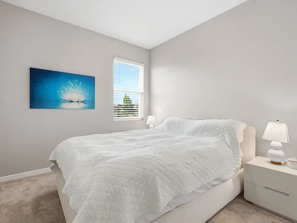
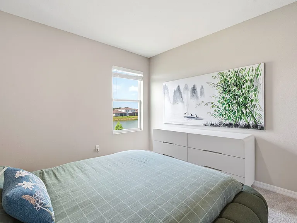
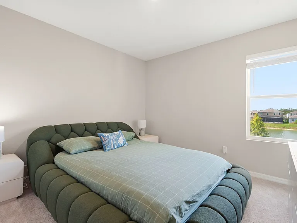
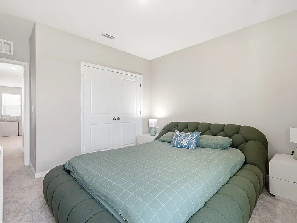
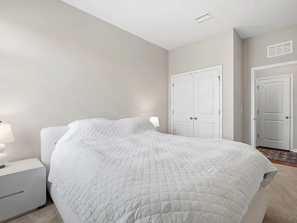
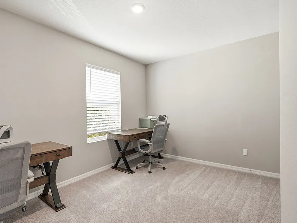
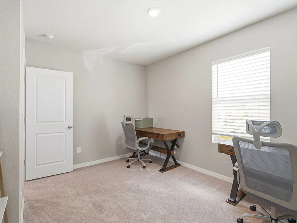
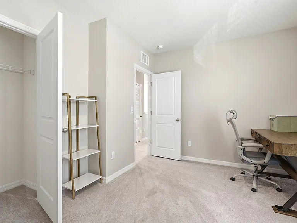
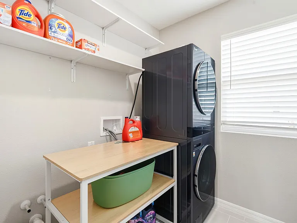
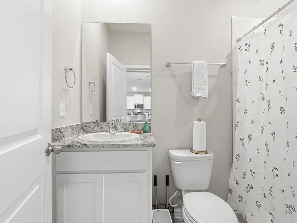
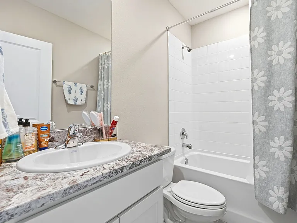
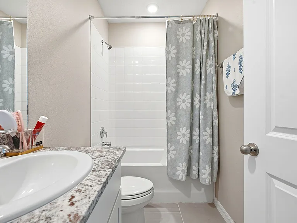
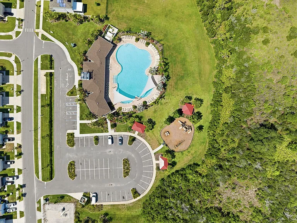
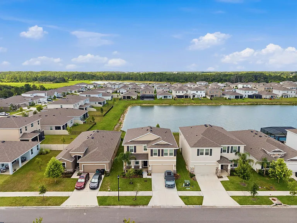
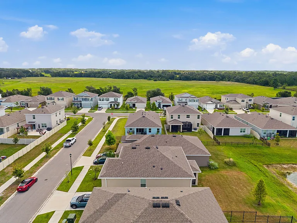
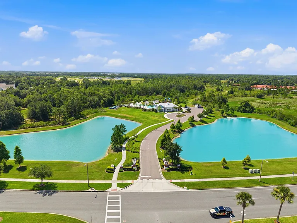
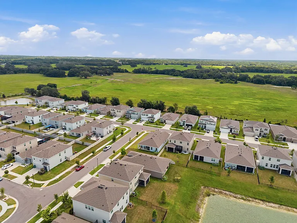
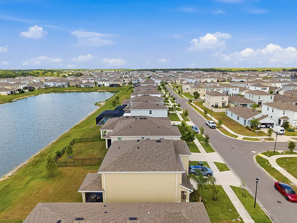
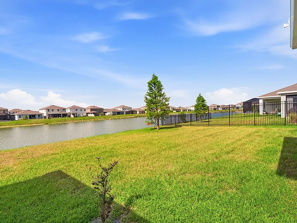
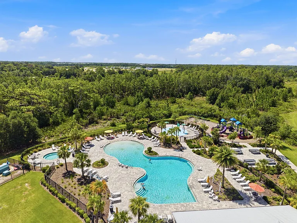
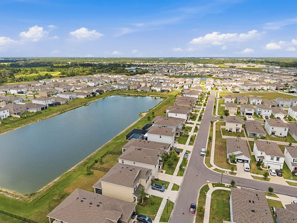
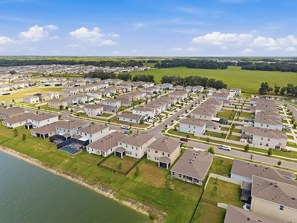
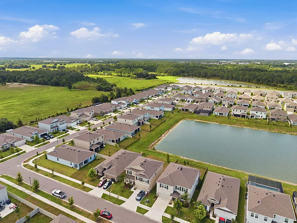
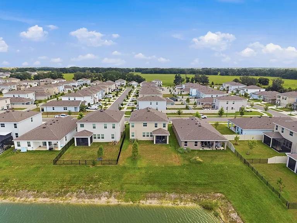
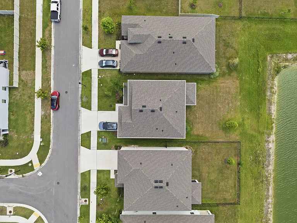
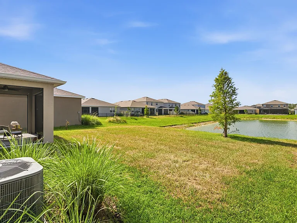
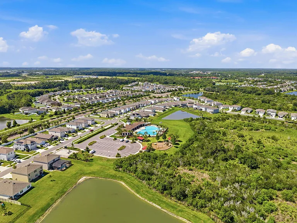
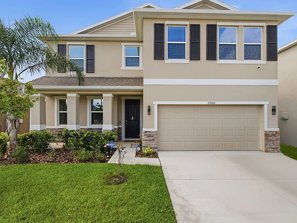
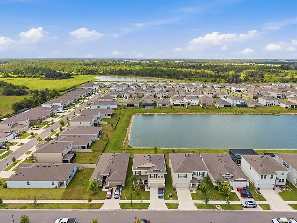
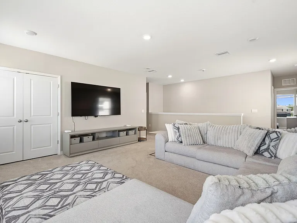
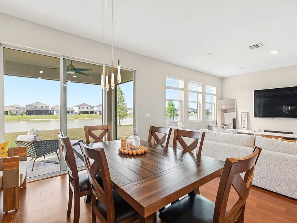
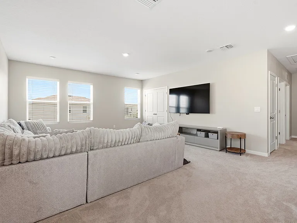
Designer Luxury with Water Views: Fully Furnished or Unfurnished! Welcome to 33702 Garden Sage Isle, a stunning, ultra-modern two-story home built in 2024 and upgraded with exquisite, high-end designer touches throughout. Spanning an impressive 2,756 sq. ft. on a premium water-view lot, this unique home features 4 bedrooms, 3 full bathrooms, an expansive upstairs loft, a dedicated executive office, and a spacious backyard overlooking a serene pond. Turnkey Luxury or Your Own Blank Canvas: This property can be leased fully furnished (ideal for corporate housing, executive relocation, or a hassle-free move) or unfurnished to match your personal style. Standout Layout & Premium Upgrades The Premium Water-View Lot & Exterior: Serene Pond Views: Enjoy peaceful mornings or beautiful Florida sunsets looking out over the water right from your spacious, oversized backyard. Crisp White Two-Car Garage: A pristine, modern white garage that provides excellent curb appeal plus ample space for vehicles and extra storage. The Designer First-Floor Living Setup: The entire main level has been upgraded with gorgeous luxury wood flooring and features a masterfully designed, highly functional layout: Open-Concept Living & Chef's Kitchen: A gourmet kitchen outfitted with premium granite countertops, sleek stainless steel appliances, and 42" staggered-mount cabinets flows effortlessly into the spacious dining and living areas. Take in the beautiful, wide pond views directly from the comfort of your living room, which opens up to a stunning, fully screened-in porch the perfect oasis for morning coffee or evening relaxation. State-of-the-Art Executive Office: Located immediately to your left as you enter the grand foyer, this dedicated office is beautifully enclosed by elegant classic French doors the ultimate setup for working from home. Private Downstairs Guest Bedroom: Tucked away on the first floor is a full, private bedroom perfect for guests, in-laws, or multi-generational living. First-Floor Full Bathroom: No need to run upstairs; the main level features a beautifully finished, full bathroom right next to the guest room. The Ultra-Luxurious Second-Floor Retreat: Massive Upstairs Loft (16 x 20): A huge secondary living room space offering the ultimate setup for a media room, play area, or home gym. Grand Owner's Retreat (14 x 18): A massive primary suite that features a sprawling walk-in closet and a private resort-style ensuite bathroom complete with a deep soaking garden tub and a separate glass-enclosed shower with tranquil water views, Large Guest Bedrooms with Views: One of the very large secondary bedrooms feature direct, tranquil water views, while the other bedroom looks inot a beautiful neighborhood view. Every bedroom in the house is generously sized with large closet spaces! Second-Floor Laundry Convenience: No carrying heavy baskets up and down the stairs! The dedicated second-floor laundry room is equipped with a state-of-the-art LG Washer & Dryer Tower. Resort-Style Community Amenities Living in Westgate at Avalon Park gives residents access to top-tier recreation facilities, featuring three distinct community pools: The Resort-Style Pool: A beautiful, beach-entry pool designed for pure relaxation. The Family Fun Pool: A massive pool featuring exciting water slides and a splash area built specifically for kids. The Lap Pool: A dedicated swimming pool ideal for fitness and exercise. Plus: A modern community clubhouse, pet-friendly dog parks, children's playgrounds, and interconnected walking/biking trails. In-Demand Wesley Chapel Location & "Live, Learn, Work, Play" Vibe This home is situated in one of the fastest-growing, highest-demand areas in Pasco County, offering unbeatable proximity to everything you need: Steps from the Brand-New Downtown Avalon Park: Enjoy incredible proximity to the booming new downtown area! With massive development underway, you'll have brand-new restaurants, boutique shops, and retail opportunities popping up right in your neighborhood. World-Class Healthcare Corridor: Perfect for medical professionals! You are located just minutes from three state-of-the-art, brand-new medical centers: the highly anticipated, brand-new Florida Medical Clinic Orlando Health Wiregrass Ranch Hospital, AdventHealth Wesley Chapel, and BayCare Hospital. Excellent Schools: Located in a top-rated school district with access to exceptional local public schools (New River Elementary, Thomas E. Weightman Middle, Wesley Chapel High) and the premier Pinecrest Academy charter school. Unmatched Travel Convenience: Just a quick 30-minute drive to Tampa International Airport, making travel and business commutes completely stress-free. Local Attractions: Only minutes to the Shops at Wiregrass, Tampa Premium Outlets, and the trendy KRATE micro-shops. Rental Requirements & Application Process How to Apply: Please contact the property manager directly to receive our direct application link. (If you submit an application through Zillow, please note that we will still require you to complete our direct application to finalize the process). Credit History: Minimum credit score of 620 Income: Proof of verifiable income (3x monthly rent preferred) Background: Background and credit check required. Rental History: No prior evictions. Ready to experience it? Contact us today to schedule your private tour, see the water views, and request your direct application link!

The property manager

Nearby schools

Students who live in 33702 Garden Sage Isle attend the following Pasco (Unified School District) public schools:
GreatSchools ratings are based on test scores and additional metrics when available.

33702 Garden Sage Isle
By contacting this property, you agree to our Terms of Use. Visit our Privacy Portal for more information. When you click “Send message”, we’ll send your inquiry to the property manager so they can reach out and answer your questions.
Find similar homes

Spot something off?Good catch. Flag it and help keep listings legit.