336 Wheatsheaf Way

336 Wheatsheaf Way — Photo 1
336 Wheatsheaf Way — Photo 2
336 Wheatsheaf Way — Photo 3
336 Wheatsheaf Way — Photo 4
336 Wheatsheaf Way — Photo 5
336 Wheatsheaf Way — Photo 6
336 Wheatsheaf Way — Photo 7
336 Wheatsheaf Way — Photo 8
336 Wheatsheaf Way — Photo 9
336 Wheatsheaf Way — Photo 10
336 Wheatsheaf Way — Photo 11
336 Wheatsheaf Way — Photo 12
336 Wheatsheaf Way — Photo 13
336 Wheatsheaf Way — Photo 14
336 Wheatsheaf Way — Photo 15
336 Wheatsheaf Way — Photo 16
336 Wheatsheaf Way — Photo 17
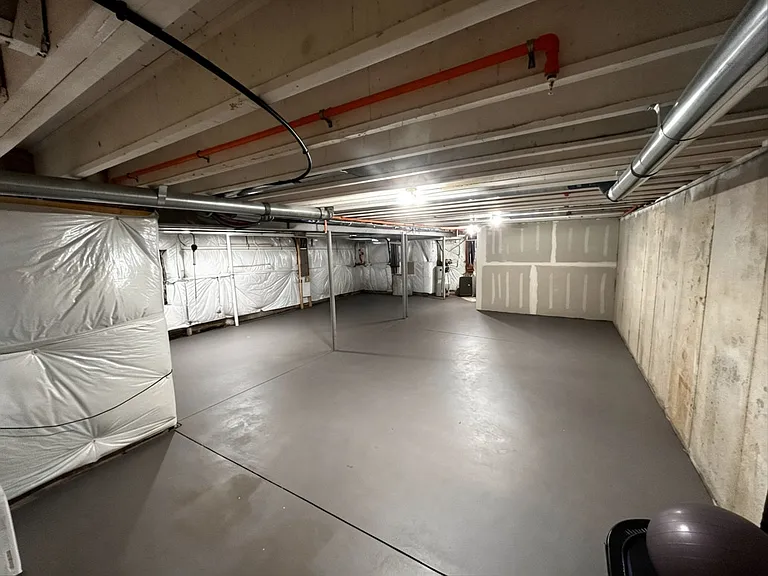
336 Wheatsheaf Way — Photo 18
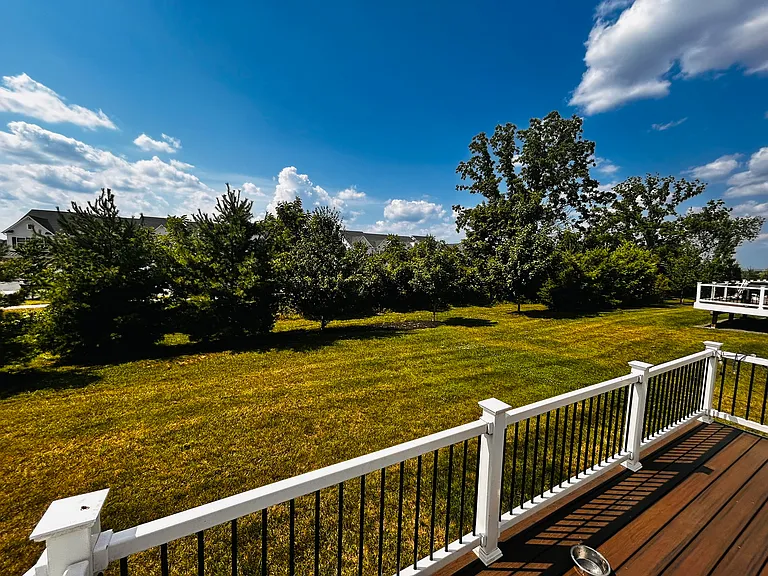
336 Wheatsheaf Way — Photo 19
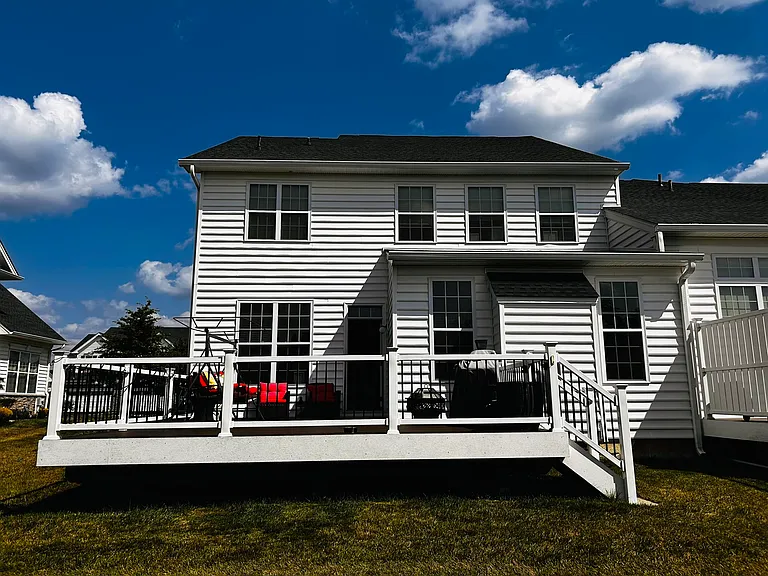
336 Wheatsheaf Way — Photo 20
336 Wheatsheaf Way — Photo 21
336 Wheatsheaf Way — Photo 22
336 Wheatsheaf Way — Photo 23

$3,950/ mo
Doesn't include deposits and fees
3 beds2.5 baths2886 sqft house
336 Wheatsheaf Way

Your booked tour

What you get

No petsIn-unit laundryParkingAir conditioningPool

Costs, fees, and lease terms

Lease terms

Lease Start Date: Available August 31st or September 1st with flexibility for a move-in date a week before or after, if needed. Lease Duration: Minimum 12-month lease preferred. Longer-term leases may be considered for the right tenants. Monthly Rent: $3950 Security Deposit: One month's rent required as a security deposit. Utilities: Tenant responsible for electricity, gas, water/sewer, internet, and cable HOA fees are covered by the owner (includes access to the community pool and maintenance of common areas) Pet Policy: Pets allowed on a case-by-case basis. Additional pet deposit and monthly pet rent may apply Smoking: Not permitted inside the home Maintenance: Tenant responsible for basic upkeep (changing air filters, small repairs etc. if applicable) Owner covers major repairs and appliance maintenance Parking: Driveway and garage parking available . Guest parking available nearby

Pets

  • Dogs

    Not allowed
  • Cats

    Not allowed

The neighborhood

About the building

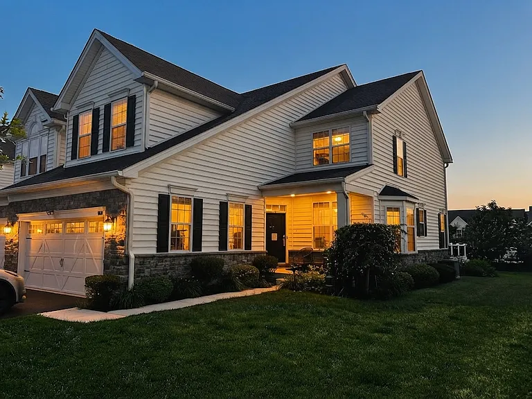
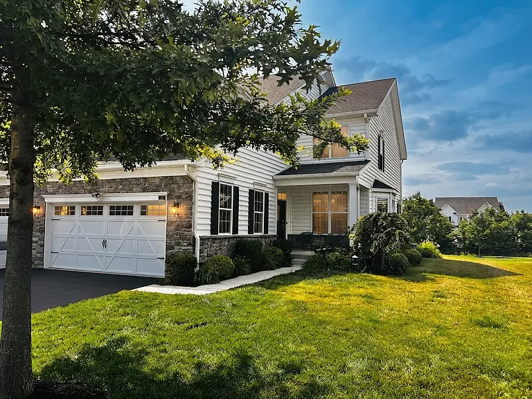
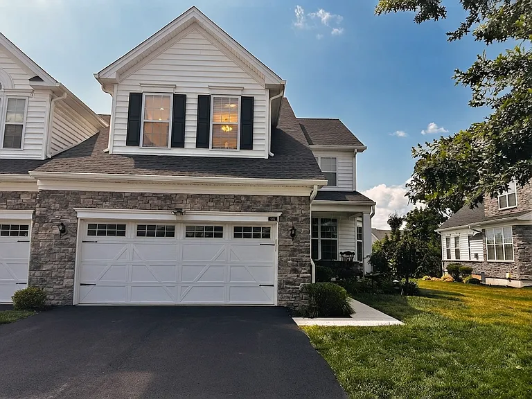
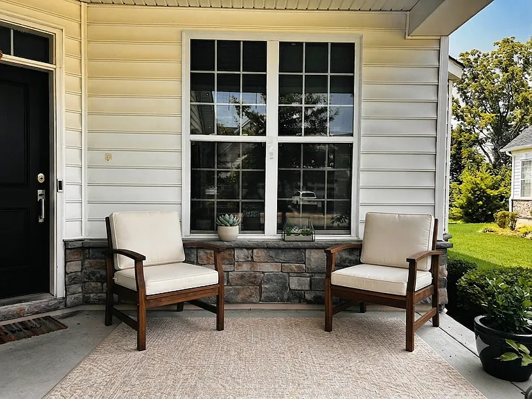
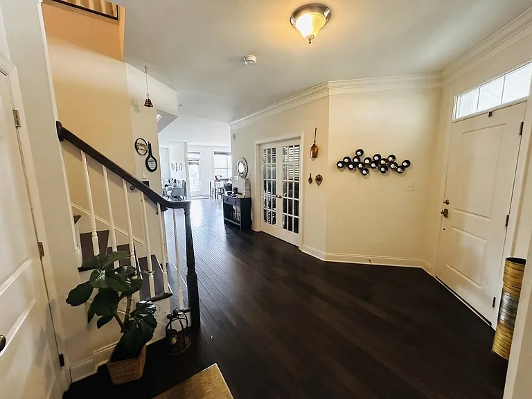
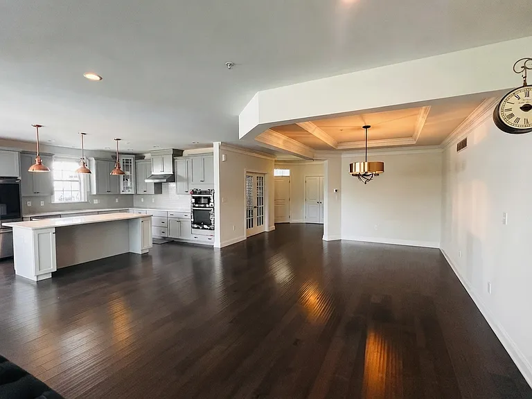
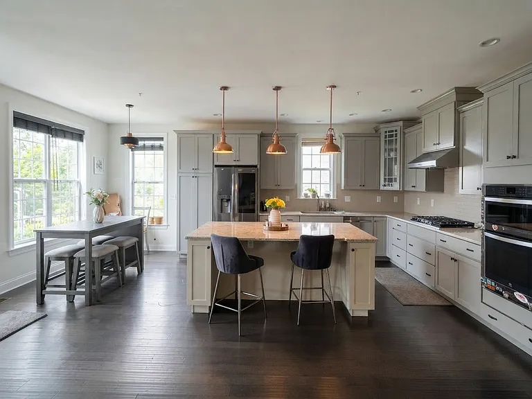
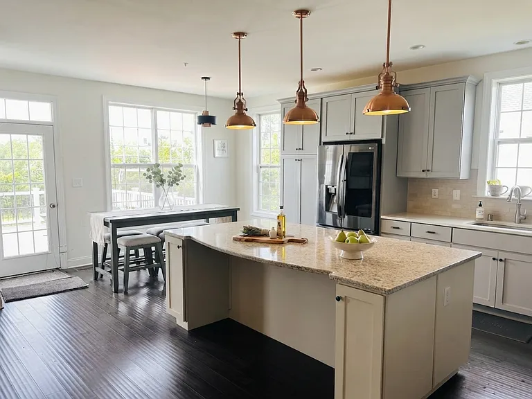
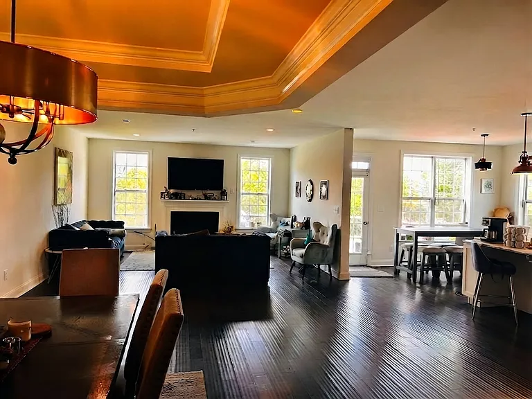
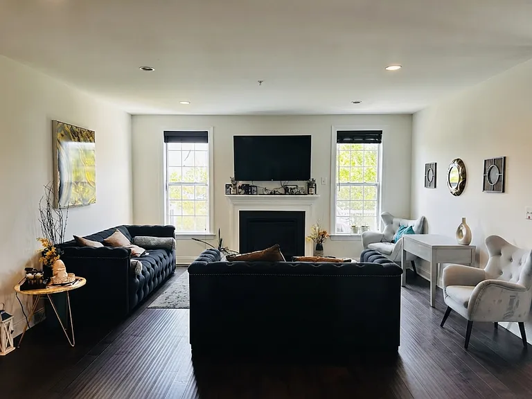
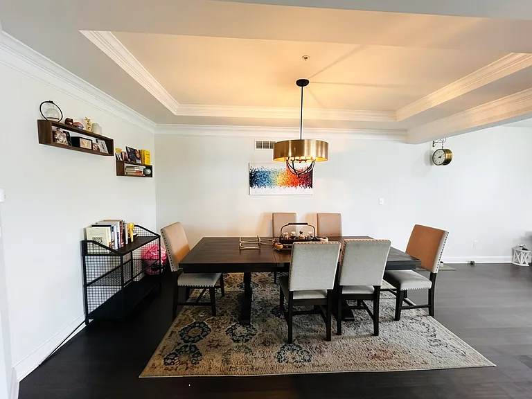
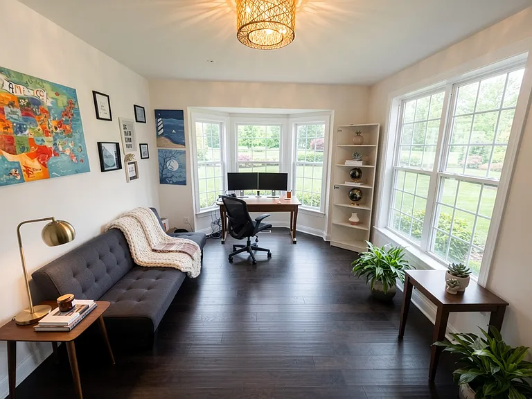
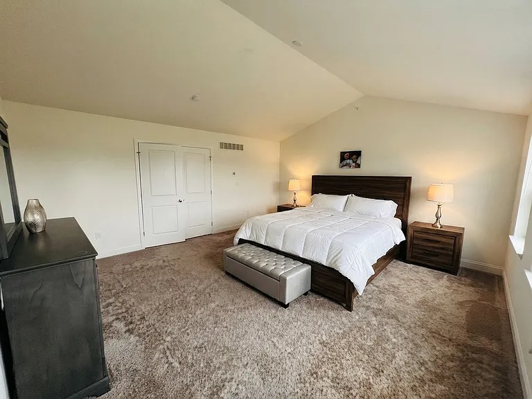
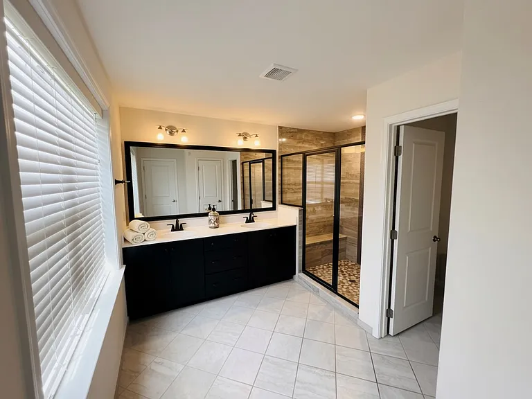
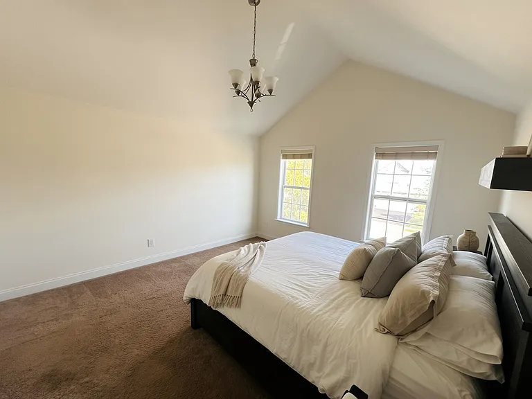
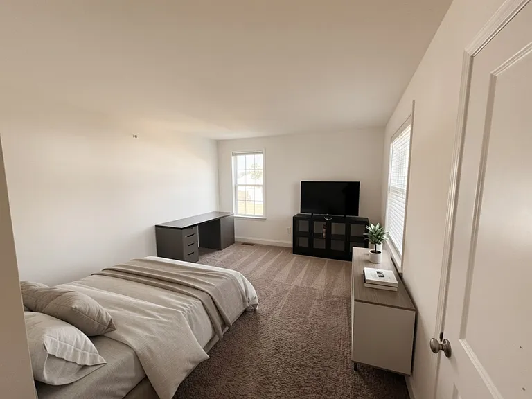
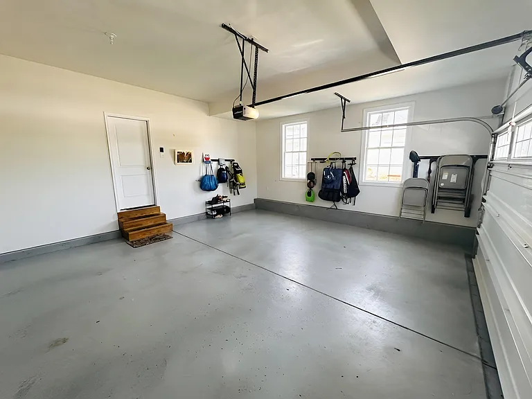
Detailed Description: Welcome to this stunning 3-bedroom, 2.5-bath carriage home located in a beautiful, friendly neighborhood with access to a large in-ground community pool! This 7-year-young home looks and feels like new construction, offering the perfect blend of modern design, comfort, and community living. Home is just a 5-minute drive to major employers like Pfizer, GSK, SEI, and many more making it an ideal location for working professionals. This is part of Spring Ford School District. Step inside to find gleaming hardwood floors and an open, airy floor plan filled with natural light. The newly painted spacious family room features a tray ceiling and flows seamlessly into the chef's kitchen complete with quartz countertops, ceramic tile backsplash, recessed lighting, and stainless steel appliances including a gas cooktop, dishwasher, microwave, oven, and refrigerator. The elegant dining area is highlighted by another tray ceiling, making it perfect for both casual meals and entertaining guests. The main floor also includes a beautiful study/home office with large windows and custom-built cabinets ideal for working from home or quiet reading. Step out to the covered front porch, perfect for enjoying your morning coffee, watching the kids play in the front yard, or relaxing during a peaceful rain. Upstairs, you'll find all three bedrooms, including a spacious master suite with a large walk-in closet and a luxurious bath with dual vanities and a separate shower. The second bedroom features a cathedral ceiling and spacious closet, while the third bedroom includes a walk-in closet perfect for kids or guests. A large loft area with neutral carpeting offers flexible space for a playroom, second office, or lounge. The full unfinished basement close to 1000 sq. ft provides ample room for storage, games, or home gym potential. Additional features include custom blinds, central air, 9' ceilings on the main floor, a gas fireplace with thermostatically controlled blower, wainscoting on the stairway, water softener, and a 2-car attached garage with electric opener. Washer, dryer, and refrigerator are included. Located just minutes from Providence Town Center, Wegmans, shopping complexes and major highways, this home offers both luxury and convenience in one of the most desirable neighborhoods in the area.

The property manager

Nearby schools

Students who live in 336 Wheatsheaf Way attend the following Spring-ford Area School District (Unified School District) public schools:

Showing 4 of 6 schools.

GreatSchools ratings are based on test scores and additional metrics when available.

336 Wheatsheaf Way

By contacting this property, you agree to our Terms of Use. Visit our Privacy Portal for more information. When you click “Send message”, we’ll send your inquiry to the property manager so they can reach out and answer your questions.

Find similar homes

Spot something off?Good catch. Flag it and help keep listings legit.