Back to search
Contact
Tour

3354 W Wave Dr

3354 W Wave Dr — Photo 1
3354 W Wave Dr — Photo 2
3354 W Wave Dr — Photo 3
3354 W Wave Dr — Photo 4
3354 W Wave Dr — Photo 5
3354 W Wave Dr — Photo 6
3354 W Wave Dr — Photo 7
3354 W Wave Dr — Photo 8
3354 W Wave Dr — Photo 9
3354 W Wave Dr — Photo 10
3354 W Wave Dr — Photo 11
3354 W Wave Dr — Photo 12
3354 W Wave Dr — Photo 13
3354 W Wave Dr — Photo 14
3354 W Wave Dr — Photo 15
3354 W Wave Dr — Photo 16
3354 W Wave Dr — Photo 17
3354 W Wave Dr — Photo 18
3354 W Wave Dr — Photo 19
3354 W Wave Dr — Photo 20
3354 W Wave Dr — Photo 21
3354 W Wave Dr — Photo 22
3354 W Wave Dr — Photo 23
3354 W Wave Dr — Photo 24
3354 W Wave Dr — Photo 25
3354 W Wave Dr — Photo 26
3354 W Wave Dr — Photo 27

$2,150/ mo
Doesn't include deposits and fees
3 beds3 baths1300 sqft house
Available August 22
3354 W Wave Dr
Your booked tour

What you get

Pet-friendlyIn-unit laundryAir conditioning

Costs, fees, and lease terms

Pricing comparison

$113

At $2,150, this listing is priced $113 cheaper than the current market rate for a 3 bedroom home in Meridian.

Pets

  • Dogs

    Allowed
  • Cats

    Allowed

The neighborhood

About the building

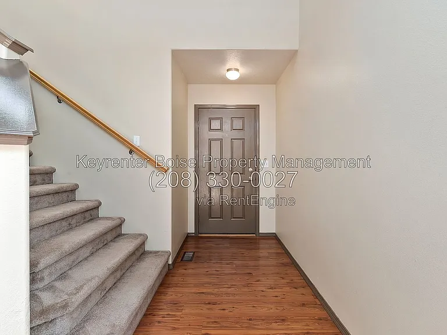
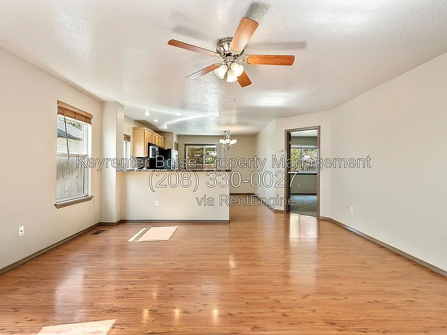
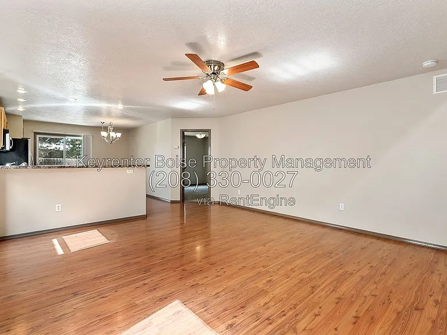
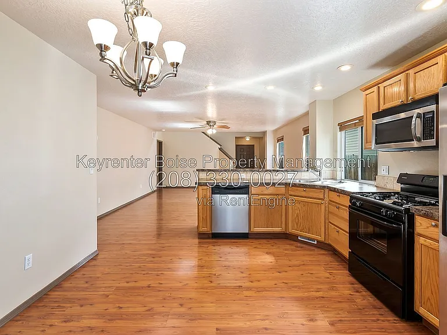
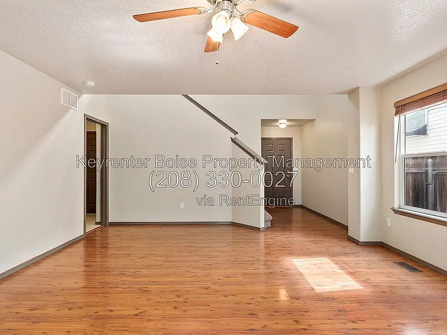
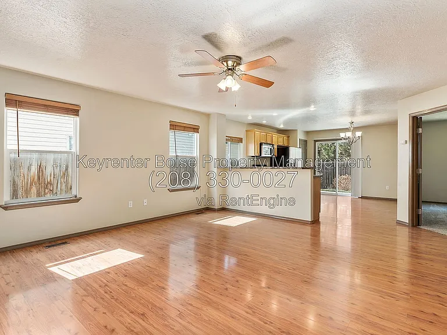
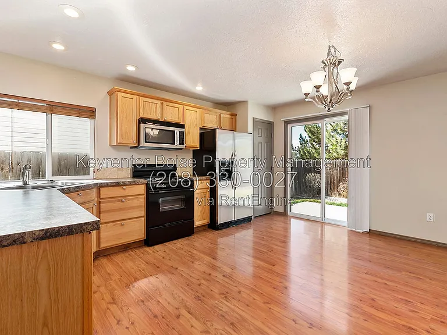
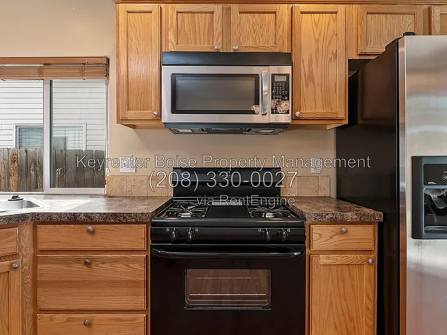
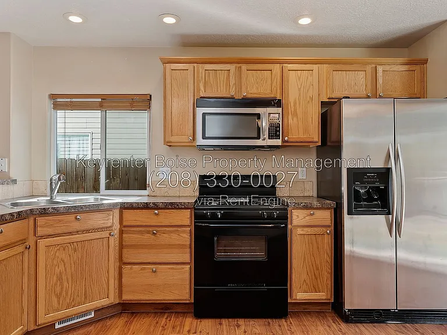
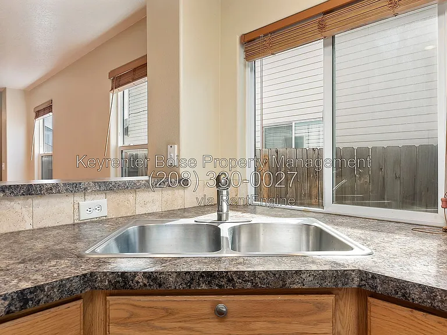
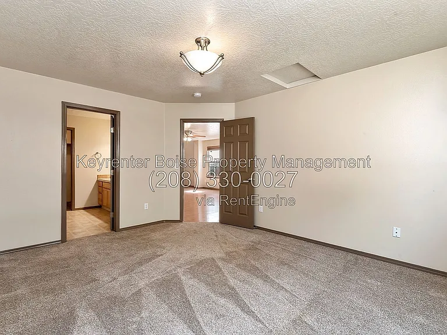
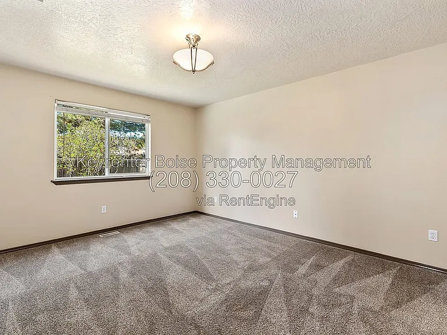
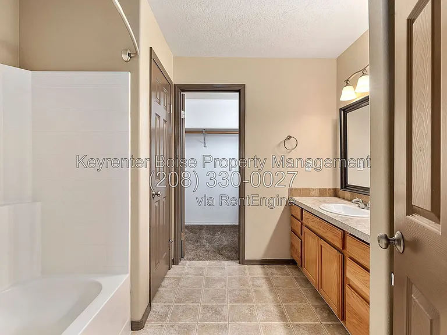
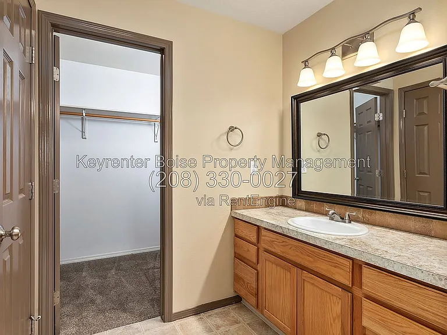
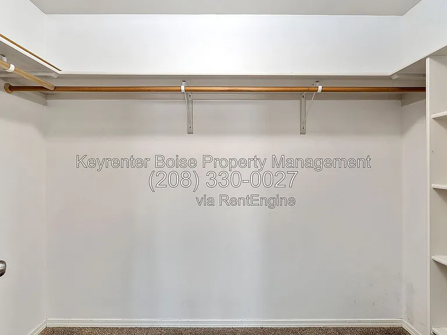
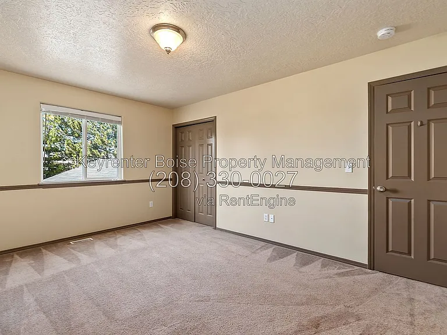
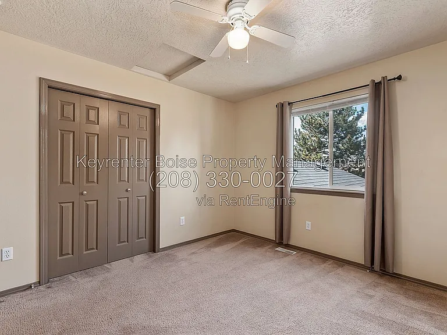
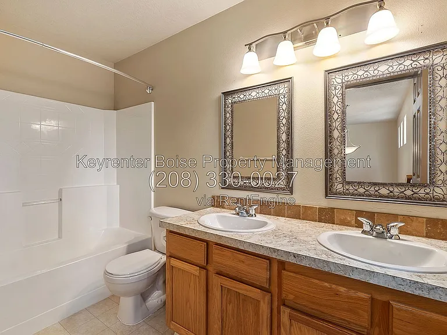
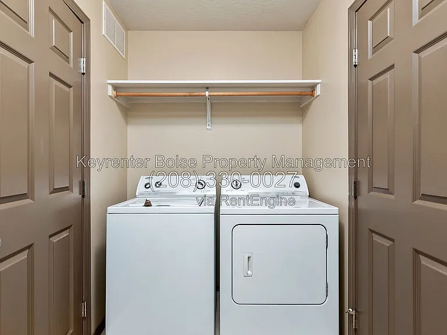
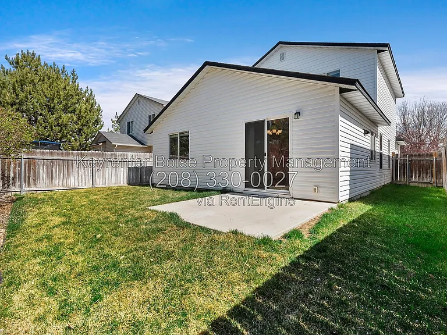
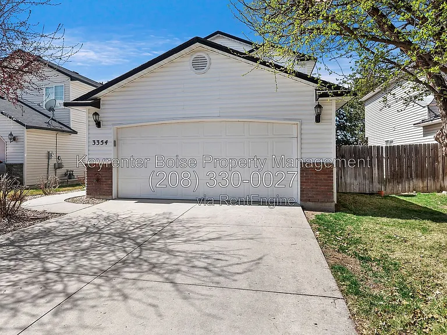
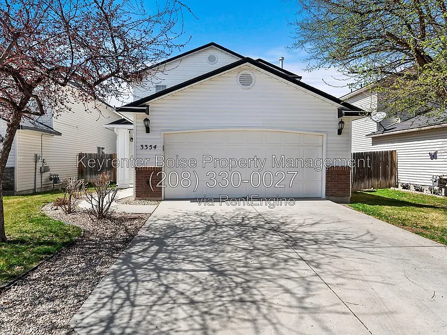
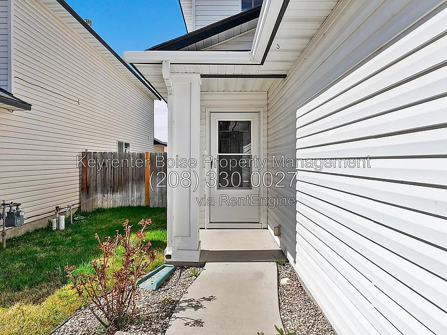
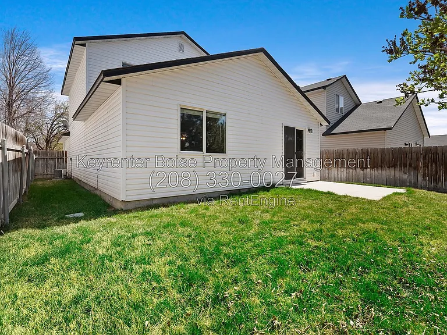
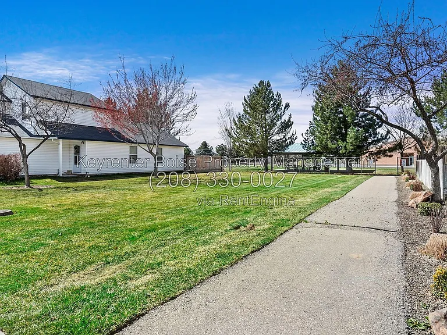
Located in a quiet cul-de-sac in Meridian, this well-cared-for 3-bedroom, 2-bathroom home offers 1,300 square feet of comfortable living space. Inside, you'll find an open-concept layout with high vaulted ceilings, central heat and air conditioning, and a mix of carpet, laminate, and luxury vinyl plank flooring. The kitchen features hardwood cabinets, stainless steel appliances, a built-in bar, and a pantry for extra storage. The living and dining areas connect easily, and a brand new washer and dryer are included in the dedicated laundry room. The primary bedroom includes an ensuite bathroom, walk-in closet, and an oversized soaking tub. Two additional bedrooms offer flexibility for guests, a home office, or additional household members. Outside, enjoy a fully landscaped backyard, an uncovered patio, and a welcoming front yard. The attached 2-car garage provides convenient parking and storage. This home is pet-friendly, offering space and flexibility for your furry companions. With easy access to parks, shopping, and local schools, this home delivers the peace of cul-de-sac living without sacrificing convenience. Schedule a tour and see why this Meridian home has everything you need. *The Basics: Landscaping: Tenant arranges and pays for all landscape. Lease Term: 12-month initial lease term. Utilities Included with Rent: NONE, Tenant responsible for all utilities. Pets Policy: Pets considered with additional screening required; $50 monthly pet rent, $250 one-time pet fee, and $250 additional security deposit per pet. All pets & animals MUST be registered and approved during the application process. *Rental Requirements: A minimum credit score of 750 is required, and total combined monthly household income must be at least three (3) times the monthly rent. For applicants applying with a co-applicant, household income will be combined, and the average credit score of all applicants must meet the 750 minimum requirement. *IMPORTANT THINGS YOU SHOULD KNOW: This is a No Smoking rental property. Application processing time is 2-3 business days. Please review Keyrenter's Application Criteria prior to applying. All household members over the age of 18 must complete an application. No sublease/Airbnb etc. Other restrictions may apply per lease contract. Security Deposit: Equal to one month rent + $200. All Keyrenter Boise residents are enrolled in the Resident Benefits Package (RBP) for $50/month which includes renters insurance, HVAC air filter delivery (for applicable properties), pest control service, credit building to help boost your credit score with timely rent payments, $1M Identity Protection, our best-in-class resident rewards program, home buying assistance, and more! More details upon application. Other terms and conditions may apply. All information including advertised rent and other charges are deemed reliable but not guaranteed and are subject to change. AMENITIES: * Living Room * Stainless Steel Appliances * Walk-In Closet * Attached 2-Car Garage * Ceiling Fans * Pantry * Carpet * Central Heat & Air Conditioning * Pet Friendly * Oversized Bathtub * Open Concept * Located in Cul-De-Sac * Master Bedroom Ensuite * Laminate Flooring * High/Vaulted Ceilings * Hardwood Kitchen Cabinets * Laundry Room * Brand New Washer and Dryer * Luxury Vinyl Tiles or Plank (LVP) * Built-In Bar * Front Yard * Uncovered Deck/Patio * Fully Landscaped Backyard By submitting your information on this page you consent to being contacted by the Property Manager and RentEngine via SMS, phone, or email.

The property manager

Nearby schools

Students who live in 3354 W Wave Dr attend the following Joint School District No. 2 (Unified School District) public schools:
GreatSchools ratings are based on test scores and additional metrics when available.

3354 W Wave Dr
By contacting this property, you agree to our Terms of Use. Visit our Privacy Portal for more information. When you click “Send message”, we’ll send your inquiry to the property manager so they can reach out and answer your questions.

Find similar homes

Spot something off?Good catch. Flag it and help keep listings legit.