33509 Mustang St

33509 Mustang St — Photo 1
33509 Mustang St — Photo 2
33509 Mustang St — Photo 3
33509 Mustang St — Photo 4
33509 Mustang St — Photo 5
33509 Mustang St — Photo 6
33509 Mustang St — Photo 7
33509 Mustang St — Photo 8
33509 Mustang St — Photo 9
33509 Mustang St — Photo 10
33509 Mustang St — Photo 11
33509 Mustang St — Photo 12
33509 Mustang St — Photo 13
33509 Mustang St — Photo 14
33509 Mustang St — Photo 15
33509 Mustang St — Photo 16
33509 Mustang St — Photo 17
33509 Mustang St — Photo 18
33509 Mustang St — Photo 19
33509 Mustang St — Photo 20
33509 Mustang St — Photo 21
33509 Mustang St — Photo 22
33509 Mustang St — Photo 23
33509 Mustang St — Photo 24
33509 Mustang St — Photo 25
33509 Mustang St — Photo 26
33509 Mustang St — Photo 27
33509 Mustang St — Photo 28
33509 Mustang St — Photo 29
33509 Mustang St — Photo 30
33509 Mustang St — Photo 31
33509 Mustang St — Photo 32
33509 Mustang St — Photo 33
33509 Mustang St — Photo 34
33509 Mustang St — Photo 35
Verified

$6,950/ mo
Doesn't include deposits and fees
5 beds4.5 baths3402 sqft house
33509 Mustang St
Your booked tour

What you get

No petsIn-unit laundryParkingAir conditioning

Costs, fees, and lease terms

Pricing comparison

$632

At $6,950, this listing is priced $632 more than the current market rate for a 5 bedroom home in Ardenwood.

Pets

  • Dogs

    Not allowed
  • Cats

    Not allowed

The neighborhood

About the building

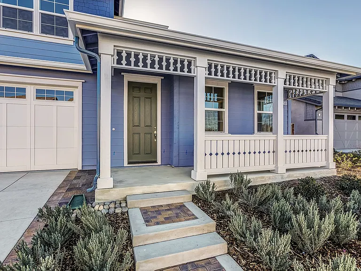
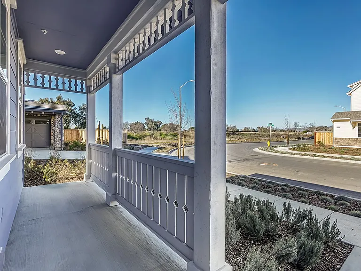
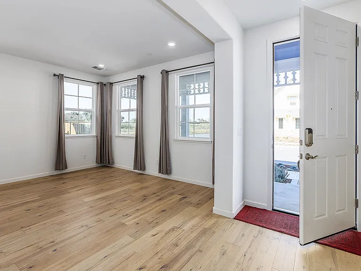
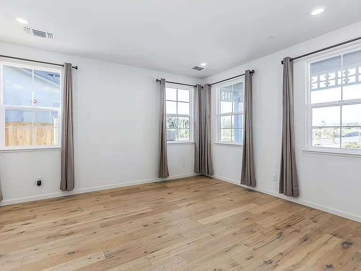
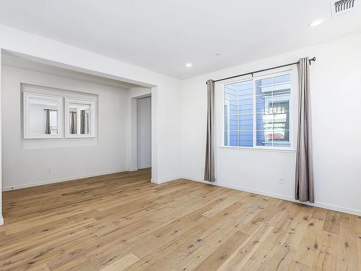
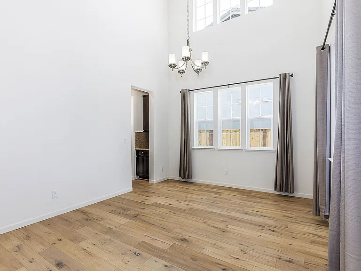
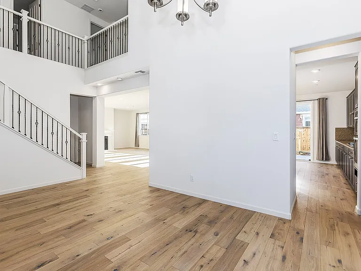
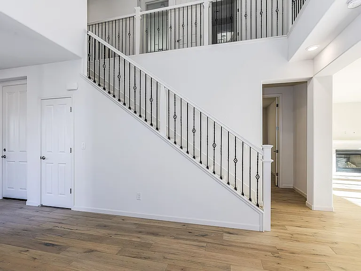
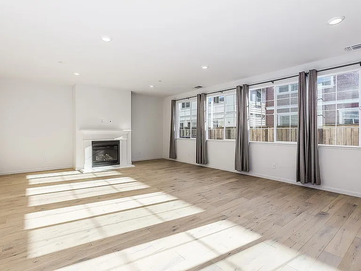
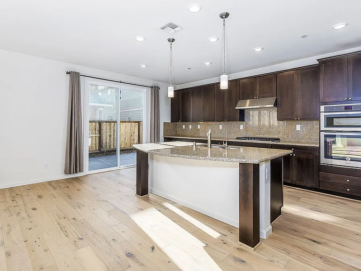
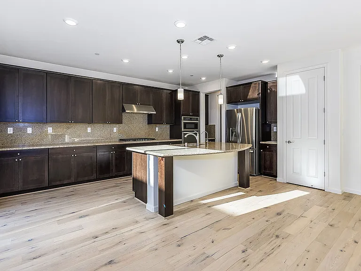
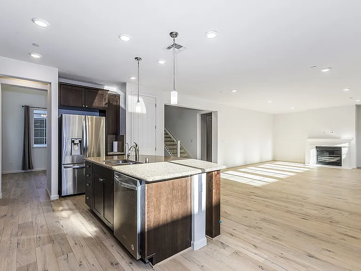
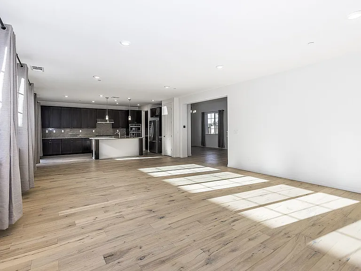
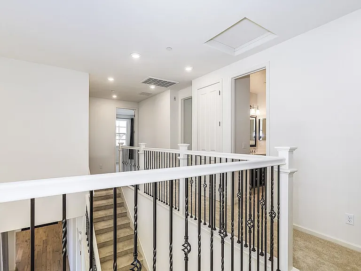
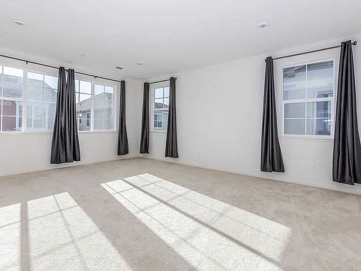
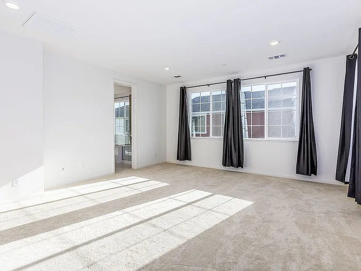
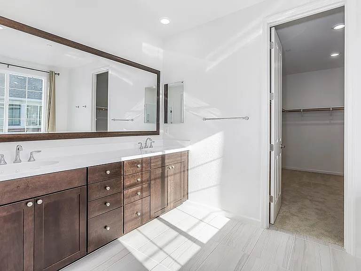
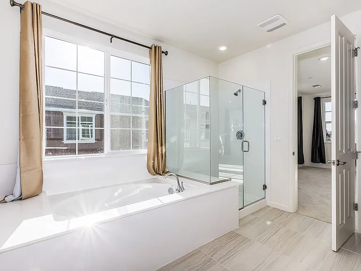
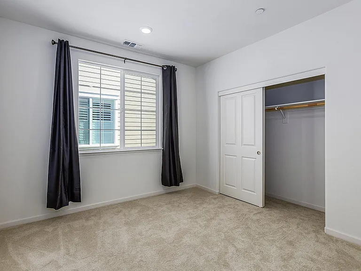
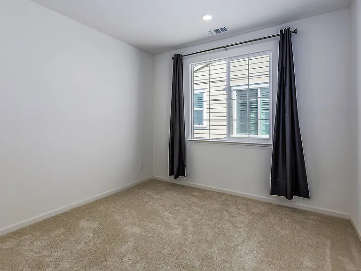
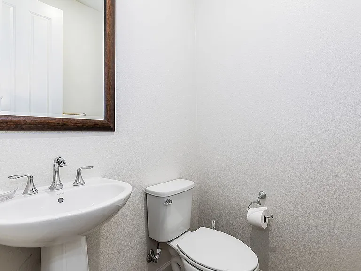
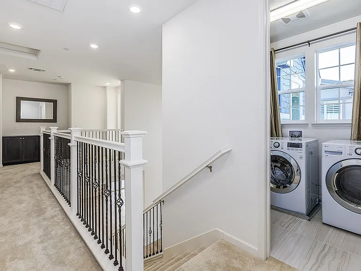
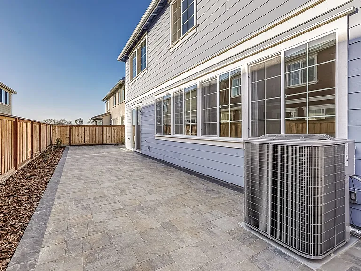
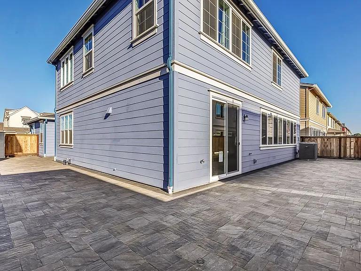
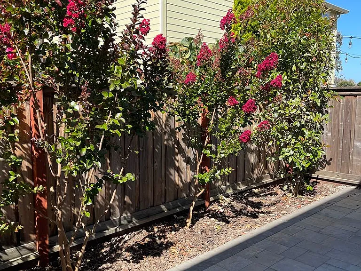
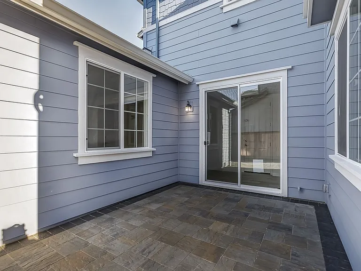
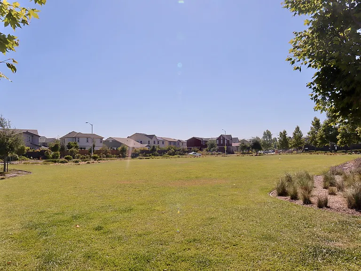
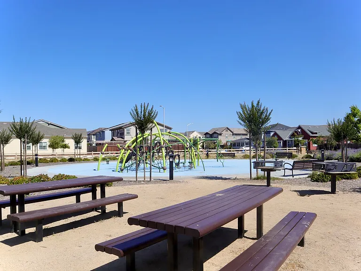
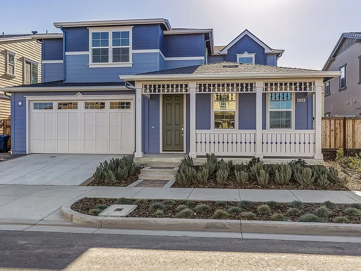
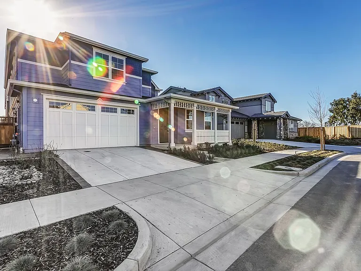
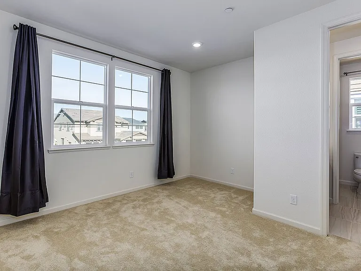
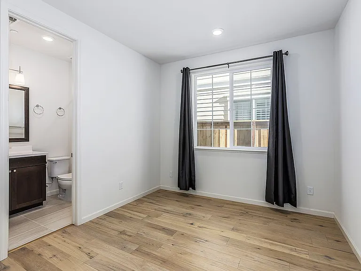
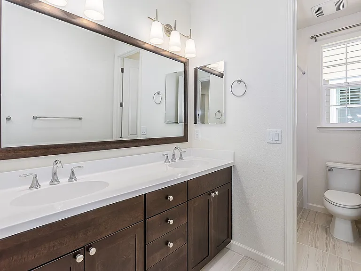
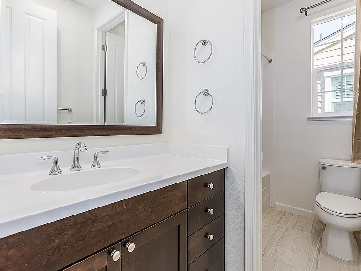
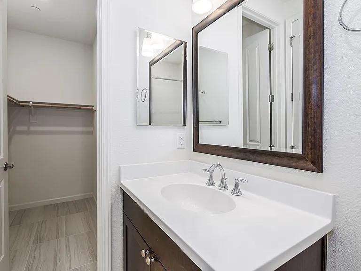
This stunning 5-bedroom, 4.5-bathroom home is in pristine condition, both inside and out! With approximately 3,400 sq. ft. of space, it's located in the desirable Ardenwood neighborhood of Fremont. The property boasts a spacious covered front porch and exquisite landscaping, including an open park area and playground. It's conveniently close to Highway 880, Dumbarton Bridge, shopping, and schools. The downstairs area is bathed in natural light and features dual-pane windows with draperies for privacy, oak hardwood flooring, and recessed lighting throughout. The layout includes a formal living room, a family room with a fireplace, and a formal dining room with a cathedral ceiling. Additionally, there's a bedroom with an attached full bathroom and a separate half bath. The kitchen is equipped with granite countertops and stainless-steel appliances, including a refrigerator, drop-in gas cooktop, built-in microwave, and wall oven. A large island with beautiful drop-down lighting makes entertaining easy, and there's a separate eating area adjacent to the family room. Upstairs is fully carpeted, with hallway storage cabinets and a linen closet. The spacious master suite includes a master bathroom with dual sinks, a separate shower, a large soaking tub, and a huge walk-in closet. There's a large bonus bedroom with a full bathroom and two additional bedrooms sharing the hall bathroom. For added convenience, the laundry room is located upstairs and comes with a washer and dryer, a window, upper and lower storage cabinets, a counter for folding, and a laundry sink. This lovely home also features central air conditioning, a water softener, a tankless water heater, built-in fire sprinklers, and a 2-car garage with epoxy flooring. The exterior includes two side yards, a backyard, and an open patio area, all beautifully paved. RENTAL FEATURES ________________________________________ Central Air Conditioning Refrigerator, Dishwasher, Microwave, Gas Cook-top, Wall Oven Front Porch, Back Patio Attached 2-Car Garage Dual Pane Windows, Draperies Oak Hardwood Downstairs Carpet Upstairs Laundry Room w/ Washer and Dryer Tankless Water Heater, Water Softener, Fire Sprinklers ________________________________________ COMMUNITY FEATURES Park Playground Tennis & basketball courts Fresh free vegetables from community farm available to residents KEY FEATURES Year Built: 2017 Sq Footage: 3400 sq.ft. Bedrooms: 5 beds Bathrooms: 4.5 baths Parking: 2-car garage Deposit: $6,950 Pets Policy: No Pets Allowed Laundry: Washer & dryer included Utilities: Tenant responsible Property Type: Single-family House Disclaimer: Photos may have been virtually staged & enhanced. The home is unfurnished. Please also note that Zillow automatically estimates room dimensions from the 3D virtual tour. These measurements are approximate and may not accurately reflect the actual room sizes. LEASE TERMS Minimum 1-year lease. No pets allowed. No smoking. APPLICATION QUALIFICATIONS Total gross monthly income of the household must be three times the rent. Minimum FICO credit score for each applicant is 680. Mission Property Management will run credit and draw lease. Use Mission Property Management application located on our website. Applications will only be considered once interested renters have attended a scheduled tour and have seen the property in-person. DRE# 01004324

The property manager

Mission Property Management
Verified listing

Nearby schools

Students who live in 33509 Mustang St attend the following Fremont Unified School District public schools:
GreatSchools ratings are based on test scores and additional metrics when available.

33509 Mustang St
Verified listing

By contacting this property, you agree to our Terms of Use. Visit our Privacy Portal for more information. When you click “Send message”, we’ll send your inquiry to the property manager so they can reach out and answer your questions.

Find similar homes

Frequently asked questions

What is this home's pet policy?

There are no pets allowed at 33509 Mustang St. Please contact the property manager for up to date pet policy and fee information.

Is there laundry in the house?

This building offers in unit laundry.

Does the home offer parking?

Yes, 33509 Mustang St provides parking.
What Fremont neighborhood is 33509 Mustang St in?
Your new apartment would be located in the Ardenwood neighborhood.

What school district is this home in?

33509 Mustang St is within the Fremont Unified School District. Check out the additional Nearby Schools for more boundary details.
When was this listing last updated?

The property manager updated this rental listing 3 hours, 17 minutes ago.

Spot something off?Good catch. Flag it and help keep listings legit.