335 Kenai Dr

335 Kenai Dr — Photo 1

$2,450/ mo
Doesn't include deposits and fees
4 beds2.5 baths2286 sqft house
Available September 1
335 Kenai Dr

Your booked tour

What you get

Pet-friendlyIn-unit laundryParkingAir conditioning

Costs, fees, and lease terms

Lease terms

LEASE TERMS & PROPERTY POLICIES Lease Duration: Standard 12-month lease term. Longer or alternative lease terms may be considered upon request. Renter's Insurance: Required throughout the lease term. Resident must maintain a minimum of $100,000 in personal liability coverage. Approved pets require applicable pet liability coverage. Pets: Allowed on a case-by-case basis with prior approval. Maximum of 2 pets total. Approved pets require a $500 refundable pet deposit per pet and completion of a PetScreening profile. Smoking/Vaping: No smoking or vaping permitted anywhere inside the residence or garage. HOA Compliance: Resident agrees to comply with all applicable HOA rules, restrictions, and community guidelines provided by Owner. Resident is responsible for reimbursement of any HOA fines, violation fees, administrative charges, repair costs, or other expenses assessed against the property resulting from Resident's actions, negligence, guests, occupants, pets, vehicles, or failure to comply with HOA requirements. Owner remains responsible for HOA assessments and fees unrelated to Resident's occupancy or use of the property. Required Monthly Services ($170/month total): - Professional Lawn & Landscape Care: $135/month Includes bi-weekly mowing, edging, and quarterly shrub and rose bush trimming to maintain the property's landscaping. - HVAC Filter Service: $35/month Owner provides premium high-efficiency media filters delivered quarterly. Resident is responsible for installation within 48 hours of delivery. Maintenance Service Calls: Resident may be responsible for a $125 service call fee for requested non-emergency maintenance visits when the issue is determined to be resident-caused, due to resident misuse, or otherwise not the Owner's maintenance responsibility. Utilities: Resident is responsible for all standard utilities, including electricity, water/sewer, natural gas, and trash collection. Courtesy Appliances: Refrigerator, washer, and dryer are provided for Resident convenience in their current "as-is" condition. Owner does not warrant the condition or continued operation of these appliances and is not responsible for repair, maintenance, or replacement if failure occurs. Move-Out Condition: Property must be returned in clean condition and substantially the same condition as received, excluding normal wear and tear. If carpets have stains, odors, or evidence of pet-related damage beyond ordinary wear, professional carpet cleaning may be required prior to move-out.

Pricing comparison

$263

At $2,450, this listing is priced $263 more than the current market rate for a 4 bedroom home in Kyle.

Pets

  • Dogs

    Allowed
    Number allowed1
  • Cats

    Allowed
    Number allowed2

The neighborhood

About the building

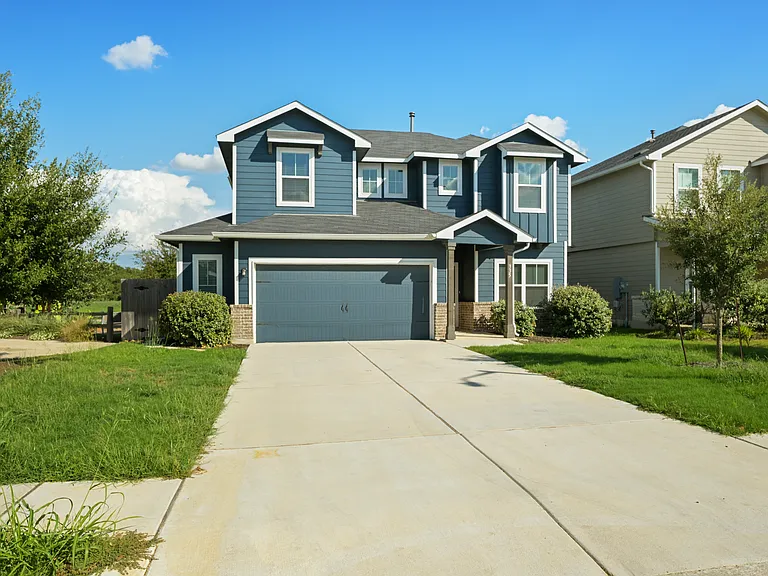
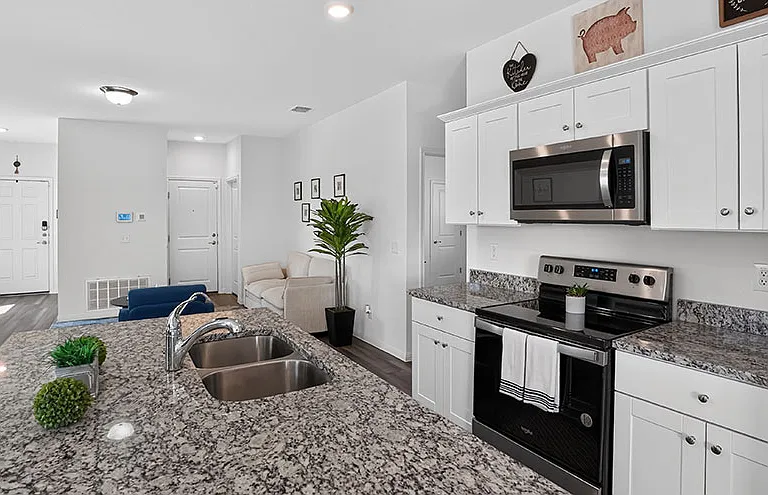
Welcome to this beautifully maintained 2022-built two-story home located in the desirable Paramount community of Kyle. Offering 4 bedrooms, 2.5 bathrooms, and 2,286 square feet of thoughtfully designed living space, this home combines modern finishes, functional spaces, and everyday comfort. The main level features a dedicated private study/home office located just off the foyer, providing the perfect space for remote work, a quiet workspace, or a reading room. The spacious kitchen includes granite countertops, a large center island, stainless steel appliances, ample cabinetry, and an oversized walk-in pantry. The kitchen opens seamlessly into the dining area and expansive family room, creating an ideal layout for entertaining and everyday living. The primary suite is conveniently located on the main level and offers abundant natural light, dual vanities, dedicated linen storage, and an oversized walk-in closet. Upstairs, you'll find a versatile game room/bonus loft that can be used as a second living area, media space, playroom, or additional flex space. Three generously sized secondary bedrooms each feature walk-in closets and share a full bathroom with ample counter space and a tub/shower combination. Enjoy outdoor living with a covered back patio overlooking the fenced backyard, complete with convenient gate access to the community trail behind the home. The oversized 2.5-car attached garage provides additional depth for storage, tools, recreational equipment, or extra workspace. Conveniently located near I-35 with easy access to shopping, dining, parks, and entertainment, this home offers the perfect balance of neighborhood tranquility and commuter convenience with easy access to both Austin and San Marcos.

The property manager

Nearby schools

Students who live in 335 Kenai Dr attend the following Hays Consolidated Independent School District (Unified School District) public schools:

GreatSchools ratings are based on test scores and additional metrics when available.

335 Kenai Dr

By contacting this property, you agree to our Terms of Use. Visit our Privacy Portal for more information. When you click “Send message”, we’ll send your inquiry to the property manager so they can reach out and answer your questions.

Find similar homes

Spot something off?Good catch. Flag it and help keep listings legit.