3346 Kingswood Dr

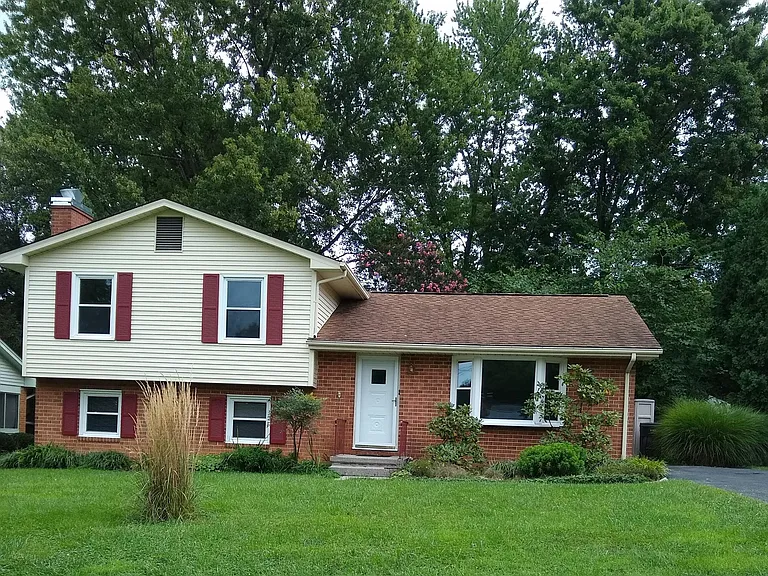
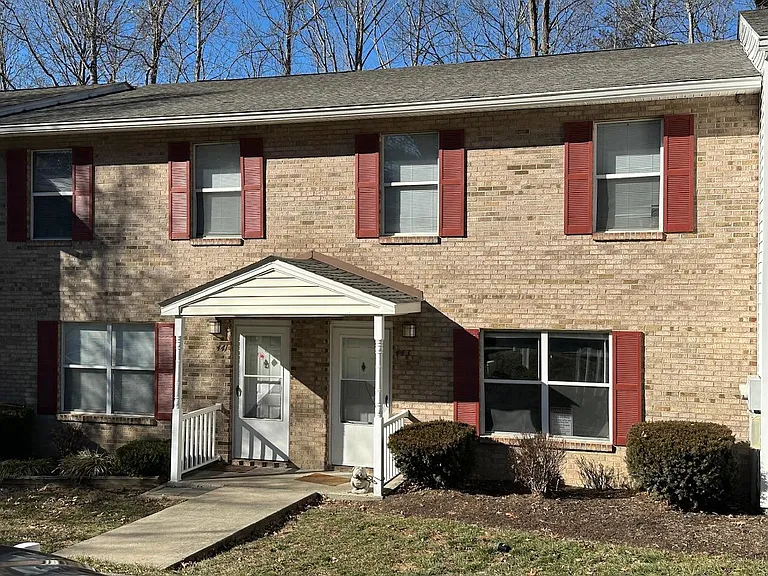
3346 Kingswood Dr — Photo 1
Main Entrance
MAIN LEVEL
UPPER LEVEL
GROUND LEVEL
Entrance
Entrance Coat Closet
Living Room
Dining Room
Kitchen
3346 Kingswood Dr — Photo 11
3346 Kingswood Dr — Photo 12
3346 Kingswood Dr — Photo 13
Upstairs Hallway
Hallway Linen Closet
Upper-Level Full Bathroom
Bedroom 1: 14' x 12'
Bedroom 2: 10' x 12'
Bedroom 3: 10' x 8'
Downstairs Full Bath
Family room: 20.5' x 11.5'
Downstairs Hallway
Bedroom 4: 10' x 11.5'
Bedroom 4
Washer /Dryer Closet
Deck
3346 Kingswood Dr — Photo 27
Entrance to Bedroom 4/ Office
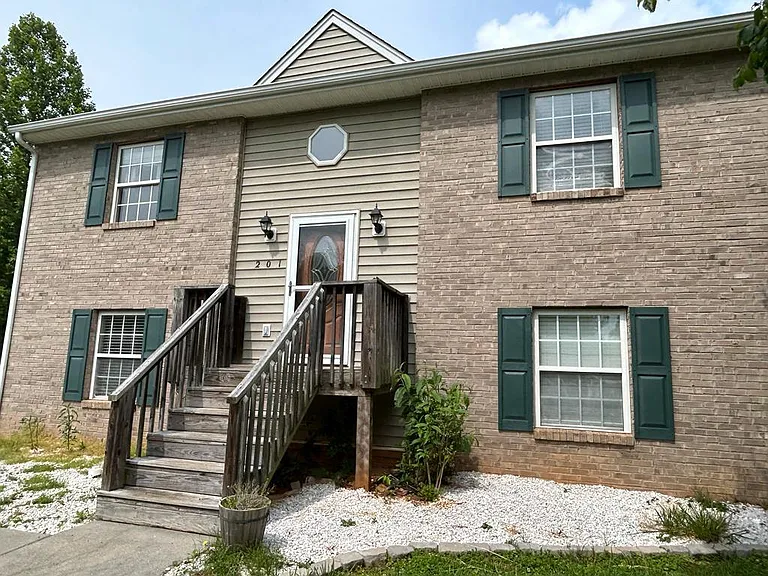
Side View

$2,300/ mo
Doesn't include deposits and fees
4 beds2 baths1701 sqft house
Available August 8
3346 Kingswood Dr

Your booked tour

What you get

Pet-friendlyLaundryAir conditioning

Costs, fees, and lease terms

Lease terms

*Every prospective tenant 18 years old and older must complete a rental application and pay for a credit and background check report. * One-year Lease Term. Require 60 days Move Out notice *One cat and one small dog (20lbs) allowed with a non-refundable $400 Pet Deposit. $30/month for a second pet. *Deposit is required to sign and secure the lease; the first month's rent is due on move-in day. *Proof of Income: Last two pay stubs or latest tax returns. If self-employed, last Income Tax Return *Tenant responsible for all utilities and lawn maintenance *Renter's Insurance required.

Pets

  • Dogs

    Allowed
    Number allowed1
  • Cats

    Allowed
    Number allowed1

The neighborhood

About the building

Move-in ready. Clean and freshly painted walls. Hardwood floors throughout. Energy-efficient updated AC unit and hot water tank. Upgraded windows; all entrance doors have glass storm doors. Access to the lovely deck from the dining room, and enjoy a peaceful level fenced-in backyard. Three-level home. The main floor includes the living and dining room (hardwood floors) and the kitchen (vinyl floor). The upper floor includes three bedrooms (hardwood floors). The ground floor includes a large family room (carpet), a second full bathroom, a laundry area, and a fourth bedroom/ office with a private entrance. Schools: Cave Springs Elementary, Cave Spring Middle, Cave Spring High School

The property manager

Nearby schools

Students who live in 3346 Kingswood Dr attend the following Roanoke County Public Schools (Unified School District) public schools:

GreatSchools ratings are based on test scores and additional metrics when available.

3346 Kingswood Dr

By contacting this property, you agree to our Terms of Use. Visit our Privacy Portal for more information. When you click “Send message”, we’ll send your inquiry to the property manager so they can reach out and answer your questions.

Find similar homes

Spot something off?Good catch. Flag it and help keep listings legit.