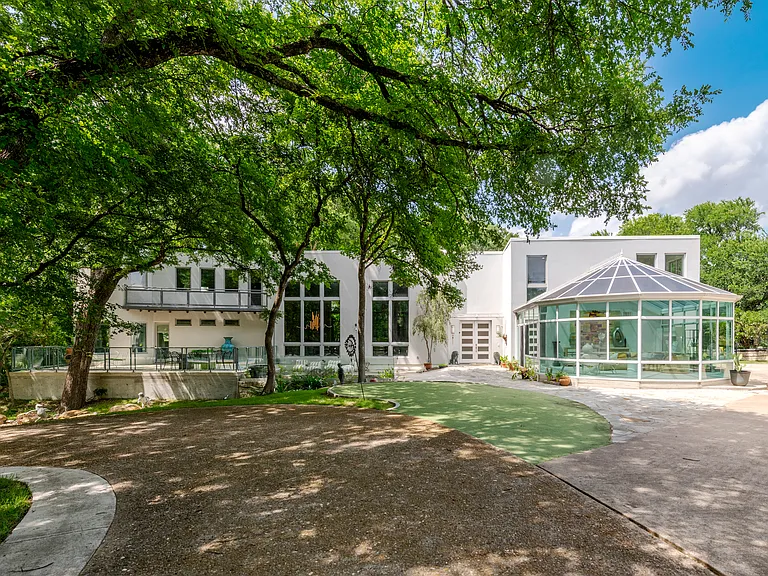
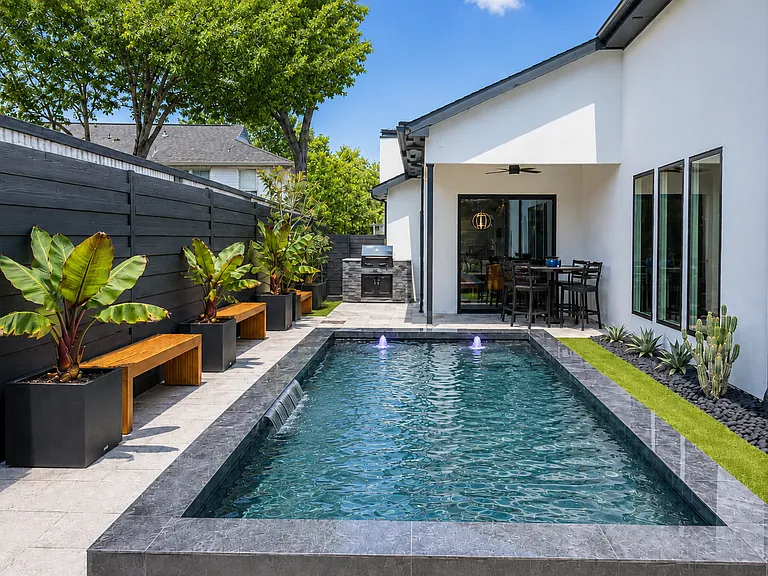
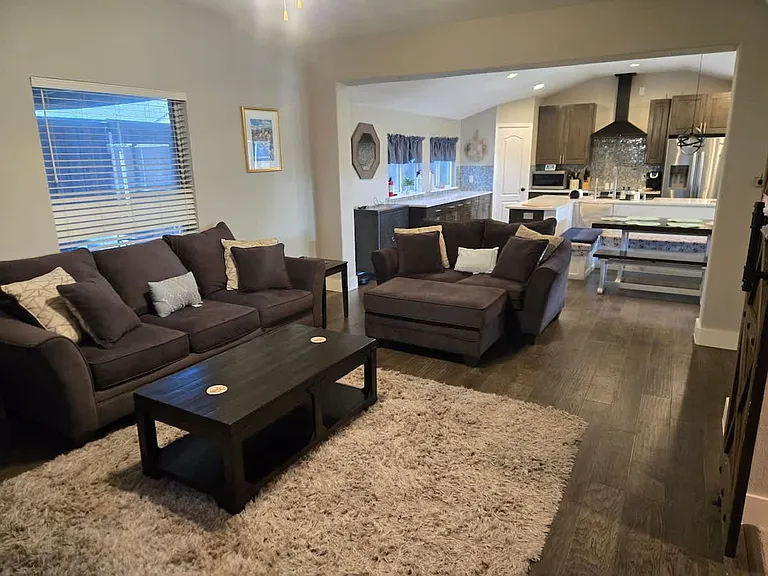
3345 Jubilee Trl

3345 Jubilee Trl — Photo 1
3345 Jubilee Trl — Photo 2
3345 Jubilee Trl — Photo 3
3345 Jubilee Trl — Photo 4
3345 Jubilee Trl — Photo 5
3345 Jubilee Trl — Photo 6
3345 Jubilee Trl — Photo 7
3345 Jubilee Trl — Photo 8
3345 Jubilee Trl — Photo 9
3345 Jubilee Trl — Photo 10
3345 Jubilee Trl — Photo 11
3345 Jubilee Trl — Photo 12
3345 Jubilee Trl — Photo 13
3345 Jubilee Trl — Photo 14
3345 Jubilee Trl — Photo 15
3345 Jubilee Trl — Photo 16
3345 Jubilee Trl — Photo 17
3345 Jubilee Trl — Photo 18
3345 Jubilee Trl — Photo 19
3345 Jubilee Trl — Photo 20
3345 Jubilee Trl — Photo 21
3345 Jubilee Trl — Photo 22
3345 Jubilee Trl — Photo 23
3345 Jubilee Trl — Photo 24
3345 Jubilee Trl — Photo 25
3345 Jubilee Trl — Photo 26
3345 Jubilee Trl — Photo 27
3345 Jubilee Trl — Photo 28
3345 Jubilee Trl — Photo 29
3345 Jubilee Trl — Photo 30
3345 Jubilee Trl — Photo 31
3345 Jubilee Trl — Photo 32
3345 Jubilee Trl — Photo 33
3345 Jubilee Trl — Photo 34
3345 Jubilee Trl — Photo 35
3345 Jubilee Trl — Photo 36
  • Furnished

$12k/ mo
Doesn't include deposits and fees
4 beds3.5 baths2811 sqft house
3345 Jubilee Trl

Your booked tour

What you get

No petsIn-unit laundryParkingAir conditioning

Costs, fees, and lease terms

Lease terms

Electricity, Water, Gas, Internet and all maintenance are covered. Minimum 30 day stays. Guests subject to tenant screening and will sign a temporary lease agreement. Upfront payment is required for duration of stay + duration of stay amount of security deposit. Absolutely no smoking or illegal substances. Interim cleaning provided at guest's expense. Rate may vary depending on booking type. Pet fee amount is per pet.

Pricing comparison

$9327

At $12,000, this listing is priced $9327 more than the current market rate for a 4 bedroom home in Dallas.

Pets

  • Dogs

    Not allowed
  • Cats

    Not allowed

The neighborhood

About the building

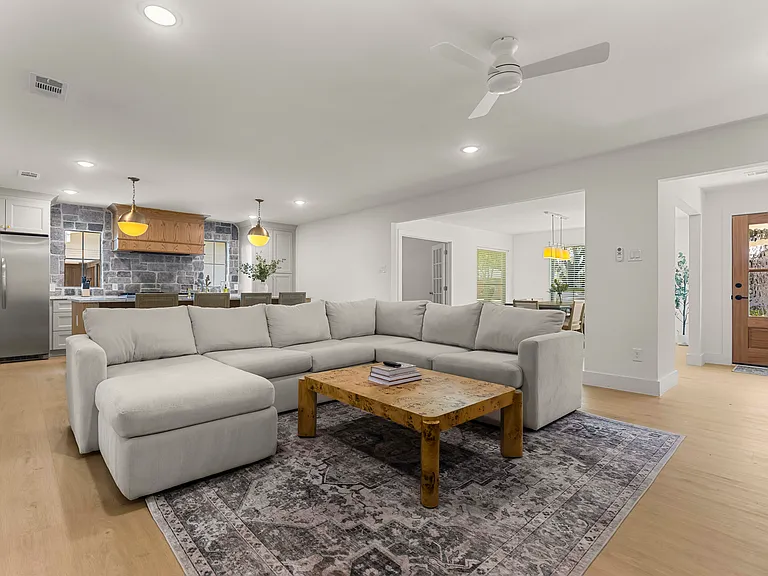
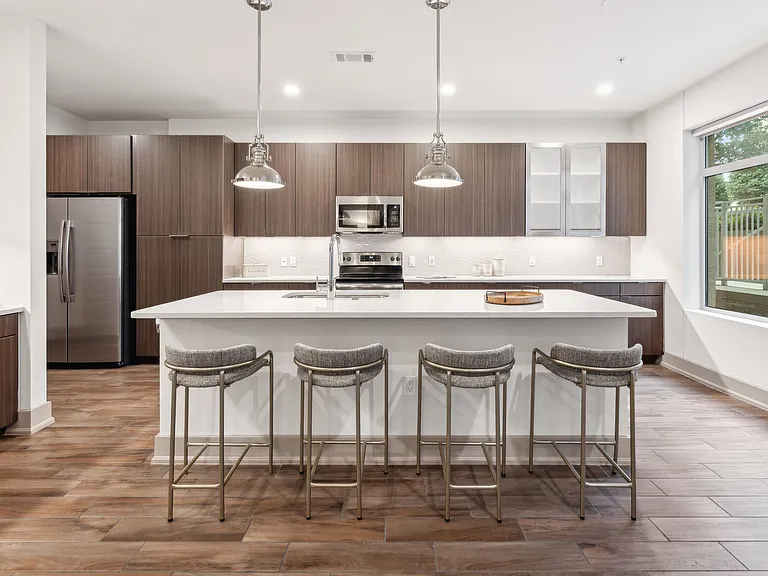
Welcome to our Warm Modern Haven in the heart of North Dallas rebuilt from the studs up by a luxury custom builder in 2025. This 4BR/3.5BA home spans 2,811 sqft of open, sophisticated living with genuine marble throughout, custom wood trims/millwork, a chef's kitchen with pro gas range, butler's pantry, a private game room with foosball & ping pong, mudroom, and in-unit laundry. Effortless luxury for families and groups alike that sleeps 10. As you step inside, you'll immediately feel the difference of a home built without compromise. Designed and constructed from the studs up by a luxury custom builder in 2025, every detail in this home was intentional from the warm wood entry door and curated foyer art to the natural stone walls that anchor the kitchen and butler's pantry. The open-concept great room flows effortlessly between living, dining, and cooking spaces, creating the kind of layout that brings people together naturally. The centerpiece of the home is the chef's kitchen, where genuine marble countertops and a large marble island set the stage for serious cooking and easy entertaining. A professional gas range, custom wood range hood, polished brass bridge faucet, and fully equipped butler's pantry with beverage fridge complete a kitchen that is as functional as it is beautiful. Every bathroom carries the same commitment to quality the primary suite features a spa-caliber marble walk-in shower, while each of the remaining bathrooms has its own distinct designer tile and finish. The property comfortably accommodates up to 10 guests across four bedrooms: a king-sized primary suite, two queen bedrooms, and a double twin bedroom plus a queen sleeper sofa in the private game room, which also features foosball, ping pong, and a smart TV. A mudroom and in-unit LG washer and dryers make the home as practical as it is impressive. Book your stay and experience North Dallas living at its finest. Whether you're gathering the family, hosting a group of friends, or simply looking for a home that matches your standards this is it. We look forward to welcoming you. For families traveling with children, our property is conveniently located within a sought-after school district. The schools zoned to the address are known for their commitment to education and community: Nearby Schools (Dallas ISD) Elementary: DeGolyer Elementary (PK 5) Middle: Thomas C. Marsh Middle School High School: W.T. White High School Nearby Hospitals Dallas Medical Center 7 Medical Pkwy, Farmers Branch (minutes away) Medical City Dallas 7777 Forest Lane, North Dallas (short drive) Major Roads I-635 (LBJ Freeway) 5 min Primary east-west connector across North Dallas Marsh Lane immediate Main north-south artery; direct access to LBJ & Northwest Hwy Northwest Highway (Loop 12) 5 min Quick connector to Love Field and I-35E Dallas North Tollway 10 min Express route to Uptown, Downtown, and Frisco Shopping Asian Trade District 5 min 21+ shopping centers, 300+ retailers, H Mart Galleria Dallas 15 min 200+ stores, ice rink, luxury retail and dining NorthPark Center 20 min Top 5 US shopping destination; Nordstrom, Neiman Marcus Major POI Dallas Love Field (DAL) 10 min UT Southwestern Medical Center 15 min Dallas Market Center 15 min Parks & Recreation Bachman Lake Park 10 min 3.5-mile trail, recreation center, skate park Grauwyler Park 10 min Pool, playground, fitness center

The property manager

Nearby schools

Students who live in 3345 Jubilee Trl attend the following Dallas Independent School District (Unified School District) public schools:

GreatSchools ratings are based on test scores and additional metrics when available.

3345 Jubilee Trl

By contacting this property, you agree to our Terms of Use. Visit our Privacy Portal for more information. When you click “Send message”, we’ll send your inquiry to the property manager so they can reach out and answer your questions.

Find similar homes

Spot something off?Good catch. Flag it and help keep listings legit.