Back to search
Contact
Tour

3333 E Medlock Dr

3333 E Medlock Dr — Photo 1
3333 E Medlock Dr — Photo 2
3333 E Medlock Dr — Photo 3
3333 E Medlock Dr — Photo 4
3333 E Medlock Dr — Photo 5
3333 E Medlock Dr — Photo 6
3333 E Medlock Dr — Photo 7
3333 E Medlock Dr — Photo 8
3333 E Medlock Dr — Photo 9
3333 E Medlock Dr — Photo 10
3333 E Medlock Dr — Photo 11
3333 E Medlock Dr — Photo 12
3333 E Medlock Dr — Photo 13
3333 E Medlock Dr — Photo 14
3333 E Medlock Dr — Photo 15
3333 E Medlock Dr — Photo 16
3333 E Medlock Dr — Photo 17
3333 E Medlock Dr — Photo 18
3333 E Medlock Dr — Photo 19
3333 E Medlock Dr — Photo 20
3333 E Medlock Dr — Photo 21
3333 E Medlock Dr — Photo 22
3333 E Medlock Dr — Photo 23
3333 E Medlock Dr — Photo 24
3333 E Medlock Dr — Photo 25
3333 E Medlock Dr — Photo 26
3333 E Medlock Dr — Photo 27
3333 E Medlock Dr — Photo 28
3333 E Medlock Dr — Photo 29
3333 E Medlock Dr — Photo 30
3333 E Medlock Dr — Photo 31
3333 E Medlock Dr — Photo 32
3333 E Medlock Dr — Photo 33
3333 E Medlock Dr — Photo 34
3333 E Medlock Dr — Photo 35
3333 E Medlock Dr — Photo 36
3333 E Medlock Dr — Photo 37
3333 E Medlock Dr — Photo 38
3333 E Medlock Dr — Photo 39
3333 E Medlock Dr — Photo 40

$3,500/ mo
Doesn't include deposits and fees
3 beds2 baths1693 sqft house
3333 E Medlock Dr

Your booked tour

What you get

Dog-friendlyIn-unit laundry

Costs, fees, and lease terms

Pets

  • Dogs

    Allowed
  • Cats

    Not allowed

The neighborhood

About the building

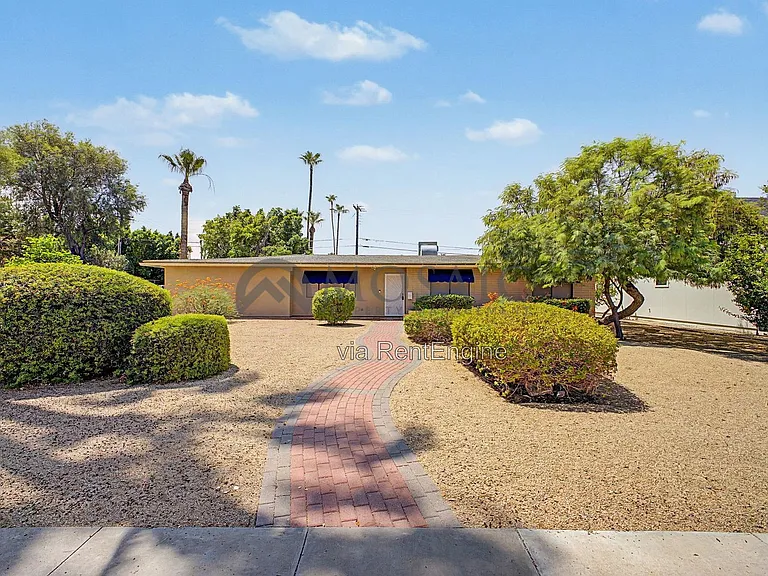
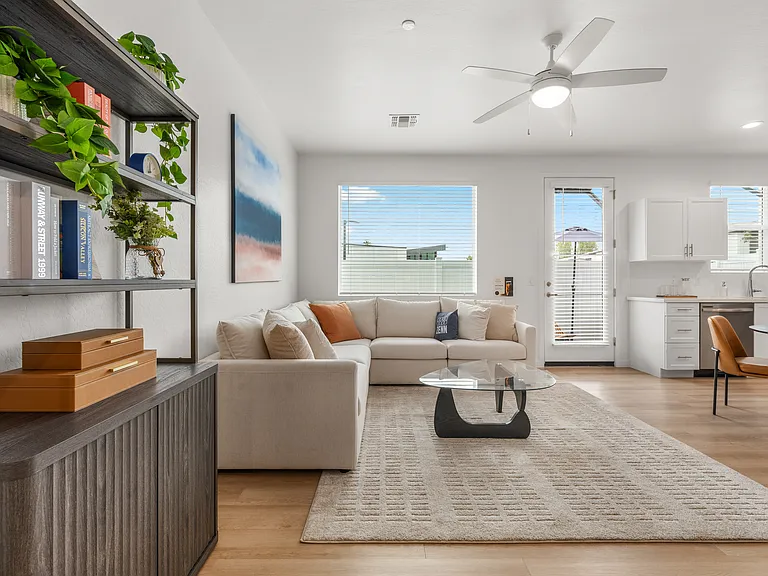
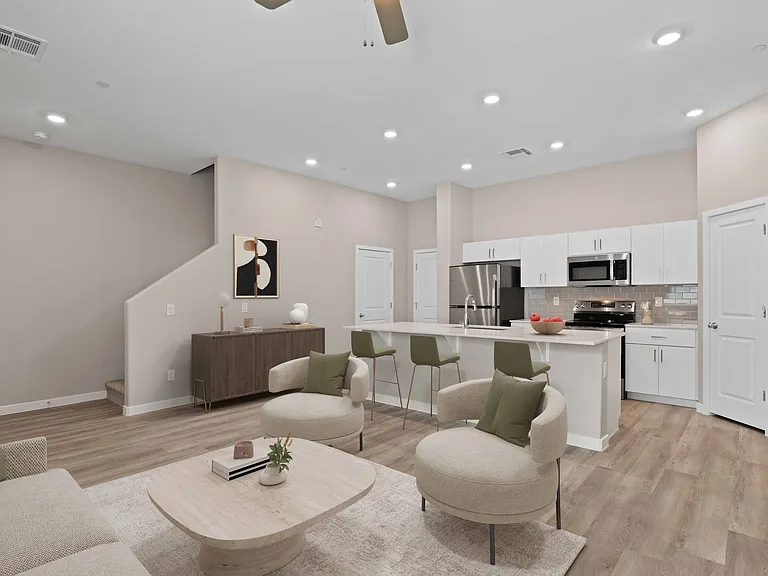
Sunshine, splashing, and a backyard built for it this three-bedroom, two-bathroom house hands you 1,693 square feet of easygoing Phoenix living, with a sparkling pool waiting to become the star of your summer. Let's talk outdoors first, because that is where this place truly shines. The pool anchors a backyard made for cannonballs, twilight swims, and those weekend cookouts where the burgers somehow taste better under an Arizona sky. Whether you crave a morning dip or a lounge chair and a good book, the outdoor space delivers a private oasis right beyond your door. Inside, the layout keeps things practical and bright. The primary bedroom offers a peaceful place to recharge after a full day, while two additional bedrooms happily adapt to guests, additional space, or the home office that finally coaxes you off the couch. Both bathrooms handle the morning rush without turning into a bottleneck, and the living areas flow with an unfussy comfort that makes daily routines feel effortless. The location seals the deal. Safeway sits close enough to make grocery runs a quick errand rather than a chore, and Phoenix Country Day School stays within easy reach. Commuters appreciate bus access near Camelback Road and 40th Street, while Kachina Park offers green space for recreation, picnics, and fresh-air breaks. Comfortable, connected, and ready for a splash, this home is eager to welcome you. Schedule your tour today before someone else dives in first. Pool service and landscaping are included. Pets - No cats, dogs allowed. General information: If pets are allowed at the home, there is a $30 per month / per pet fee. Pet approval is not guaranteed and some homes are not pet friendly. Approval varies based on type, size, breed, age and other relevant items. All occupants 18 years or older must apply and there is a $55 application fee per applicant (nonrefundable). Providing accurate information for employers and landlords as well as submitting all required documents upfront helps speed up the application process. A 12-month minimum lease term is required but longer lease terms are negotiable. Upon application approval and to take the home off the market, the lease must be signed by all tenants and the security deposit paid. Failure to do so within 48 hours may result in cancellation so that other, more serious applicants, can move forward. A $225 one-time lease preparation fee, the non refundable cleaning fee and first month's rent are due prior to move-in. Recurring monthly charges consist of monthly rent, 3% administration fee, $30 per pet rent (if applicable and does not apply to assistive animals), utility charge (if noted in the property listing) and other fees as noted in listing (HOA amenity fee, parking fee, etc). *All information including advertised rent and other charges are deemed reliable but not guaranteed and are subject to change. By submitting your information on this page you consent to being contacted by the Property Manager and RentEngine via SMS, phone, or email.

The property manager

Nearby schools

Students who live in 3333 E Medlock Dr attend the following Creighton Elementary District (Unified School District) and Phoenix Union High School District (Unified School District) public schools:

GreatSchools ratings are based on test scores and additional metrics when available.

3333 E Medlock Dr

By contacting this property, you agree to our Terms of Use. Visit our Privacy Portal for more information. When you click “Send message”, we’ll send your inquiry to the property manager so they can reach out and answer your questions.

Find similar homes

Spot something off?Good catch. Flag it and help keep listings legit.