3333 18th St NW #A

3333 18th St NW #A — Photo 1
3333 18th St NW #A — Photo 2
3333 18th St NW #A — Photo 3
3333 18th St NW #A — Photo 4
3333 18th St NW #A — Photo 5
3333 18th St NW #A — Photo 6
3333 18th St NW #A — Photo 7
3333 18th St NW #A — Photo 8
3333 18th St NW #A — Photo 9
3333 18th St NW #A — Photo 10
3333 18th St NW #A — Photo 11
3333 18th St NW #A — Photo 12
3333 18th St NW #A — Photo 13
3333 18th St NW #A — Photo 14
3333 18th St NW #A — Photo 15
3333 18th St NW #A — Photo 16
3333 18th St NW #A — Photo 17
3333 18th St NW #A — Photo 18
3333 18th St NW #A — Photo 19
3333 18th St NW #A — Photo 20
3333 18th St NW #A — Photo 21
3333 18th St NW #A — Photo 22
3333 18th St NW #A — Photo 23
3333 18th St NW #A — Photo 24
3333 18th St NW #A — Photo 25
3333 18th St NW #A — Photo 26
3333 18th St NW #A — Photo 27
3333 18th St NW #A — Photo 28
3333 18th St NW #A — Photo 29
3333 18th St NW #A — Photo 30
3333 18th St NW #A — Photo 31
3333 18th St NW #A — Photo 32
3333 18th St NW #A — Photo 33
3333 18th St NW #A — Photo 34
3333 18th St NW #A — Photo 35
3333 18th St NW #A — Photo 36
3333 18th St NW #A — Photo 37
3333 18th St NW #A — Photo 38
3333 18th St NW #A — Photo 39
3333 18th St NW #A — Photo 40
3333 18th St NW #A — Photo 41
3333 18th St NW #A — Photo 42
3333 18th St NW #A — Photo 43
3333 18th St NW #A — Photo 44
3333 18th St NW #A — Photo 45
3333 18th St NW #A — Photo 46
3333 18th St NW #A — Photo 47
3333 18th St NW #A — Photo 48
3333 18th St NW #A — Photo 49
3333 18th St NW #A — Photo 50
3333 18th St NW #A — Photo 51
3333 18th St NW #A — Photo 52
3333 18th St NW #A — Photo 53
3333 18th St NW #A — Photo 54
3333 18th St NW #A — Photo 55
3333 18th St NW #A — Photo 56

$8,000/ mo
Doesn't include deposits and fees
4 beds3.5 baths3000 sqft townhouse
Available July 13
3333 18th St NW #A
Your booked tour

What you get

Pet-friendlyIn-unit laundryParkingAir conditioning

Costs, fees, and lease terms

Lease terms

Tenant responsible for gas, electric, and water. Last month's rent due at signing. No smoking allowed in house. 12-36 month lease term preferred. Will consider as low as a 9 month term.

Pets

  • Dogs

    Allowed
    Number allowed1
  • Cats

    Allowed
    Number allowed1

The neighborhood

About the building

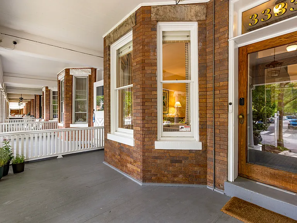
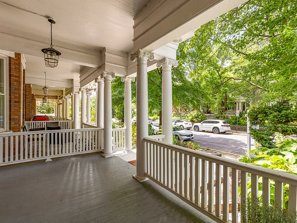
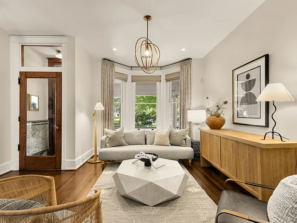
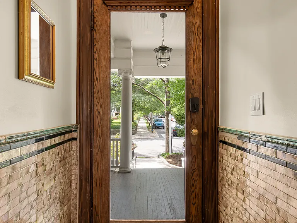
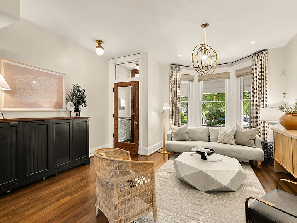
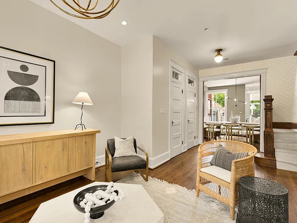
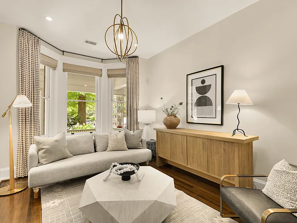
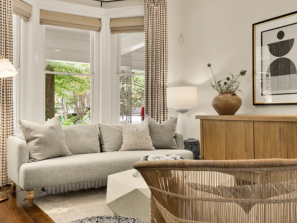
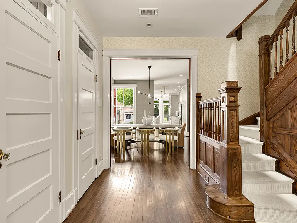
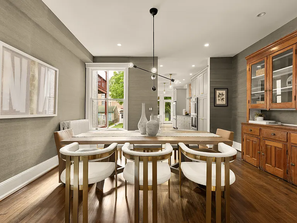
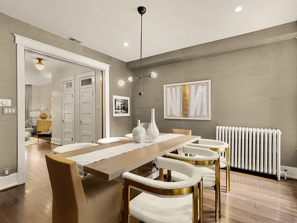
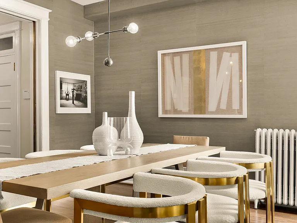
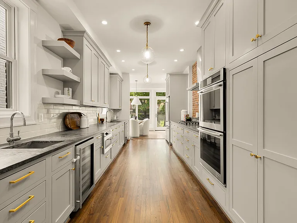
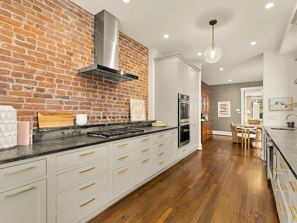
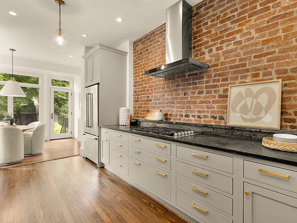
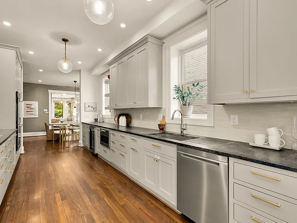
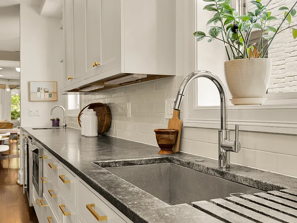
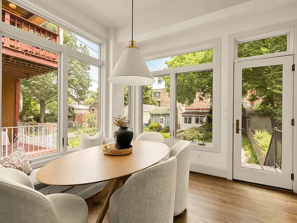
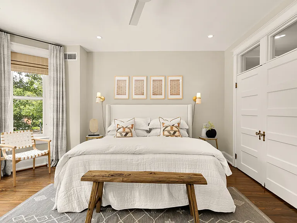
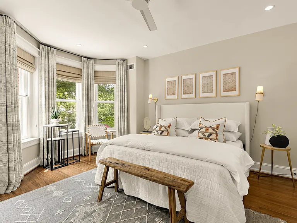
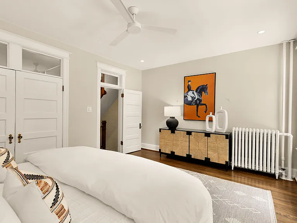
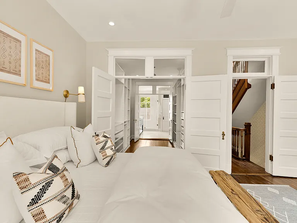
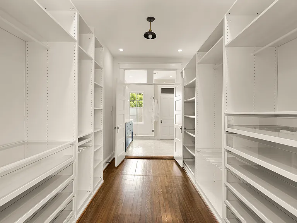
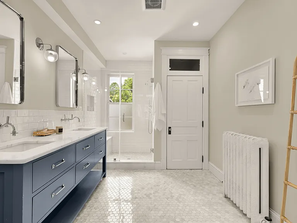
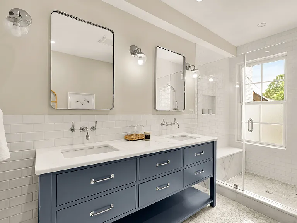
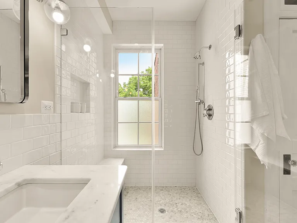
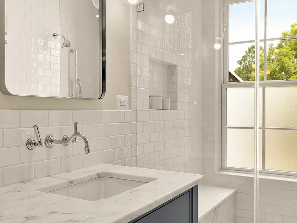
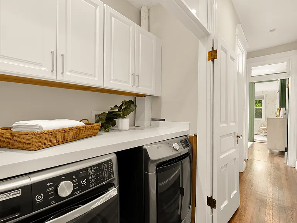
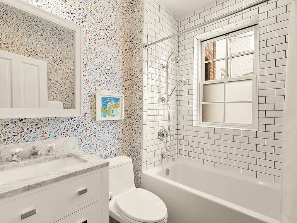
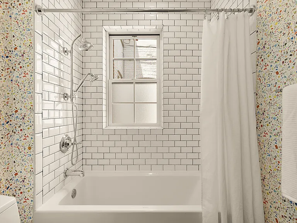
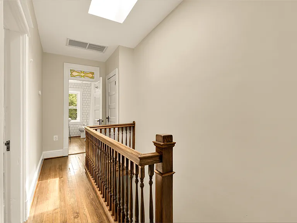
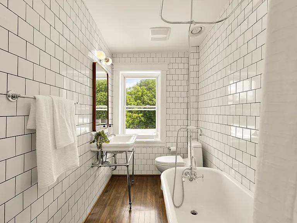
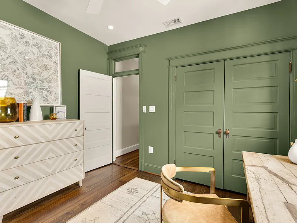
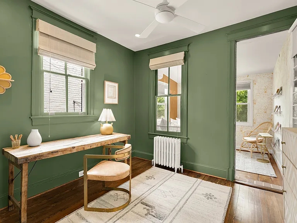
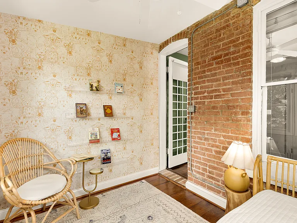
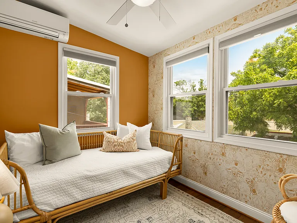
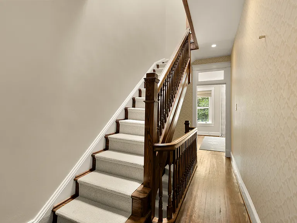
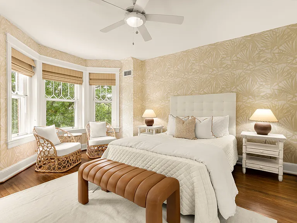
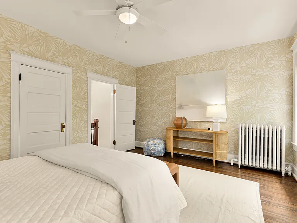
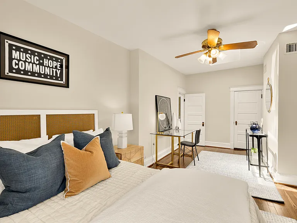
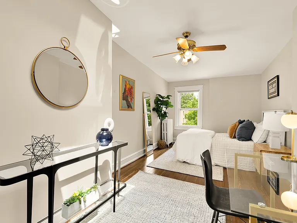
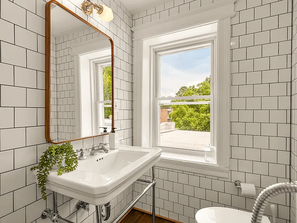
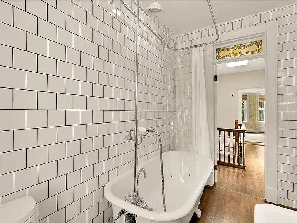
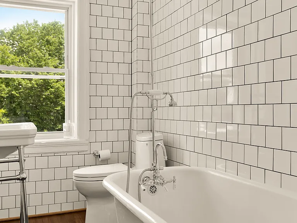
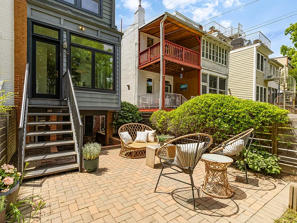
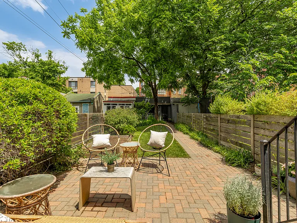
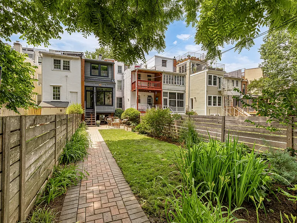
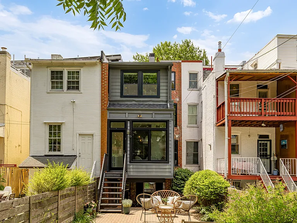
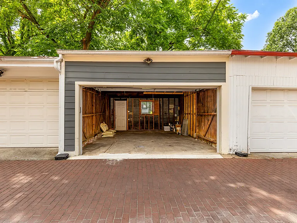
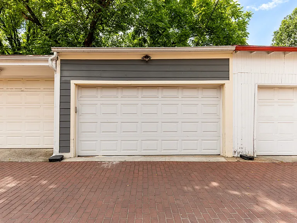
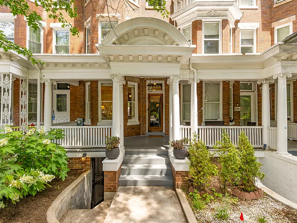
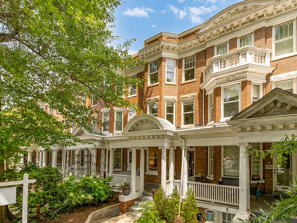
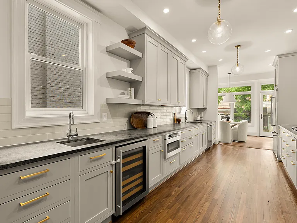
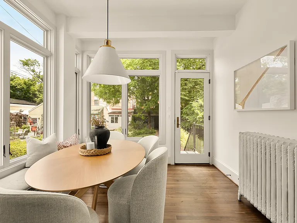
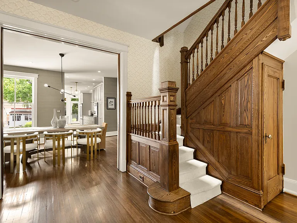
Stunning Beaux-Arts grand dame, set on one of Mt. Pleasant's most picturesque blocks with a huge rear yard and garage parking. A thoughtful renovation undertaken by the owners preserved the home's historic character while introducing intentional updates that enhance flow and functionality, with elevated materials, custom details, and a refined design sensibility throughout. With wonderful east and west exposures, the home is filled with natural light throughout the day, adding warmth and brightness to every level. A deep rear yard, detached garage with room for both parking and storage, EV charger. A wide, breezy front porch welcomes you into a gracious vestibule with original tile, setting the tone for the period details found throughout: hardwood floors, moldings, banisters, bay windows, soaring ceilings, and carefully preserved architectural character. The front living room feels comfortable and polished, with custom window treatments and a striking original staircase that adds warmth and character to the space. From there, the home flows seamlessly into an oversized dining room, where a gorgeous hutch from the home's original kitchen now resides. The renovated kitchen is both handsome and highly functional, with custom inset cabinetry, soapstone counters from a local Virginia quarry, exceptional storage, a bar sink, wine fridge, and JennAir cooktop and double wall ovens. Beyond the kitchen, the sun-soaked eat-in space offers room for friends and family to gather, with a built-in banquette and large windows overlooking the deep rear lawn and garden. Upstairs, the primary suite includes bay windows surveying the tree-lined street, a large walk-through closet with plentiful built-in storage, and a spacious bathroom with marble details, dual vanities, a separate water closet, and an oversized shower with marble bench and window. An additional bedroom with an adjoining bonus room, a renovated hall bathroom, and a laundry closet with large-capacity side-by-side appliances complete this level. The top floor offers two large and bright bedrooms, including a front bedroom with bay windows that feature gorgeous decorative muntins, along with another full bath with a charming clawfoot tub. Ideally positioned on a quiet, flat block with mature trees and surrounded by some of Mt. Pleasant's most admired architecture, the home is just steps from beloved neighborhood favorites. Grab coffee or dinner at Elle, drinks or dinner at Purple Patch, a yoga class at Past Tense, gourmet bites from Each Peach, or enjoy the Mt. Pleasant Farmers Market on the weekend. Walk down the block to Bancroft Elementary's playground, or head to a nearby trailhead that offers easy access to miles of trails through Rock Creek Park. **There is a 900sf lower level unit available for rent for an additional $2,000/month. The lower level offers flexibility, with dedicated front and rear entrances, a kitchen, full bath, bedroom, laundry, and large living space perfect as a guest / in-law suite or extended living area.**

The property manager

3333 18th St NW #A
Nearby schools

Students who live in 3333 18th St NW #A attend the following District Of Columbia Public Schools (Unified School District) public schools:
GreatSchools ratings are based on test scores and additional metrics when available.

3333 18th St NW #A
By contacting this property, you agree to our Terms of Use. Visit our Privacy Portal for more information. When you click “Send message”, we’ll send your inquiry to the property manager so they can reach out and answer your questions.

Find similar homes

Spot something off?Good catch. Flag it and help keep listings legit.