$1,995/ mo
Doesn't include deposits and fees
3 beds3 baths1569 sqft townhouse
Available July 1
3332 W 3745 S
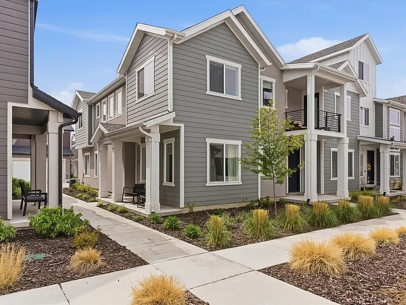
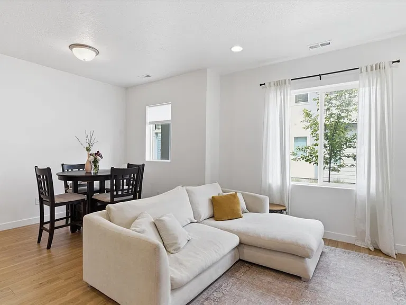
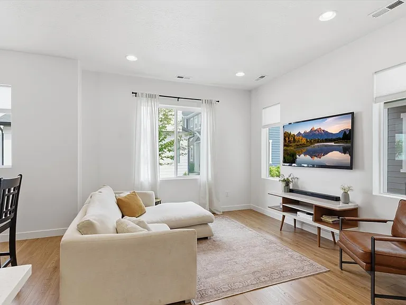
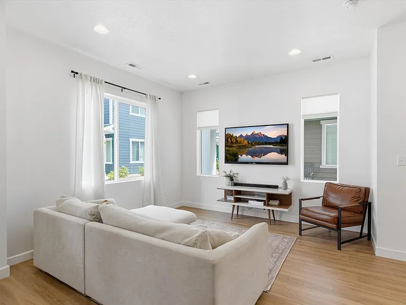
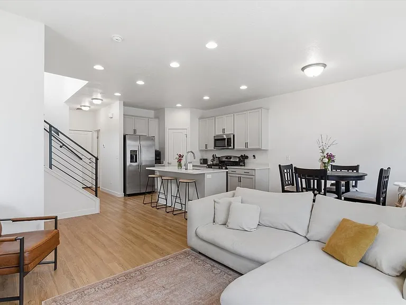
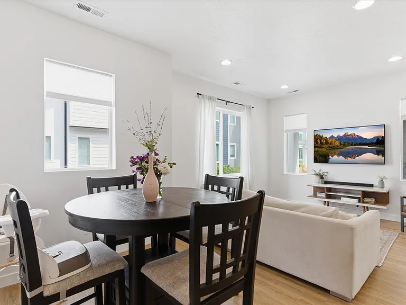
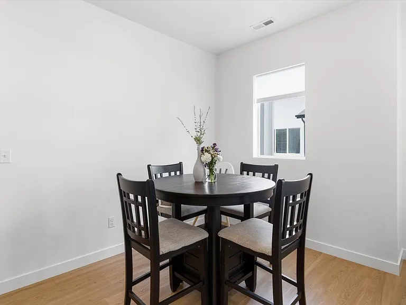
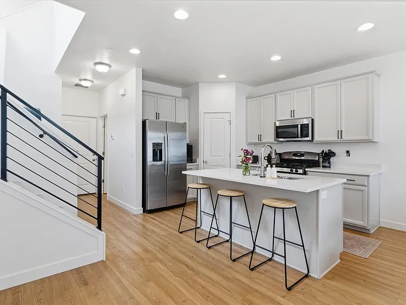
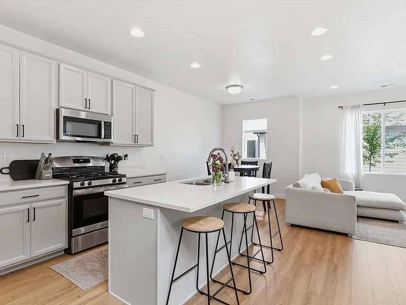
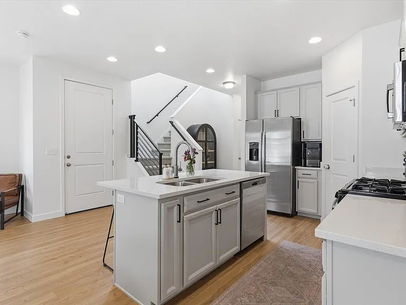
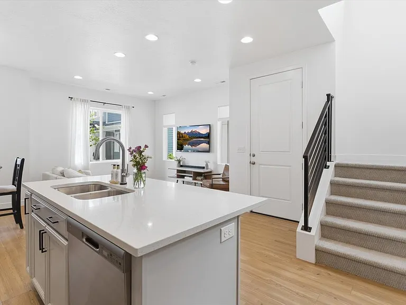

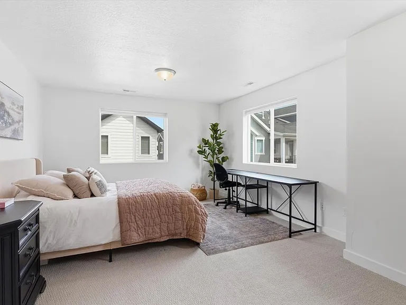
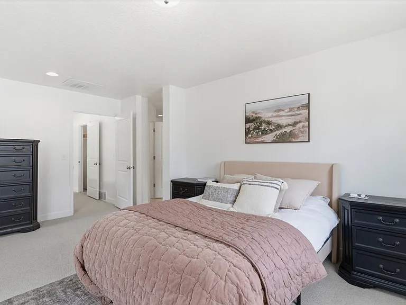
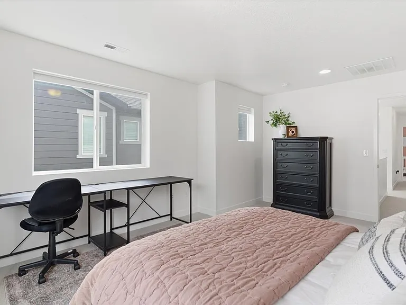
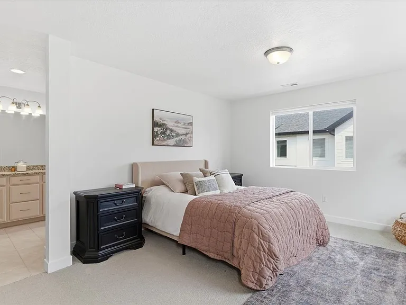
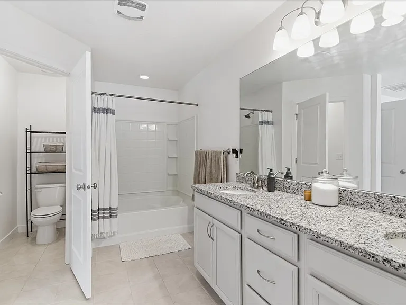
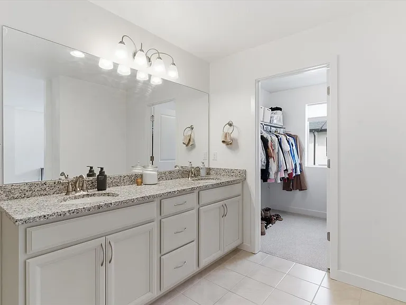
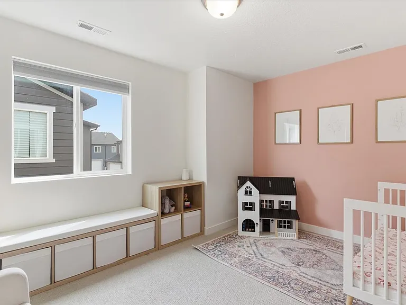
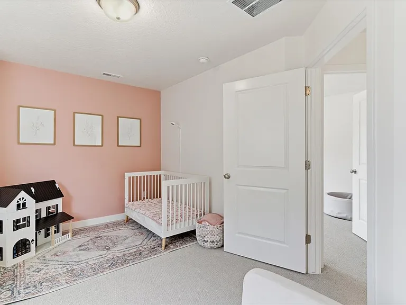
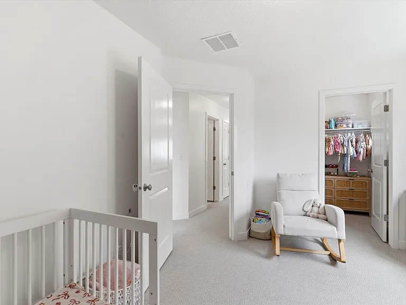
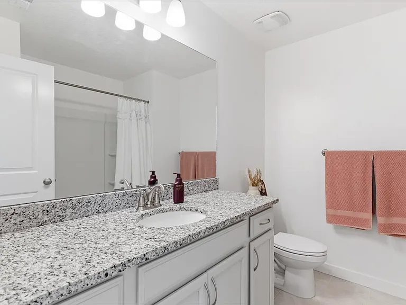
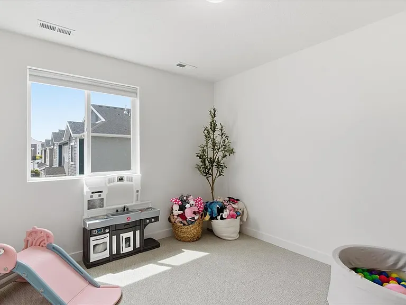
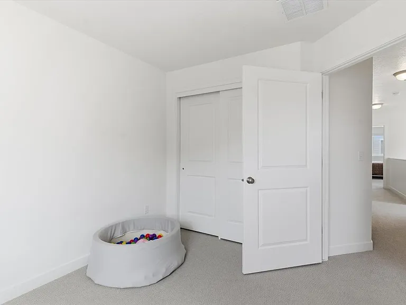
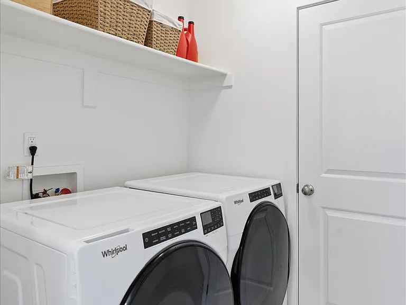
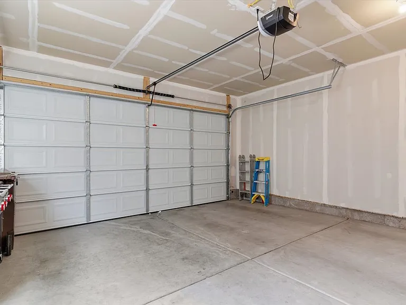
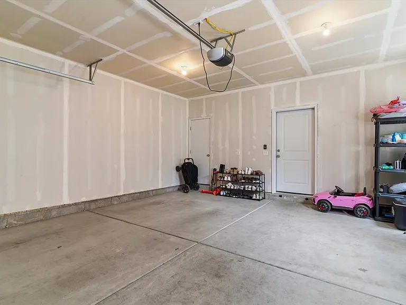
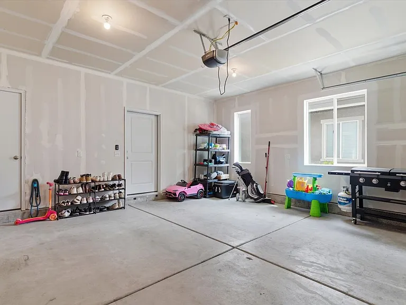
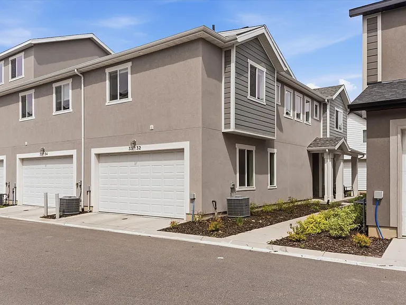



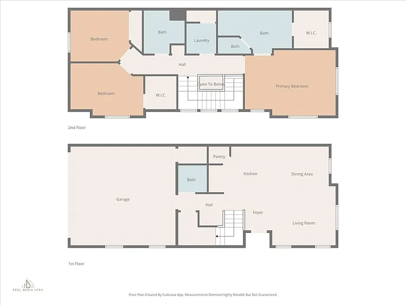
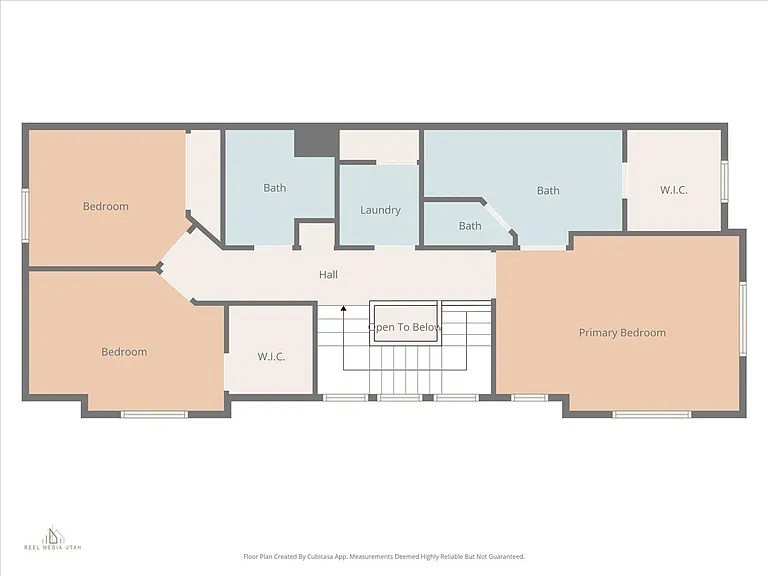
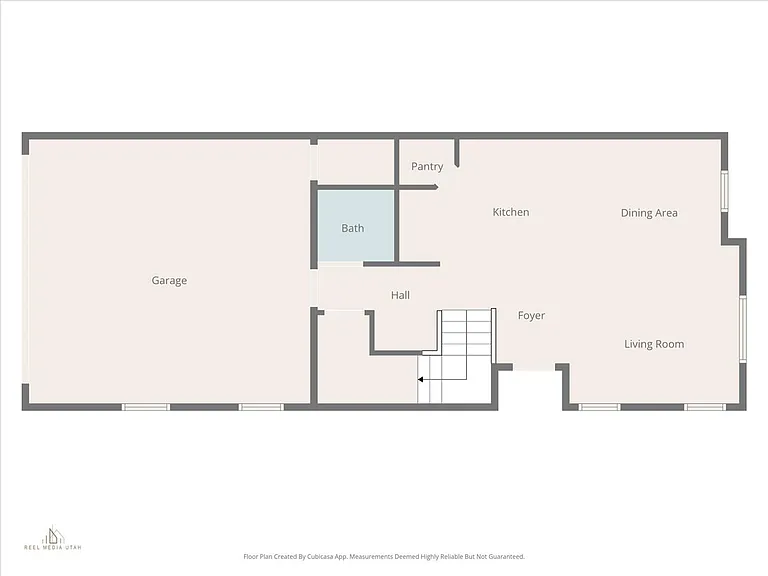
West Haven living at its best. This beautifully maintained 3-bedroom, 2.5-bath townhome available on 7/1/26, offers 1,569 square feet of thoughtfully designed living space with modern finishes, an open-concept layout, and exceptional functionality throughout. The kitchen comes fully equipped with all appliances included refrigerator, oven, microwave, and dishwasher. In addition to these appliances, the washer and dryer are also included, however renters will be responsible for repair and maintenance of the washer and dryer. Upstairs, you'll find generously sized bedrooms, including a comfortable primary suite with a private bathroom and ample closet space. The attached 2-car garage offers additional storage and convenience. Located in a desirable West Haven community with easy access to shopping, dining, parks, and commuter routes, this home combines comfort, style, and practicality in one exceptional rental opportunity. Property Highlights 3 Bedrooms | 2.5 Bathrooms 1,569 Sq. Ft. Attached 2-Car Garage Open-Concept Floor Plan 12-Month Lease Term, available 7/1/26 Important Policies: No Smoking Allowed Residents will be responsible for repair/replacement of included washer and dryer. Utilities & Fees Tenant is responsible for all utilities, including: Power Gas Water Sewer Additional HOA fee of $95/month covers: Trash service Landscaping Snow removal Pet Policy Up to 2 dogs allowed (no cats) $45/month pet rent per pet $300 pet deposit per pet Monthly Rent: $1,995 HOA Fee: $95/month Available for a 12-month lease starting 7/1/26. Zillow applications not accepted, request application from owner. Screening Criteria: Income (3x the base rent in gross monthly income) Credit (600 and above, no more than $2000 in collections) Clean Rental History (rental verification, no previous evictions) Background Check (No criminal history)
At $1,995, this listing is priced similarly to the current market rate for a 3 bedroom home in West Haven.
Students who live in 3332 W 3745 S attend the following Weber District (Unified School District) public schools:
Public, Grades K - 6
Public, Grades 7 - 9
GreatSchools ratings are based on test scores and additional metrics when available.
By contacting this property, you agree to our Terms of Use. Visit our Privacy Portal for more information. When you click “Send message”, we’ll send your inquiry to the property manager so they can reach out and answer your questions.

