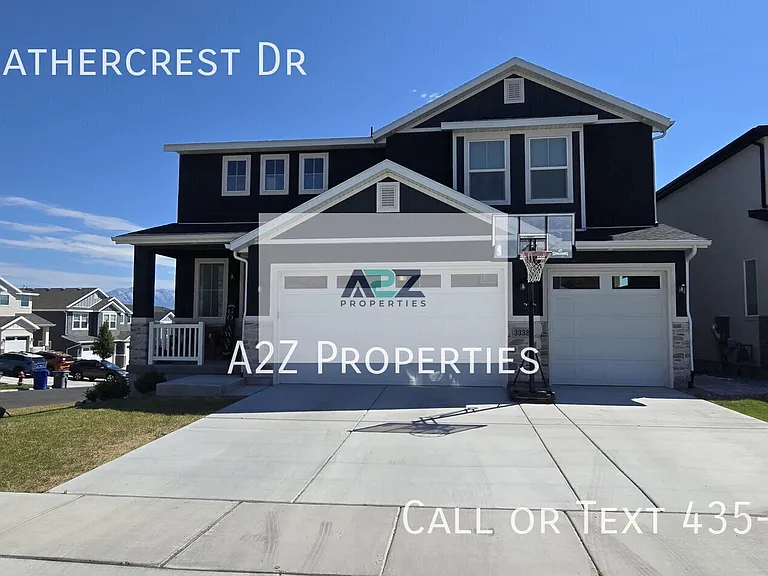
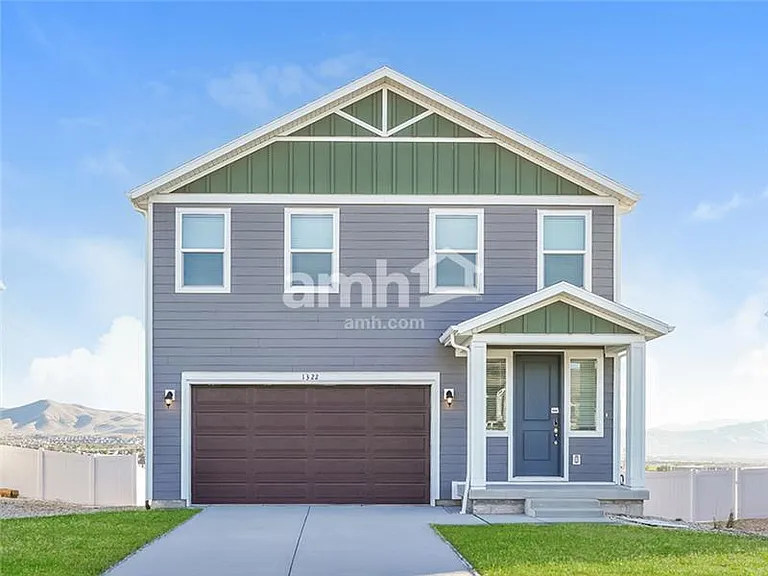
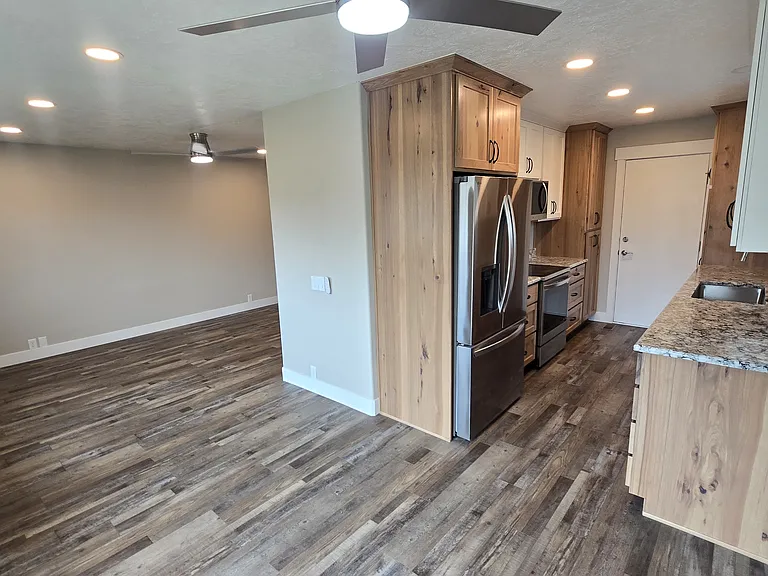
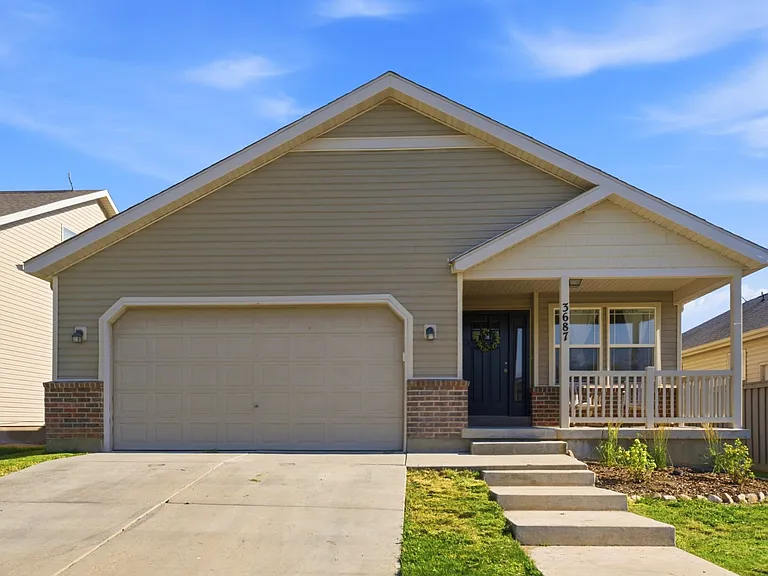
3332 S Heathercrest Dr

3332 S Heathercrest Dr — Photo 1
3332 S Heathercrest Dr — Photo 2
3332 S Heathercrest Dr — Photo 3
3332 S Heathercrest Dr — Photo 4
3332 S Heathercrest Dr — Photo 5
3332 S Heathercrest Dr — Photo 6
3332 S Heathercrest Dr — Photo 7
3332 S Heathercrest Dr — Photo 8
3332 S Heathercrest Dr — Photo 9
3332 S Heathercrest Dr — Photo 10
3332 S Heathercrest Dr — Photo 11
3332 S Heathercrest Dr — Photo 12
3332 S Heathercrest Dr — Photo 13
3332 S Heathercrest Dr — Photo 14
3332 S Heathercrest Dr — Photo 15
3332 S Heathercrest Dr — Photo 16
3332 S Heathercrest Dr — Photo 17
3332 S Heathercrest Dr — Photo 18
3332 S Heathercrest Dr — Photo 19
3332 S Heathercrest Dr — Photo 20
3332 S Heathercrest Dr — Photo 21
3332 S Heathercrest Dr — Photo 22
3332 S Heathercrest Dr — Photo 23
3332 S Heathercrest Dr — Photo 24
3332 S Heathercrest Dr — Photo 25
3332 S Heathercrest Dr — Photo 26
3332 S Heathercrest Dr — Photo 27
3332 S Heathercrest Dr — Photo 28
3332 S Heathercrest Dr — Photo 29
3332 S Heathercrest Dr — Photo 30
3332 S Heathercrest Dr — Photo 31
3332 S Heathercrest Dr — Photo 32
3332 S Heathercrest Dr — Photo 33

$3,400/ mo
Doesn't include deposits and fees
6 beds3.5 baths2324 sqft house
3332 S Heathercrest Dr

Your booked tour

What you get

No petsLaundryParkingAir conditioning

Costs, fees, and lease terms

Pets

  • Dogs

    Not allowed
  • Cats

    Not allowed

The neighborhood

About the building

Spacious 6-Bedroom Home with Walkout Basement on a Corner Lot 3332 S Heathercrest Room to grow and space to entertain this beautiful six-bedroom home sits on a desirable corner lot with gorgeous mountain and neighborhood views. From the moment you pull up, the striking modern exterior, stone accents, covered front porch, and oversized three-car garage (with extra storage) make a great first impression. Inside, you'll find generous living space filled with natural light. The large primary suite is a true retreat, featuring an elegant accent wall, a spacious layout, and a luxurious soaker tub perfect for unwinding at the end of the day. With six bedrooms, there's plenty of room for family, guests, a home office, or all three. The walkout basement opens directly to the backyard, making indoor-outdoor living effortless, and includes a convenient laundry hookup. Out back, enjoy a full upper deck with white railing overlooking the yard, a covered lower patio with a stylish wood privacy screen, and plenty of room to relax, dine, or soak in the hot tub. The large grassy yard is ideal for kids. Located in a friendly, family-filled neighborhood, this home is just a short walk to the elementary school and close to parks. 6 bedrooms Walkout basement with laundry hookup 3-car garage with storage Large primary suite with soaker tub Upper deck + covered lower patio Corner lot with beautiful views Walking distance to school

The property manager

Nearby schools

Students who live in 3332 S Heathercrest Dr attend the following Alpine District (Unified School District) public schools:

GreatSchools ratings are based on test scores and additional metrics when available.

3332 S Heathercrest Dr

By contacting this property, you agree to our Terms of Use. Visit our Privacy Portal for more information. When you click “Send message”, we’ll send your inquiry to the property manager so they can reach out and answer your questions.

Find similar homes

Spot something off?Good catch. Flag it and help keep listings legit.