3326 N 63rd Pl

3326 N 63rd Pl — Photo 1
3326 N 63rd Pl — Photo 2
3326 N 63rd Pl — Photo 3
3326 N 63rd Pl — Photo 4
3326 N 63rd Pl — Photo 5
3326 N 63rd Pl — Photo 6
3326 N 63rd Pl — Photo 7
3326 N 63rd Pl — Photo 8
3326 N 63rd Pl — Photo 9
3326 N 63rd Pl — Photo 10
3326 N 63rd Pl — Photo 11
3326 N 63rd Pl — Photo 12
3326 N 63rd Pl — Photo 13
3326 N 63rd Pl — Photo 14
3326 N 63rd Pl — Photo 15
3326 N 63rd Pl — Photo 16
3326 N 63rd Pl — Photo 17
3326 N 63rd Pl — Photo 18
3326 N 63rd Pl — Photo 19
3326 N 63rd Pl — Photo 20
3326 N 63rd Pl — Photo 21
3326 N 63rd Pl — Photo 22
3326 N 63rd Pl — Photo 23
3326 N 63rd Pl — Photo 24
3326 N 63rd Pl — Photo 25
3326 N 63rd Pl — Photo 26
3326 N 63rd Pl — Photo 27

$3,600/ mo
Doesn't include deposits and fees
3 beds2 baths1641 sqft house
Available September 1
3326 N 63rd Pl
Your booked tour

What you get

No petsIn-unit laundryParkingAir conditioningPool

Costs, fees, and lease terms

Lease terms

Lease will be for 1-year time period. The home is a non-smoking home and smoking is prohibited inside the home, including Garage. Ideal tenant will have no pets, but open to pets on a case-by-case basis. There will be additional security deposit and monthly charge for pets. The Security Deposit is $3,600. Tenant will need to pass on proof of income, references, and background check. Tenant is responsible for Electricity, Water & Sewer, Gas, & Trash/Recycling. Landlord pays for yard upkeep and pool maintenance.

Pricing comparison

$105

At $3,600, this listing is priced $105 more than the current market rate for a 3 bedroom home in Scottsdale.

Pets

  • Dogs

    Not allowed
  • Cats

    Not allowed

The neighborhood

About the building

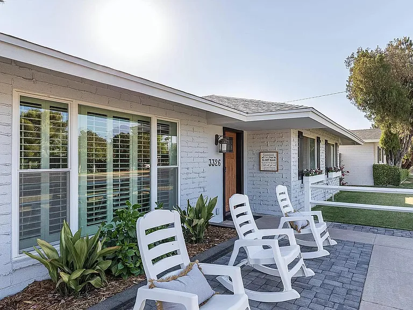
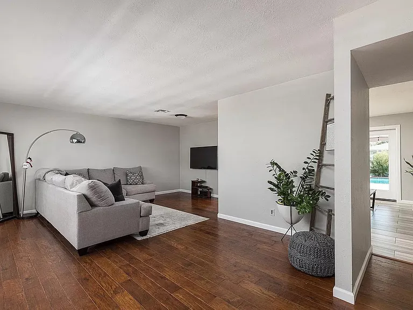
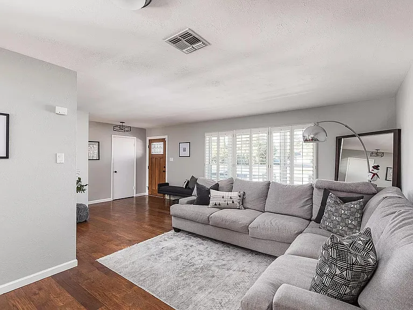
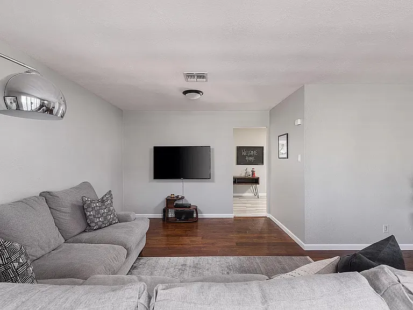
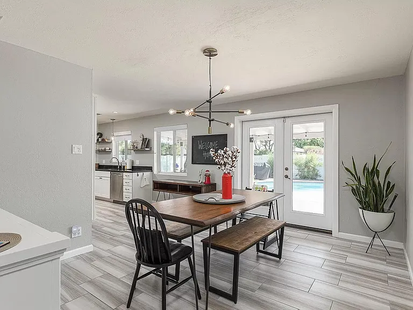
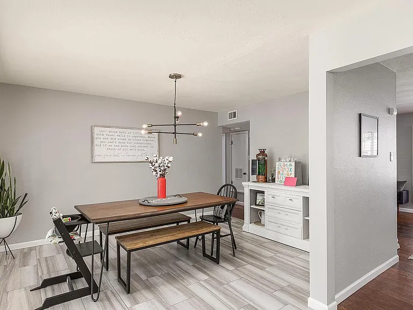
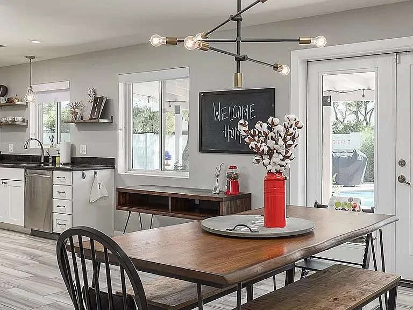
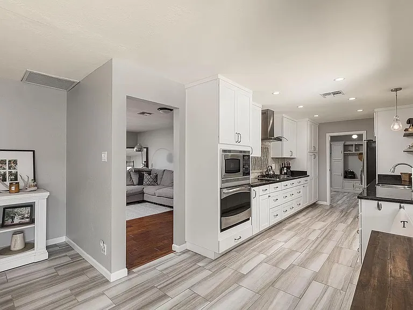
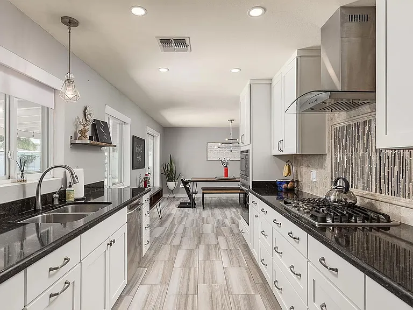
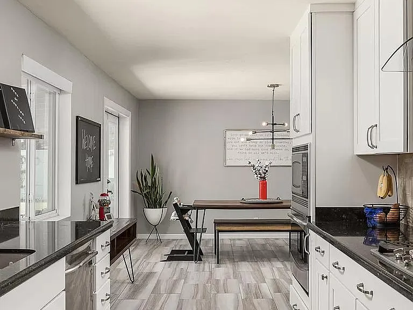
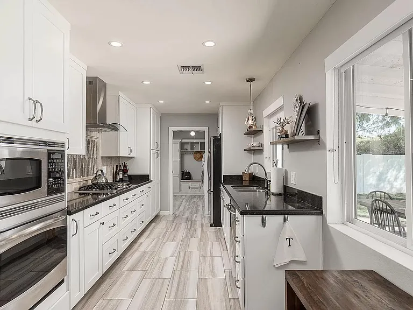
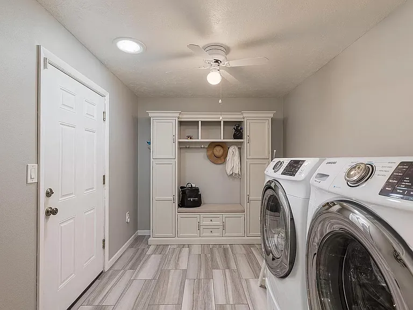
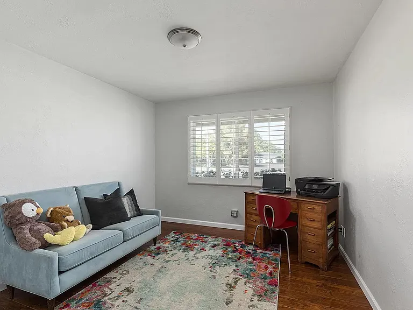
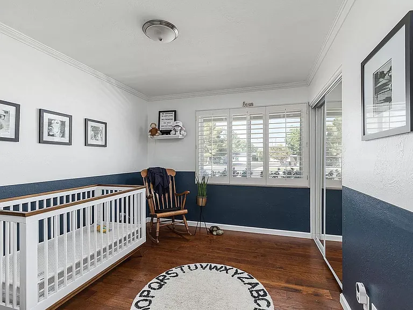
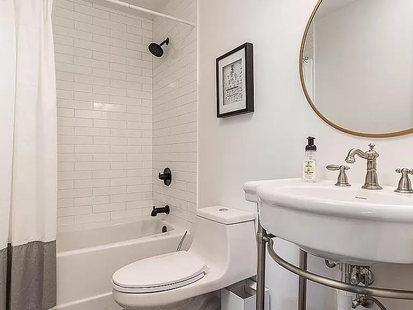
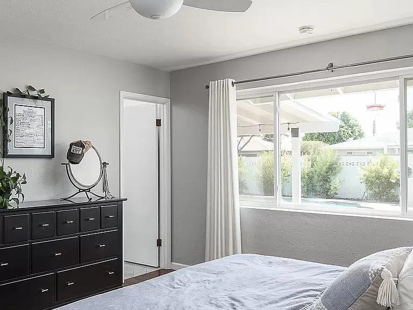
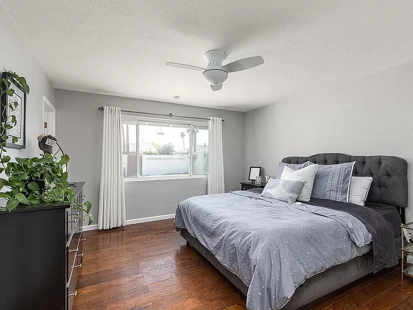
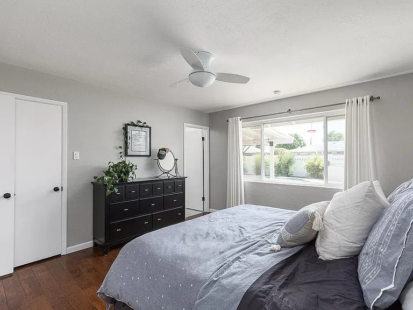
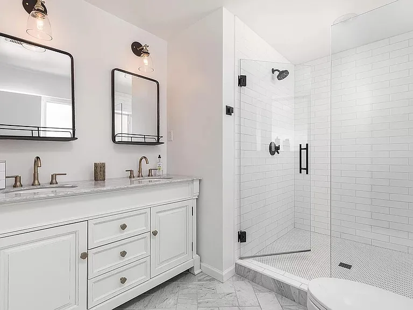
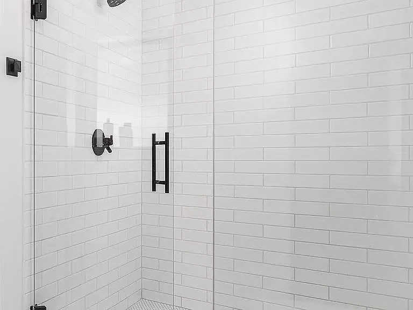
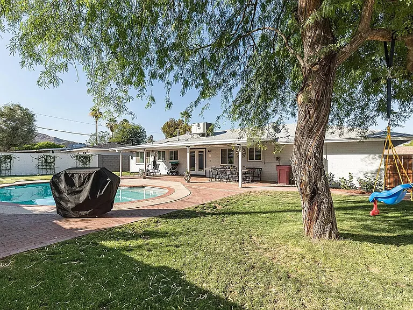
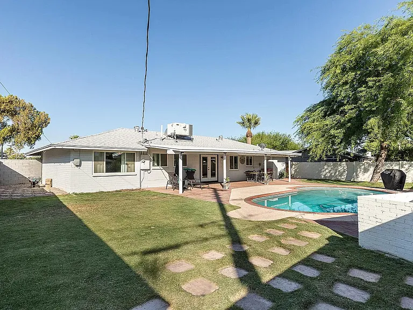
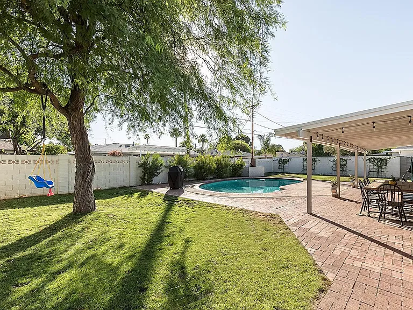
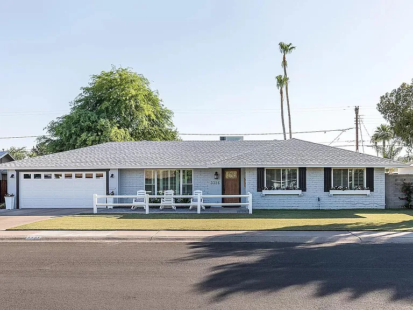
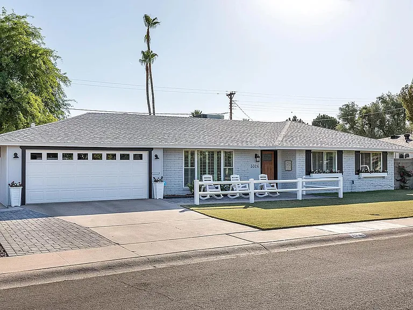
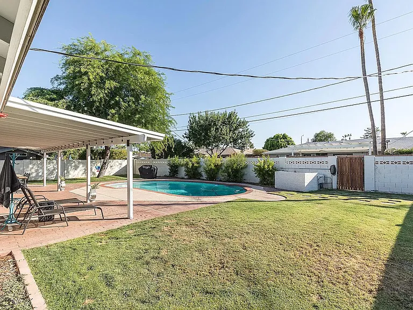
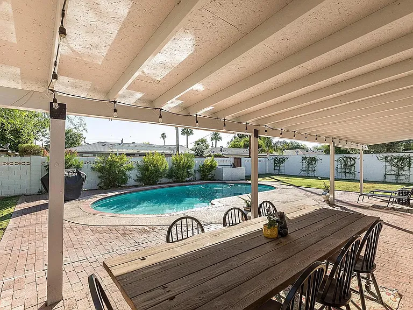
Fully remodeled home ready to be leased with a move-in date of 09/01/2026! The home is situated in one of the best neighborhoods in the Greater Phoenix Metro Area! The south-end of Scottsdale is home to anything you could need: City Parks, running/biking along the nearby Canal, hiking at Papago or Camelback/Echo Canyon, Old-Town Scottsdale, Phoenix Botanical Gardens, Scottsdale Arts District, Restaurants, Shopping at Fashion Square Mall, lively Nightlife Scene, and close to Sky Harbor Airport. Nearby destinations are walkable/bikeable. Within the Scottsdale Unified School District. Located between Indian School Rd and Thomas Rd with 64th St being the closest intersection. Quick access to 101 & 202 Highways. Even though the home is next to major intersections, it maintains a high level of privacy and quiet peacefulness since it is tucked in the Rose Circle/Melrose Meadows neighborhood. The home is on a quiet street with little traffic, insulated from the main streets by a few blocks of homes in all directions. The neighborhood is very safe and well kept. Surrounding neighbors are excellent, and there is a family feel on my street. The home has 3 bedrooms, 2 bathrooms and 1,641 sq ft of living space. Central Air with Gas Heater. The home was originally built in 1957 and has since been fully remodeled with premium fixtures. No expense was spared to create a cohesive design for the entire property. The home features a contemporary color pallet, with deep rich wide-plank hardwood floors throughout, and porcelain tile floors in Kitchen, Dining, Laundry, and the guest Bathroom. The Master Bathroom has marble tile floors. This home comes unfurnished. Laundry Room includes a set of upgraded large-capacity Washer/Gas Dryer and has a ceiling fan. The Garage leads into the home through the Laundry Room, which is off the Kitchen, making it easy to unload groceries from the car. The Living Room is spacious with a separate coat closet near the Front Door. Master Bathroom is accessible from Master Bedroom and has a double sink vanity, and large Penny Mosaic tiled shower. The guest Bathroom has a single porcelain console sink, colorful porcelain tile floor and full-sized tub all with newly upgraded plumbing fixtures. All Bedrooms have ample closet space, and large windows for lots of natural light, and the Master Bedroom has a ceiling fan. The Kitchen has premium Stainless-Steel Appliances, including a gas range with built-in Hood and Microwave Oven. Plenty of light throughout the home with recessed lighting, and large windows. Additional high-end modern light fixtures throughout. The home has a new roof, and all windows and doors (interior & exterior) have been replaced including the outside Gate and Garage Door. 2-Car Garage, concrete driveway with adjacent stone pavers for additional parking. Windows are dual pane with new interior blinds, drapes, and shutters. The entire property is landscaped front and rear and low maintenance. Both have healthy lawns and stone paved sections for functional open space. The Backyard has a swimming pool, covered patio with retractable awning, and plenty of paved space for entertaining groups, throwing parties, BBQing, and lounging by the pool. The front Patio has ample space for seating and potted plants. All the current landscaping and the pool upkeep is included in the lease so there is no need to worry about it. Home will be available for walk-through tours starting November 15th. One-year lease is preferred. This is a turn-key rental that feels like a custom and thoughtfully designed home. Please reach out to schedule a showing!

The property manager

Nearby schools

Students who live in 3326 N 63rd Pl attend the following Scottsdale Unified District (Unified School District) public schools:
GreatSchools ratings are based on test scores and additional metrics when available.

3326 N 63rd Pl
By contacting this property, you agree to our Terms of Use. Visit our Privacy Portal for more information. When you click “Send message”, we’ll send your inquiry to the property manager so they can reach out and answer your questions.

Find similar homes

Spot something off?Good catch. Flag it and help keep listings legit.