332 Hardwicke Ln

332 Hardwicke Ln — Photo 1
332 Hardwicke Ln — Photo 2
332 Hardwicke Ln — Photo 3
332 Hardwicke Ln — Photo 4
332 Hardwicke Ln — Photo 5
332 Hardwicke Ln — Photo 6
332 Hardwicke Ln — Photo 7
332 Hardwicke Ln — Photo 8
332 Hardwicke Ln — Photo 9
332 Hardwicke Ln — Photo 10
332 Hardwicke Ln — Photo 11
332 Hardwicke Ln — Photo 12
332 Hardwicke Ln — Photo 13
332 Hardwicke Ln — Photo 14
332 Hardwicke Ln — Photo 15
332 Hardwicke Ln — Photo 16
332 Hardwicke Ln — Photo 17
332 Hardwicke Ln — Photo 18
332 Hardwicke Ln — Photo 19
332 Hardwicke Ln — Photo 20
332 Hardwicke Ln — Photo 21
332 Hardwicke Ln — Photo 22
332 Hardwicke Ln — Photo 23
332 Hardwicke Ln — Photo 24
332 Hardwicke Ln — Photo 25
332 Hardwicke Ln — Photo 26
332 Hardwicke Ln — Photo 27
332 Hardwicke Ln — Photo 28
332 Hardwicke Ln — Photo 29
332 Hardwicke Ln — Photo 30
332 Hardwicke Ln — Photo 31
332 Hardwicke Ln — Photo 32
332 Hardwicke Ln — Photo 33
332 Hardwicke Ln — Photo 34
332 Hardwicke Ln — Photo 35
332 Hardwicke Ln — Photo 36
332 Hardwicke Ln — Photo 37

$3,750/ mo
Doesn't include deposits and fees
3 beds2 baths1765 sqft house
332 Hardwicke Ln
Your booked tour

What you get

Pet-friendlyIn-unit laundryParkingAir conditioning

Costs, fees, and lease terms

Lease terms

Minimum 1 year lease

Pets

  • Dogs

    Allowed
  • Cats

    Allowed

The neighborhood

About the building

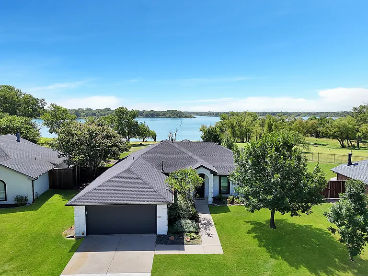
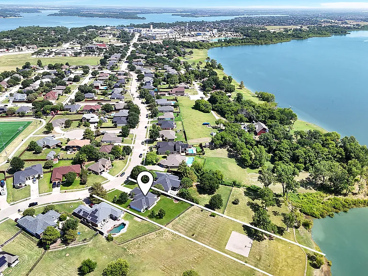
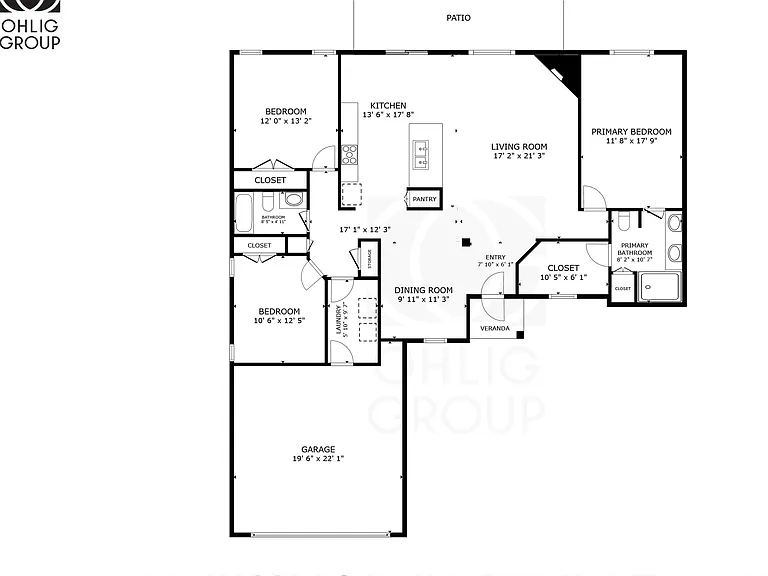
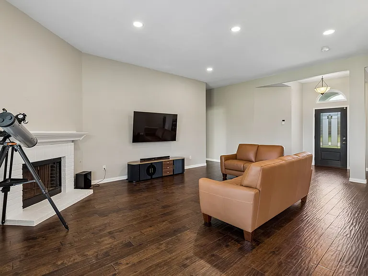
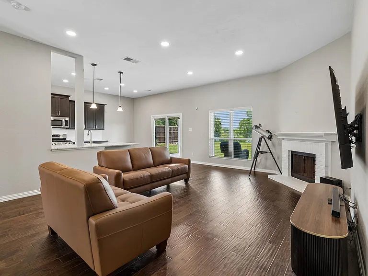
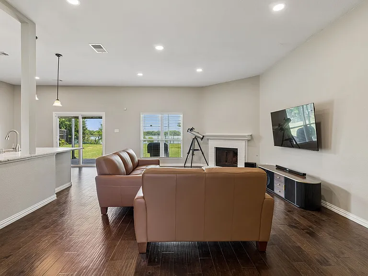
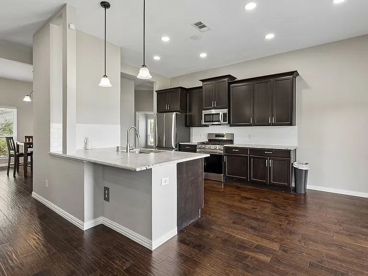
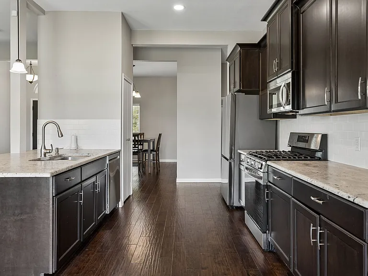
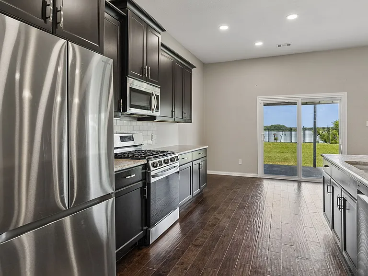
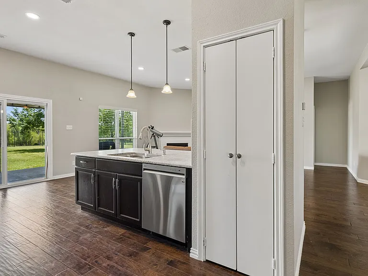
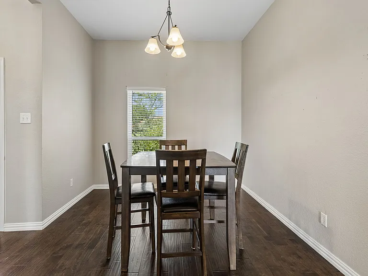
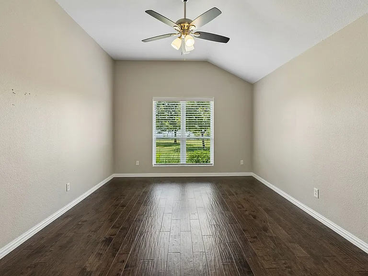
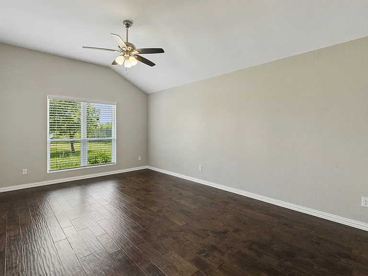
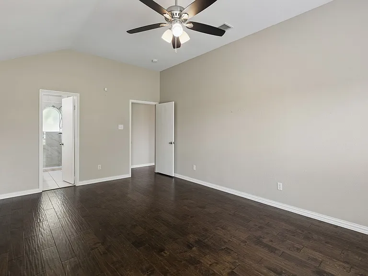
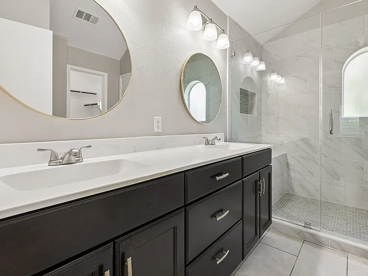
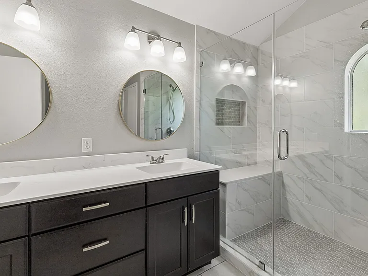
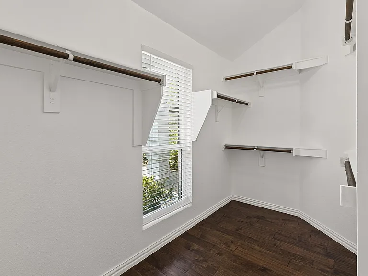
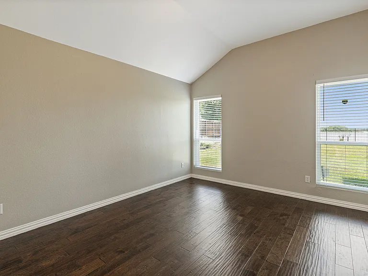
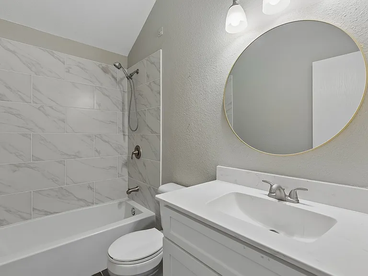
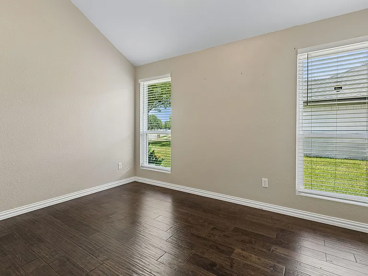
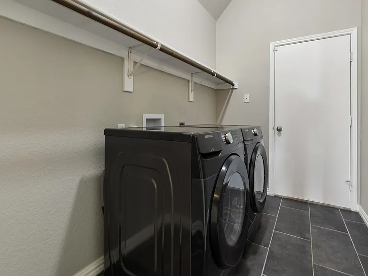
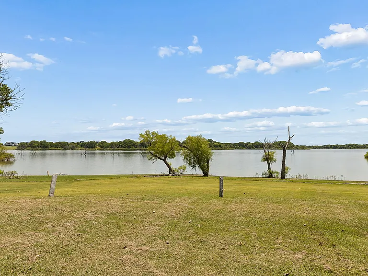
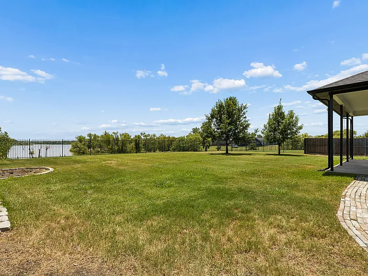
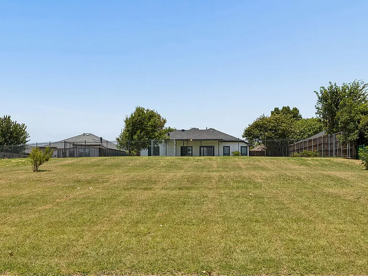
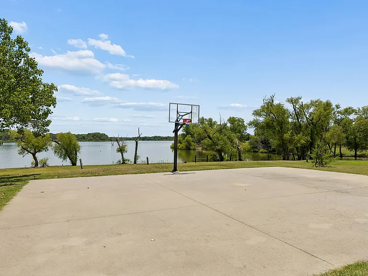
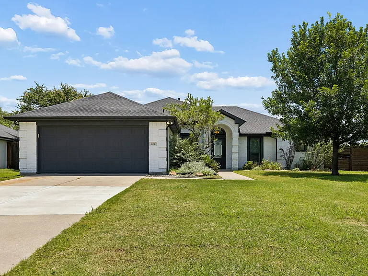
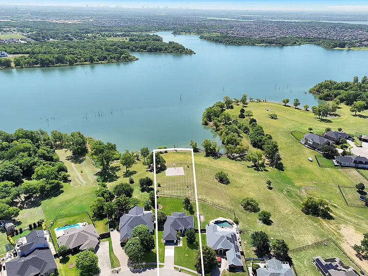
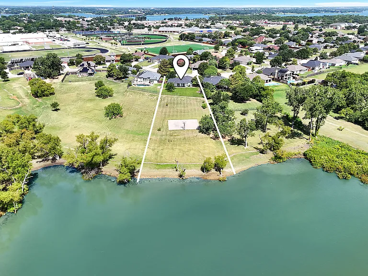
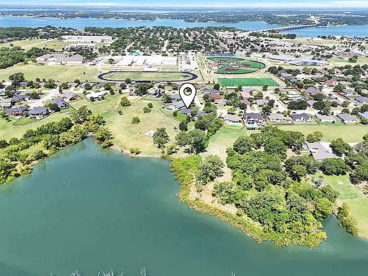
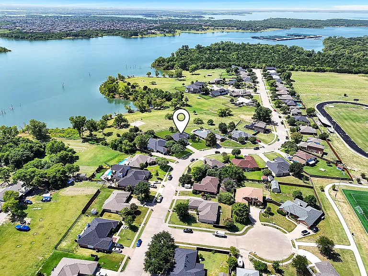
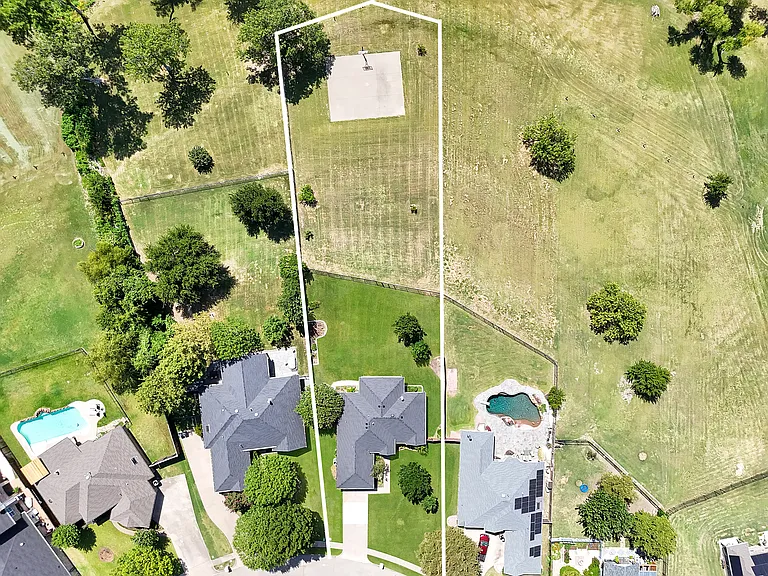
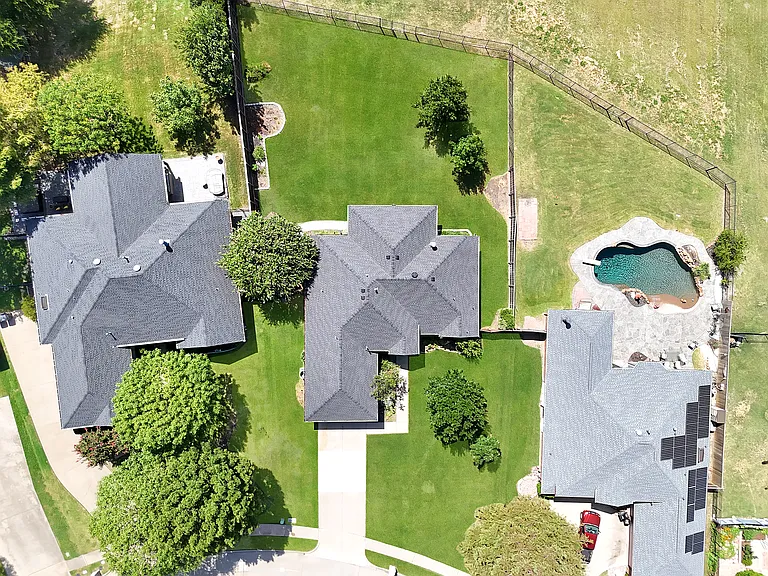
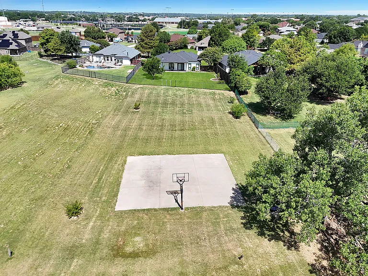
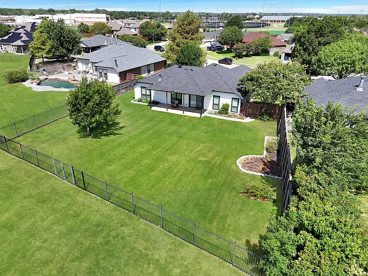
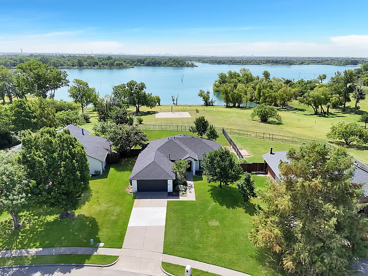
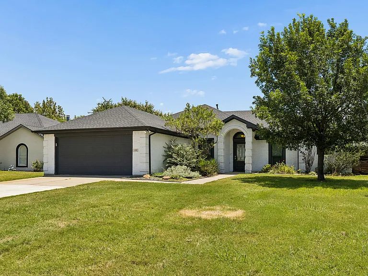
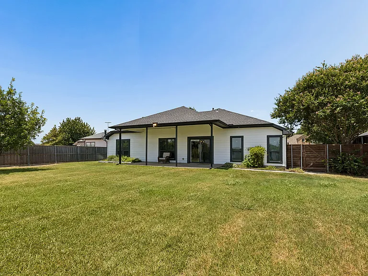
LAKE FRONT LIVING - COMPLETELY UPDATED 3 BEDROOM, 2 BATH, BRICK HOME, ON ALMOST THREE QUARTER ACRE LOT WITH BASKETBALL COURT. Built in 2001 but recently updated, you will notice the modern White Painted Brick as you approach the house. The Front Door with Frosted Glass greets you and inside you will find an Open Layout with Engineered Wood Flooring Throughout. To your left you have a Dining Area which leads to the Kitchen with 42-inch Dark Wooden Cabinets, White Subway Tile Backsplash, Leathered Granite Counters, Stainless Steel Appliances including 5-Burner Gas Cooktop, Gas Oven, Microwave, Dishwasher, and Refrigerator. Plus the Island and Breakfast Bar overlooking the Living Room with Corner Gas Fireplace, and 2 glass Doors and 2 windows view full Views of the Lake and Oversized Backyard. Primary Bedroom, also with Lake Views and Ensuite Bathroom with Double Sinks, Step-in Shower with Bench Seat, Shampoo Niche, and Walk-in Closet. On the other side of the house you have another Full Bathroom, 2 more Bedrooms, Laundry Room with Washer, Dryer, and Room for Freezer that leads to the 2-car Garage with Built-in Shelving, Front Entry + Driveway. Out back is Covered Patio, large Fenced Yard, and then Gate leading to the rest of the Property with Basketball Court and Lake Access. The house also has an irrigation system, Programmable Thermostat, and Simplisafe Alarm equipment. Close to the pier, Restaurants, Wake Board Park and more. Pets on case by case basis. Minimum 1-year lease. Easy Approval process. You can tell by the photos and description that you will have a great experience here. This home is available for immediate move-in and easy to apply for by scanning the QR code in the last photo or in the home.

The property manager

Nearby schools

Students who live in 332 Hardwicke Ln attend the following Little Elm Independent School District (Unified School District) public schools:
GreatSchools ratings are based on test scores and additional metrics when available.

332 Hardwicke Ln
By contacting this property, you agree to our Terms of Use. Visit our Privacy Portal for more information. When you click “Send message”, we’ll send your inquiry to the property manager so they can reach out and answer your questions.

Find similar homes

Spot something off?Good catch. Flag it and help keep listings legit.