332 Aspen Way

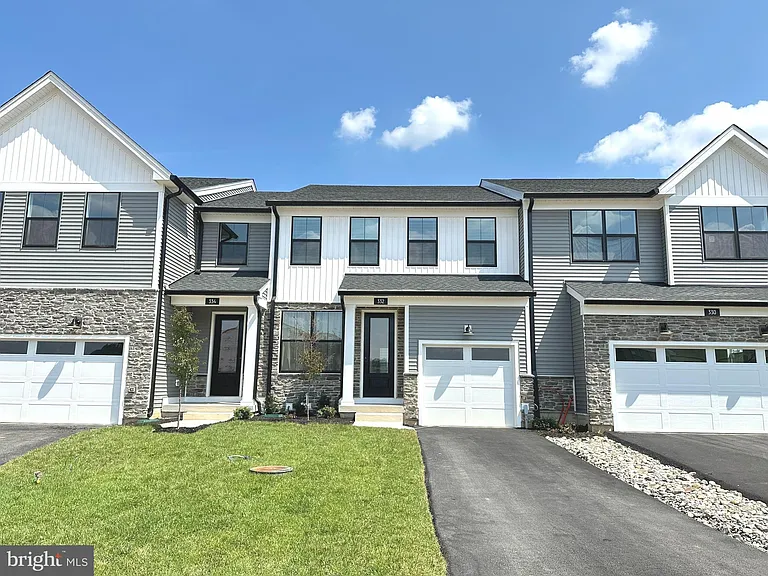
332 Aspen Way — Photo 1
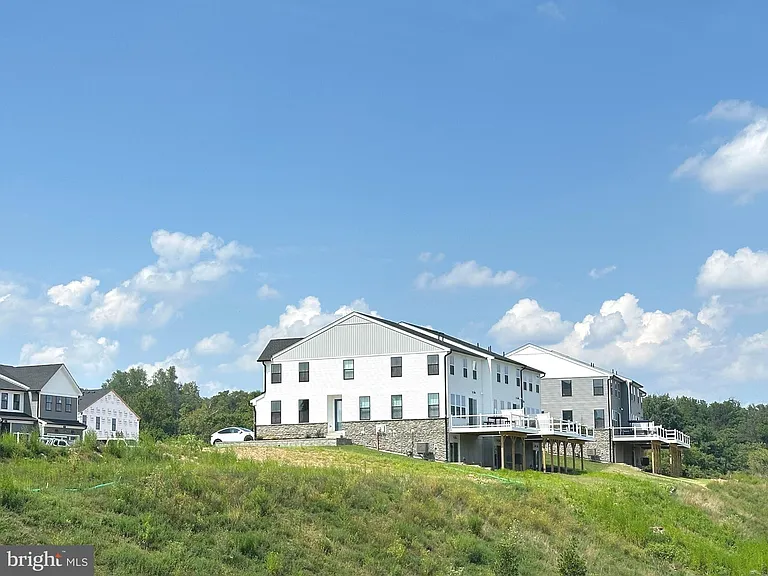
332 Aspen Way — Photo 2
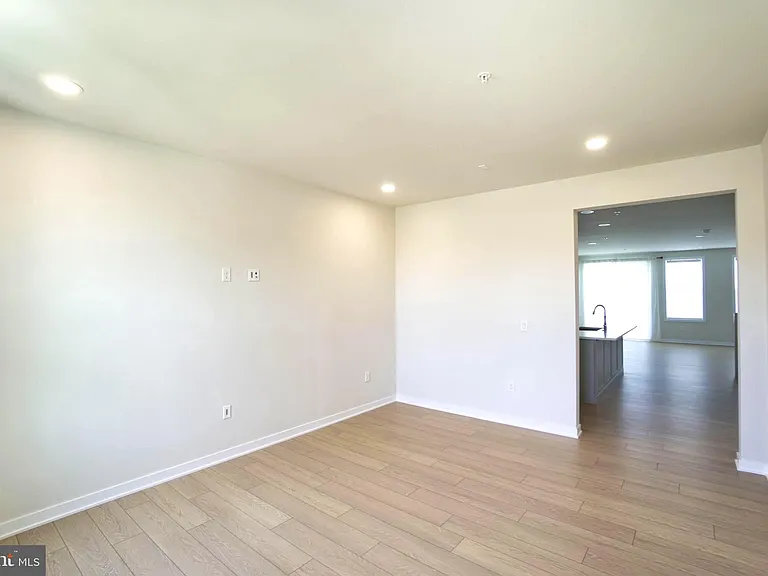
332 Aspen Way — Photo 3
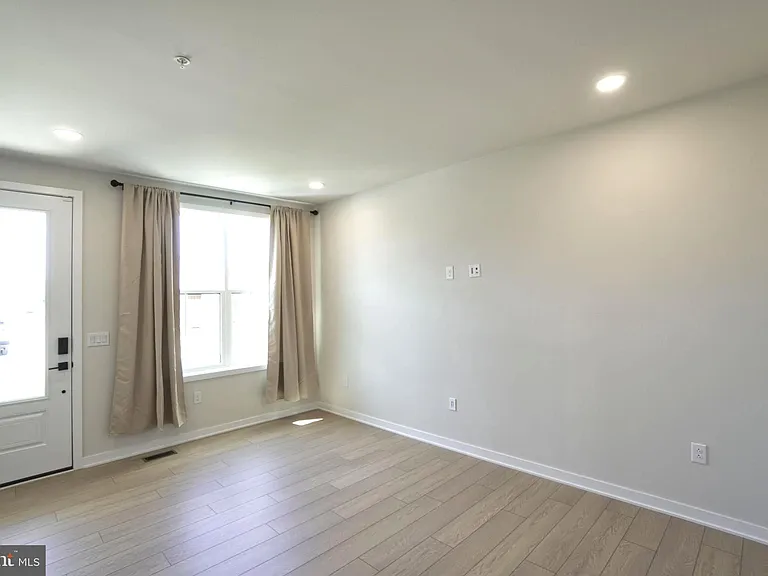
332 Aspen Way — Photo 4
332 Aspen Way — Photo 5
332 Aspen Way — Photo 6
332 Aspen Way — Photo 7
332 Aspen Way — Photo 8
332 Aspen Way — Photo 9
332 Aspen Way — Photo 10
332 Aspen Way — Photo 11
332 Aspen Way — Photo 12
332 Aspen Way — Photo 13
332 Aspen Way — Photo 14
332 Aspen Way — Photo 15
332 Aspen Way — Photo 16
332 Aspen Way — Photo 17
332 Aspen Way — Photo 18
332 Aspen Way — Photo 19
332 Aspen Way — Photo 20
332 Aspen Way — Photo 21
332 Aspen Way — Photo 22
332 Aspen Way — Photo 23
332 Aspen Way — Photo 24
332 Aspen Way — Photo 25
332 Aspen Way — Photo 26
332 Aspen Way — Photo 27
332 Aspen Way — Photo 28
332 Aspen Way — Photo 29
332 Aspen Way — Photo 30
332 Aspen Way — Photo 31
332 Aspen Way — Photo 32
332 Aspen Way — Photo 33
332 Aspen Way — Photo 34
332 Aspen Way — Photo 35
332 Aspen Way — Photo 36
332 Aspen Way — Photo 37
332 Aspen Way — Photo 38

$4,000/ mo
Doesn't include deposits and fees
3 beds2.5 baths2114 sqft townhouse
Available September 10
332 Aspen Way
Your booked tour

What you get

Pet-friendlyIn-unit laundryParkingAir conditioningPool

Costs, fees, and lease terms

Pets

  • Dogs

    Allowed
  • Cats

    Allowed

The neighborhood

About the building

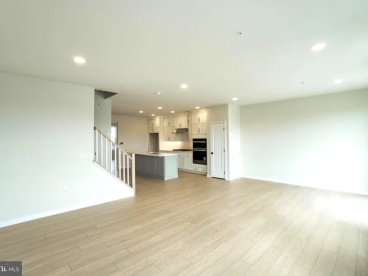
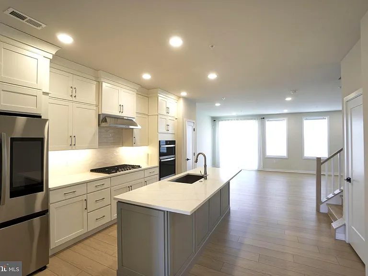
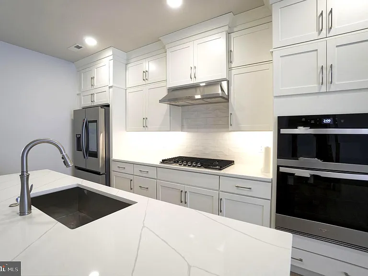
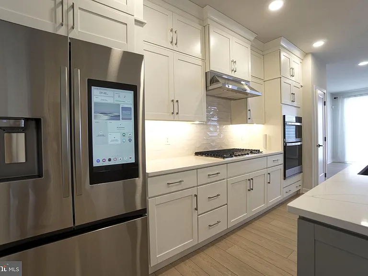
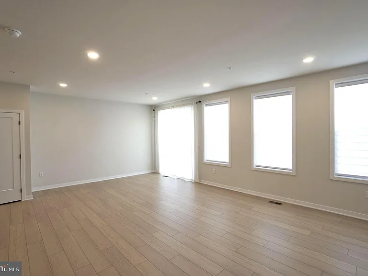
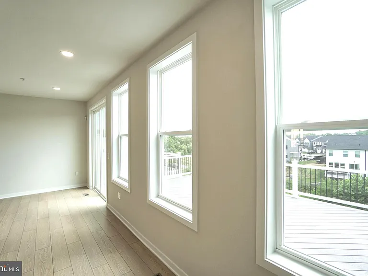
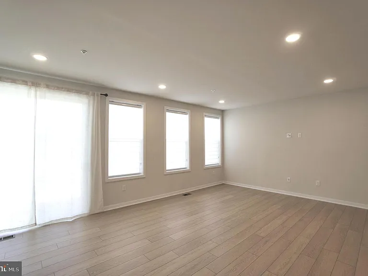
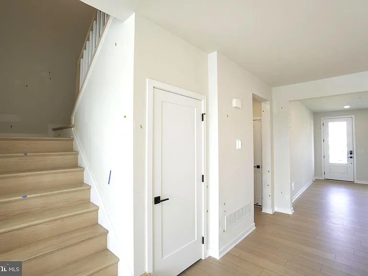
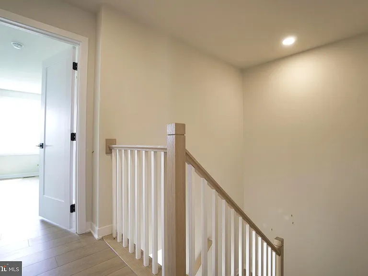
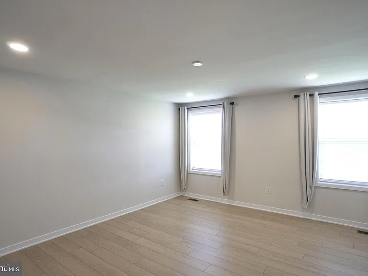
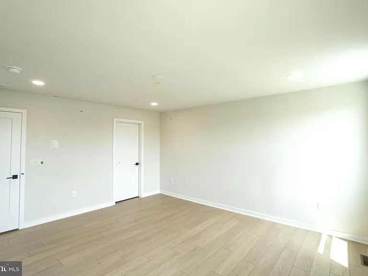
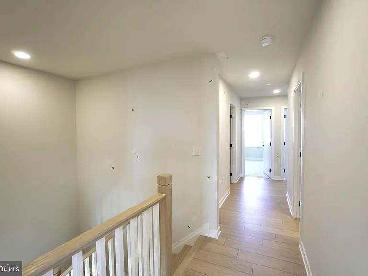
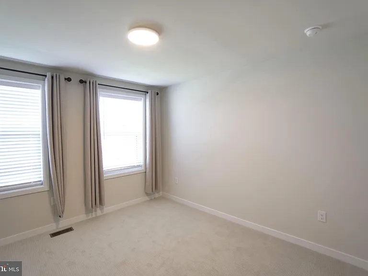
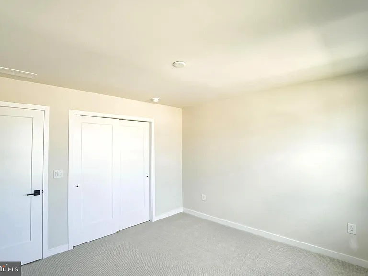
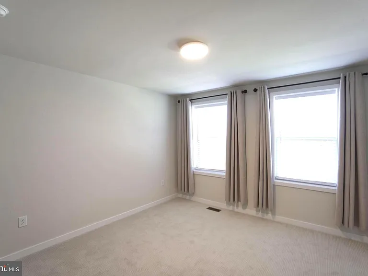
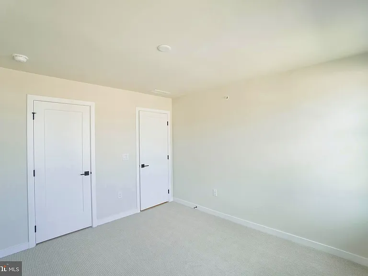
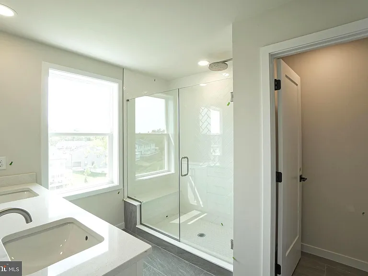
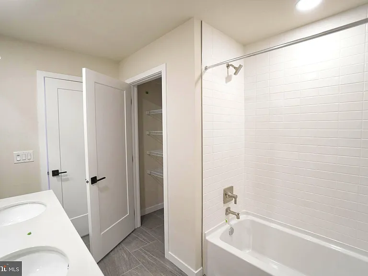
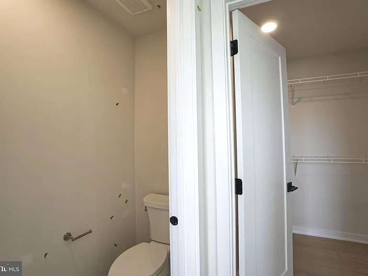
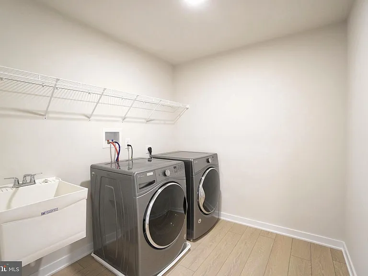
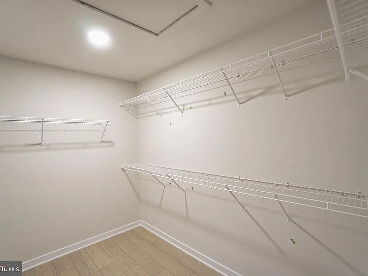
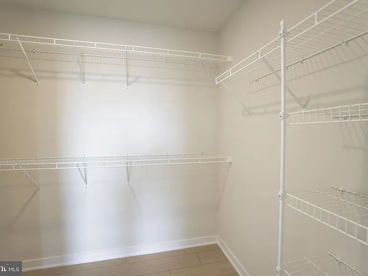
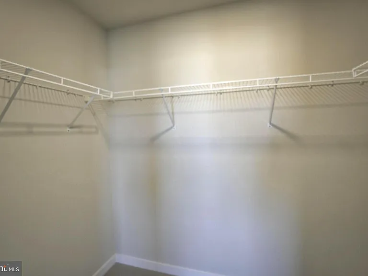
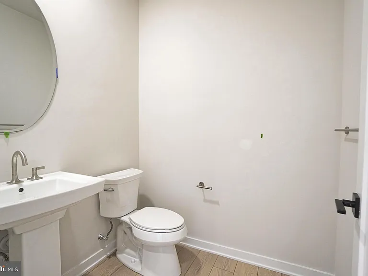
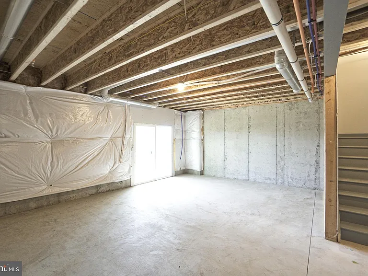
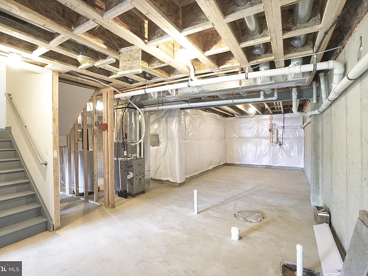
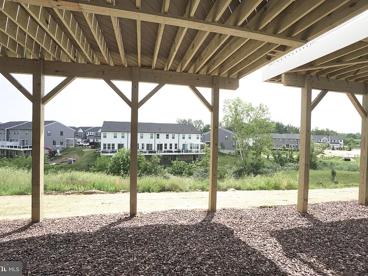
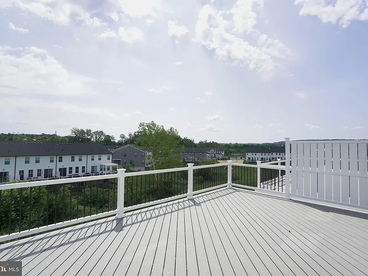
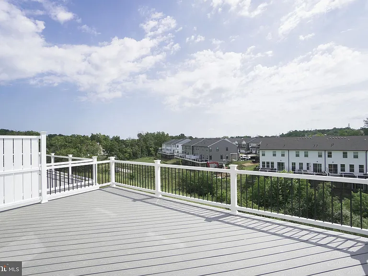
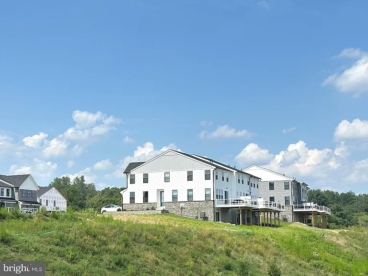
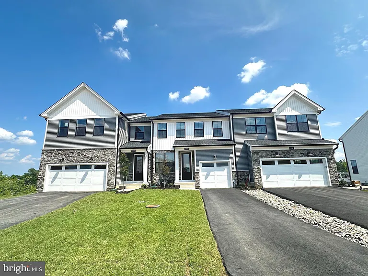
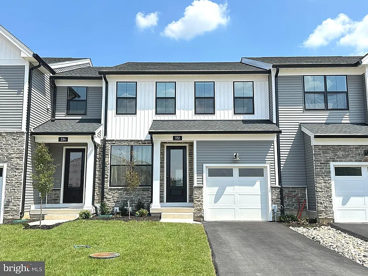
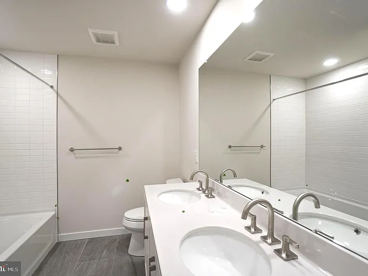
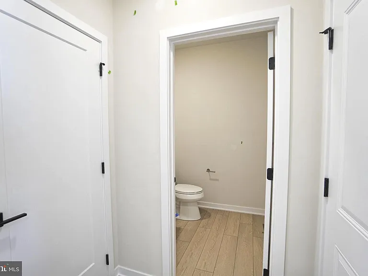
Luxury Townhome in the Heart of King of Prussia Discover your dream home at Stonebrook at Upper Merion, one year old 3-bedroom, 2.5-bathroom luxury townhome, Brentford modern Farmhouse, 2114 sq.f with a 1-car garage. This modern residence perfectly blends elegance and convenience, offering upgraded designer finishes and a contemporary open floor plan for the ultimate living experience. Main Level Gourmet Kitchen: Stunning quartz countertops, premium cabinetry, and high-end KitchenAid stainless steel appliances create the perfect space for culinary creations. Elegant Flooring: Durable, water-resistant luxury vinyl plank flooring flows seamlessly throughout the main level. Powder Room: Conveniently located half-bath for guests. Outdoor Space: Relax or entertain on the low-maintenance Trex deck. Second Floor Master Suite: A spacious retreat with a walk-in closet and a luxurious en suite bathroom featuring a double vanity and upgraded stall shower. Additional Bedrooms: Two generously sized bedrooms, ideal for family, guests, or home office needs. Hall Bathroom: A well-appointed full bathroom conveniently located for the secondary bedrooms. Laundry Room: Dedicated laundry area for ultimate convenience. Additional Features Basement: Unfinished, walkout level, offering ample storage space. Garage: Attached 1-car garage for secure and convenient parking. This elegant townhome is ideally situated for modern living, with easy access to major commuter routes, King of Prussia Mall, the Town Center, Valley Forge National Historical Park, and the 15-mile Chester Valley Trail. Additional Details HOA fees are covered by the owner. Refrigerator, washer, and dryer are included. Make this exquisite townhome your next home! Contact us today to schedule a showing. No pet.

The property manager

Nearby schools

Students who live in 332 Aspen Way attend the following Upper Merion Area School District (Unified School District) public schools:
GreatSchools ratings are based on test scores and additional metrics when available.

332 Aspen Way
By contacting this property, you agree to our Terms of Use. Visit our Privacy Portal for more information. When you click “Send message”, we’ll send your inquiry to the property manager so they can reach out and answer your questions.

Find similar homes

Spot something off?Good catch. Flag it and help keep listings legit.