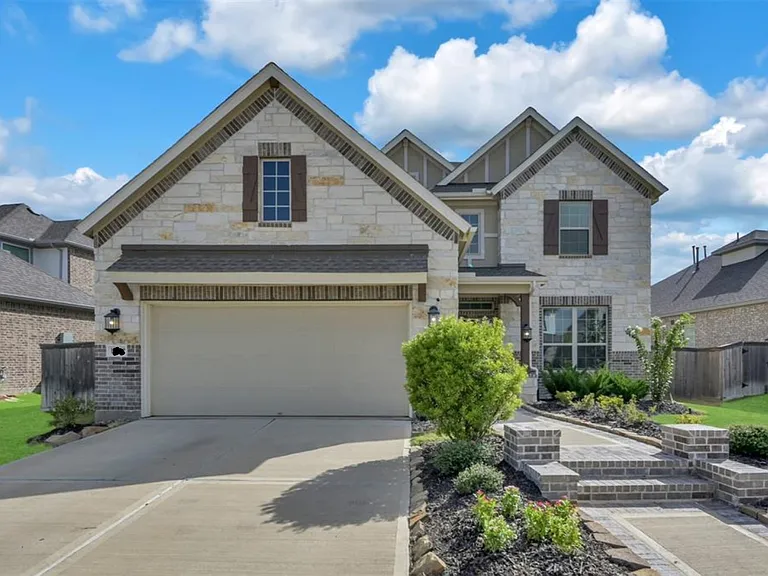
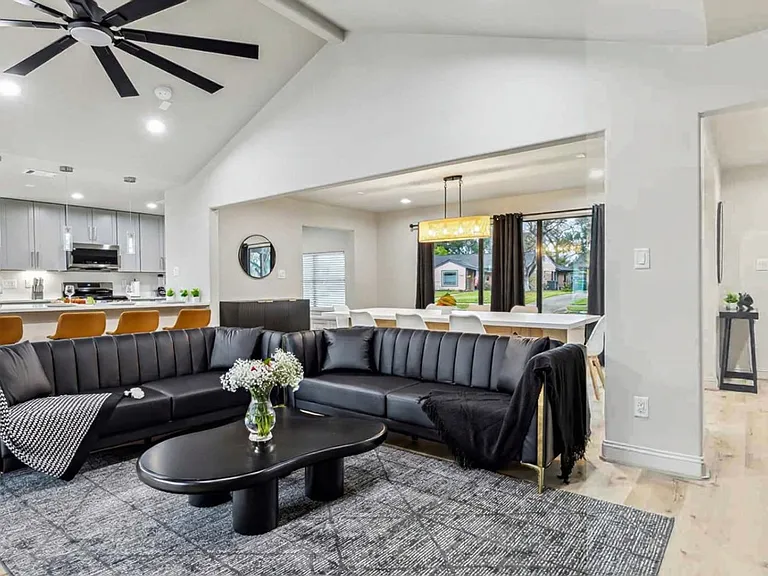
3311 Oakland Dr

3311 Oakland Dr — Photo 1
3311 Oakland Dr — Photo 2
3311 Oakland Dr — Photo 3
3311 Oakland Dr — Photo 4
3311 Oakland Dr — Photo 5
3311 Oakland Dr — Photo 6
3311 Oakland Dr — Photo 7
3311 Oakland Dr — Photo 8
3311 Oakland Dr — Photo 9
3311 Oakland Dr — Photo 10
3311 Oakland Dr — Photo 11
3311 Oakland Dr — Photo 12
3311 Oakland Dr — Photo 13
3311 Oakland Dr — Photo 14
3311 Oakland Dr — Photo 15
3311 Oakland Dr — Photo 16
3311 Oakland Dr — Photo 17
3311 Oakland Dr — Photo 18
3311 Oakland Dr — Photo 19
3311 Oakland Dr — Photo 20
3311 Oakland Dr — Photo 21
3311 Oakland Dr — Photo 22
3311 Oakland Dr — Photo 23
3311 Oakland Dr — Photo 24
3311 Oakland Dr — Photo 25
3311 Oakland Dr — Photo 26
3311 Oakland Dr — Photo 27
3311 Oakland Dr — Photo 28
3311 Oakland Dr — Photo 29
3311 Oakland Dr — Photo 30
3311 Oakland Dr — Photo 31
3311 Oakland Dr — Photo 32
3311 Oakland Dr — Photo 33
3311 Oakland Dr — Photo 34
3311 Oakland Dr — Photo 35
3311 Oakland Dr — Photo 36
3311 Oakland Dr — Photo 37
3311 Oakland Dr — Photo 38
3311 Oakland Dr — Photo 39
3311 Oakland Dr — Photo 40
3311 Oakland Dr — Photo 41
3311 Oakland Dr — Photo 42
3311 Oakland Dr — Photo 43
3311 Oakland Dr — Photo 44
3311 Oakland Dr — Photo 45
3311 Oakland Dr — Photo 46
3311 Oakland Dr — Photo 47
3311 Oakland Dr — Photo 48
3311 Oakland Dr — Photo 49
3311 Oakland Dr — Photo 50
  • Furnished

$6,000/ mo
Doesn't include deposits and fees
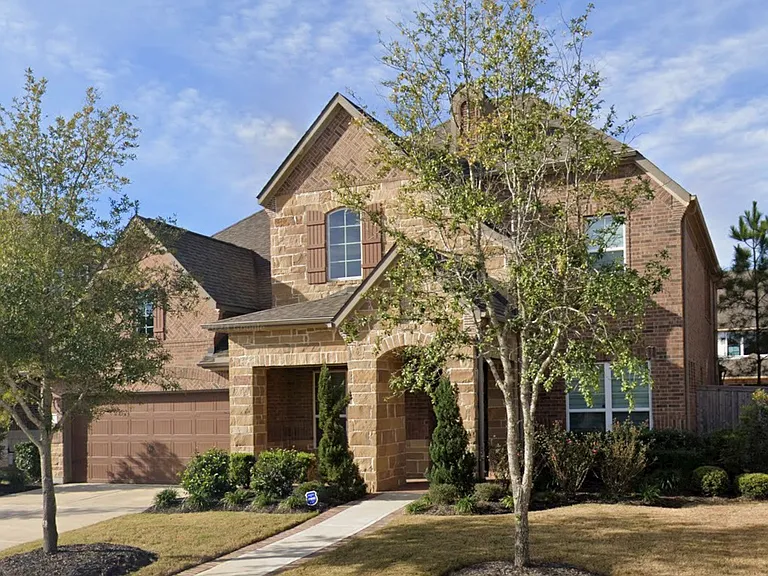
4 beds3.5 baths4296 sqft house
3311 Oakland Dr

Your booked tour

What you get

In-unit laundryParkingAir conditioningPool

Costs, fees, and lease terms

Lease terms

Long Term,12 Months,6 Months

Pricing comparison

$2591

At $6,000, this listing is priced $2591 more than the current market rate for a 4 bedroom home in Cypress.

The neighborhood

About the building

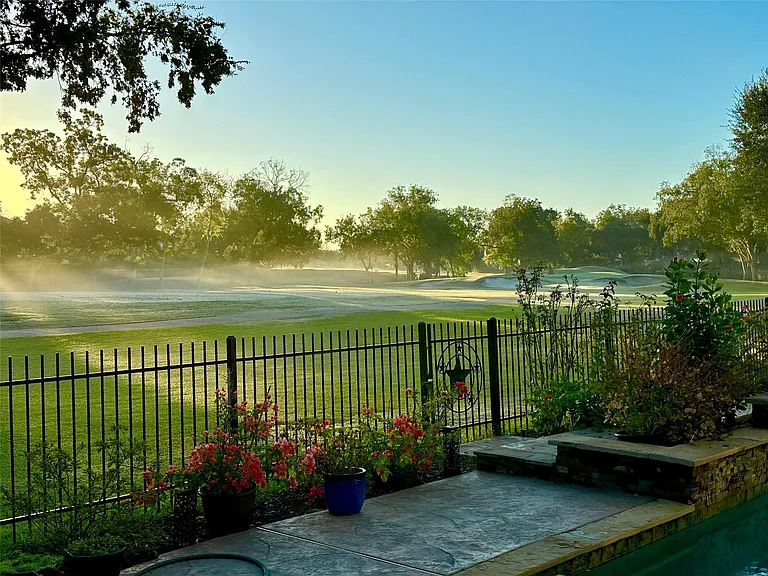
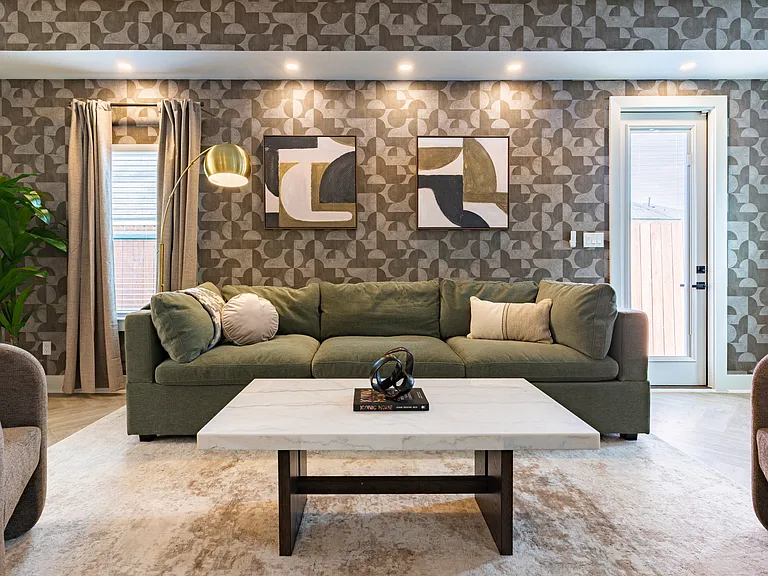
Experience a daily vacation in this stunning ?custom home featuring exceptional views of sweeping tree-lined and resort-style landscaping. Sleeping next to a glass wall for romantic stargazing. Upgraded multi-sliding glass doors and picture windows. Designed as an expansive social hub, the open-concept kitchen with a massive, oversized quartz island serves for casual meals or large gatherings. Equipped with an imported Italian ILVE range, two gas ovens, plus a Thermador steam oven for healthier cooking. The professional-grade Thermador hood includes a commercial power blower & venting. The kitchen's "Texas Two-Step" design ensures that everything is all within two steps reach. Illuminated by three luxury Restoration Hardware designer's man-made crystal chandeliers in Kitchen & dining. Zoned to top-rated schools known for excellent academic and athletic programs. Quick highway access to downtown Houston, the Galleria & Medical Center, minutes from Costco, Whole Foods, Trader Joe's.

The property manager

Nearby schools

Students who live in 3311 Oakland Dr attend the following Fort Bend Independent School District (Unified School District) public schools:

GreatSchools ratings are based on test scores and additional metrics when available.

3311 Oakland Dr

By contacting this property, you agree to our Terms of Use. Visit our Privacy Portal for more information. When you click “Send message”, we’ll send your inquiry to the property manager so they can reach out and answer your questions.

Find similar homes

Spot something off?Good catch. Flag it and help keep listings legit.