331 Catera CtSpringfield, MI 49037
Available August 28
$2,595/mo
4 bd2.5 ba1,810 sqft
Available August 28
At $2,595, this listing is priced $108 cheaper than the current market rate for a 4 bedroom home in Springfield.
331 Catera Ct, Springfield, MI, 49037
Built with the Integrity 1810 floor plan, this 1,822 square foot home offers a functional open concept layout in the Orchard Hills community of Battle Creek Michigan.
Public, Grades PK - 5
Public, Grades 6 - 8
Public, Grades 9 - 12
GreatSchools ratings are based on test scores and additional metrics when available.
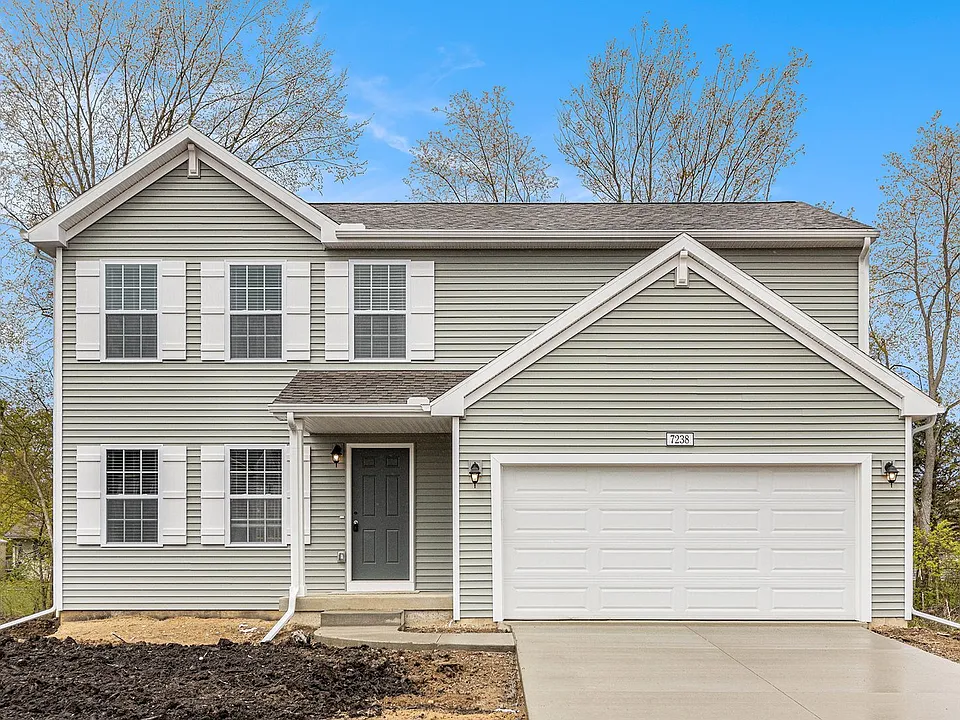
| Similar listings | 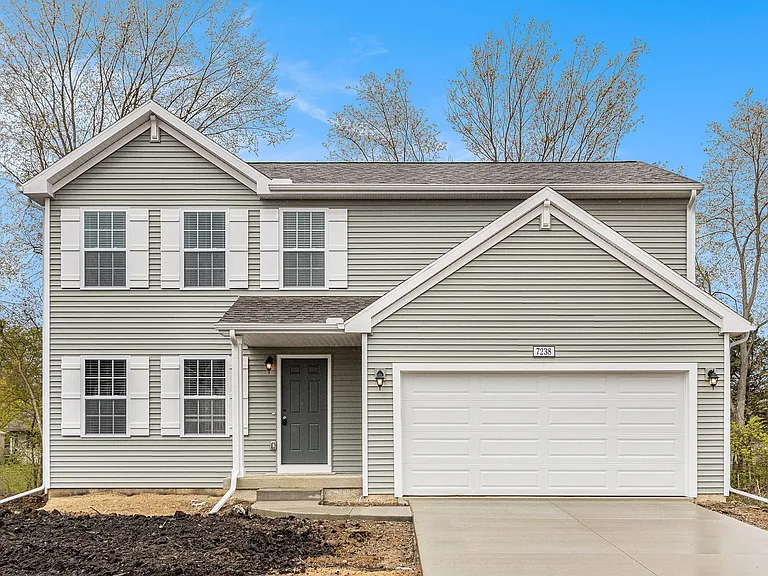 This listing Move-In Special: Get October FREE! Move in by September 30th to receive FREE rent for October. Ta... | 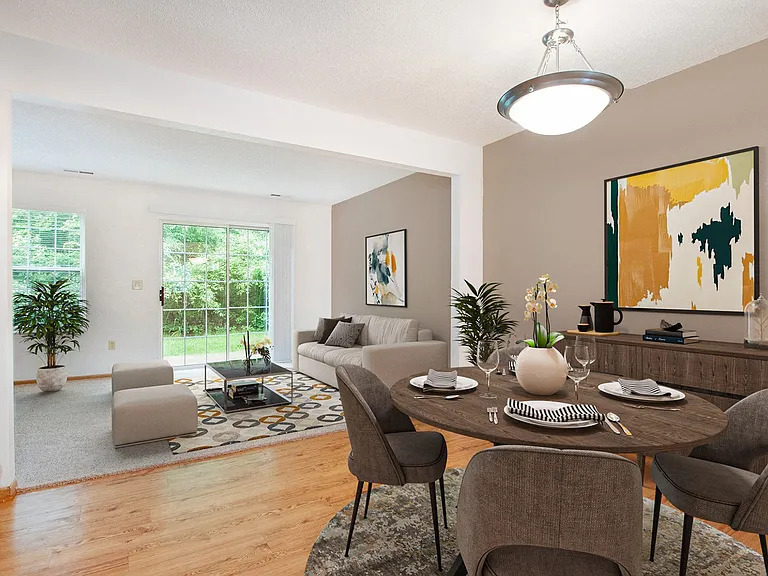 Savannah Trace Townhomes | 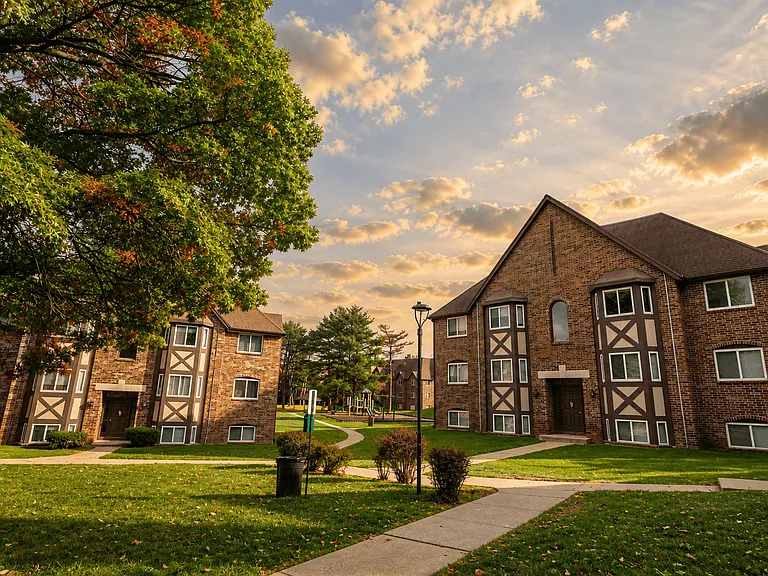 Candlewyck Apartments | 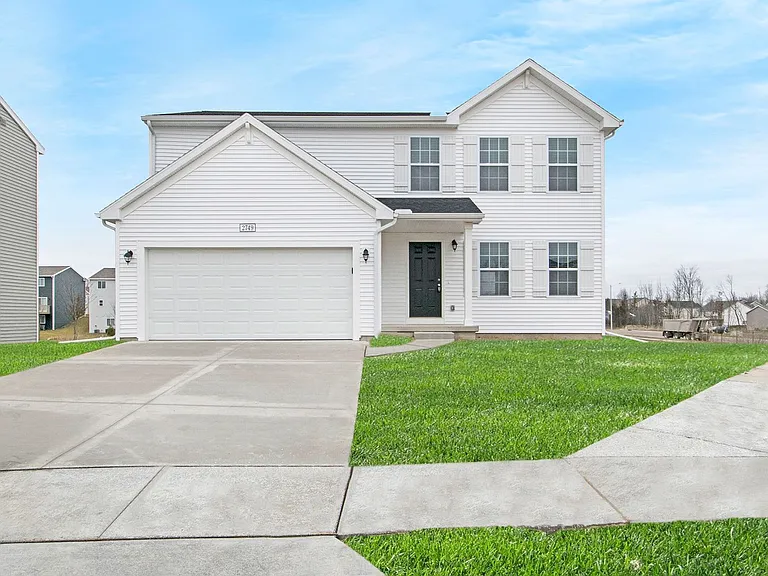 Move-In Special: Get October FREE! Move in by September 30th to receive FREE rent for October. Ta... | 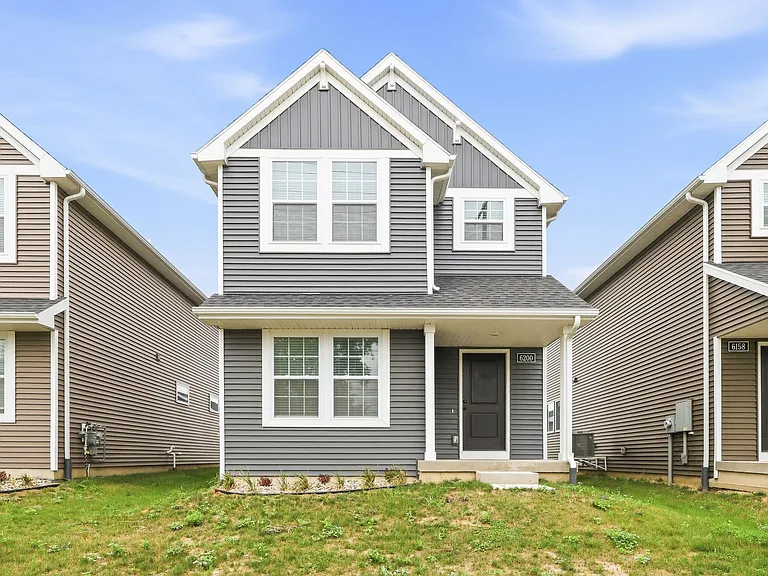 Get August & September Rent FREE! Move in by August 31st to receive FREE rent for both August and... | 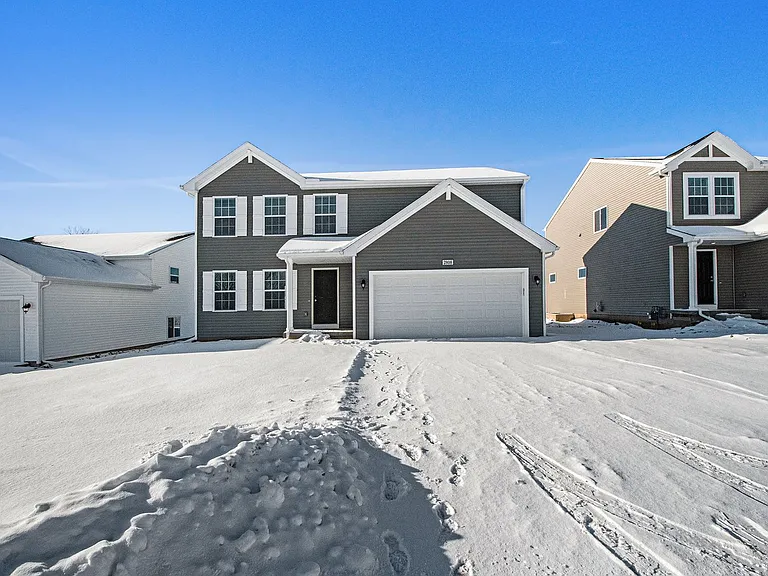 Move In Special: Get August & September Rent FREE! Move in by August 31st to receive FREE rent fo... | 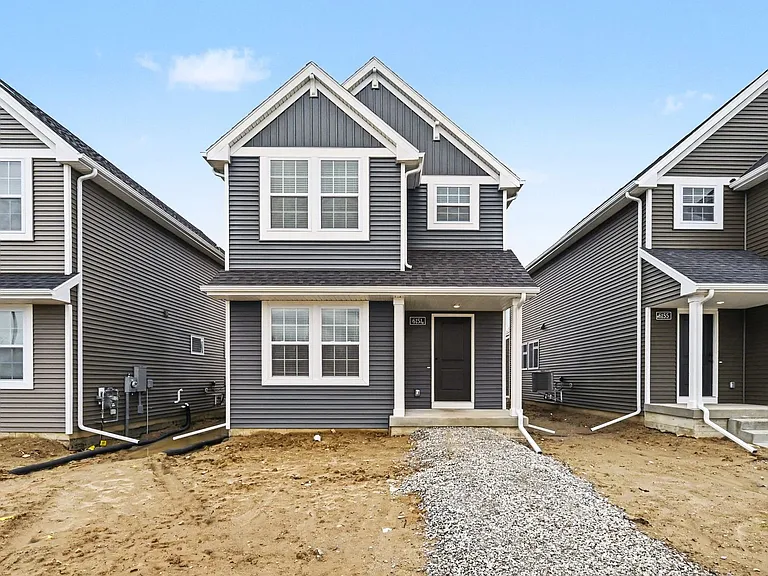 New Construction - Move In Special: Get August & September Rent FREE! Move in by August 31st to r... |
|---|
There are cats and dogs allowed at Move-In Special: Get October FREE! Move in by September 30th to receive FREE rent for October. Ta.... Please contact the property manager for up to date pet policy and fee information.
Please contact Move-In Special: Get October FREE! Move in by September 30th to receive FREE rent for October. Ta... for information regarding laundry amenities.
For up to date tenant parking information, please contact Move-In Special: Get October FREE! Move in by September 30th to receive FREE rent for October. Ta....
Your new apartment would be located in the Springfield neighborhood.
Please check with property manager to determine the school district Move-In Special: Get October FREE! Move in by September 30th to receive FREE rent for October. Ta... is in.
The property manager updated this rental listing 8 hours, 13 minutes ago.
4 Beds • 2.5 bath • 1,810 sqft
| Unit | Rent/mo | Available | Unit details |
|---|---|---|---|
| Call | Call | Call |
4 Beds • 2.5 bath • 1,810 sqft
| Unit | Rent/mo | Available | Unit details |
|---|---|---|---|
| Call | Call | Call |