3301 Queensbury Way W

3301 Queensbury Way W — Photo 1
3301 Queensbury Way W — Photo 2
3301 Queensbury Way W — Photo 3
3301 Queensbury Way W — Photo 4
3301 Queensbury Way W — Photo 5
3301 Queensbury Way W — Photo 6
3301 Queensbury Way W — Photo 7
3301 Queensbury Way W — Photo 8
3301 Queensbury Way W — Photo 9
3301 Queensbury Way W — Photo 10
3301 Queensbury Way W — Photo 11
3301 Queensbury Way W — Photo 12
3301 Queensbury Way W — Photo 13
3301 Queensbury Way W — Photo 14
3301 Queensbury Way W — Photo 15
3301 Queensbury Way W — Photo 16
3301 Queensbury Way W — Photo 17
3301 Queensbury Way W — Photo 18
3301 Queensbury Way W — Photo 19
3301 Queensbury Way W — Photo 20
3301 Queensbury Way W — Photo 21
3301 Queensbury Way W — Photo 22
3301 Queensbury Way W — Photo 23
3301 Queensbury Way W — Photo 24
3301 Queensbury Way W — Photo 25
3301 Queensbury Way W — Photo 26
3301 Queensbury Way W — Photo 27
3301 Queensbury Way W — Photo 28
3301 Queensbury Way W — Photo 29
3301 Queensbury Way W — Photo 30
3301 Queensbury Way W — Photo 31
3301 Queensbury Way W — Photo 32
3301 Queensbury Way W — Photo 33
3301 Queensbury Way W — Photo 34
3301 Queensbury Way W — Photo 35
3301 Queensbury Way W — Photo 36
3301 Queensbury Way W — Photo 37
3301 Queensbury Way W — Photo 38
3301 Queensbury Way W — Photo 39
3301 Queensbury Way W — Photo 40
3301 Queensbury Way W — Photo 41
3301 Queensbury Way W — Photo 42
3301 Queensbury Way W — Photo 43
3301 Queensbury Way W — Photo 44
3301 Queensbury Way W — Photo 45

This pad was taken off the market on 05/20/26.Explore listings in the same area.
$7,800/ mo
Doesn't include deposits and fees
5 beds4 baths4110 sqft house
No longer available
3301 Queensbury Way W
Your booked tour

What you get

Pet-friendlyLaundryParkingAir conditioningPool

Costs, fees, and lease terms

Lease terms

12-24 months Tenant pays all utiities and lawn and pool care

Pets

  • Dogs

    Allowed
    Number allowed2
  • Cats

    Allowed
    Number allowed2

The neighborhood

About the building

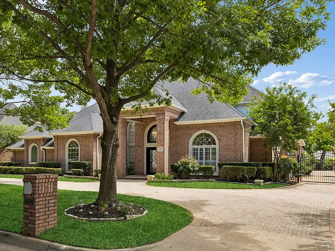
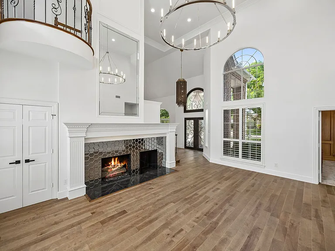
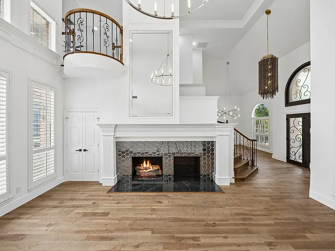
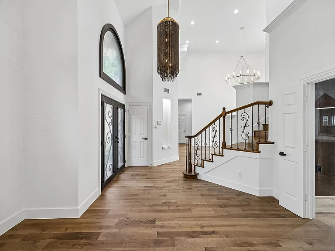
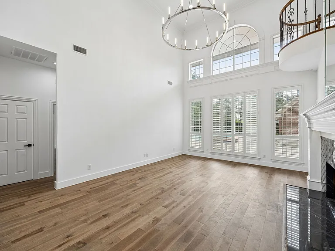
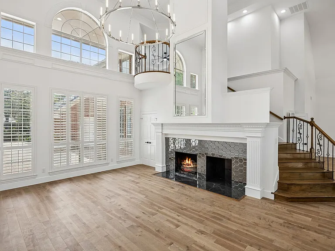
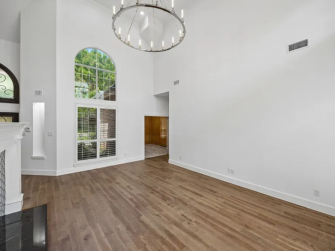
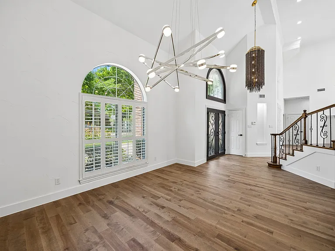
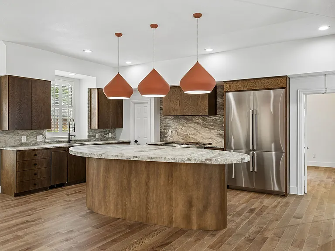
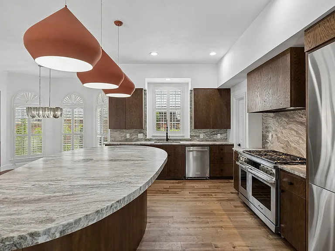
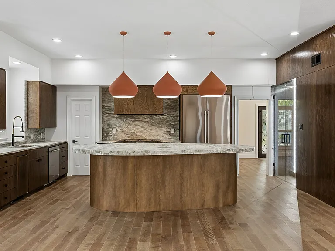
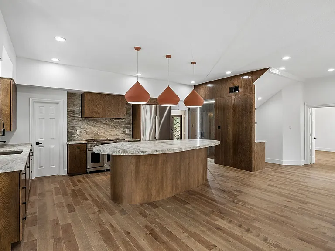
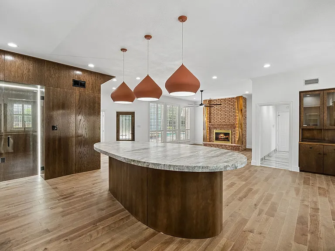
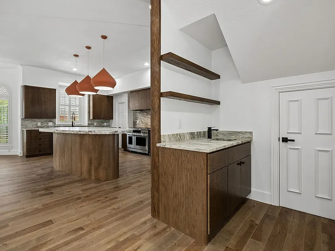
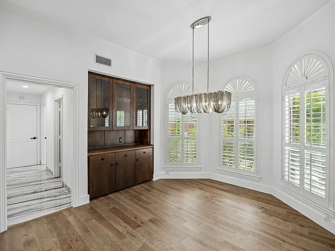
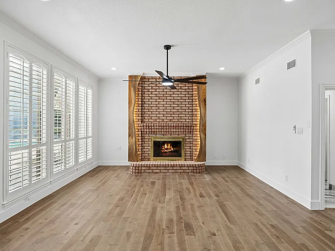
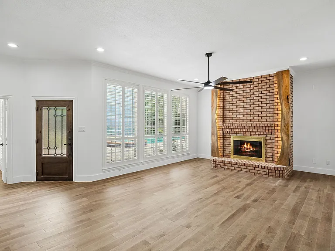
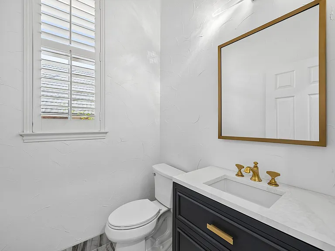
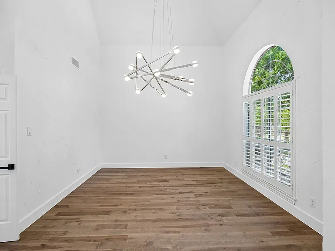
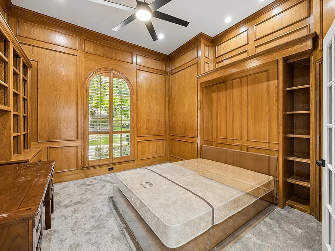
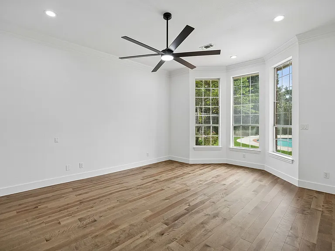
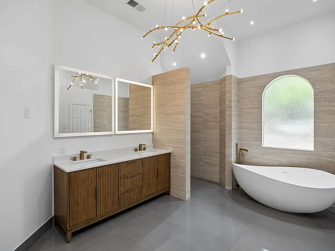
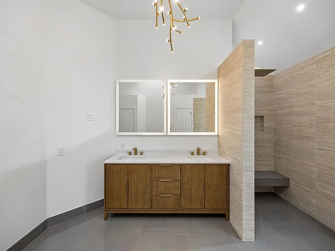
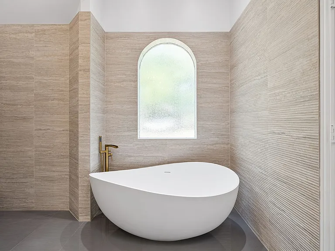
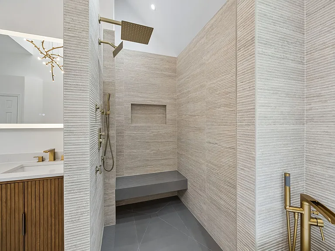
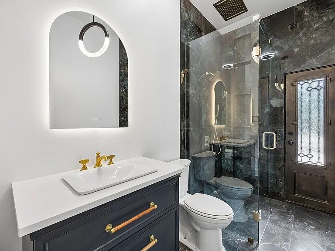
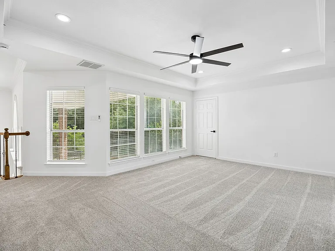
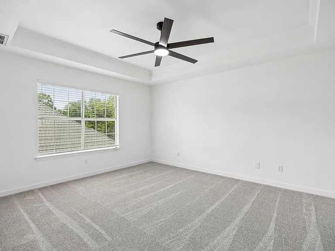
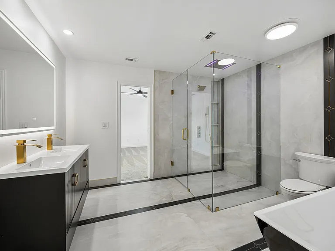
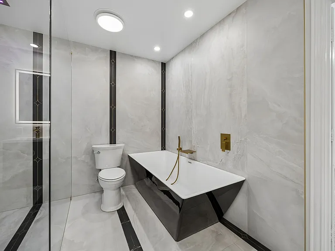
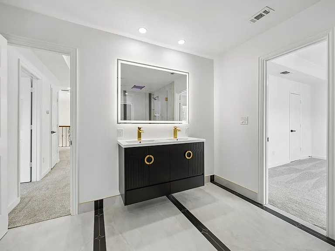
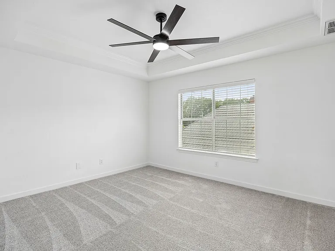
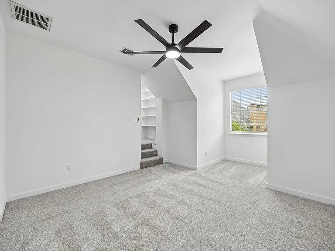
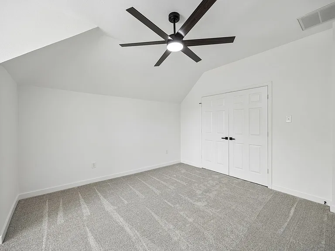
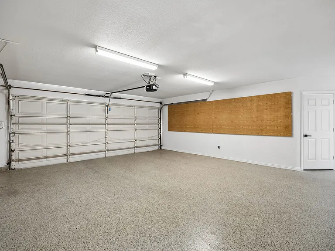
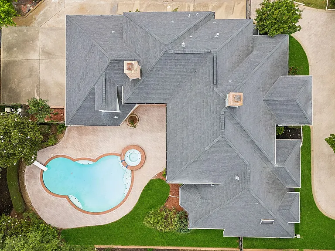
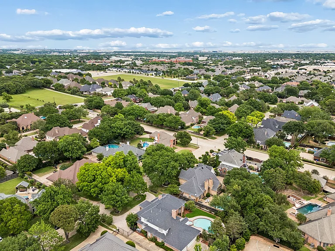
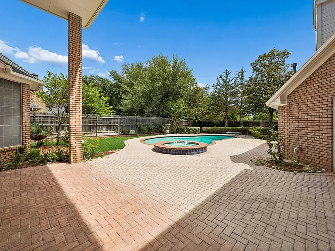
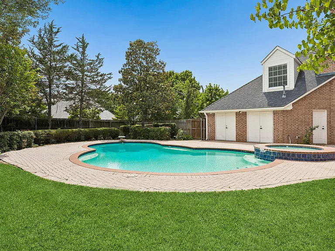
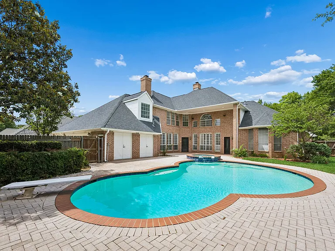
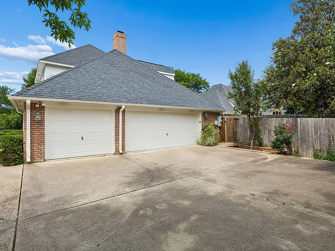
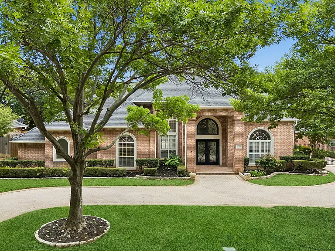
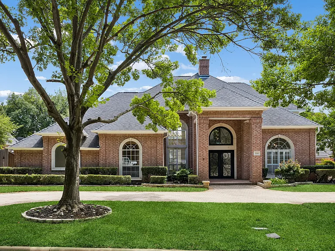
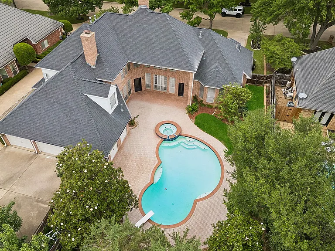
Stunningly reimagined and completely remodeled, this extraordinary home is the definition of luxury living and impressive design. From the moment you arrive, the circular drive and custom iron front door set the tone for what awaits inside. Step into soaring ceilings, spectacular wood flooring, fresh designer paint, and striking modern lighting and fixtures throughout. The sleek contemporary fireplace anchors the spacious living area, while the chef's kitchen was designed to impress and entertain with a one-of-a-kind leathered granite island, custom cabinetry, wine room, restaurant-grade 6-burner gas cooktop, double ovens, and exceptional prep and gathering space. The luxurious primary suite offers a true retreat with gorgeous stone and tile finishes, spa-inspired details, and abundant closet space. Downstairs also features a private office that can easily function as an additional bedroom or guest suite. A dramatic wrought iron staircase leads upstairs to an oversized game room, three spacious secondary bedrooms, and a flexible fifth bedroom ideal for a media room or workout space. The upstairs bath has been beautifully remodeled with a seamless glass shower, double vanities, and upscale designer finishes. Outdoor living is equally impressive with a sparkling pool, expansive manicured backyard, and multiple entertaining spaces perfect for hosting family and friends. The 3-car garage includes a separate air-conditioned bay ideal for a workshop, gym, hobby space, or additional storage. Truly one of a kind, this showpiece home combines luxury, comfort, and functionality in an unbeatable location near parks, schools, shopping, dining, and only 15 minutes from DFW Airport.
The property manager

Nearby schools

Find similar homes

Spot something off?Good catch. Flag it and help keep listings legit.