3300-1 W Clyde Pl

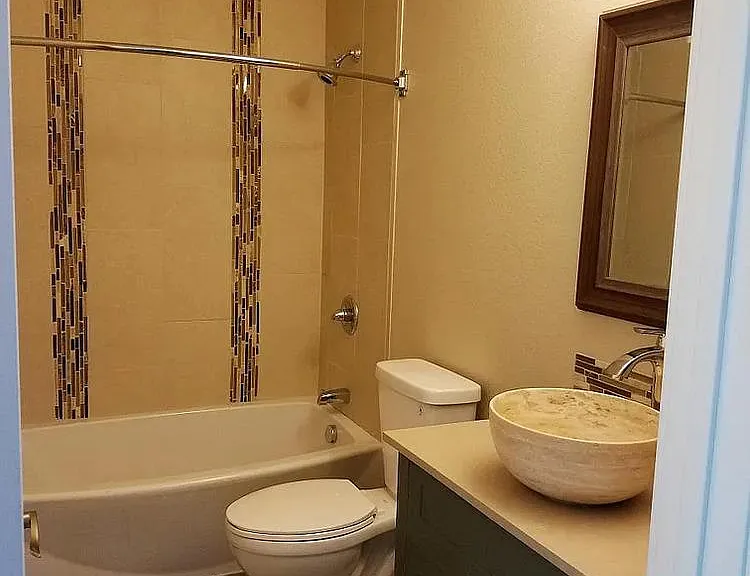
3300-1 W Clyde Pl — Photo 1
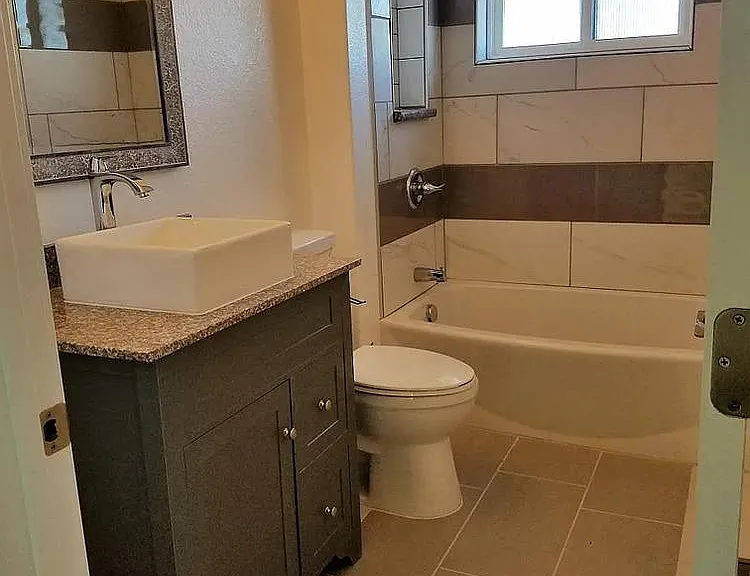
3300-1 W Clyde Pl — Photo 2
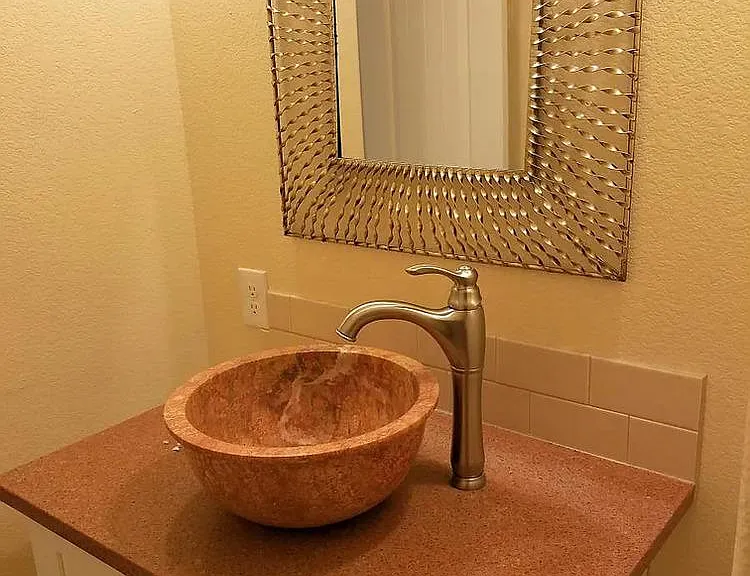
3300-1 W Clyde Pl — Photo 3
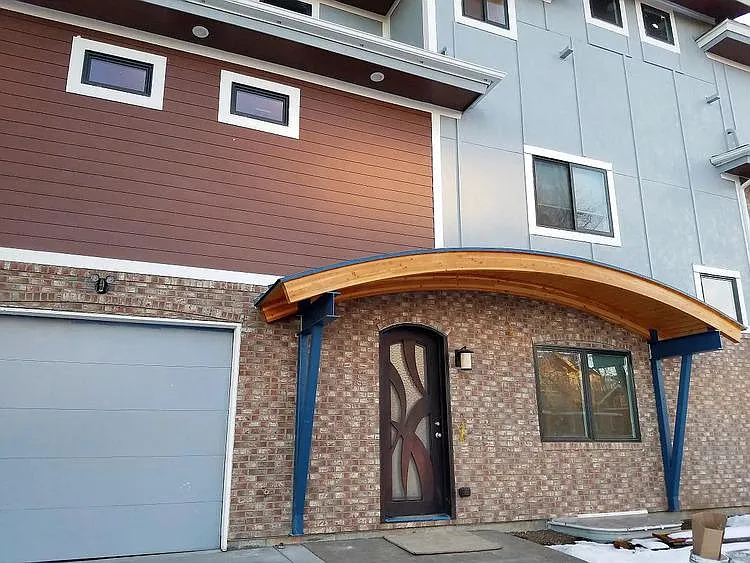
3300-1 W Clyde Pl — Photo 4
3300-1 W Clyde Pl — Photo 5
3300-1 W Clyde Pl — Photo 6
3300-1 W Clyde Pl — Photo 7
3300-1 W Clyde Pl — Photo 8
3300-1 W Clyde Pl — Photo 9
3300-1 W Clyde Pl — Photo 10
3300-1 W Clyde Pl — Photo 11
3300-1 W Clyde Pl — Photo 12
3300-1 W Clyde Pl — Photo 13
3300-1 W Clyde Pl — Photo 14
3300-1 W Clyde Pl — Photo 15
3300-1 W Clyde Pl — Photo 16
3300-1 W Clyde Pl — Photo 17
3300-1 W Clyde Pl — Photo 18
3300-1 W Clyde Pl — Photo 19
3300-1 W Clyde Pl — Photo 20
3300-1 W Clyde Pl — Photo 21
3300-1 W Clyde Pl — Photo 22
3300-1 W Clyde Pl — Photo 23
3300-1 W Clyde Pl — Photo 24
3300-1 W Clyde Pl — Photo 25
3300-1 W Clyde Pl — Photo 26
3300-1 W Clyde Pl — Photo 27

$5,350/ mo
Total price
Now includes required monthly fees in total price
5 beds6 baths3200 sqft townhouse
Available August 1
3300-1 W Clyde Pl
Your booked tour

What you get

Pet-friendlyIn-unit laundryParkingAir conditioning

Costs, fees, and lease terms

Lease terms

Tenant responsible for water/sewer, gas/electricity, internet, phone, cable, trash/recycle/compost. Pets allowed on a case by case basis with a $300 non refundable pet fee and $30 monthly pet rent per pet. If there are more than 5 people living in the property, an aditional $100 monthly rent per person will be charged with prior approval by the Owner.

Pets

  • Dogs

    Allowed
  • Cats

    Allowed

The neighborhood

About the building

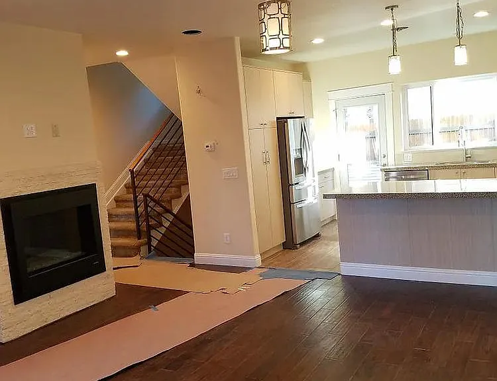
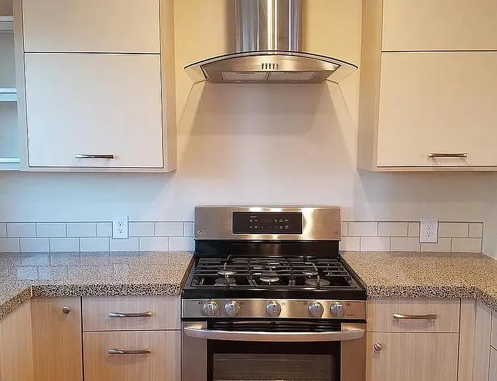
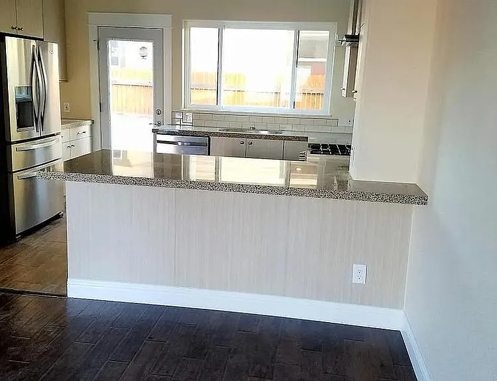
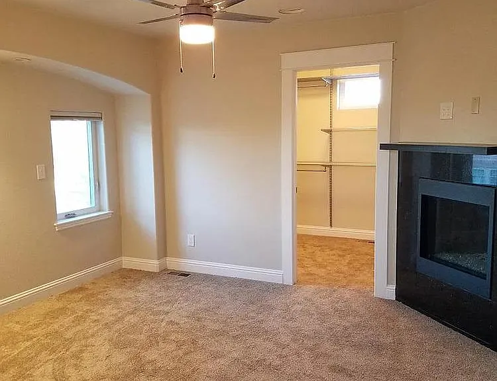
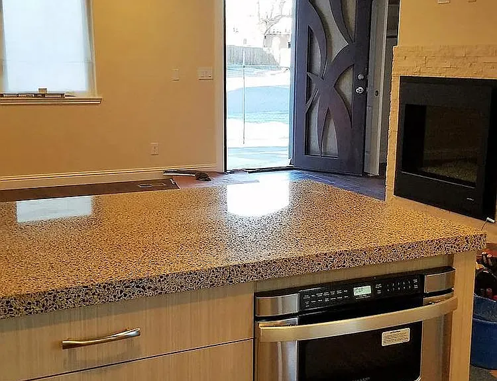
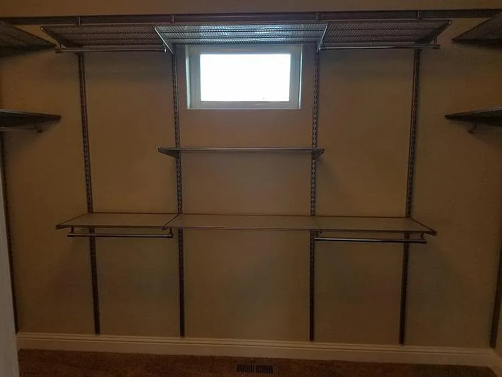
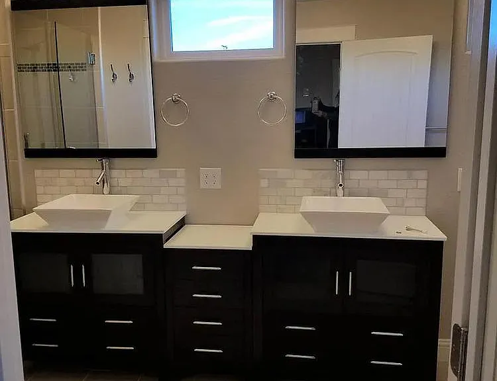
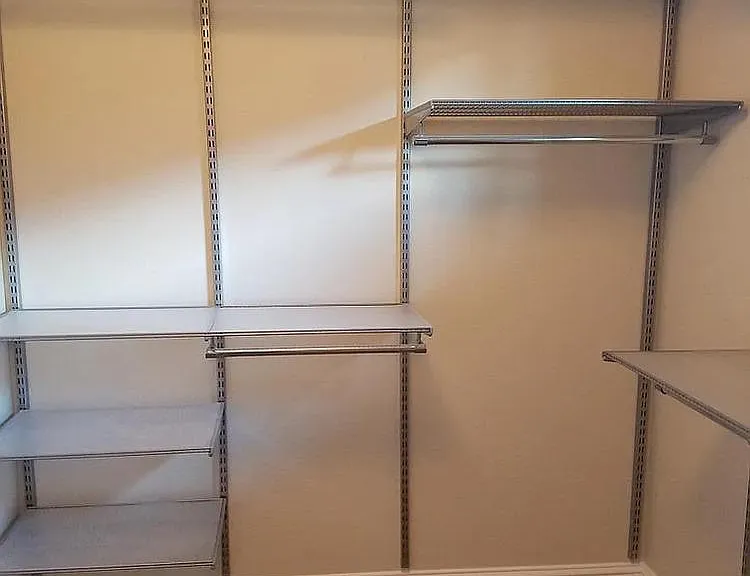
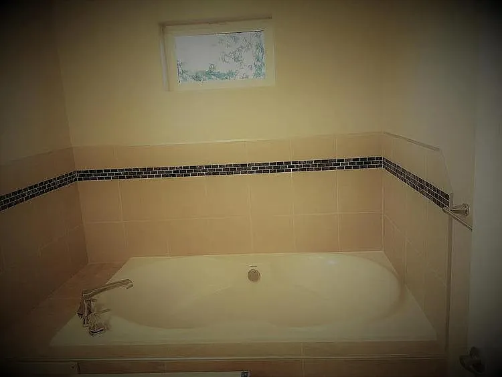
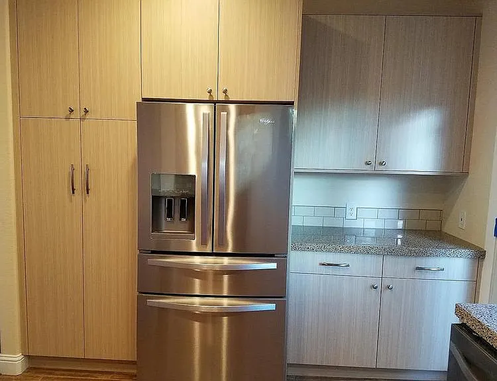
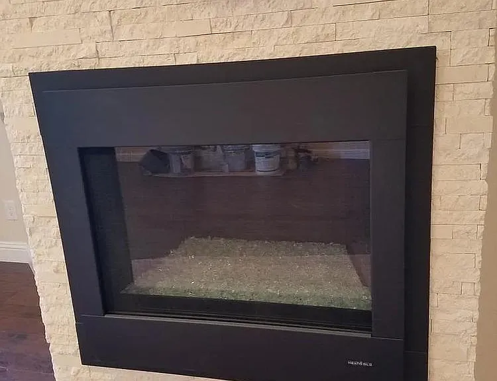
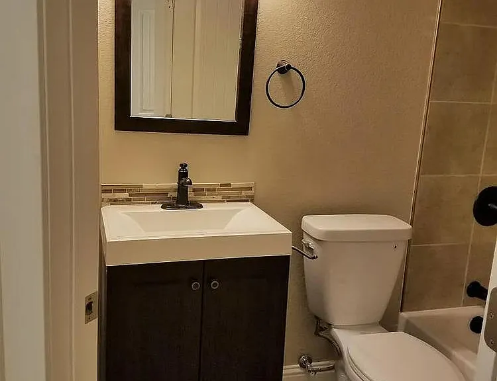
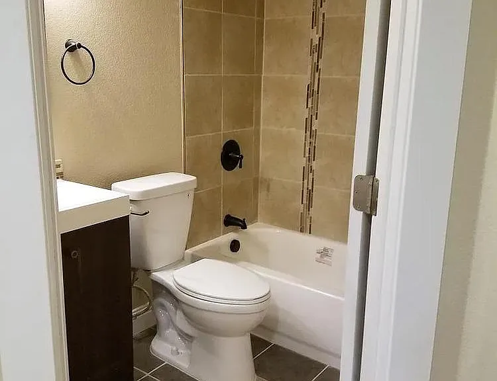
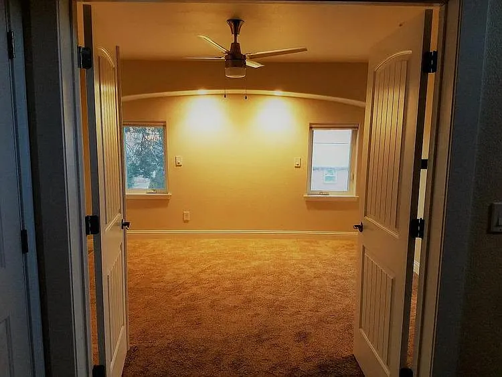
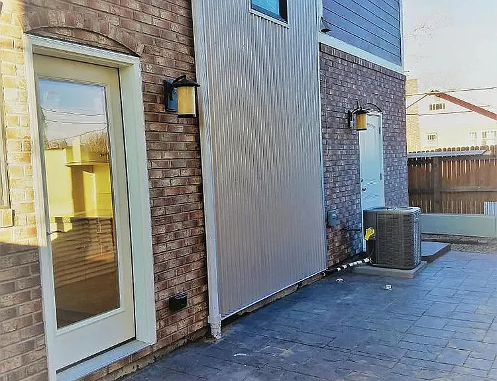
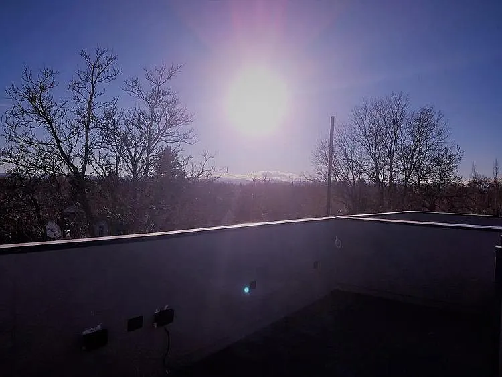
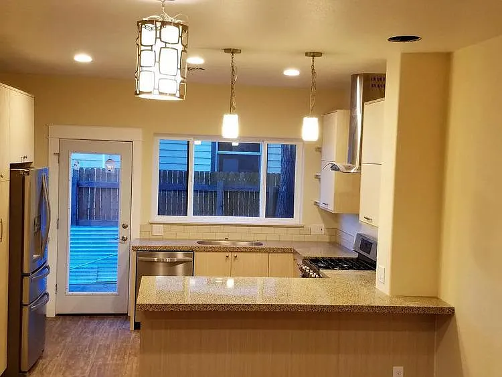
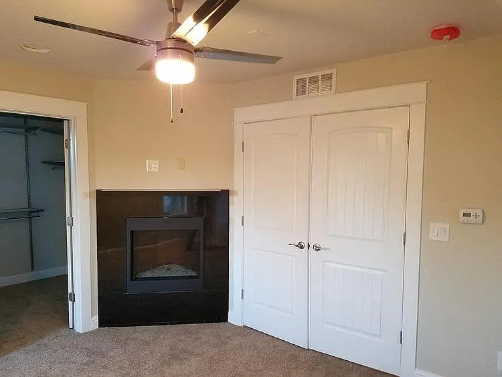
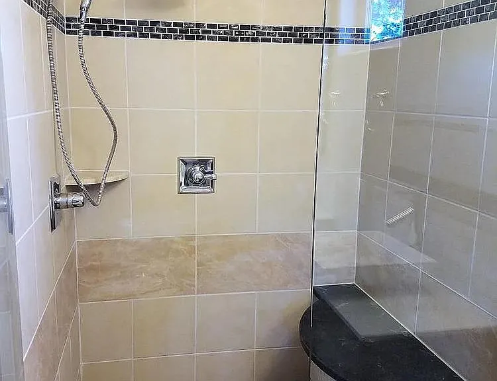
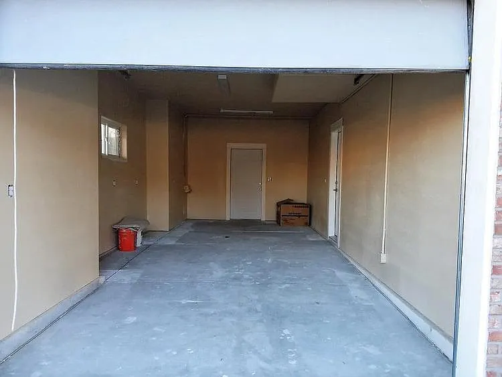
Available 8/1. Beautiful and spacious duplex with 5 bedrooms, 4 full and 2 half bathrooms with 3200 square feet, perfectly located in The Denver Highlands. Must see to appreciate. The kitchen has unique recycled glass countertops, stainless steel appliances and an open concept into the living room with fireplace. The second floor has the Master Suite with fireplace, large master closet with Elf shelving, bathroom with double headed shower and a large jetted tub, two bedrooms, full bathroom and laundry room with washer and dryer. The third floor has a large loft plus the fourth bedroom and full bath while the finished basement has a large rec room with a surround sound system, the fifth bedroom and full bath. In addition, there's a large, private roof top deck with views of the downtown skyline and the mountains. Features include an oversized one car garage with storage space and private, fenced and maintenance free yard with stamped concrete patio and Astro turf. Great location between the 32nd Street and Tennyson Street shops, walking distance to shopping, restaurants, bookstores, galleries, lakes, parks, tennis courts, golf course, community swimming pool and only a mile and half from downtown. This is truly Urban living at its' best! Tenant is responsible all utilities. Pets allowed with a non-refundable pet fee and monthly pet rent. Call, text or email to see this beautiful Duplex.

The property manager

Nearby schools

Students who live in 3300-1 W Clyde Pl attend the following Denver County 1 School District (Unified School District) public schools:
Showing 4 of 5 schools.

GreatSchools ratings are based on test scores and additional metrics when available.

3300-1 W Clyde Pl
By contacting this property, you agree to our Terms of Use. Visit our Privacy Portal for more information. When you click “Send message”, we’ll send your inquiry to the property manager so they can reach out and answer your questions.

Find similar homes

Spot something off?Good catch. Flag it and help keep listings legit.