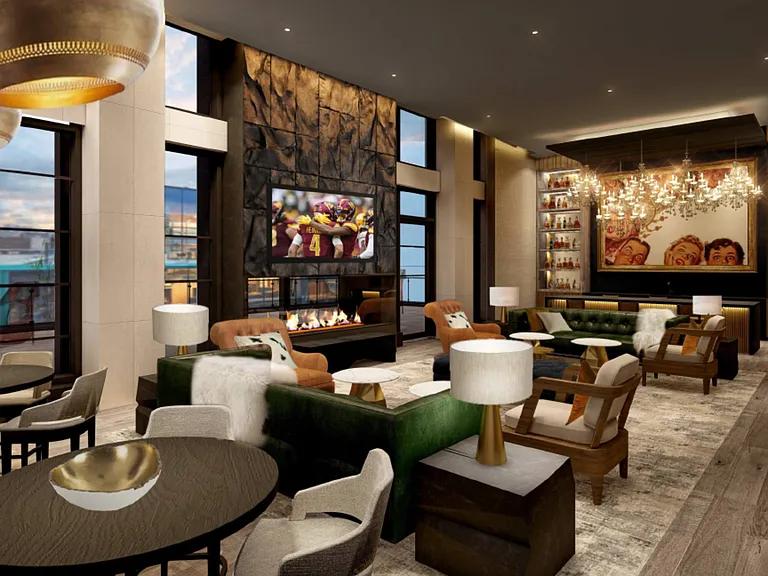
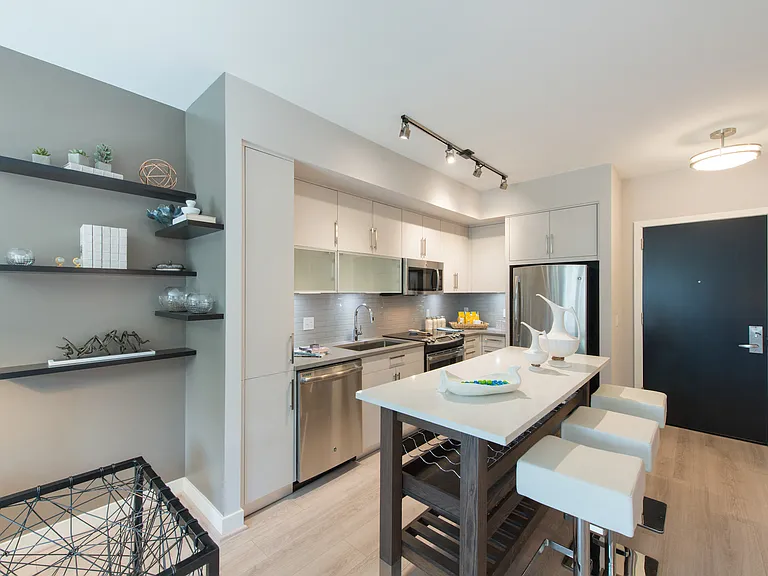
330 5th St SE #6

330 5th St SE #6 — Photo 1
330 5th St SE #6 — Photo 2
330 5th St SE #6 — Photo 3
330 5th St SE #6 — Photo 4
330 5th St SE #6 — Photo 5
330 5th St SE #6 — Photo 6
330 5th St SE #6 — Photo 7
330 5th St SE #6 — Photo 8
330 5th St SE #6 — Photo 9
330 5th St SE #6 — Photo 10
330 5th St SE #6 — Photo 11
330 5th St SE #6 — Photo 12
330 5th St SE #6 — Photo 13
330 5th St SE #6 — Photo 14
330 5th St SE #6 — Photo 15
330 5th St SE #6 — Photo 16
330 5th St SE #6 — Photo 17
330 5th St SE #6 — Photo 18
330 5th St SE #6 — Photo 19
330 5th St SE #6 — Photo 20
330 5th St SE #6 — Photo 21
330 5th St SE #6 — Photo 22
  • Furnished

$6,450/ mo
Doesn't include deposits and fees
2 beds2 baths900 sqft condo
330 5th St SE #6

Your booked tour

What you get

Pet-friendlyIn-unit laundryAir conditioning

Costs, fees, and lease terms

Lease terms

Rates vary depending on the duration of stay, season, and other parameters. For exact pricing and additional pricing components, please visit our website or message us here on Zillow. Rent prices include both base rent and any applicable license fees for furniture, amenities and utilities. For stays between 180 - 364 days, there is a security deposit in the amount of half of the monthly rent, which is due at time of lease signing. For stays 365 days or more, there is a security deposit in the amount of one full month of rent, which is due at time of lease signing. There is a non-refundable, $45 Rental Application. All utilities are included. Flexible lease terms! Pet Fees & Etiquette - Pet friendly homes have a non-refundable pet fee of $450 per pet for any stays over 30 days. ESA and service animals are welcome with the appropriate documentation. Sojourn manages several units within this building. Reach out for information on additional available residences or upcoming opportunities.

Pets

  • Dogs

    Allowed
    Number allowed1
  • Cats

    Allowed
    Number allowed1

The neighborhood

About the building

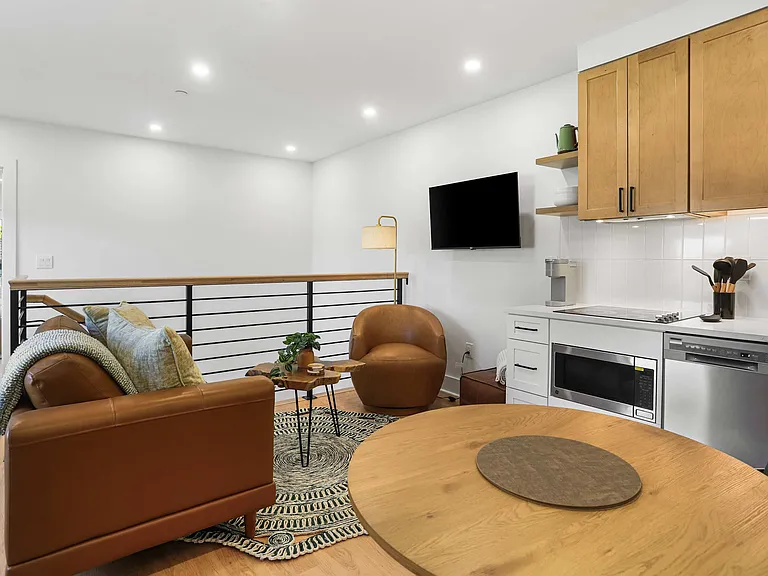
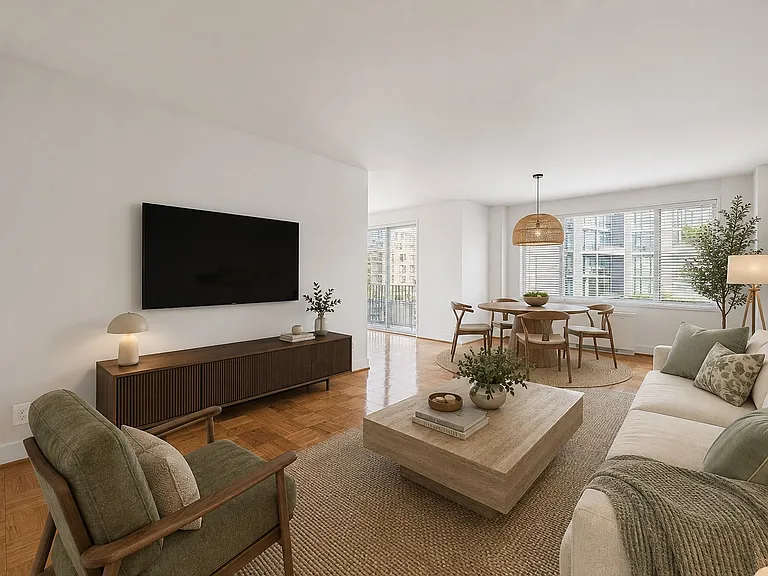
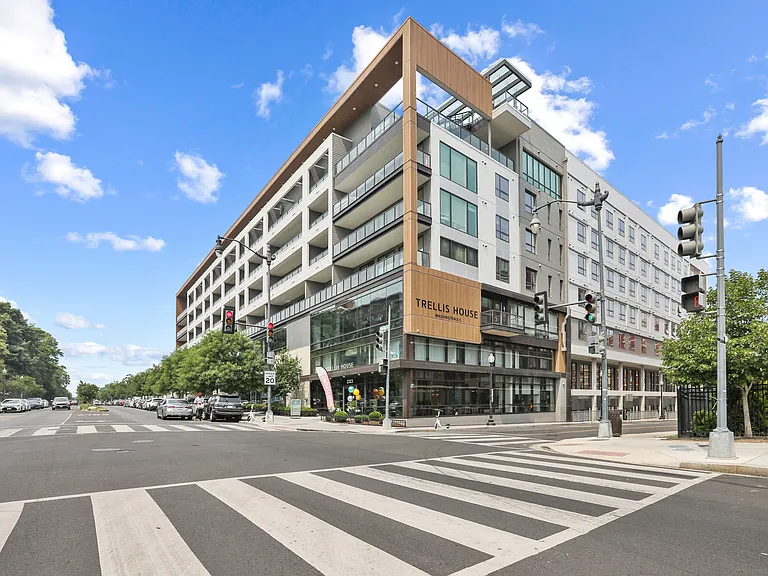
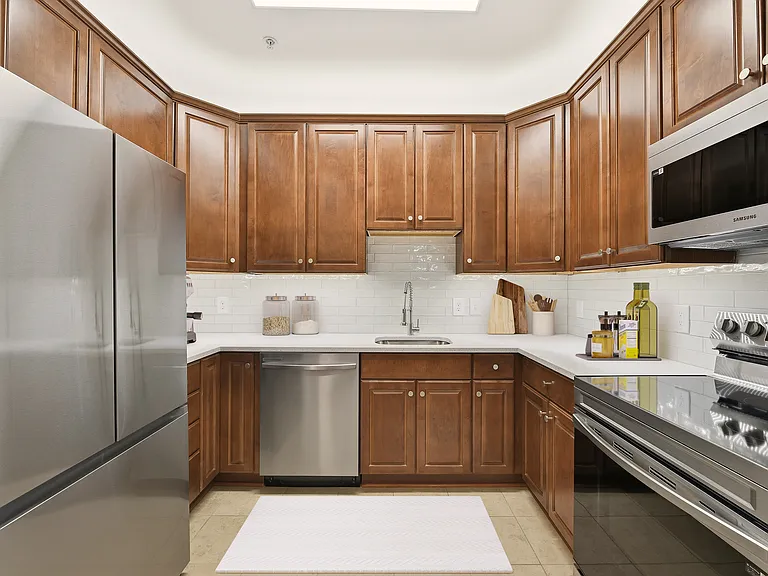
Experience elevated city living in this modern Sojourn penthouse, featuring a bright open-concept layout, sleek full kitchen, and stylish lounge area. Relax in a spacious bedroom with large windows and treetop views, or unwind on your private balcony. Enjoy spa-like bathrooms, in-unit laundry, and thoughtfully curated interiors perfect for a comfortable, upscale stay in the heart of DC. Every Sojourn home is thoughtfully curated to deliver a seamless, high-end experience: round-the-clock support via text, email, or phone artisanal coffee, plush towels, and premium bath essentials effortless self check-in fully appointed kitchens luxurious linens and ultra-fast WiFi. UNIT LAYOUT: 3rd Floor unit - stairs are required Bedroom 1: Queen-size bed with oversized windows, abundant natural light, treetop views, a dedicated workspace with desk and chair and private ensuite bathroom Bedroom 2: Queen-size bed with a bright, comfortable layout and private ensuite bathroom Penthouse-level unit with airy ceilings, clean modern design, and excellent natural light throughout BATHROOM Full Bathroom #1 (Ensuite): Walk-in glass shower with rainfall showerhead, sleek tile surround, modern wood vanity with gold fixtures, and bright finishes Full Bathroom #2 (Ensuite): Bathtub with shower combo, modern fixtures, clean tilework, and fresh, well-lit design LIVING AREA Comfortable sofa and accent seating Wall-mounted Smart TV Coffee table and textured area rug Mini split AC unit Open-concept layout with seamless flow KITCHEN & DINING Fully equipped kitchen with stainless steel appliances Refrigerator, cooktop, microwave, dishwasher, coffee maker Quartz countertops and modern cabinetry Dining table for 2 No oven. Convection oven can be added upon request. OUTDOOR SPACE Private balcony access Peaceful greenery views and fresh air ADDITIONAL FEATURES In-unit washer and dryer Dedicated workspace (ideal for remote work) Minimalist, thoughtfully curated interiors with warm wood accents Like many DC residences, this unit is part of a multi-unit building. While the space itself is private, some normal hallway noise is possible. The building observes quiet hours, and we ask all guests to be respectful of neighbors.

Nearby schools

Students who live in 330 5th St SE #6 attend the following District Of Columbia Public Schools (Unified School District) public schools:

GreatSchools ratings are based on test scores and additional metrics when available.

330 5th St SE #6

By contacting this property, you agree to our Terms of Use. Visit our Privacy Portal for more information. When you click “Send message”, we’ll send your inquiry to the property manager so they can reach out and answer your questions.

Find similar homes

Similar listings comparison

This listing

330 5th St SE #6

Studio$3,318+Available$2,299+$2,131+$2,121+$2,011+
1 bed$2,913+Available$2,243+$2,445+$2,424+$2,818+$2,513+$2,341+
2 beds$6,450$4,621+$4,060+$3,349+$3,020+$3,859+$4,438+$2,945+$3,959+
3 beds$5,974+
Total monthly price
Total price
Total price
Total price
Total price
Distance1.3 miles away2.7 miles away1 mile away1.2 miles away1.7 miles away3.0 miles away3.3 miles away2.9 miles away
PetsCats and Small Dogs AllowedCats and Dogs AllowedCats and Dogs AllowedCats and Dogs AllowedCats and Dogs AllowedCats and Dogs AllowedCats and Dogs AllowedCats and Dogs AllowedCats and Dogs Allowed
LaundryIn UnitIn Unit, SharedIn UnitIn UnitIn UnitIn Unit
SecurityDoorman, Night Patrol, Gated Entry, Controlled AccessGated EntryGated Entry
A/CYesYesYesYesYes
DishwasherYesYesYesYesYes
ParkingYesYesYesYesYesYesYes
GymYesYesYesYesYesYes
PoolYesYesYesYesYes
Spot something off?Good catch. Flag it and help keep listings legit.