33 W Huron St #510

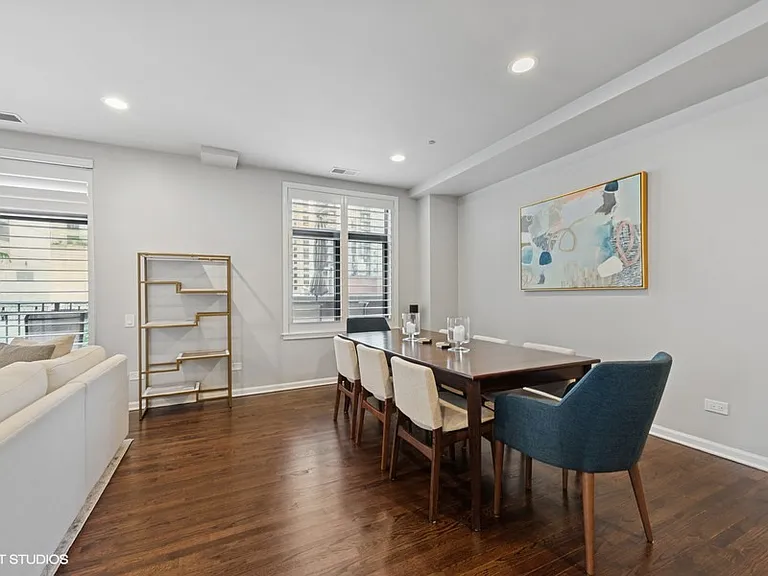
33 W Huron St #510 — Photo 1
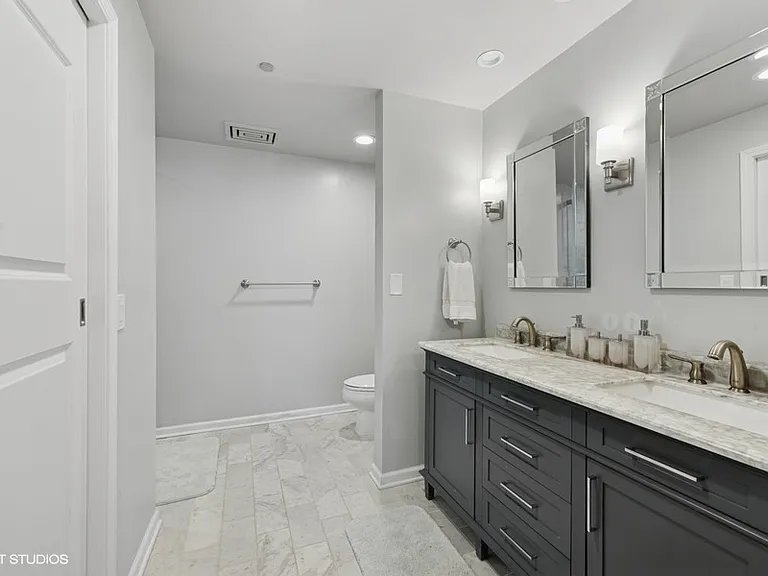
33 W Huron St #510 — Photo 2
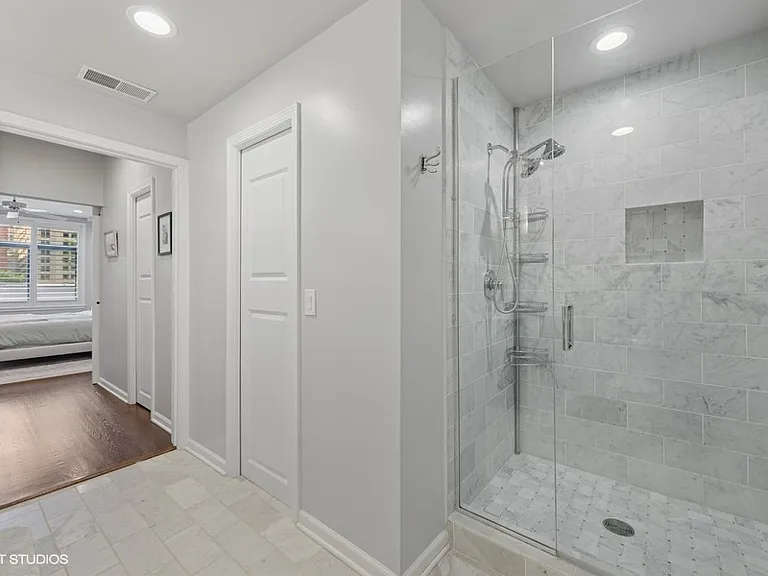
33 W Huron St #510 — Photo 3
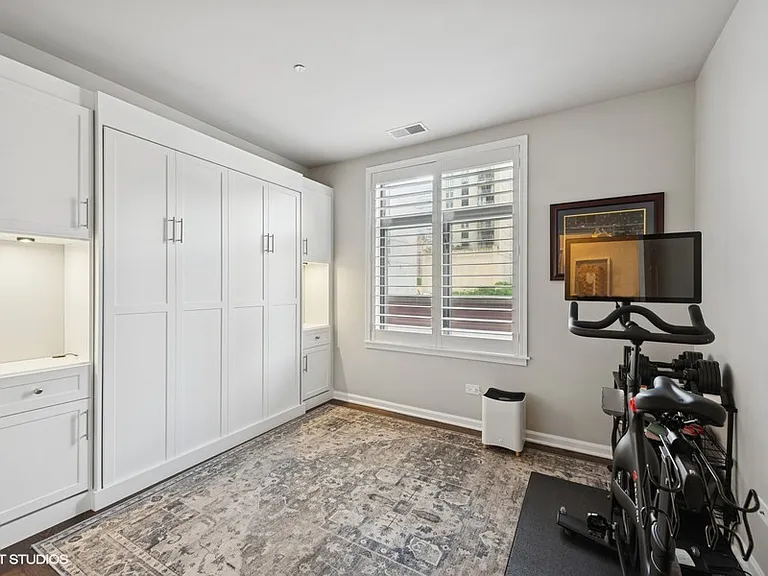
33 W Huron St #510 — Photo 4
33 W Huron St #510 — Photo 5
33 W Huron St #510 — Photo 6
33 W Huron St #510 — Photo 7
33 W Huron St #510 — Photo 8
33 W Huron St #510 — Photo 9
33 W Huron St #510 — Photo 10
33 W Huron St #510 — Photo 11
33 W Huron St #510 — Photo 12
33 W Huron St #510 — Photo 13
33 W Huron St #510 — Photo 14
33 W Huron St #510 — Photo 15
33 W Huron St #510 — Photo 16
33 W Huron St #510 — Photo 17
33 W Huron St #510 — Photo 18
33 W Huron St #510 — Photo 19

$4,700/ mo
Total price
Now includes required monthly fees in total price
2 beds2 baths1800 sqft condo
Available September 1
33 W Huron St #510
Your booked tour

What you get

Pet-friendlyIn-unit laundryParkingAir conditioning

Costs, fees, and lease terms

Lease terms

Owner pays water, sewer and trash. Renter is responsible for Electric, internet and Gas. This is a no-smoking building. $50.00 application fee

Pets

  • Dogs

    Allowed
    Number allowed1
  • Cats

    Allowed
    Number allowed2

The neighborhood

About the building

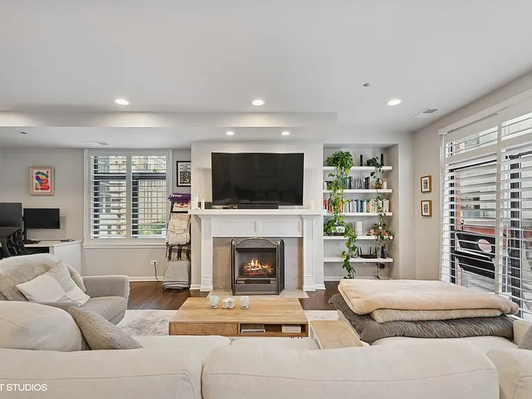
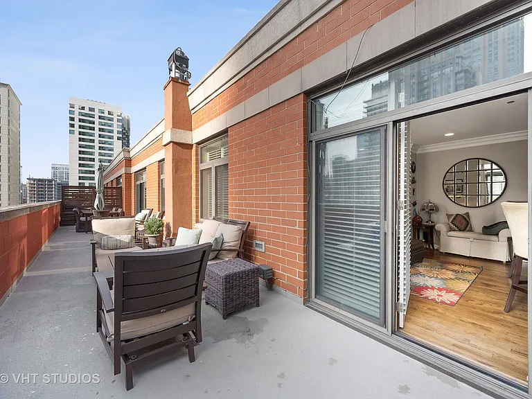
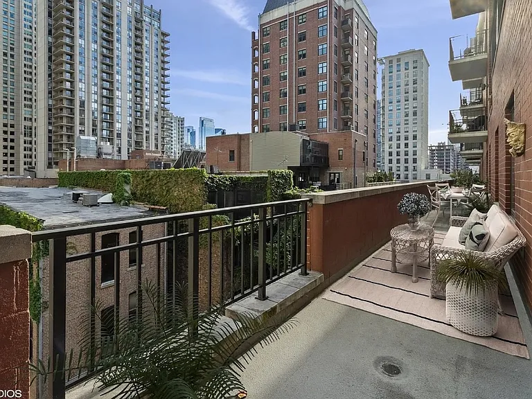
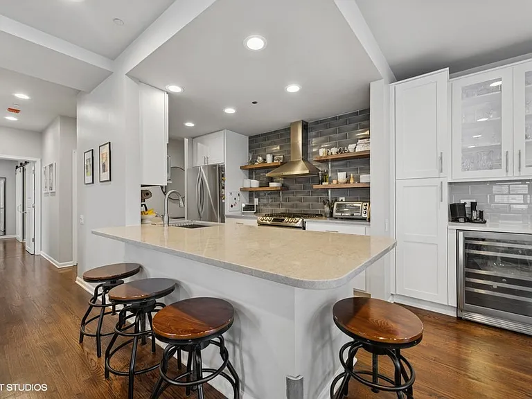
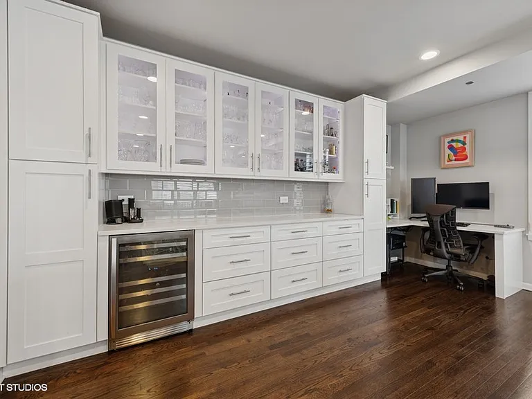
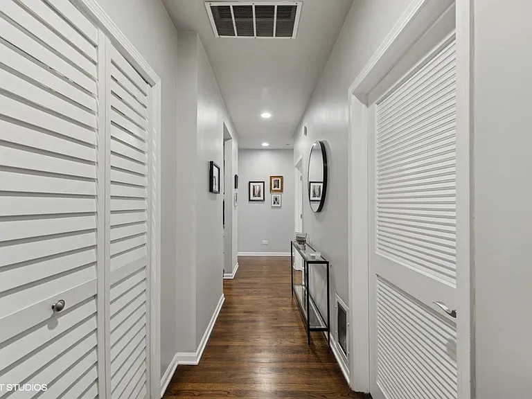
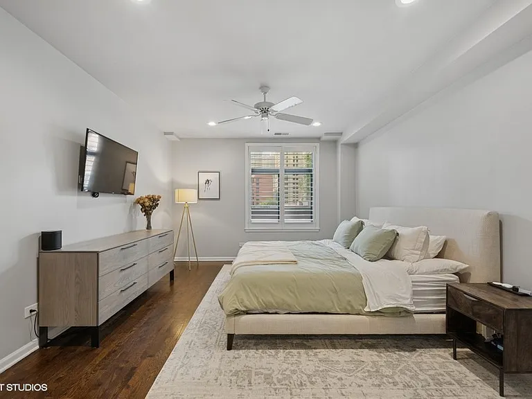
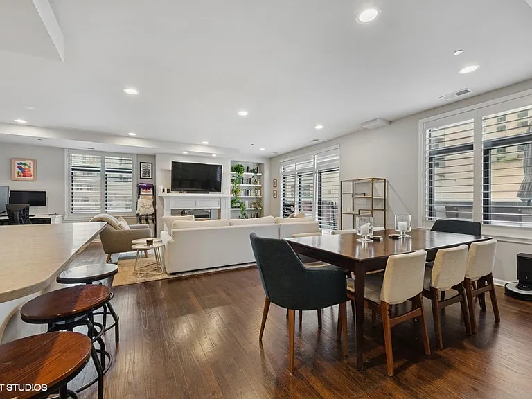
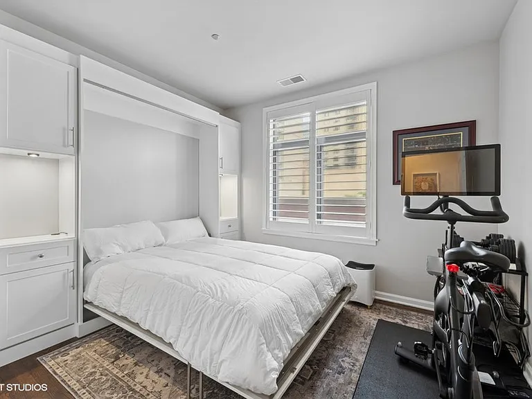
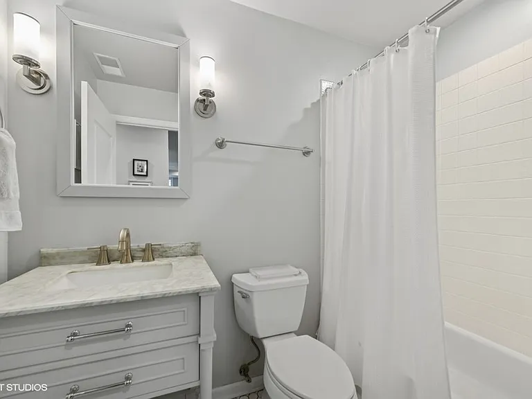
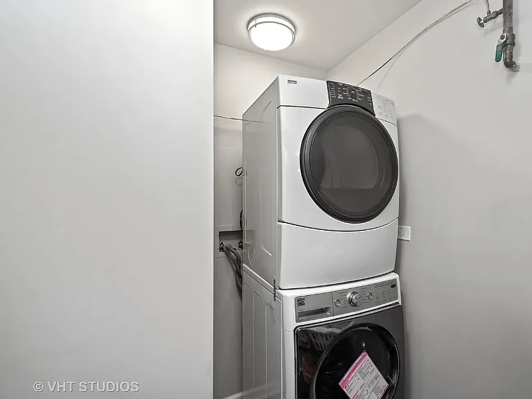
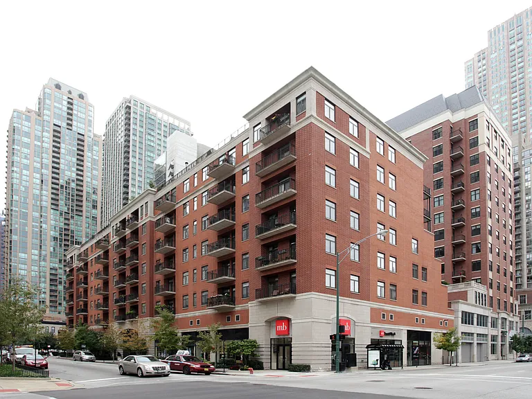
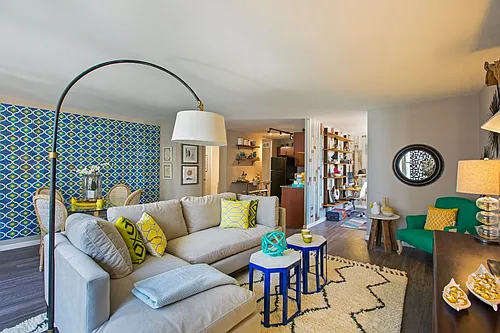
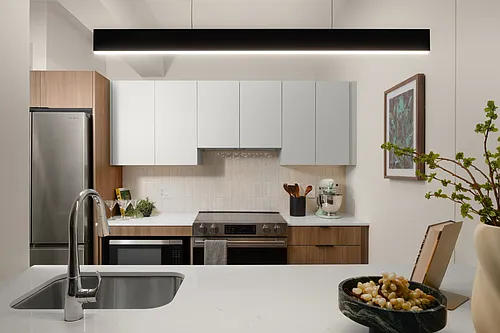
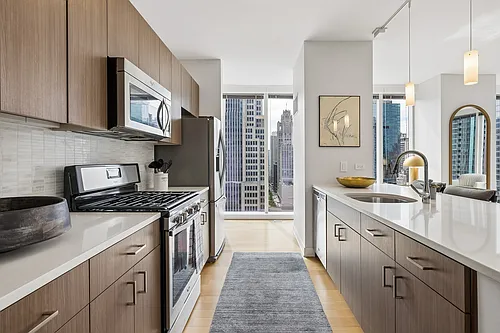
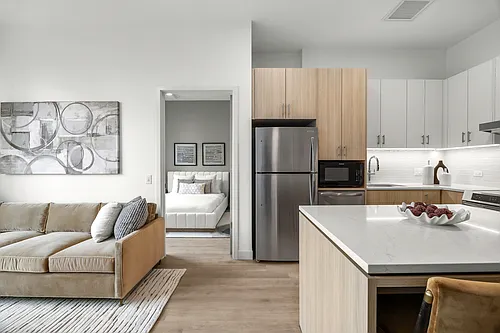
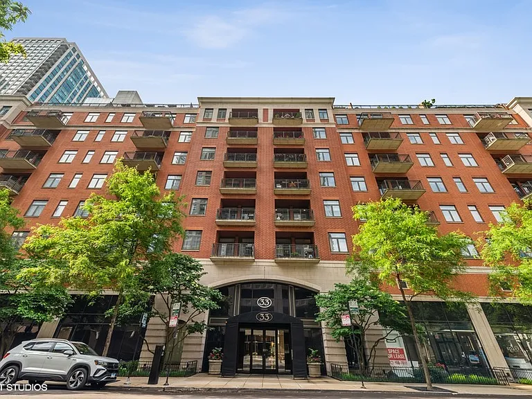
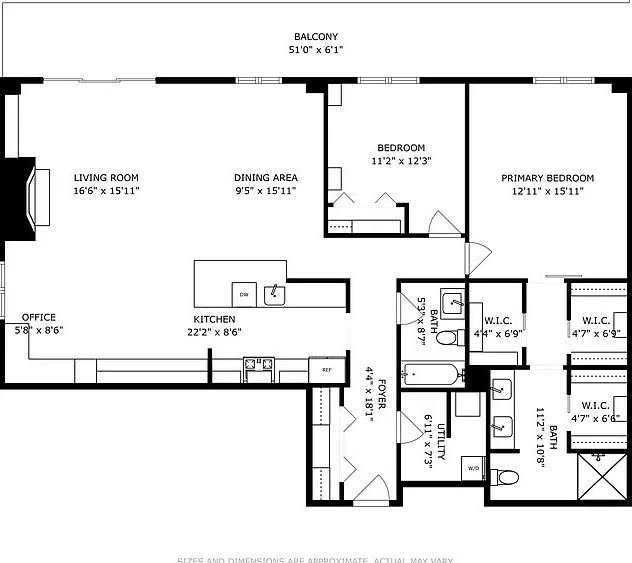
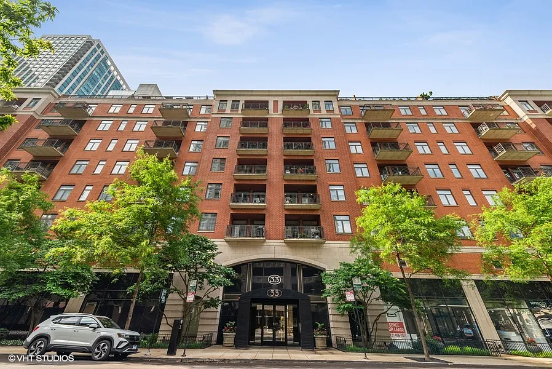
Experience sophisticated city living in this bright and spacious 2-bedroom, 2-bath corner residence in the heart of sought-after River North. Boasting east and south exposures, this exceptional unit is filled with natural light and offers approximately 1,800 square feet of thoughtfully designed living space. The open-concept floor plan is ideal for both everyday living and entertaining. At the heart of the home is a beautifully appointed chef's kitchen featuring quartz countertops, a generous center island, custom backsplash, and stainless steel appliances. A stunning custom-built wall unit enhances the space with glass display shelving, a convenient coffee bar, and a built-in desk providing both style and functionality. The kitchen flows seamlessly into the spacious living and dining area, where a cozy fireplace and expansive sliding glass doors create an inviting atmosphere while opening to the spectacular 50-foot private balcony. Complete with a fireplace and impressive city views, the balcony offers exceptional indoor-outdoor living and is perfect for relaxing or entertaining guests. The expansive primary suite is a private retreat featuring two separate walk-in closets with custom shelving and drawers. The luxurious en-suite bath is thoughtfully designed with Kohler fixtures and a spa-inspired rain shower. The versatile second bedroom includes a built-in queen-size Murphy bed, making it ideal as a guest suite, home office, or both. Both bathrooms feature premium Kohler fixtures and elegant rain showers. Throughout the home, custom plantation wood shutters provide timeless style, privacy, and light control. Additional conveniences include a dedicated in-unit laundry room, custom closet systems throughout, and one heated garage parking space included in the rent, complete with a private entrance and an individual locked storage unit. Residents enjoy the amenities of a beautifully maintained boutique mid-rise building with 24-hour security, an elegant marble lobby, and fresh floral arrangements that welcome residents and guests each week. Ideally located in the heart of River North, this exceptional residence is just moments from renowned restaurants, shopping, galleries, parks, the Chicago Riverwalk, and public transportation. Contact us today to schedule your private showing!

The property manager

33 W Huron St #510

Nearby schools

Students who live in 33 W Huron St #510 attend the following Chicago Public Schools (Unified School District) public schools:

GreatSchools ratings are based on test scores and additional metrics when available.

33 W Huron St #510

By contacting this property, you agree to our Terms of Use. Visit our Privacy Portal for more information. When you click “Send message”, we’ll send your inquiry to the property manager so they can reach out and answer your questions.
Find similar homes

Similar listings comparison

This listing

33 W Huron St #510

Studio$1,975+$2,280+$2,608+$2,419+$2,429+
1 bed$2,125+$2,515+$3,089+$2,898+$3,249+$3,169+$2,653+$2,727+
2 beds$4,700$2,850+$4,055+$4,858+$4,428+$5,139+$4,271+$4,271+$4,001+
3 beds$6,170+
Total monthly price
Total price
Total price
Total price
Distance0.5 miles away0.6 miles away0.9 miles away0.4 miles away0.6 miles away0.6 miles away0.3 miles away0.3 miles away
PetsCats and Small Dogs AllowedCats and Dogs AllowedCats and Dogs AllowedCats and Dogs AllowedCats and Dogs AllowedCats and Dogs AllowedCats and Dogs AllowedCats and Dogs AllowedCats and Dogs Allowed
LaundryIn UnitSharedSharedIn UnitIn UnitIn Unit
SecurityGated EntryDoormanGated Entry
A/CYesYesYesYes
DishwasherYesYesYes
ParkingYesYesYesYesYes
GymYesYesYesYesYes
PoolYesYesYesYes
Spot something off?Good catch. Flag it and help keep listings legit.