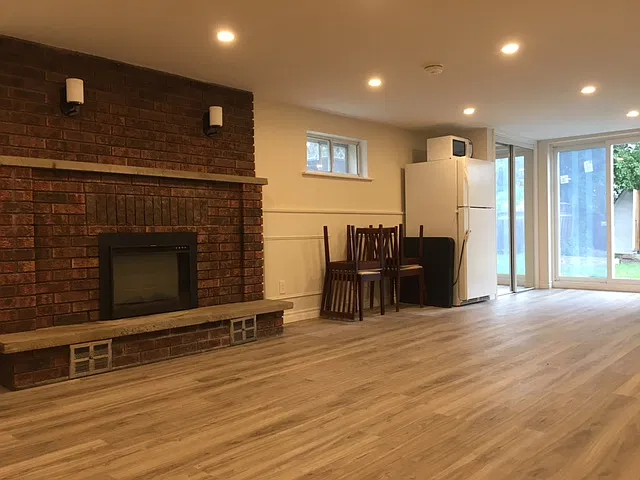
• Primary Photo - 33 Richmond St W
  • Building Photo - 33 Richmond St W
1/13

33 Richmond St W

Oshawa, ON L1G1A4

$1,849 - $2,199
2
Beds
1
Bath
Doesn't include required deposits and fees
Special offer! Limited Time Offer | Enjoy 1 Month FREE on a 13 Month Lease!* - *Pricing, availability, and incentives are subject to change. Conditions apply. Suite features may vary. Images and virtual tours may not reflect actual suite finishes. E. & O.E.

Highlights

  • Apartment Building
  • Dogs Allowed
  • On-site laundry
  • Updated 1 day ago

Apartment floor plans

Matches2 Beds
2 beds
1 bath1,003 sqft
Rent / mo
Available
Unit
$1,849
2 beds
1 bath1,095 sqft
Rent / mo
Available
Unit
$2,199

Commute

Loading

Loading commute times...

About 33 Richmond St W

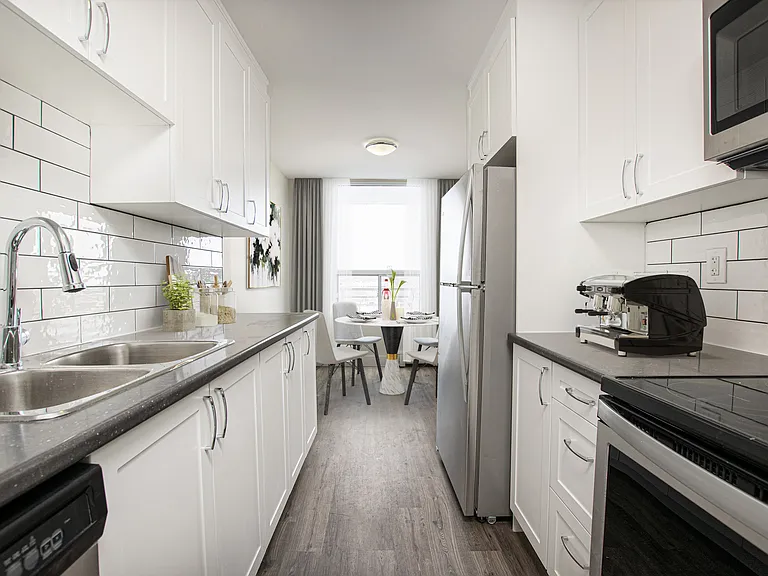
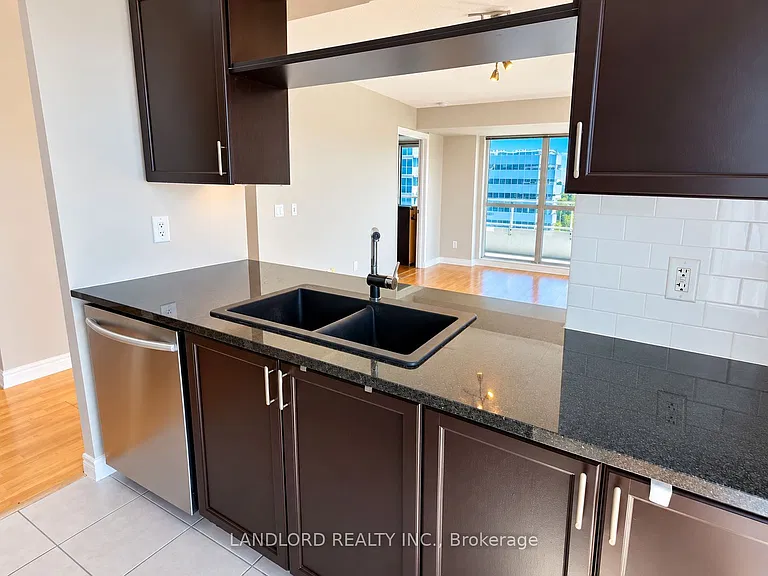
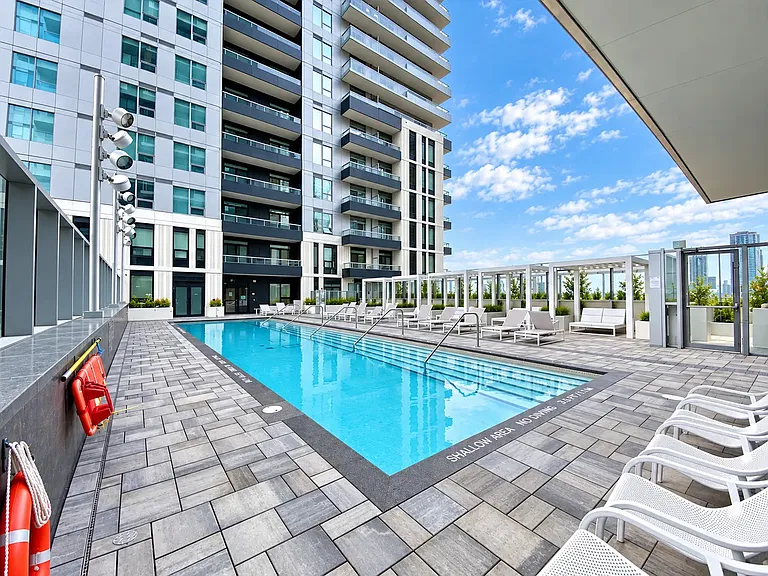
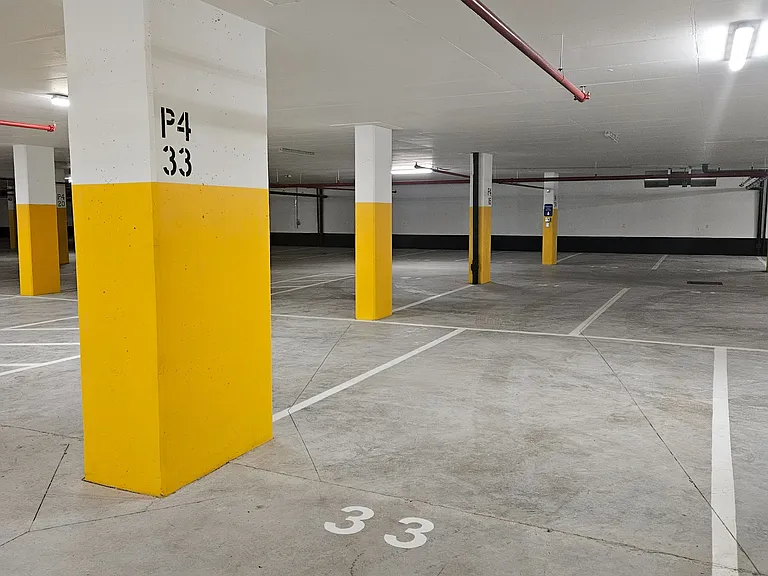
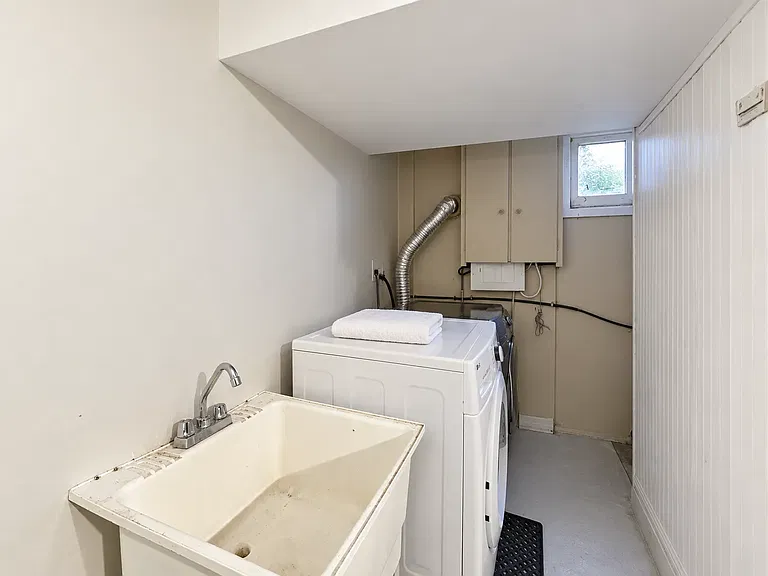
- Heat Limited Time Offer | Enjoy One Month FREE on a 13-Month Lease!* Welcome to 33 Richmond St., a tranquil haven nestled in a charming neighborhood, close to the Oshawa Golf & Curling Club and the lush Oshawa Valley Botanical Gardens. Our prime location ensures you are near Smart Centres shopping plazas and the popular Oshawa Center mall, catering to all your daily needs. Enjoy the convenience of nearby parks, schools, and grocery stores, along with easy access to public transit and major highways, making your commute a breeze.Our fully renovated suites are designed with your comfort and style in mind. Each unit boasts an open-concept kitchen adorned with chrome accents, a breakfast bar, laminate countertops, new over-mount sinks, and stylish tiled backsplashes. All suites include stainless steel refrigerators, stoves, and microwaves, with dishwashers available in select units. Freshly painted interiors, newly finished flooring, and upgraded bathrooms add a modern and luxurious touch to your living space.Immerse yourself in the delights of our building amenities, where you'll find controlled access and surveillance cameras, inclusive heating, and convenient indoor parking. Additional features such as lockers, on-site laundry, and enhanced cleaning procedures in high-traffic areas ensure a comfortable living environment. Our pet-friendly policy means every member of your family is welcome. Schedule a tour today with our leasing professionals and find your new home.Suite Features:Bachelor, 1 Bedroom, 2 Bedroom, and 2 Bedroom + Den suitesFully renovated and spacious Open-concept kitchens featuring chrome accents, a breakfast bar, laminate countertops, new over mount sinks, and a tiled backsplash.Stainless steel refrigerators, stoves, and microwavesDishwashers in selected unitsFreshly painted Newly finished flooring Upgraded bathroomsBalconiesBuilding Amenities:Controlled access and surveillance camerasHeat includedIndoor parking availableLockers availableOn-site laundryPet friendlyElevatorsEnhanced cleaning procedures in high traffic areasNearby:Civic Recreation Complex Oshawa Centre Oshawa Golf & Curling ClubOshawa Valley Botanical GardensDurham Region Transit Oshawa GO StationBanksCoffee shopsGrocery storesMajor highwaysMedical facilitiesParksRestaurants Retail shops Smart CentresSchools Durham College, Trent University, Coronation Public School, Great Beginnings Montessori School, Mary Street Community School, E.A. Lovell School, Woodcrest Public SchoolRental Process:We are open for business and have refined our online rental process. View our 360-degree virtual tours, which give a general sense of unit layouts and finishes. *Pricing, availability, and incentives are subject to change. Conditions apply. Suite features may vary. Images and virtual tours may not reflect actual suite finishes. E. & O.E.** Sterling Karamar Property Management is committed to providing an exceptional leasing experience. We do not request a fee to book a tour or a deposit to reserve a suite.

Apartment amenities

Property amenities
  • Elevator
  • Flooring: Hardwood
  • Flooring: Tile
  • Laundry: Shared
  • SecuritySystem

    Pet policy

    Dogs allowed

      Nearby schools

      GreatSchools ratings are based on test scores and additional metrics when available.
      By contacting this property, you agree to our Terms of Use. Visit our Privacy Portal for more information. When you click "Send message", we'll send your inquiry to the property manager so they can reach out and answer your questions.

      Find similar homes