33 Peppermint Ln

33 Peppermint Ln — Photo 1
33 Peppermint Ln — Photo 2
33 Peppermint Ln — Photo 3
33 Peppermint Ln — Photo 4
33 Peppermint Ln — Photo 5
33 Peppermint Ln — Photo 6
33 Peppermint Ln — Photo 7
33 Peppermint Ln — Photo 8
33 Peppermint Ln — Photo 9
33 Peppermint Ln — Photo 10
33 Peppermint Ln — Photo 11
33 Peppermint Ln — Photo 12
33 Peppermint Ln — Photo 13
33 Peppermint Ln — Photo 14
33 Peppermint Ln — Photo 15
33 Peppermint Ln — Photo 16
33 Peppermint Ln — Photo 17
33 Peppermint Ln — Photo 18
33 Peppermint Ln — Photo 19
33 Peppermint Ln — Photo 20
33 Peppermint Ln — Photo 21
33 Peppermint Ln — Photo 22
33 Peppermint Ln — Photo 23
33 Peppermint Ln — Photo 24
33 Peppermint Ln — Photo 25
33 Peppermint Ln — Photo 26
33 Peppermint Ln — Photo 27
33 Peppermint Ln — Photo 28
33 Peppermint Ln — Photo 29
33 Peppermint Ln — Photo 30
33 Peppermint Ln — Photo 31

$4,500/ mo
Doesn't include deposits and fees
4 beds3.5 baths3204 sqft townhouse
Available July 15
33 Peppermint Ln
Your booked tour

What you get

No petsIn-unit laundryParkingAir conditioningPool

Costs, fees, and lease terms

Pets

  • Dogs

    Not allowed
  • Cats

    Not allowed

The neighborhood

About the building

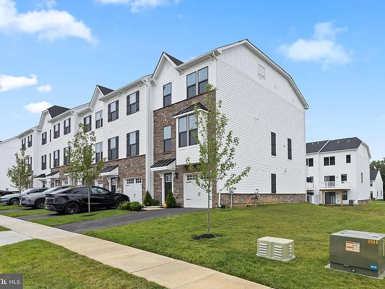
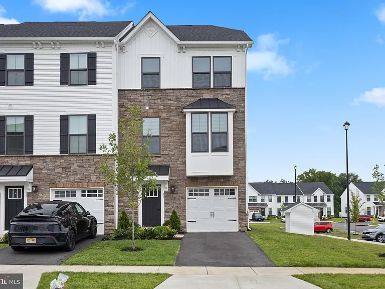
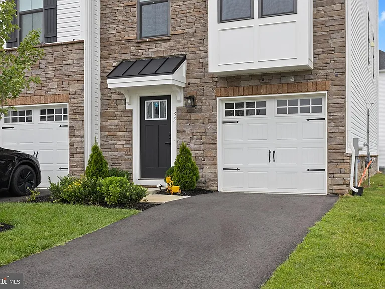
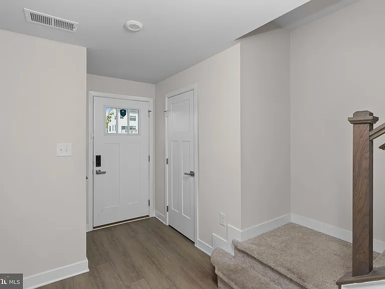
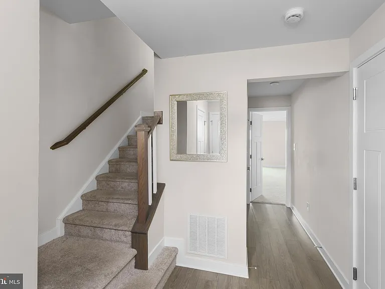
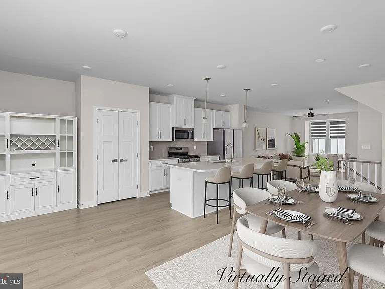
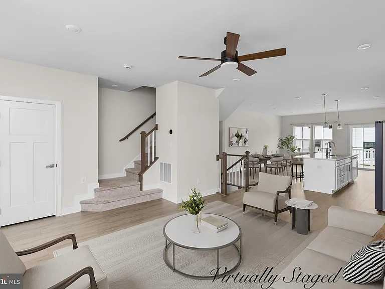
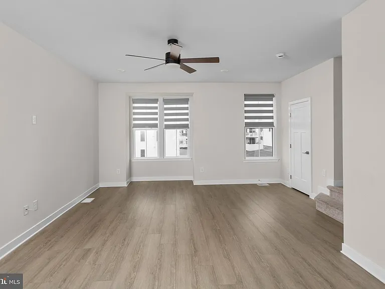
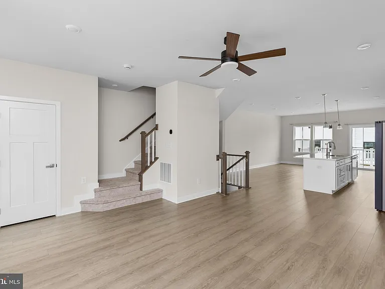
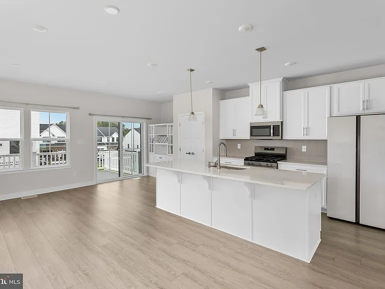
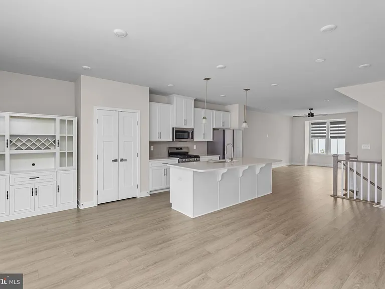
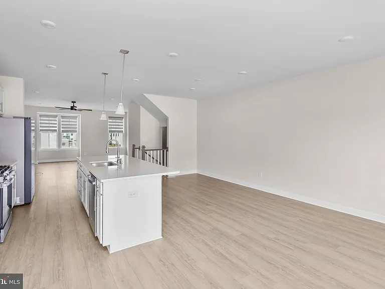
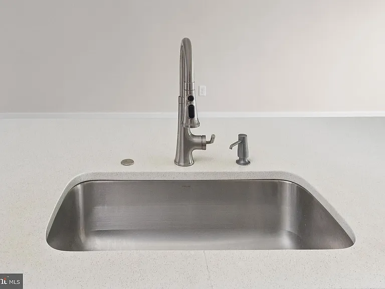
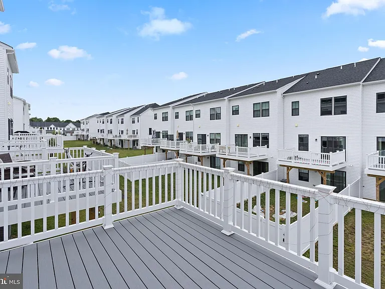
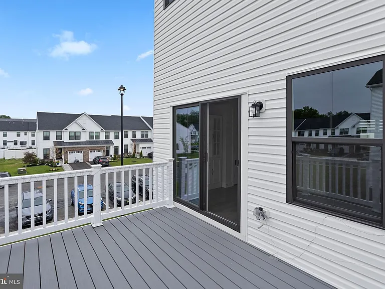
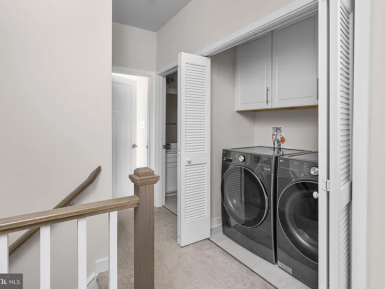
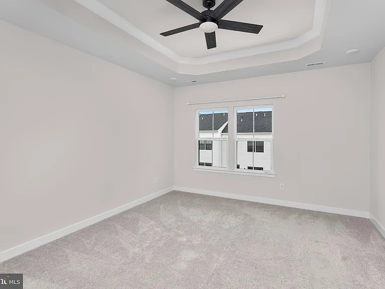
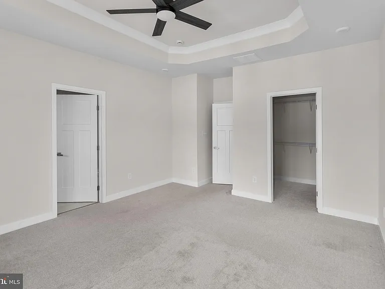
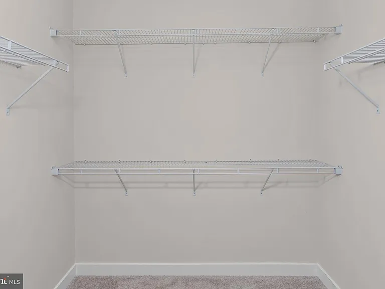
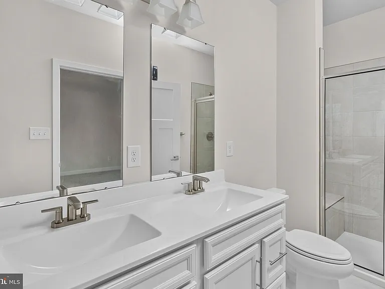
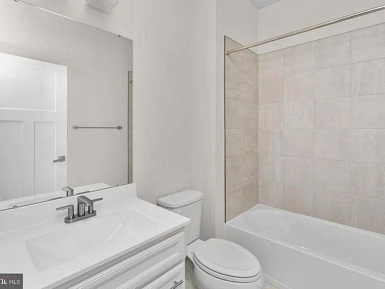
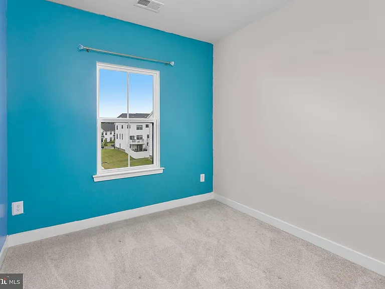
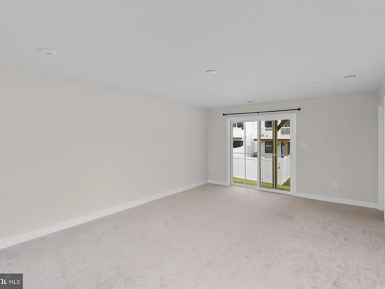
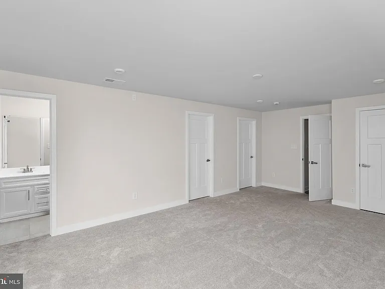
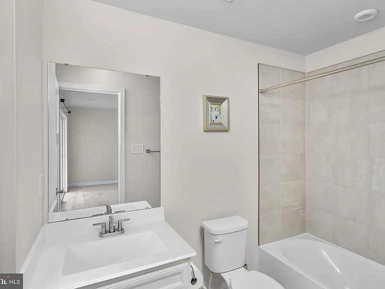
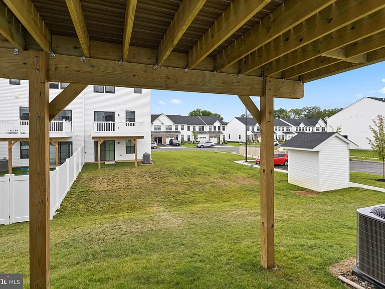
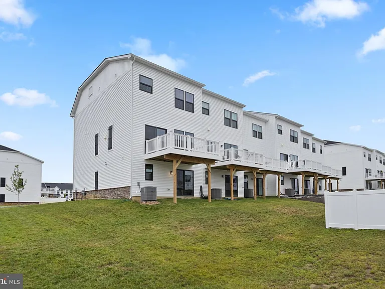
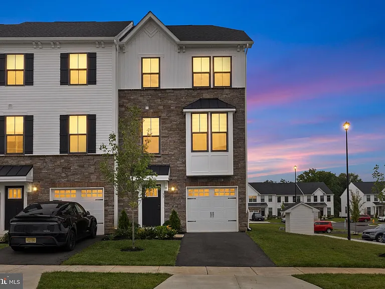
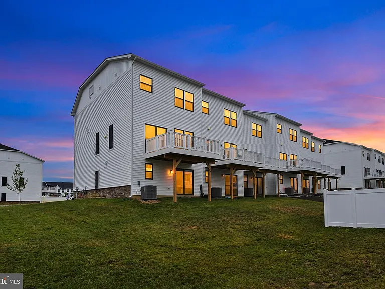
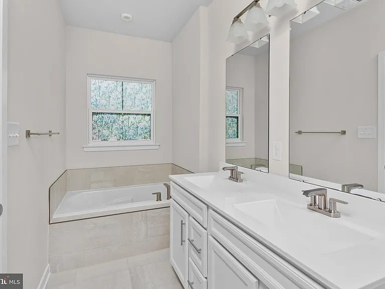
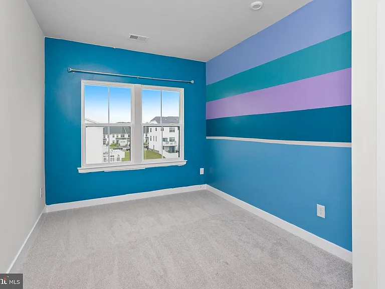
Welcome to Laurel Point, a beautifully maintained end unit townhome for rent in one of Mount Laurel's most sought-after communities. Offering approximately 2,254 square feet of thoughtfully designed living space, this spacious 4-bedroom, 3.5-bath home combines the comfort of a single-family residence with the convenience of low-maintenance living. The entry level features a welcoming foyer with wide-plank flooring, a versatile bonus room perfect for a bedroom, family room, home office, gym, or media space, along with a full bathroom and multiple closets for added storage. Sliding glass doors provide direct access to the backyard. The main living level showcases an open-concept design with high ceilings, abundant natural light, recessed and pendant lighting, and an inviting layout ideal for everyday living and entertaining. The gourmet kitchen features granite countertops, a large center island, white cabinetry, stainless steel appliances, a pantry, and a convenient powder room. The adjoining dining area opens to a private deck, creating seamless indoor-outdoor living. Upstairs, the spacious primary suite offers a tray ceiling with recessed lighting, a walk-in closet, and a private en-suite bath with a generously sized shower. Three additional bedrooms, a full hall bath, and a conveniently located upper-level laundry area complete the home. Conveniently located near major highways, shopping, dining, and everyday amenities, this home offers an exceptional rental opportunity in a prime Mount Laurel location. Application Requirements: Applicants must provide a valid driver's license or government-issued ID, submitted in PDF format only (no cell phone photos). Landlords require verifiable monthly income of 2.5 to 3 times the monthly rent. To expedite the application process, please provide a RentSpree credit report, four recent pay stubs, an employment verification letter, and a landlord reference. Additional documentation may be requested. Tenants are responsible for the first $150 of any repair service call after the first 90 days of the lease.

The property manager

Nearby schools

Students who live in 33 Peppermint Ln attend the following Lenape Regional High School District (Unified School District) and Mount Laurel Township School District (Unified School District) public schools:
GreatSchools ratings are based on test scores and additional metrics when available.

33 Peppermint Ln
By contacting this property, you agree to our Terms of Use. Visit our Privacy Portal for more information. When you click “Send message”, we’ll send your inquiry to the property manager so they can reach out and answer your questions.

Find similar homes

Spot something off?Good catch. Flag it and help keep listings legit.