33 Moorland Dr

33 Moorland Dr — Photo 1
33 Moorland Dr — Photo 2
33 Moorland Dr — Photo 3
33 Moorland Dr — Photo 4
33 Moorland Dr — Photo 5
33 Moorland Dr — Photo 6
33 Moorland Dr — Photo 7
33 Moorland Dr — Photo 8
33 Moorland Dr — Photo 9
33 Moorland Dr — Photo 10
33 Moorland Dr — Photo 11
33 Moorland Dr — Photo 12
33 Moorland Dr — Photo 13
33 Moorland Dr — Photo 14
33 Moorland Dr — Photo 15
33 Moorland Dr — Photo 16
33 Moorland Dr — Photo 17
33 Moorland Dr — Photo 18
33 Moorland Dr — Photo 19
33 Moorland Dr — Photo 20
33 Moorland Dr — Photo 21
33 Moorland Dr — Photo 22
33 Moorland Dr — Photo 23
33 Moorland Dr — Photo 24
33 Moorland Dr — Photo 25
33 Moorland Dr — Photo 26
33 Moorland Dr — Photo 27
33 Moorland Dr — Photo 28
33 Moorland Dr — Photo 29
33 Moorland Dr — Photo 30
33 Moorland Dr — Photo 31
33 Moorland Dr — Photo 32
33 Moorland Dr — Photo 33
33 Moorland Dr — Photo 34
33 Moorland Dr — Photo 35
33 Moorland Dr — Photo 36
33 Moorland Dr — Photo 37
33 Moorland Dr — Photo 38
33 Moorland Dr — Photo 39
33 Moorland Dr — Photo 40
33 Moorland Dr — Photo 41
33 Moorland Dr — Photo 42
33 Moorland Dr — Photo 43
33 Moorland Dr — Photo 44
33 Moorland Dr — Photo 45
33 Moorland Dr — Photo 46
33 Moorland Dr — Photo 47
33 Moorland Dr — Photo 48
33 Moorland Dr — Photo 49
33 Moorland Dr — Photo 50
33 Moorland Dr — Photo 51
33 Moorland Dr — Photo 52
33 Moorland Dr — Photo 53
33 Moorland Dr — Photo 54
33 Moorland Dr — Photo 55
33 Moorland Dr — Photo 56
33 Moorland Dr — Photo 57
33 Moorland Dr — Photo 58
33 Moorland Dr — Photo 59
33 Moorland Dr — Photo 60
33 Moorland Dr — Photo 61
33 Moorland Dr — Photo 62
33 Moorland Dr — Photo 63
33 Moorland Dr — Photo 64
33 Moorland Dr — Photo 65
33 Moorland Dr — Photo 66
33 Moorland Dr — Photo 67

$4,500/ mo
Total price
Now includes required monthly fees in total price
3 beds2.5 baths1776 sqft condo
33 Moorland Dr

Your booked tour

What you get

Dog-friendlyIn-unit laundryParkingAir conditioning

Costs, fees, and lease terms

Lease terms

Tenant responsible for electricity, natural gas, cable/internet. Owner responsible for water, sewer, trash removal, lawn maintenance, snow removal. Rent includes access to all community amenities. 1st month's rent + refundable security deposit + 1 month's realtor fee due at lease signing.

Pricing comparison

$871

At $4,500, this listing is priced $871 more than the current market rate for a 3 bedroom home in Danbury.

Pets

  • Dogs

    Allowed
    Number allowed1
  • Cats

    Not allowed

The neighborhood

About the building

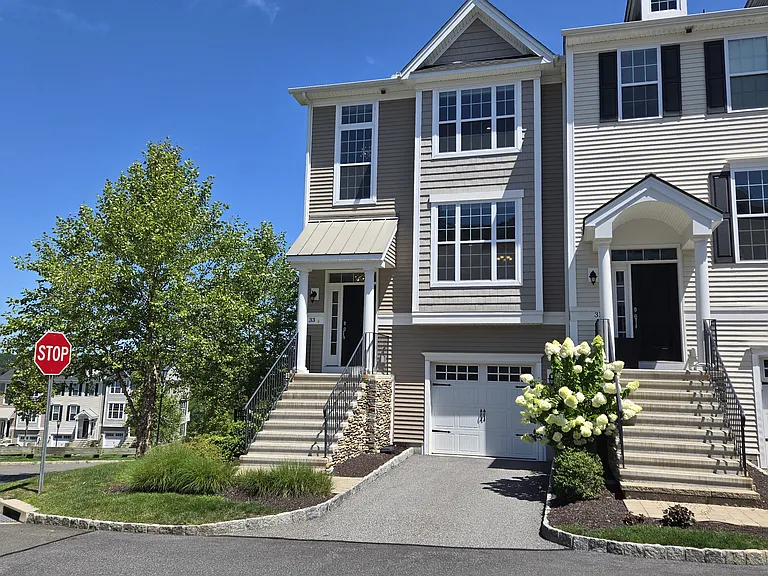
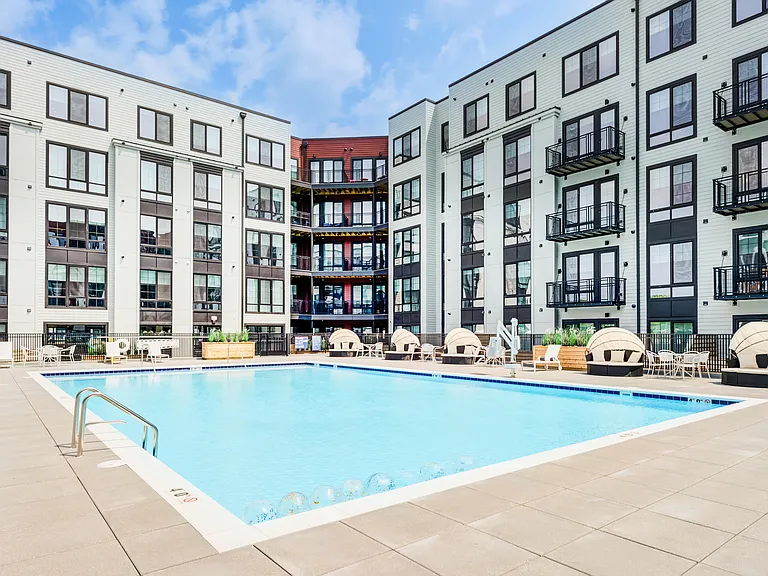
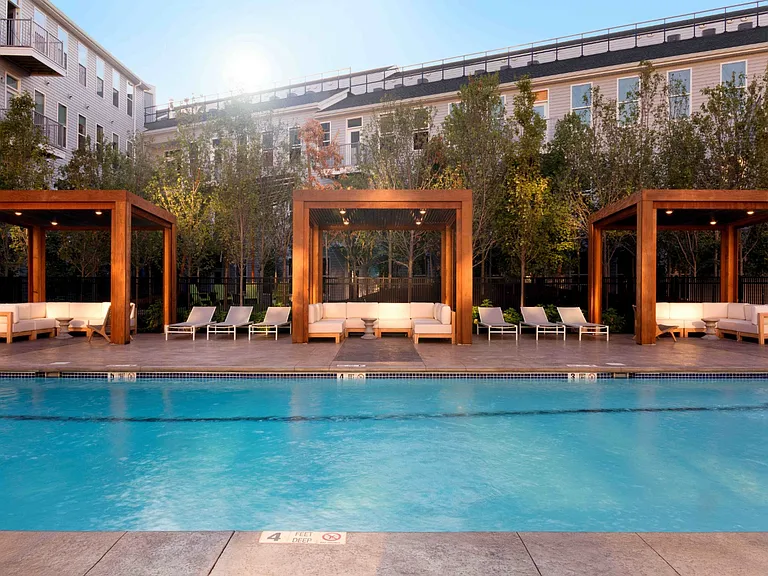
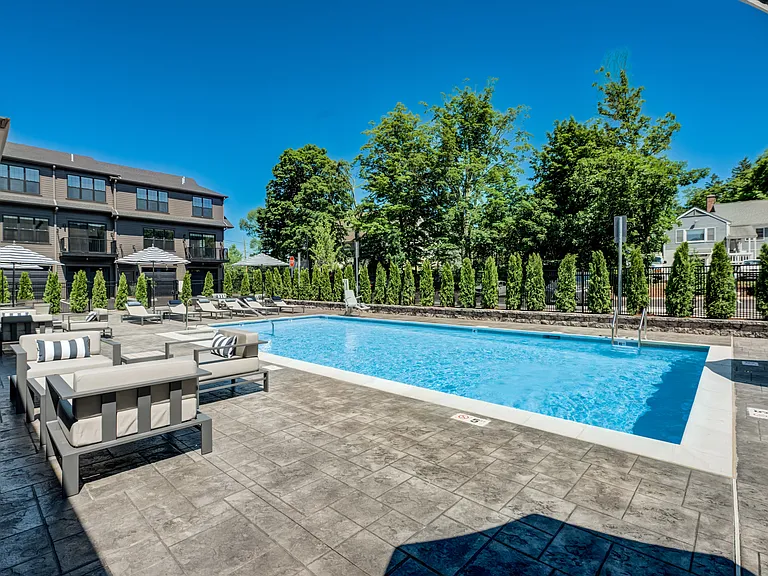
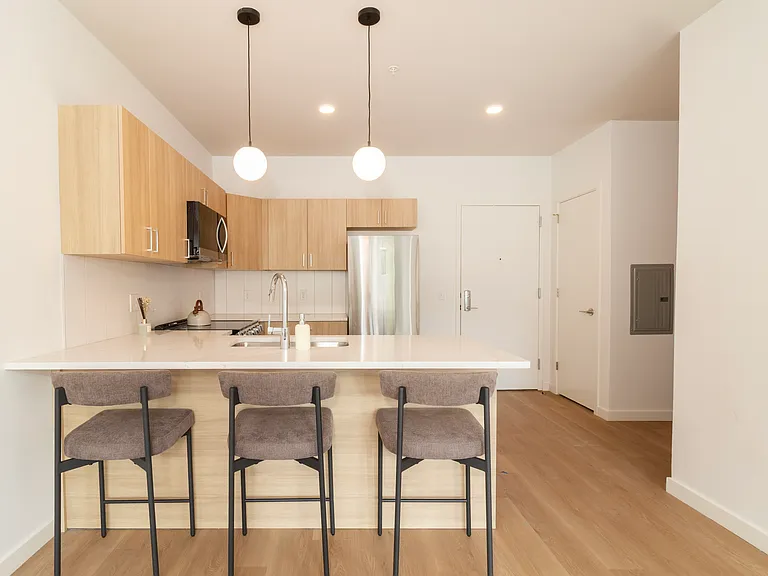
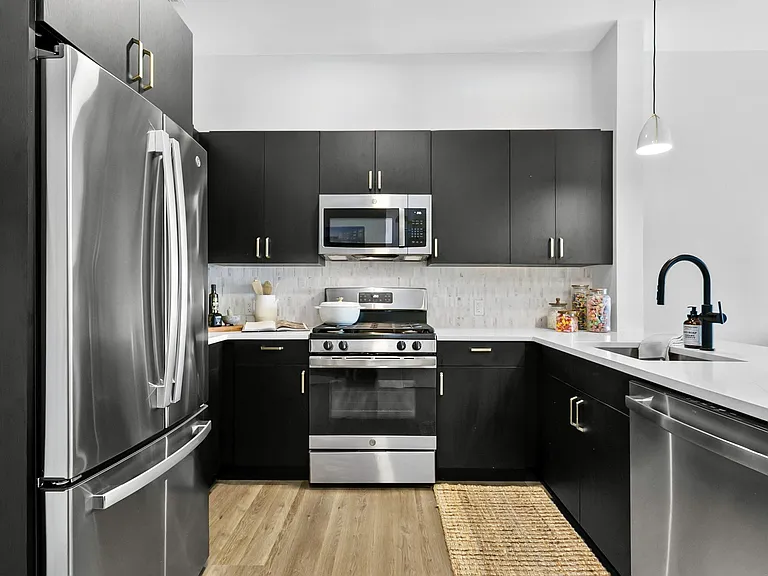
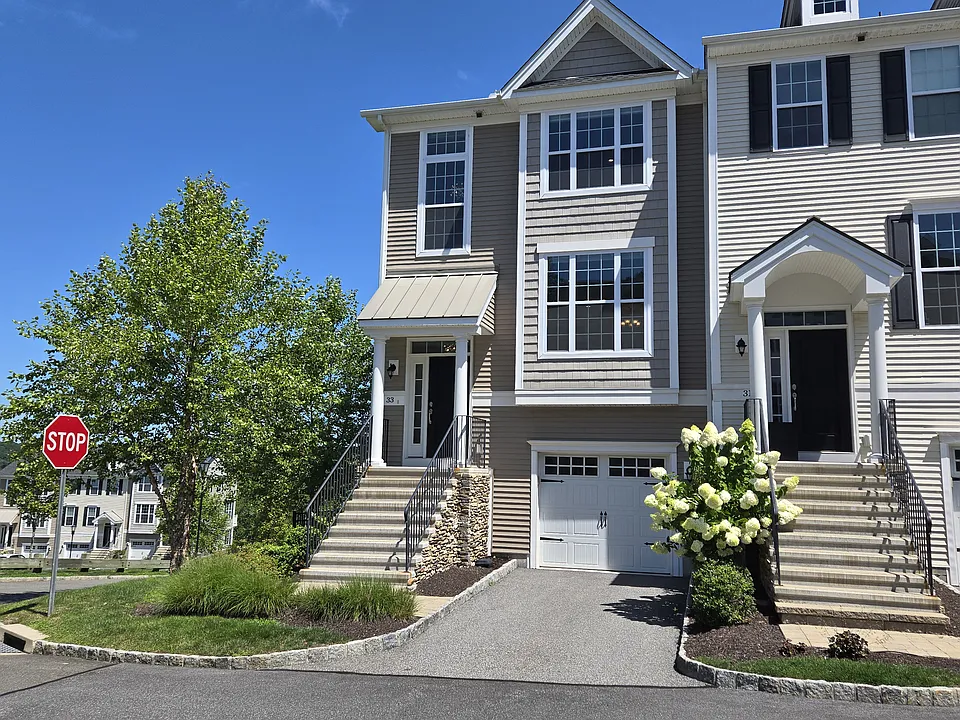
Welcome to 33 Moorland Dr, where luxury, low-maintenance living awaits in The Rivington Community. This beautifully maintained end-unit, three-level townhome offers magnificent views, hardwood floors throughout, and an open-concept layout designed for comfortable living and entertaining. The 3-bedroom, 2.5-bath home features a spacious kitchen with an island, breakfast bar for up to 4 stools, modern pendant lighting, white Shaker-style cabinets, quartz countertops, and stainless steel appliances. The eat-in kitchen opens through sliding glass doors to a private deck perfect for grilling with family and friends or relaxing on your sectional while enjoying the scenic landscape. Inside is bright and inviting. The large dining area flows into the adjacent living room, and a convenient powder room completes the main level. Upstairs, the primary bedroom includes a large walk-in closet and en suite bath with double sinks. Two additional bedrooms, a full hall bath, and laundry are located at the end of the hall. The lower level provides a large flexible living area ideal for a family room, playroom, den, office, gym, or any combination of uses. The home also includes an attached one-car garage, driveway space for a second car, and convenient entry from either the front door or garage, where a spacious mudroom with a custom hideaway closet offers extra storage. Thoughtfully detailed and truly move-in ready, this home is conveniently located near I-84 exits 1 and 2, Trader Joe's, Caraluzzi's, Starbucks, Whole Foods, the mall, shopping, and dining. Enjoy a well-designed, relaxing community with extremely limited inventory this opportunity will not last. Available for immediate occupancy. Candidates must have at least $165K in verifiable annual income and credit scores of 700 or higher. The community's resort style amenities include a modern clubhouse with a resident lounge that has a bar, billiard tables, big screen TV, dining tables, lounge chairs, fireplace, and furnished wrap-around deck with stunning mountain views. Completing the top floor of the clubhouse is a ball room, professional kitchen, children's craft room and a movie theater. The lower level features a large gym, yoga studio, indoor lap pool, jacuzzi and locker rooms with bathrooms, showers, lockers, and a sauna. Step outside the clubhouse to the two outdoor pools and kiddie pool, bocce ball court and a covered lounge area with sofas, flat screen TV's, fireplaces, dining tables, ping pong tables and a gas BBQ grill station. The development also includes a children's playground, tennis courts, a basketball court and private nature trails.

The property manager

Nearby schools

Students who live in 33 Moorland Dr attend the following Danbury School District (Unified School District) public schools:

GreatSchools ratings are based on test scores and additional metrics when available.
33 Moorland Dr

By contacting this property, you agree to our Terms of Use. Visit our Privacy Portal for more information. When you click “Send message”, we’ll send your inquiry to the property manager so they can reach out and answer your questions.

Find similar homes

Spot something off?Good catch. Flag it and help keep listings legit.