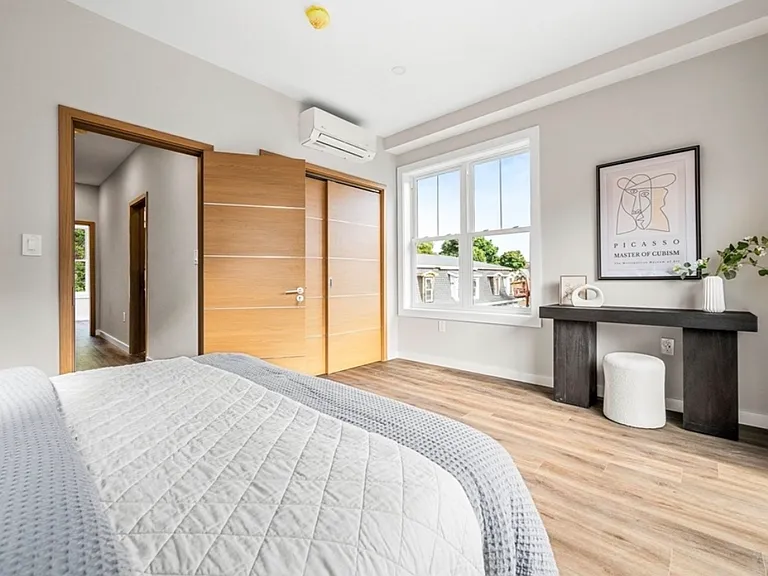
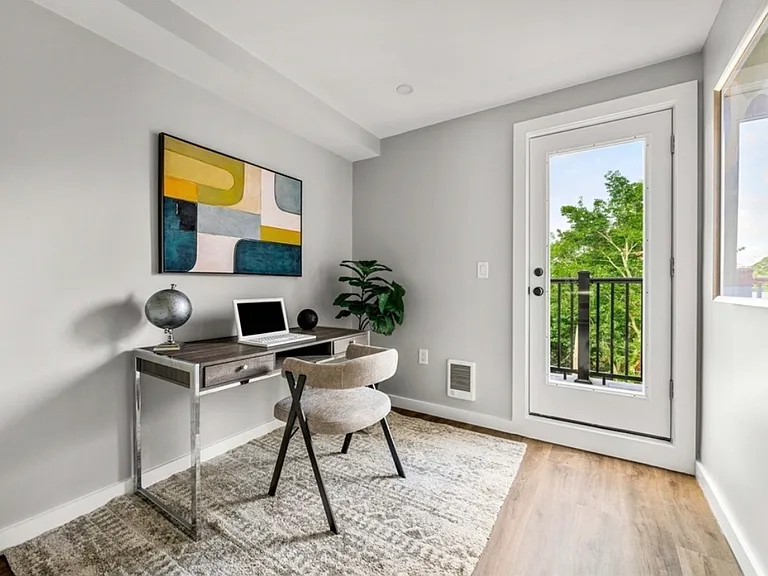
33 Copeland St #C

33 Copeland St #C — Photo 1
33 Copeland St #C — Photo 2
33 Copeland St #C — Photo 3
33 Copeland St #C — Photo 4
33 Copeland St #C — Photo 5
33 Copeland St #C — Photo 6
33 Copeland St #C — Photo 7
33 Copeland St #C — Photo 8
33 Copeland St #C — Photo 9
33 Copeland St #C — Photo 10
33 Copeland St #C — Photo 11
33 Copeland St #C — Photo 12
33 Copeland St #C — Photo 13
33 Copeland St #C — Photo 14
33 Copeland St #C — Photo 15
33 Copeland St #C — Photo 16
33 Copeland St #C — Photo 17
33 Copeland St #C — Photo 18
33 Copeland St #C — Photo 19
33 Copeland St #C — Photo 20
33 Copeland St #C — Photo 21
33 Copeland St #C — Photo 22
33 Copeland St #C — Photo 23
33 Copeland St #C — Photo 24
33 Copeland St #C — Photo 25
33 Copeland St #C — Photo 26

$4,600/ mo
Total price
Now includes required monthly fees in total price
3 beds2.5 baths2235 sqft townhouse
Available August 1
33 Copeland St #C
Your booked tour

What you get

Pet-friendlyIn-unit laundryParkingAir conditioning

Costs, fees, and lease terms

Pricing comparison

$600

At $4,600, this listing is priced $600 more than the current market rate for a 3 bedroom home in Roxbury.

Pets

  • Dogs

    Allowed
    Number allowed1
  • Cats

    Allowed
    Number allowed1

The neighborhood

About the building

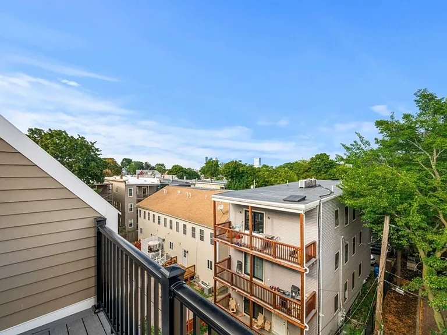
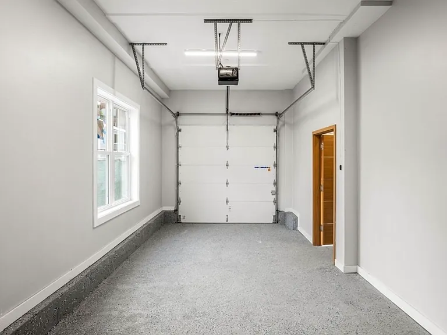
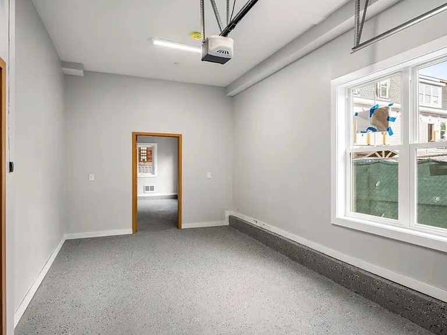
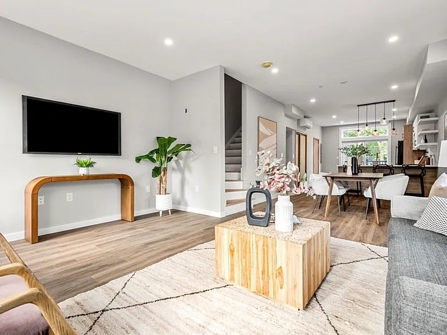
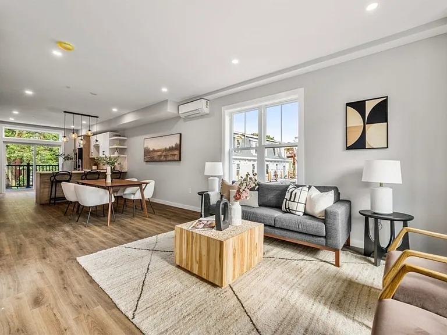
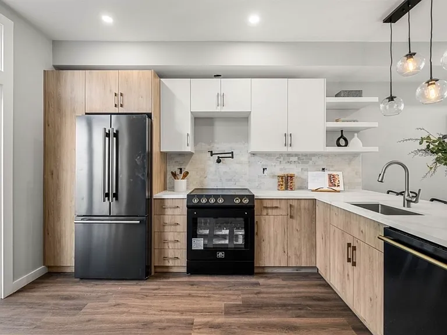
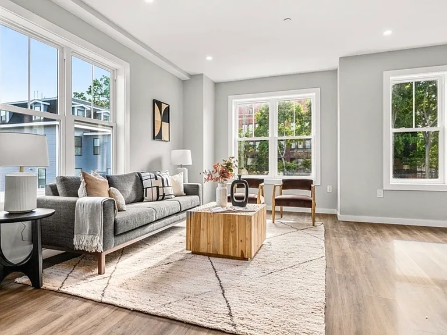
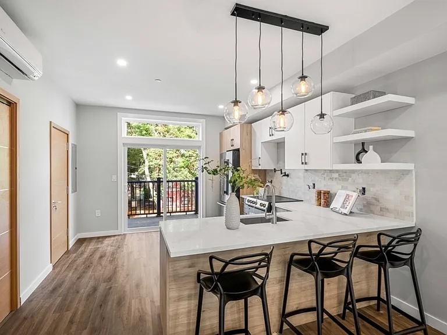
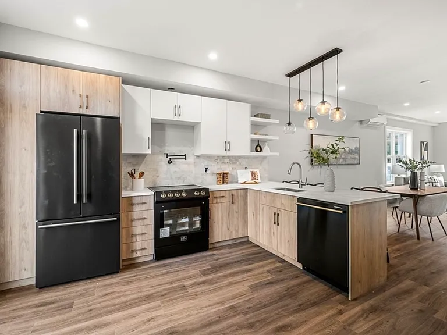
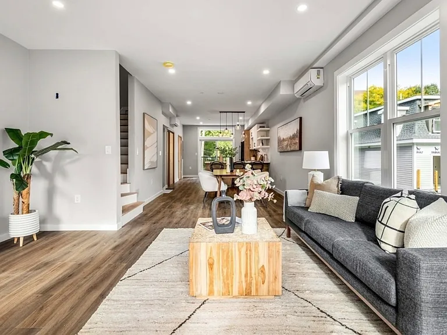
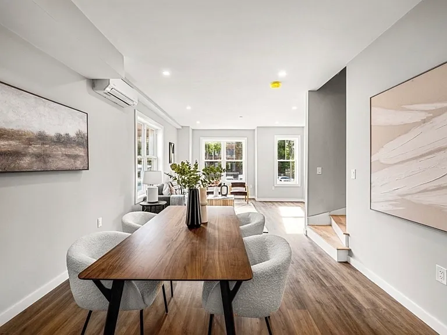
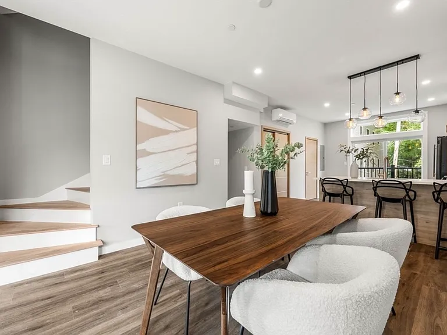
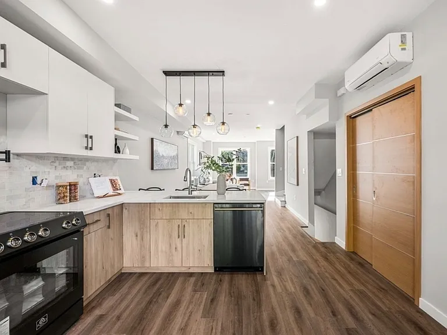
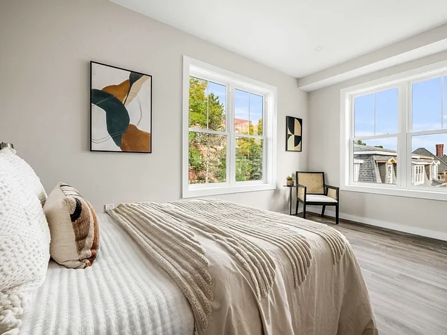
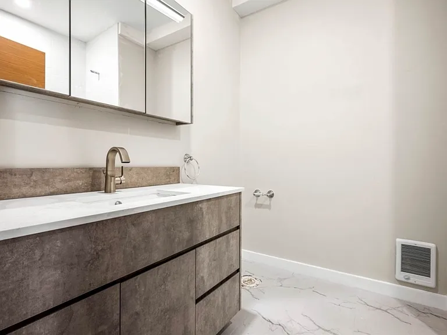
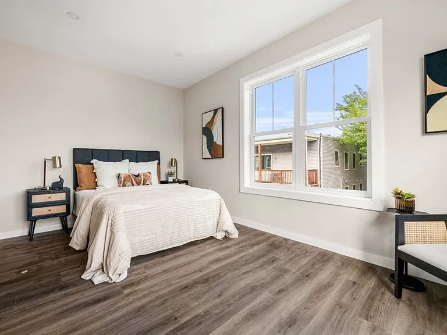
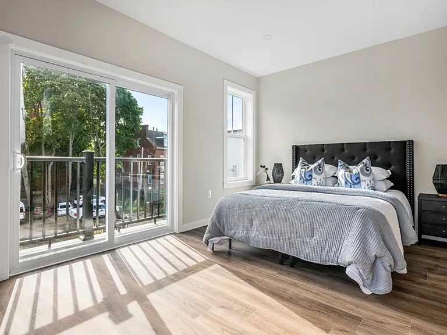
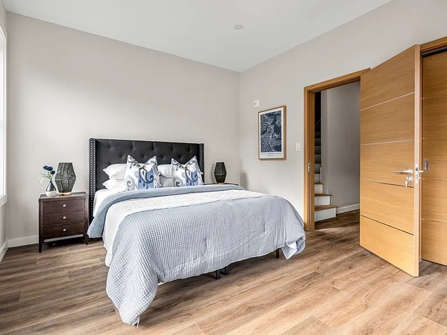
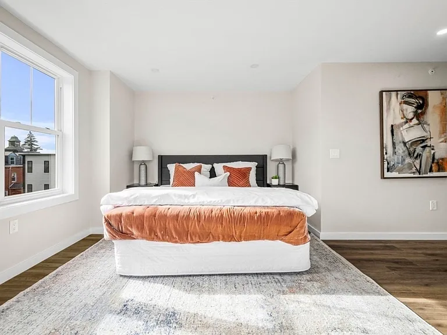
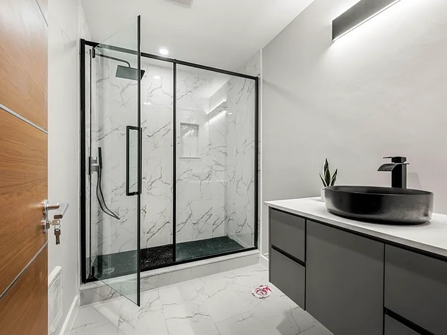
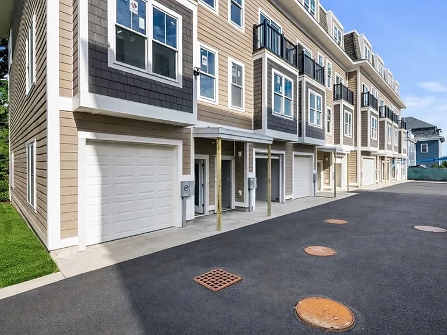
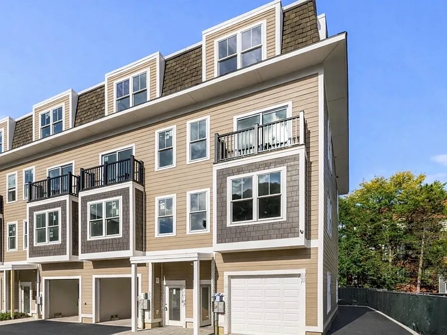
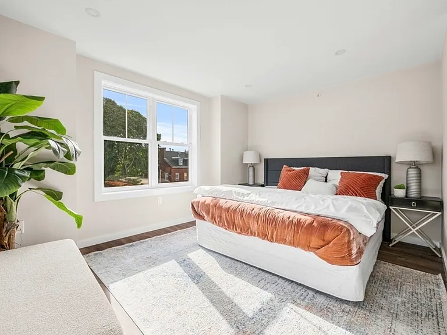
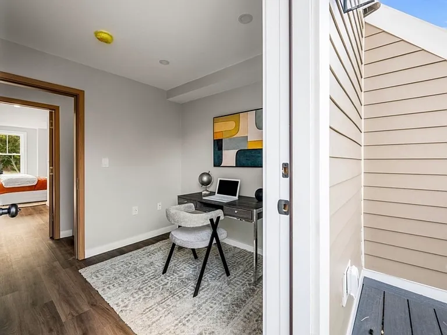
Welcome to 33 Copeland Street, Unit C Ultra-Luxury Urban Living. Brand New Luxury 3-Bedroom Townhouse with Private Attached Garage... Be the very first resident to experience this massive, brand-new 2026 luxury townhouse spanning four levels and an impressive 2,235 square feet of pristine living space. This home blends high-end architectural design with unbeatable modern conveniences, offering a private suburban footprint right inside the city. UNBEATABLE UTILITY PERK (TENANTS ONLY PAY ELECTRICITY) Save hundreds of dollars every month in utility overhead. Your monthly rent covers Gas, Heating, Hot Water, Water, Sewer, and Trash Removal. The entire property utilizes top-tier, energy-efficient insulation and modern appliances, keeping your sole responsibility the electricity bill highly economical. EXPANSIVE 4-LEVEL FLOOR PLAN * Main Living Level: A bright, open-concept floor plan featuring soaring ceilings, gleaming hardwood floors, a designer half-bath, and a gourmet chef's kitchen. The kitchen boasts oversized quartz countertops, custom soft-close shaker cabinetry, and brand-new premium stainless steel appliances. * The Upper Levels: Generous secondary bedrooms with large closets, pristine modern baths, and dedicated flexible space perfect for a home office setup. * The 4th Floor Primary Retreat: A spectacular private master floor featuring a deep walk-in closet, a spa-like en-suite bath with dual-sink quartz vanities, and direct access to your private balcony showcasing panoramic views of the Boston city skyline. COVETED PRIVATE AMENITIES *Attached Under-Garage: Shovel-free winters. Pull directly into your private secure garage bay with direct interior entry into the home. *Private Outdoor Oasis: Step out onto your beautifully paved private patio, ideal for summer grilling, morning coffee, or container gardening. *In-Unit Laundry: Dedicated laundry room equipped with a brand-new washer and dryer. TRANSIT & ELITE COMMUTER FLEXIBILITY * Perfectly positioned for an effortless commute to Boston's premier medical campuses, universities, and downtown financial hubs: * Boston Medical Center (BMC) Campus: A incredibly fast, direct commute. Walk minutes to the Nubian Square Transit Hub to catch the Silver Line (SL4) or local express bus lines running in dedicated, traffic-free lanes straight into the BMC / Harrison Ave medical grid in under 10 12 minutes. * Longwood Medical Area: Quick, direct 25-minute route via local transit networks ideal for doctors, residents, and healthcare executives wanting to avoid expensive daily hospital parking garage fees. * Premier University & College Connection: Effortless access for graduate students, faculty, and university professionals looking for a premium off-campus oasis: - Northeastern University: An easy 10-minute transit ride via the 47 bus or a quick bike ride straight down Columbus Ave. - Boston University (BU) / BU Medical: Accessible via the 47 or 1 bus lines, cutting right across to the Commonwealth Ave and Albany Street campuses. - Harvard Medical & Wentworth: Direct lines via the 28 or 66 buses heading west. * Downtown & Seaport Access: Skip the highway traffic. The high-frequency Silver Line (SL5) runs in dedicated transit lanes straight into South Station, Downtown Crossing, and the Financial District in under 25 minutes.

Nearby schools

Students who live in 33 Copeland St #C attend the following Boston Public Schools (Unified School District) public schools:
Showing 3 of 10 schools.

GreatSchools ratings are based on test scores and additional metrics when available.

33 Copeland St #C
By contacting this property, you agree to our Terms of Use. Visit our Privacy Portal for more information. When you click “Send message”, we’ll send your inquiry to the property manager so they can reach out and answer your questions.

Find similar homes

Spot something off?Good catch. Flag it and help keep listings legit.