33 Charles St E #2903

33 Charles St E #2903 — Photo 1
33 Charles St E #2903 — Photo 2
33 Charles St E #2903 — Photo 3
33 Charles St E #2903 — Photo 4
33 Charles St E #2903 — Photo 5
33 Charles St E #2903 — Photo 6
33 Charles St E #2903 — Photo 7
33 Charles St E #2903 — Photo 8
33 Charles St E #2903 — Photo 9
33 Charles St E #2903 — Photo 10
33 Charles St E #2903 — Photo 11
33 Charles St E #2903 — Photo 12
33 Charles St E #2903 — Photo 13
33 Charles St E #2903 — Photo 14
33 Charles St E #2903 — Photo 15
33 Charles St E #2903 — Photo 16
33 Charles St E #2903 — Photo 17
33 Charles St E #2903 — Photo 18
33 Charles St E #2903 — Photo 19
33 Charles St E #2903 — Photo 20
33 Charles St E #2903 — Photo 21
33 Charles St E #2903 — Photo 22
33 Charles St E #2903 — Photo 23
33 Charles St E #2903 — Photo 24
33 Charles St E #2903 — Photo 25
33 Charles St E #2903 — Photo 26
33 Charles St E #2903 — Photo 27
33 Charles St E #2903 — Photo 28
33 Charles St E #2903 — Photo 29
33 Charles St E #2903 — Photo 30
33 Charles St E #2903 — Photo 31
33 Charles St E #2903 — Photo 32
33 Charles St E #2903 — Photo 33
33 Charles St E #2903 — Photo 34
33 Charles St E #2903 — Photo 35

$3,700/ mo
Doesn't include deposits and fees
3 beds2 bathscondo
33 Charles St E #2903
Your booked tour

What you get

Air conditioning

Costs, fees, and lease terms

Pricing comparison

At $3,700, this listing is priced similarly to the current market rate for a 3 bedroom home in Church.

The neighborhood

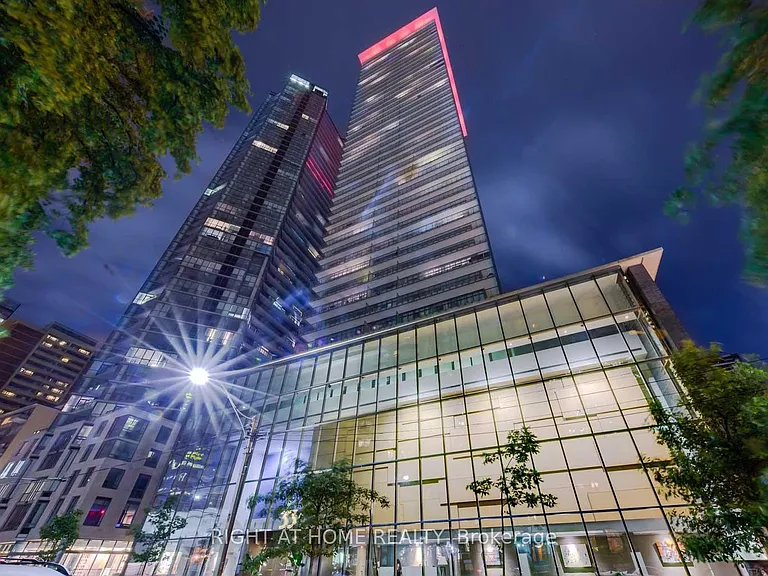
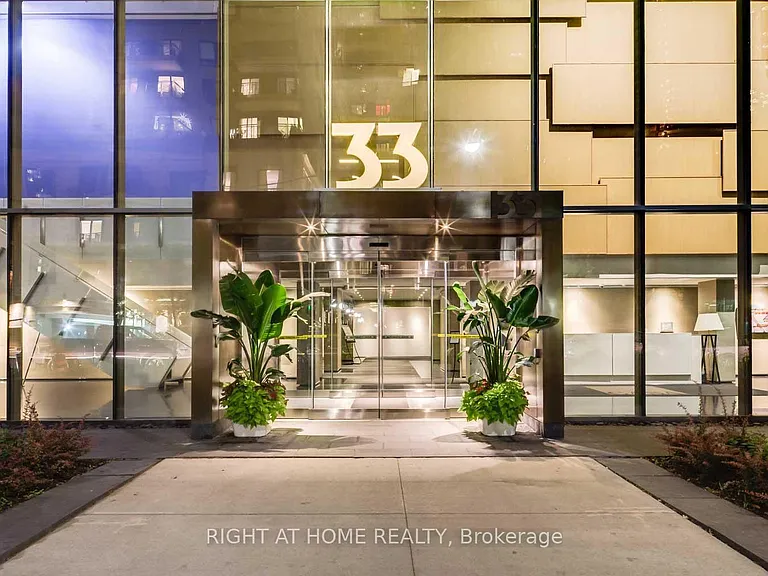
About the building

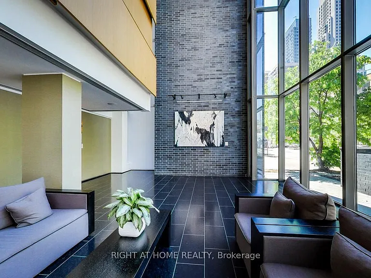
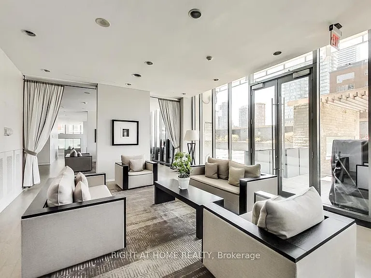
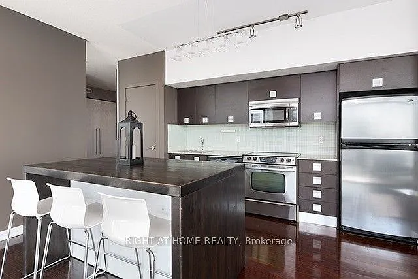
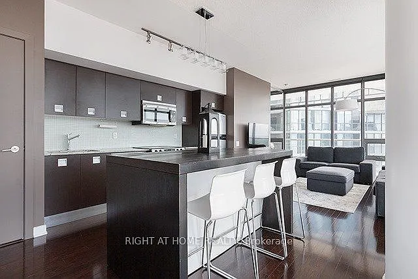
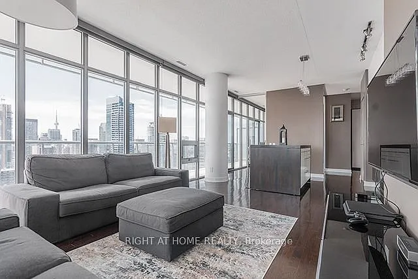
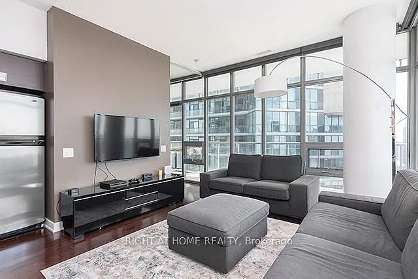
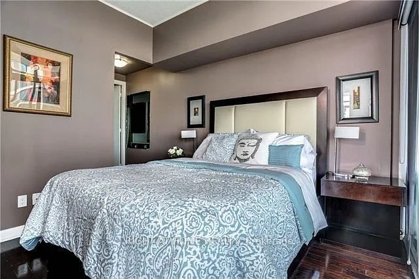
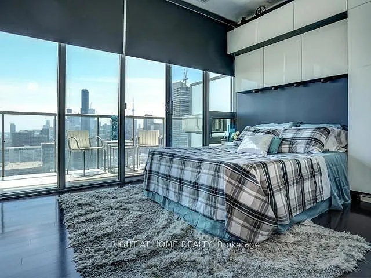
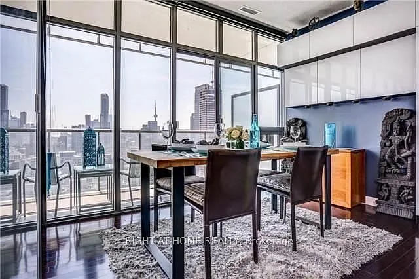
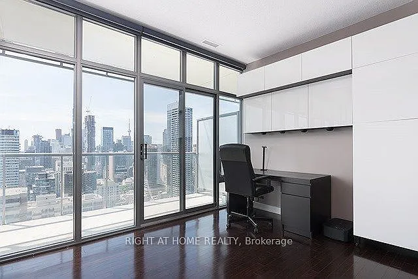
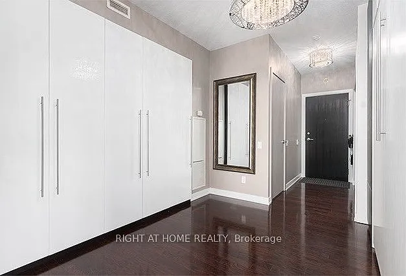
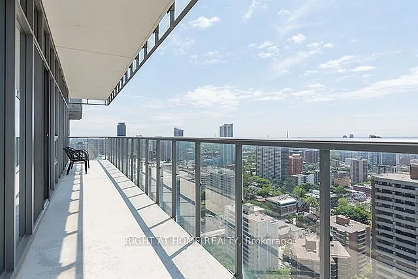
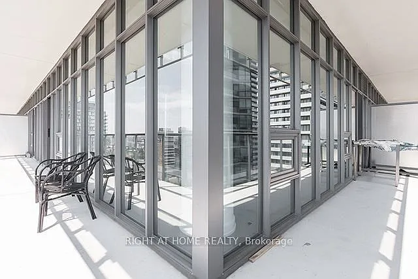
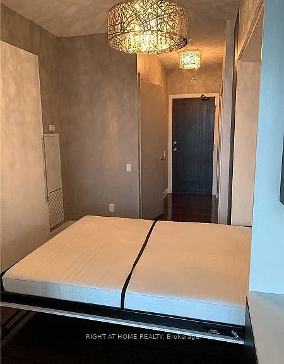
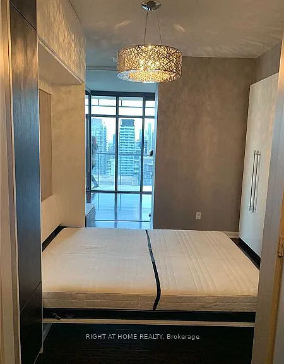
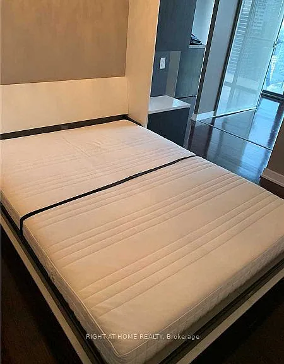
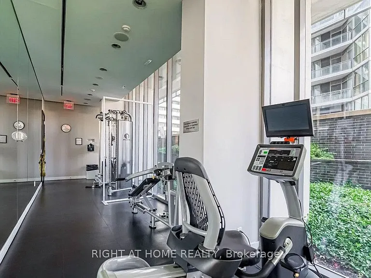
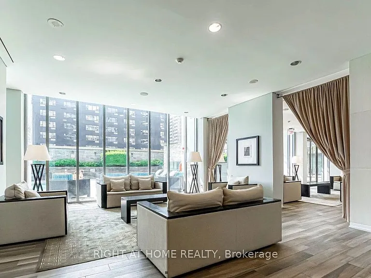
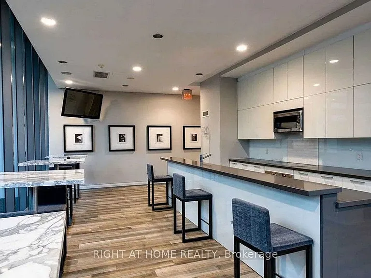
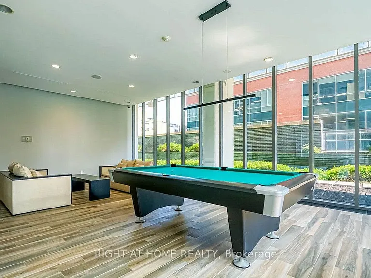
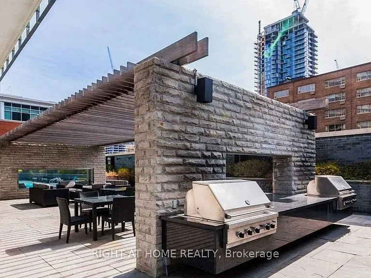
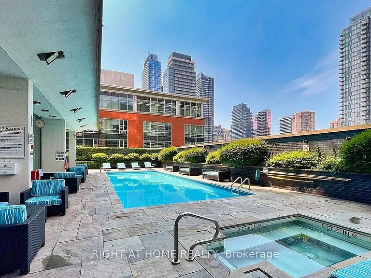
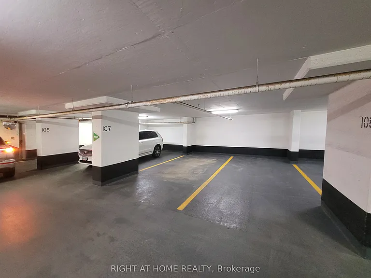
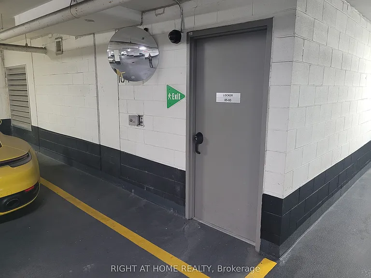
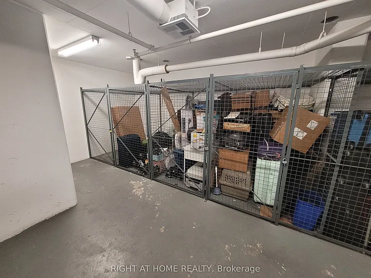
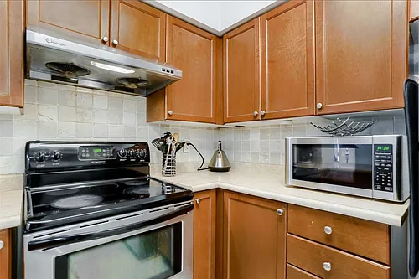
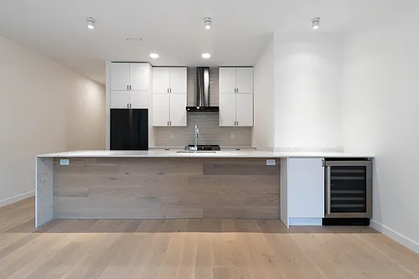
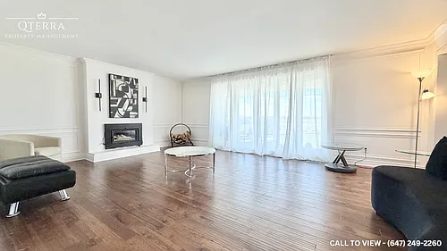
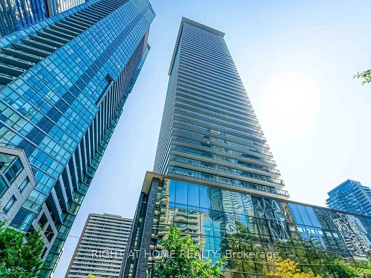
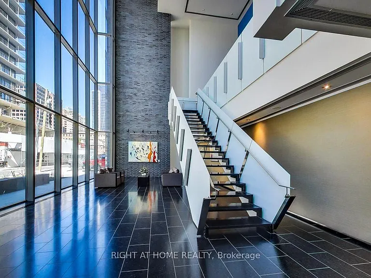
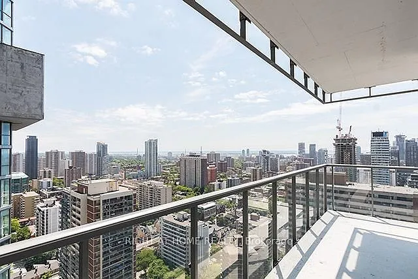
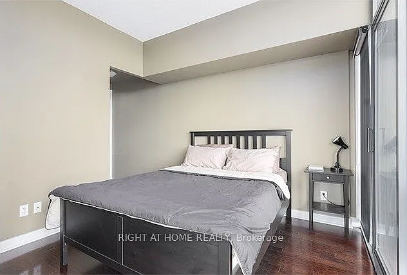
Prestigious and modern 2-Bedroom + Den "The Venezia Floor Plan" suite at the Italian-inspired Casa Condominium. This magnificent South/East corner suite (947 sq. ft.) features a massive 237sq. ft. wrap-around balcony with stunning South-East views in one of Toronto's most sought-after downtown residences. Included 1 Underground Parking Space and 1 Locker. Perfect for entertaining, the open-concept layout boasts 9-foot ceilings and hardwood flooring throughout, showcasing million-dollar views from every angle. Located steps away from the Yonge/Bloor subway lines, University of Toronto, Queen's Park, world-class shopping, restaurants, and theaters. Features a perfect 100 Walk Score! Includes a custom Murphy bed and built-in storage in the den, and a functional kitchen island. Building amenities feature a saltwater pool, hot tub, BBQs, gym, media room, billiards room, two guest suites, a party room with a catering kitchen, and a 24-hour concierge. Den Can Be Used as a 3rd Bedroom With Murphy Bed + Closet.

The property manager

33 Charles St E #2903

RIGHT AT HOME REALTY INC.

Nearby schools

33 Charles St E #2903
By contacting this property, you agree to our Terms of Use. Visit our Privacy Portal for more information. When you click “Send message”, we’ll send your inquiry to the property manager so they can reach out and answer your questions.

Find similar homes

Similar listings comparison

This listing

33 Charles St E #2903
1 bed$2,516
2 beds$3,246
3 beds$3,700$3,200$3,195$3,900$3,195$3,030$3,870$3,100$3,800
Distance6.8 miles away6.3 miles away2.5 miles away21.6 miles away3.5 miles away1.7 miles away0.9 miles away1.5 miles away
PetsCats and Small Dogs AllowedNo Pets AllowedCats and Dogs AllowedNo Pets AllowedNo Pets AllowedDogs Allowed
LaundryIn UnitIn UnitIn UnitIn UnitIn UnitIn UnitIn UnitIn Unit
Security
A/CYesYesYesYesYesYesYesYes
DishwasherYesYesYesYesYes
ParkingYesYesYesYes
GymYesYesYes
PoolYes
Spot something off?Good catch. Flag it and help keep listings legit.