3293 Greenleafe Dr

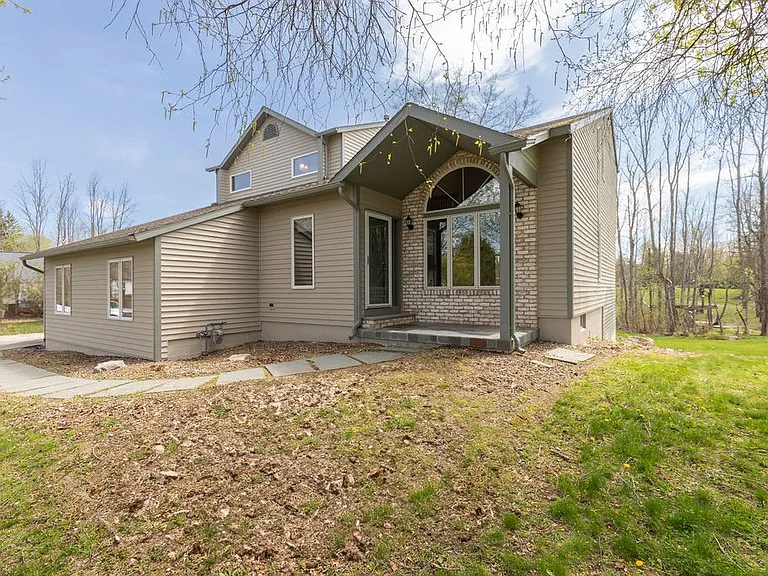
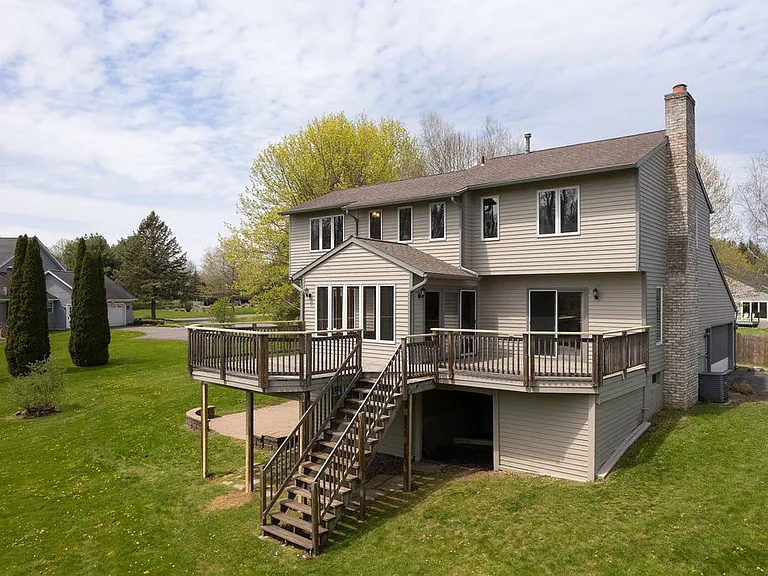
Home is on a private road and has a large private yard
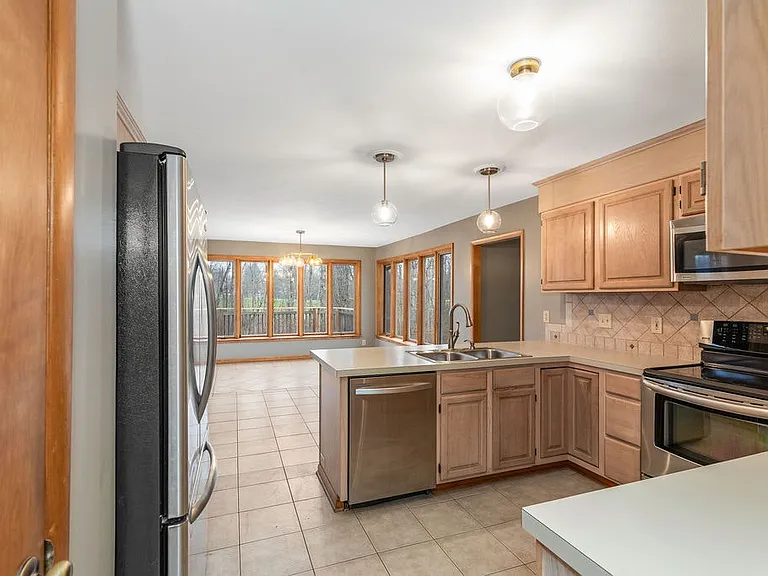
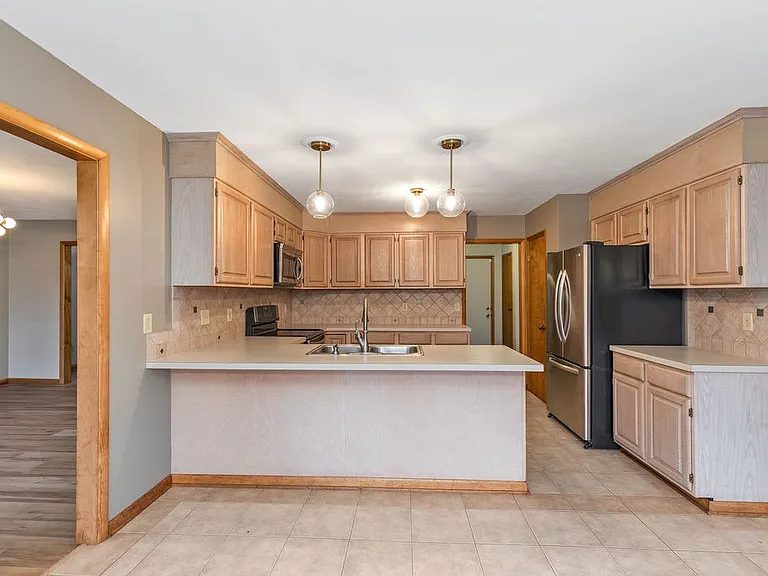
Large open and bright kitchen
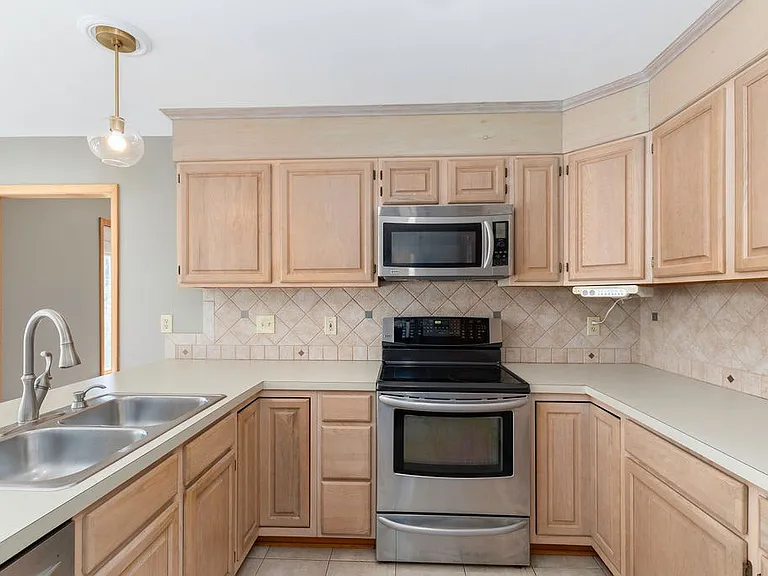
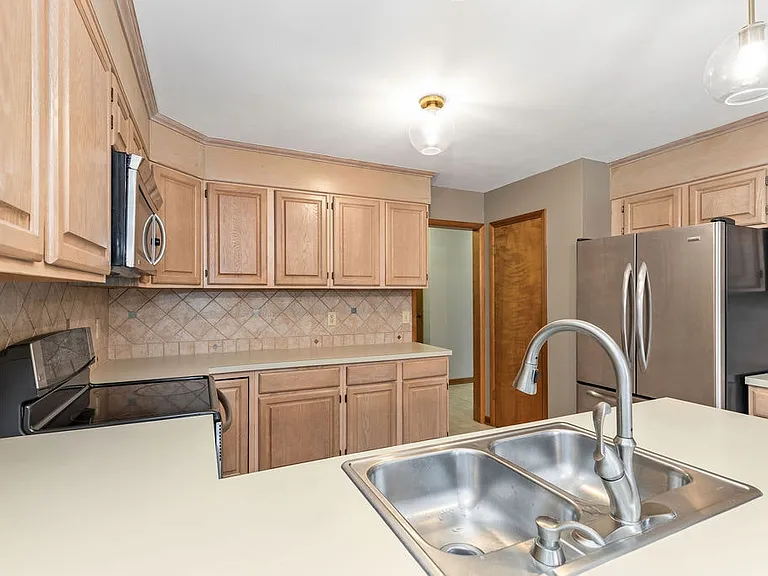
Plenty of kitchen storage and counter space
3293 Greenleafe Dr — Photo 4
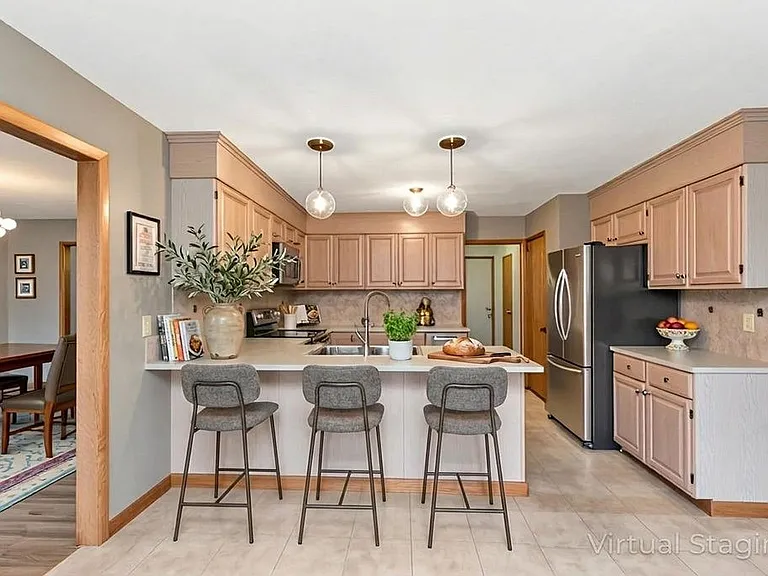
Breakfast bar
Virtually Staged
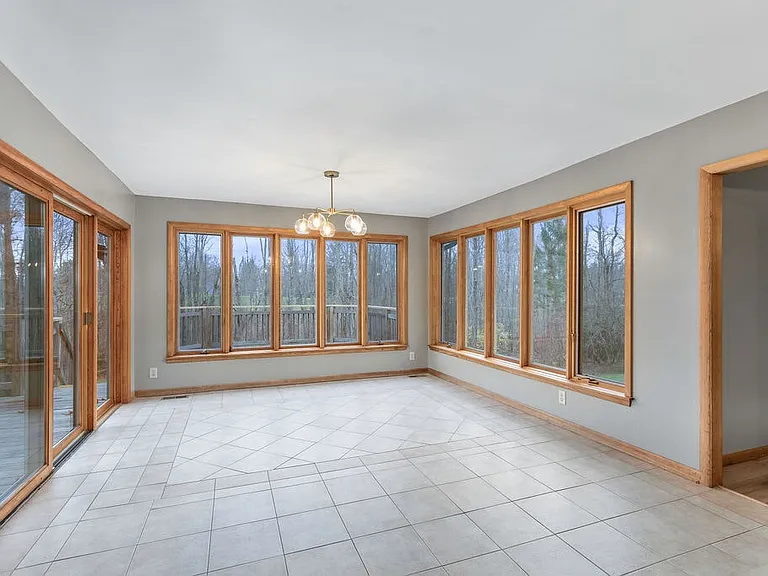
Full window breakfast room opens to a large deck
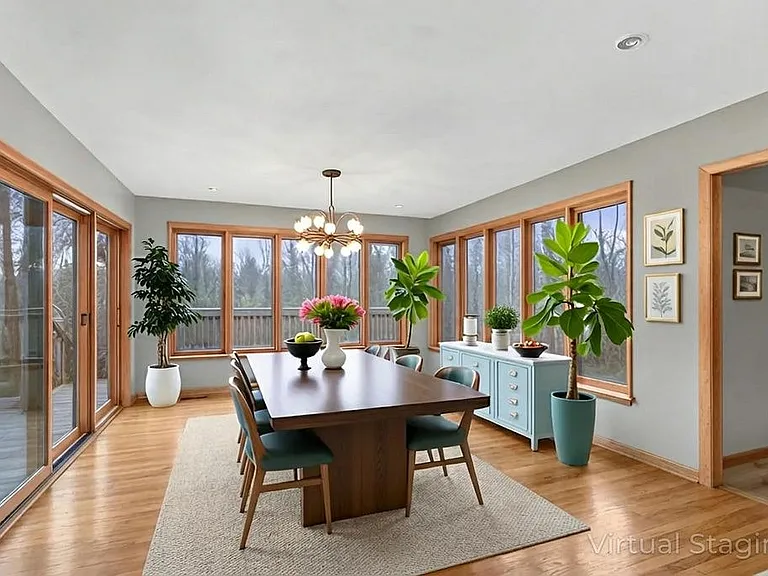
Virtually Staged
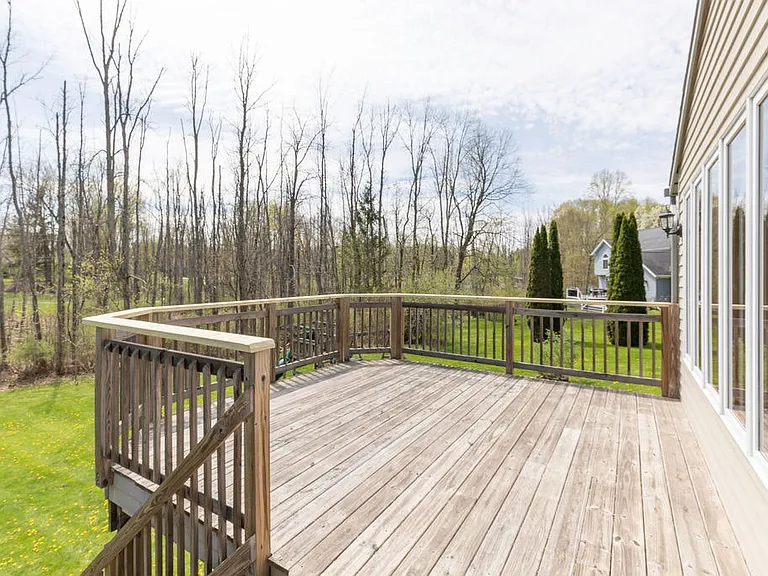
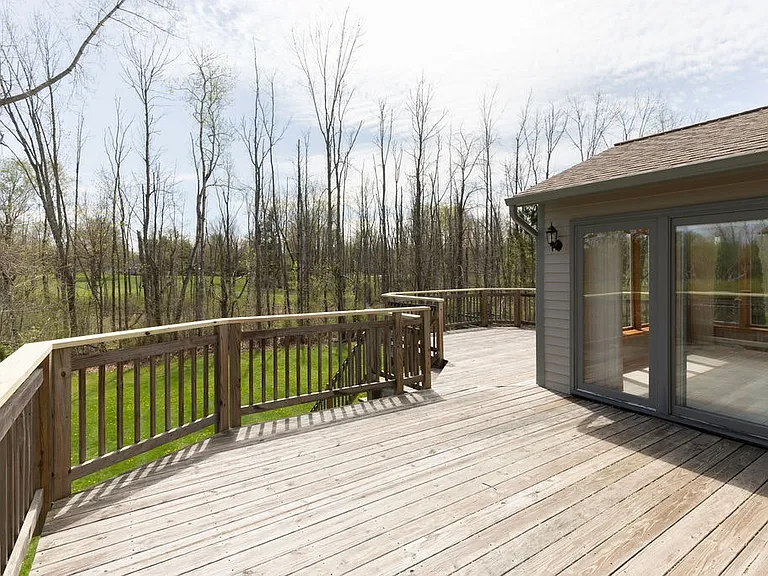
Multiple decks are perfect for outdoor enjoyment
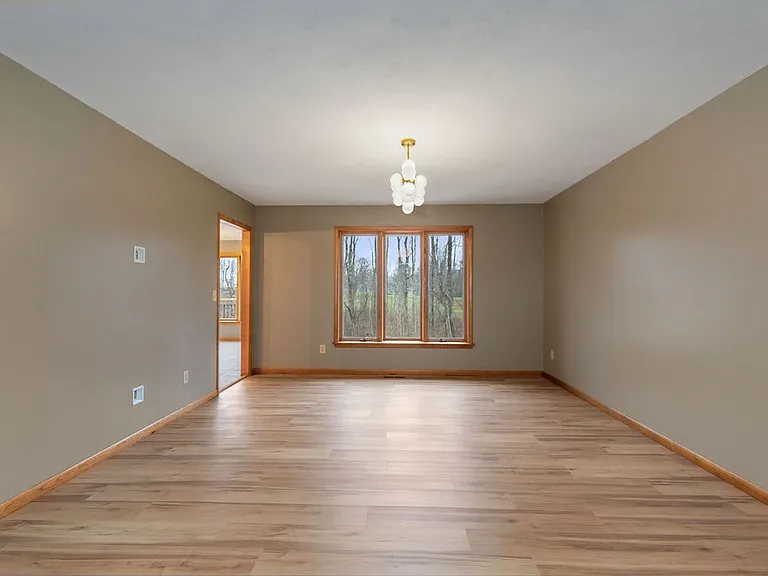
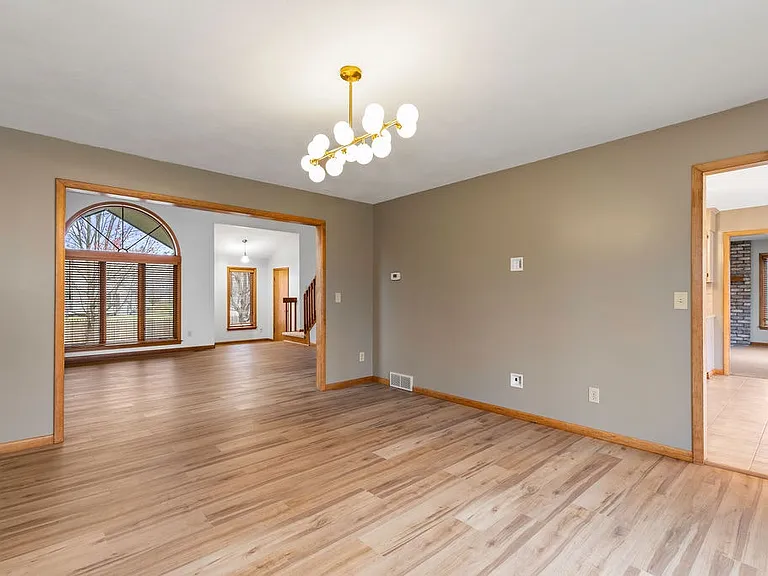
Dining room is large and would easily accommodate a table for eight or more
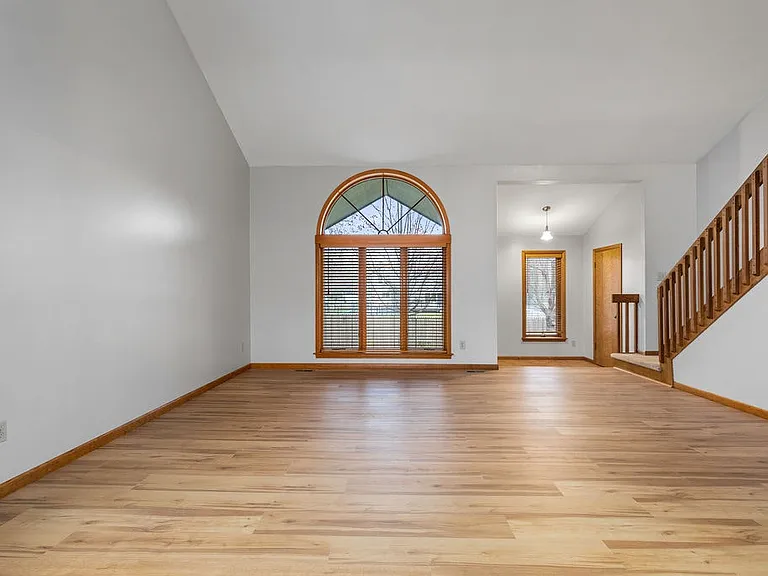
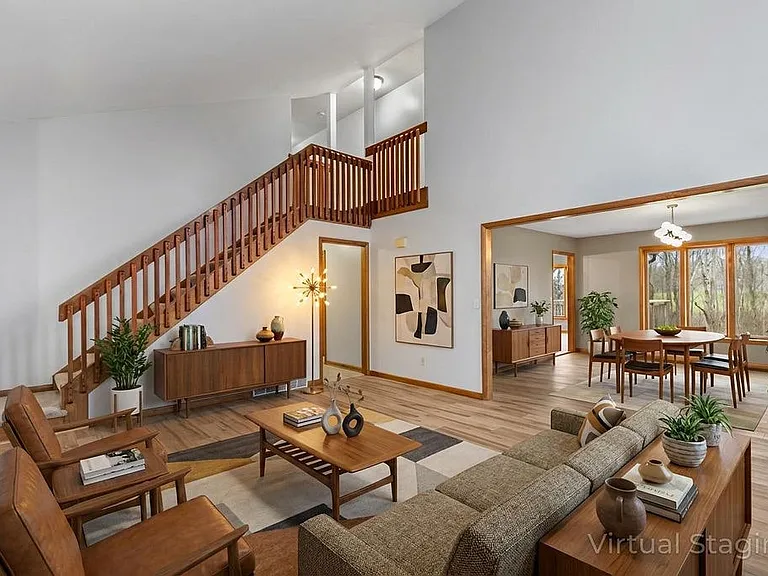
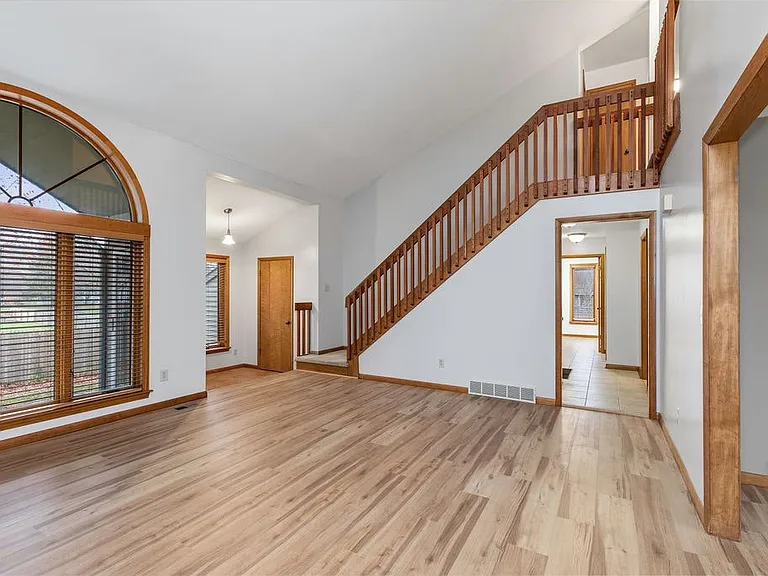
Formal living room off the front entrance
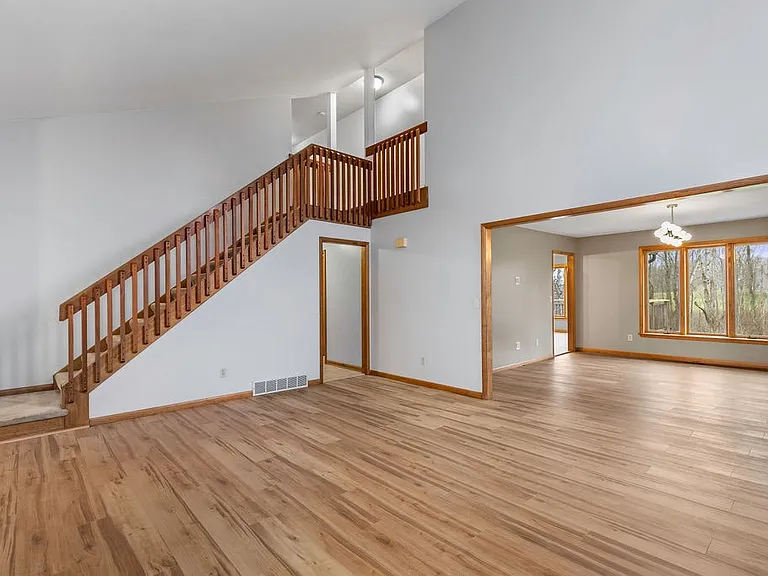
A seamless, open layout creates a natural flow between living spaces perfect for everyday living
Virtually Staged
Formal dining room is flanked by the kitchen and the floral living room. Room for even the largest gatherings
A seamless, open layout creates a natural flow between living spaces perfect for everyday living
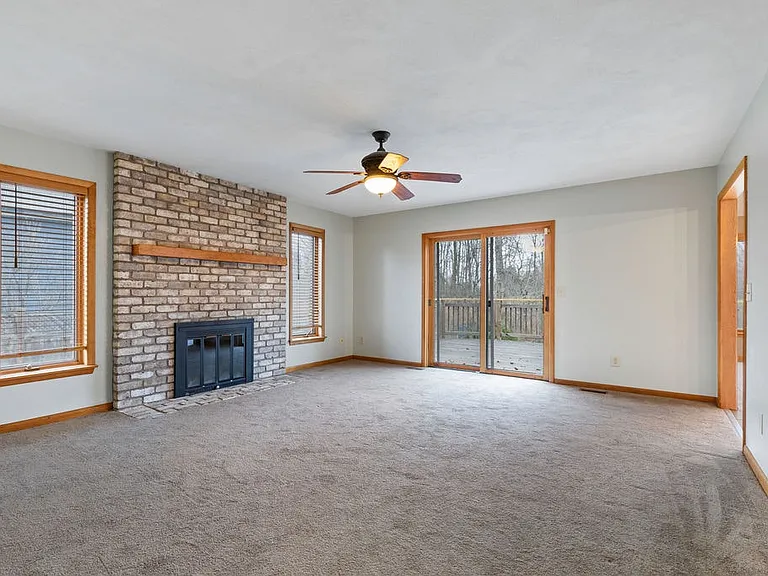
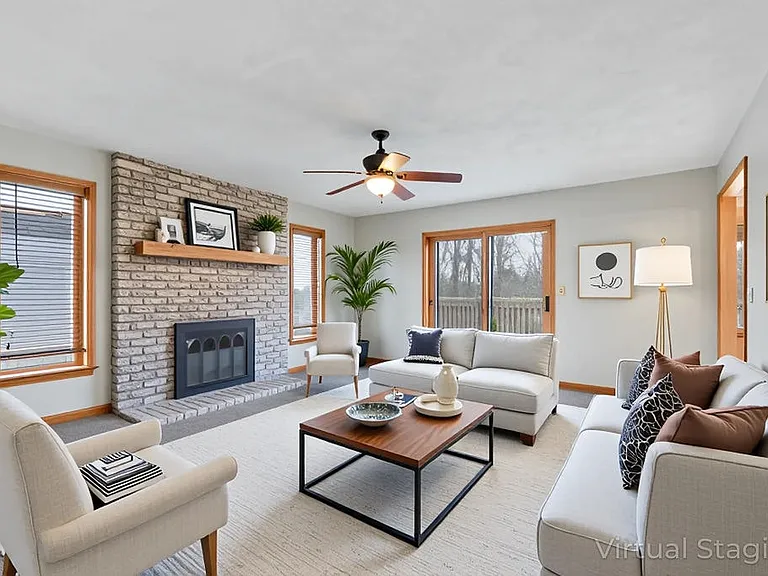
Family room with gas fireplace offering both additional warmth and
Virtually Staged
Deck off the family room
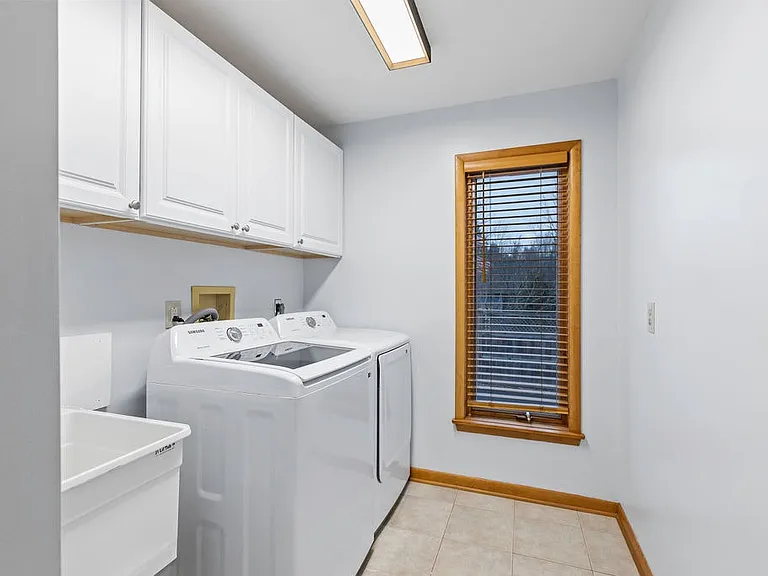
Laundry room with new appliances and storage
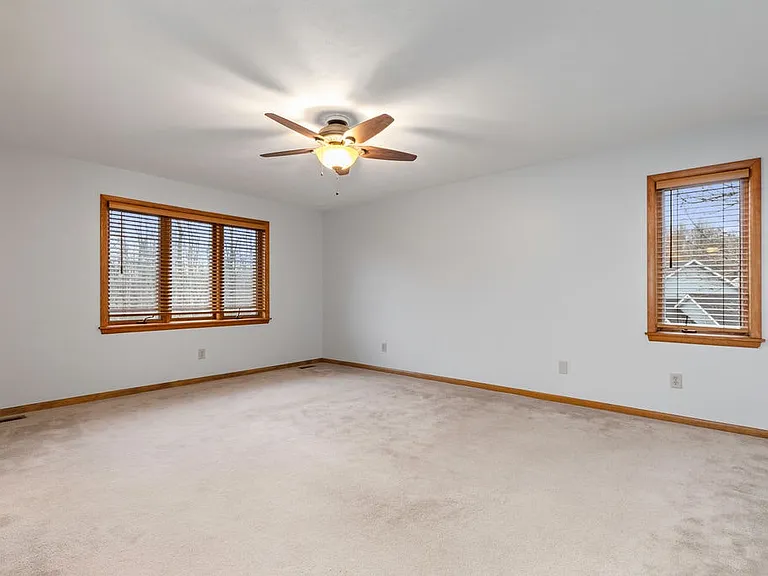
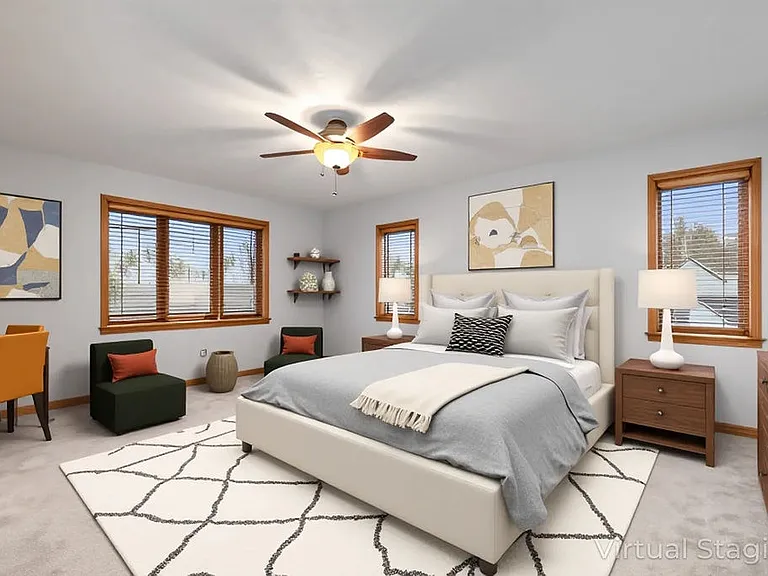
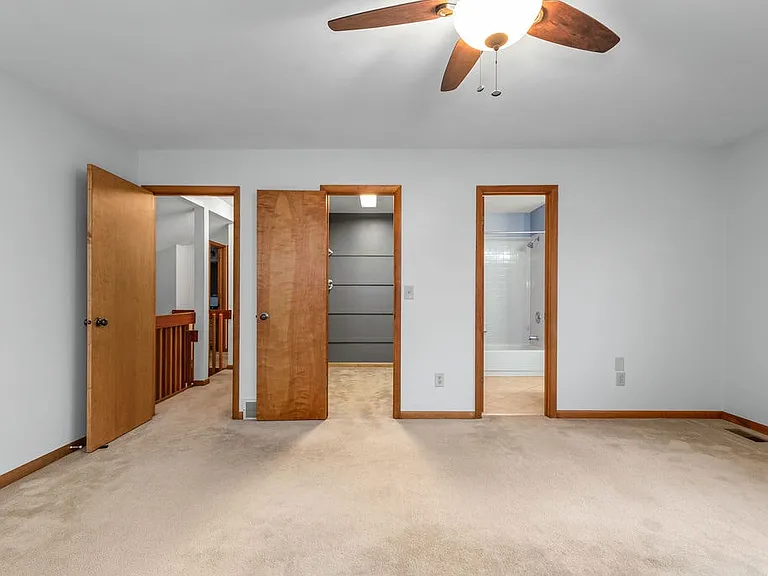
Primary bedroom
Virtually Staged
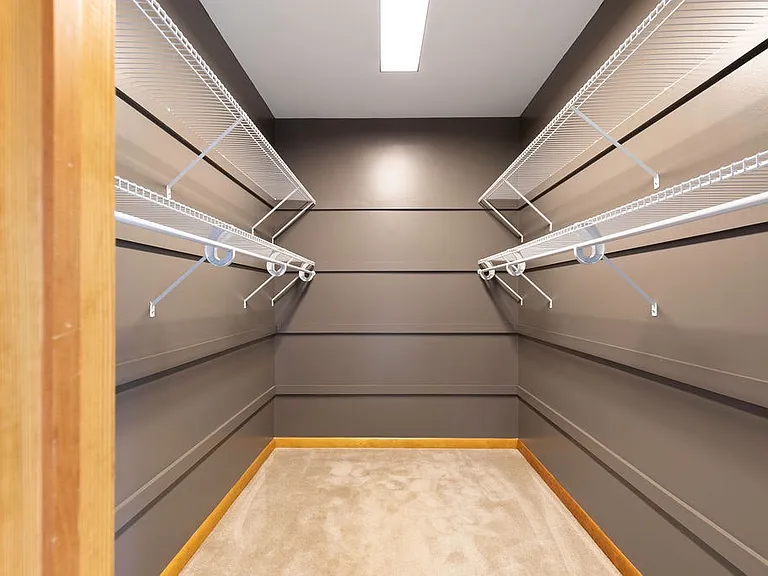
Primary bath and walk in closet
Walk in closet
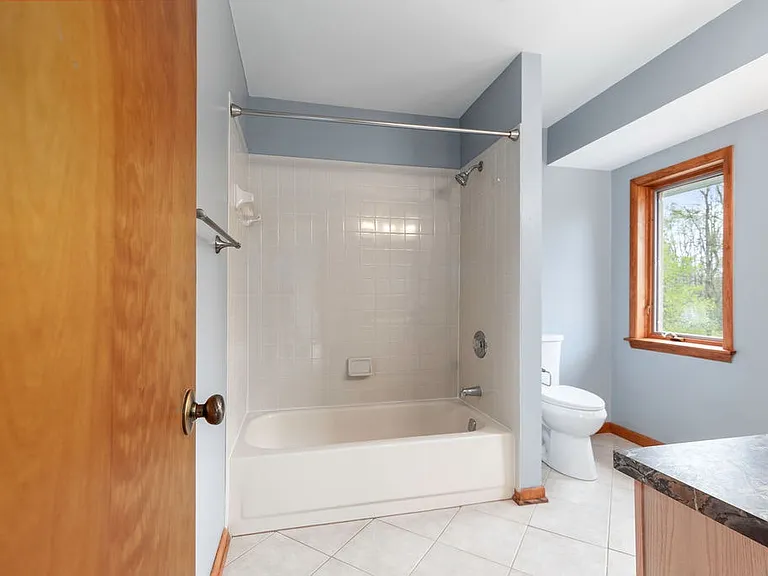
Primary bath has is generously sized and offers an abundance of natural light
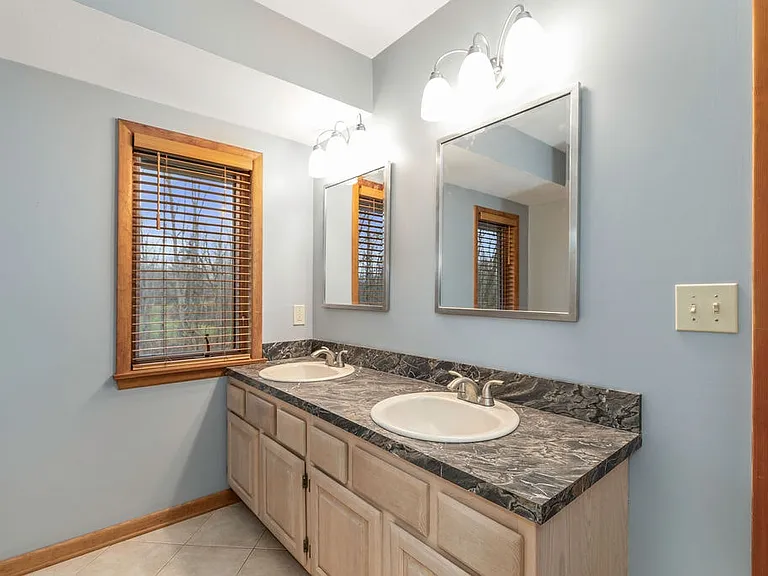
Double vanity in primary bath
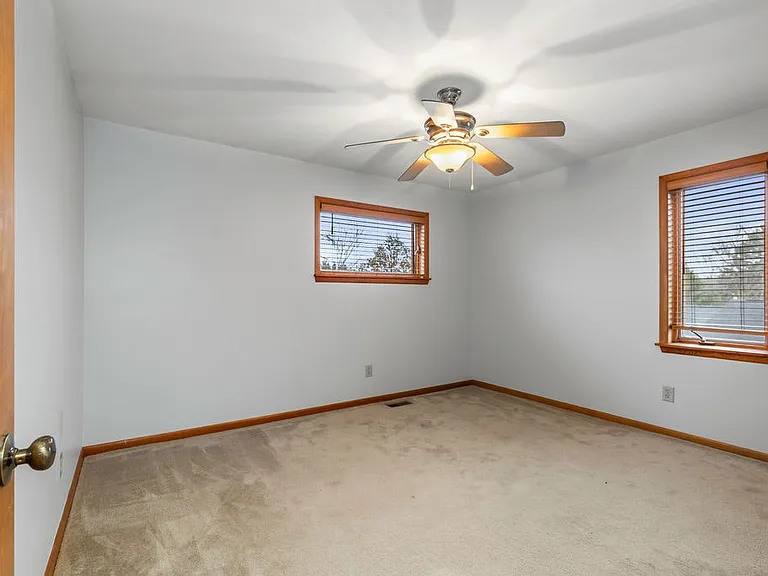
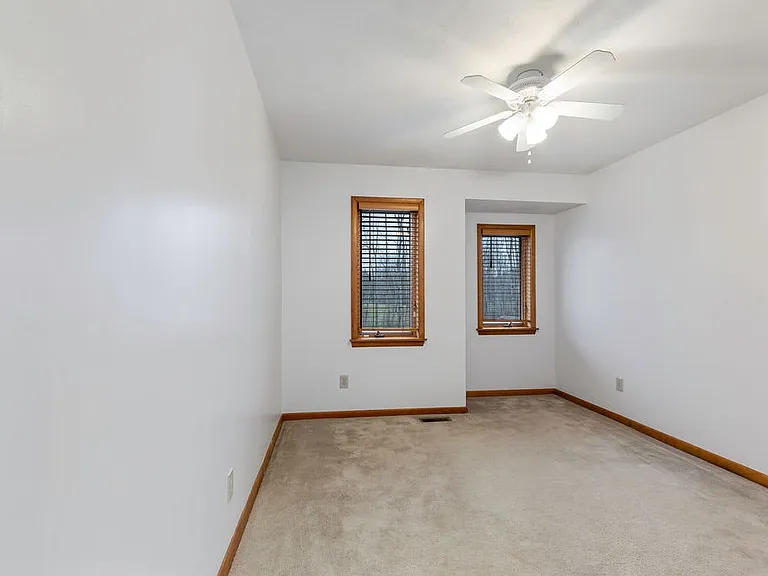
Bedroom (2)
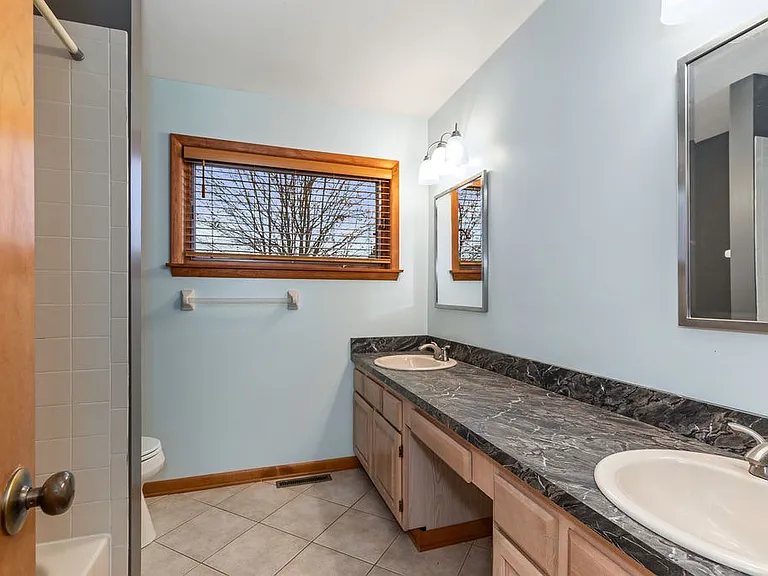
Spacious second floor bath w/ double vanity
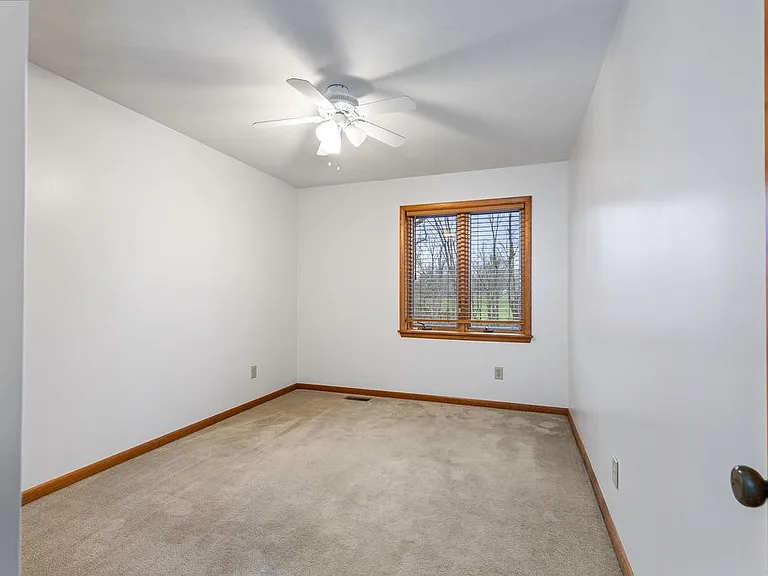
Bedroom (3)
Bedroom (4)
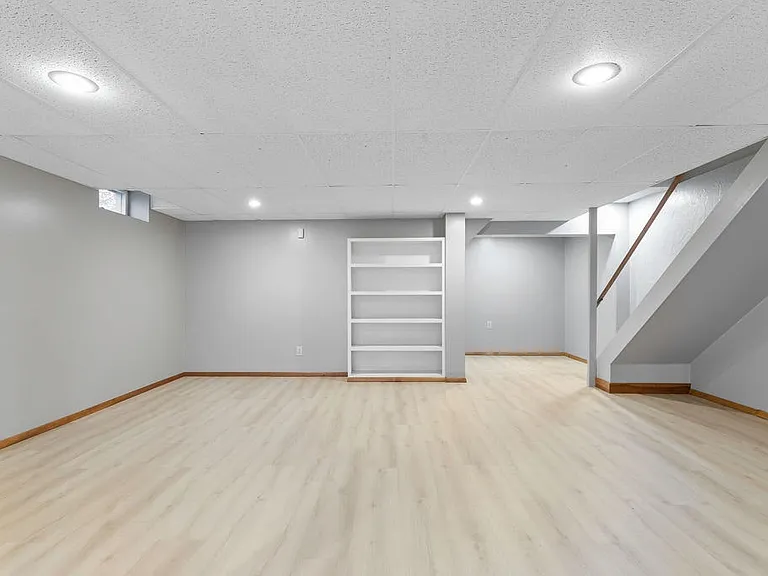
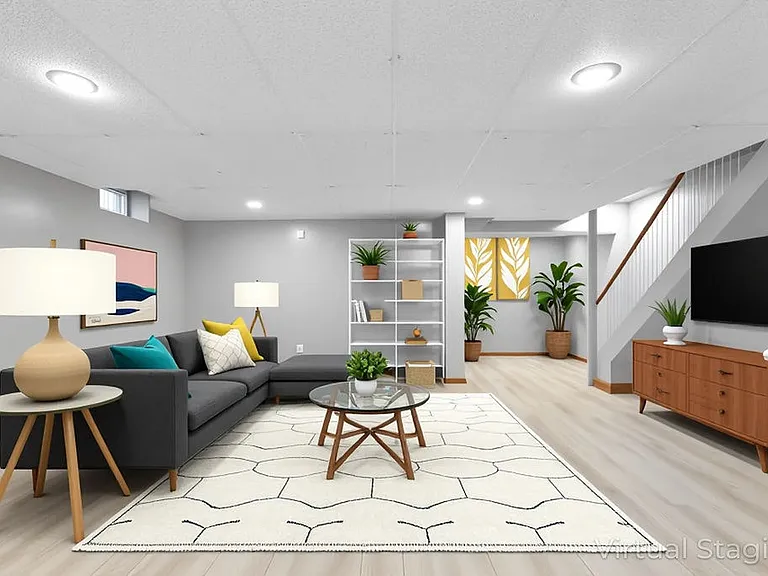
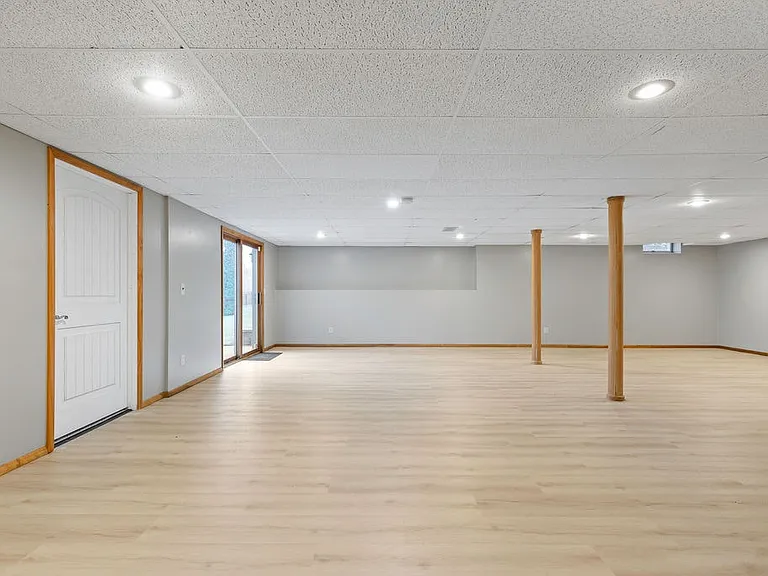
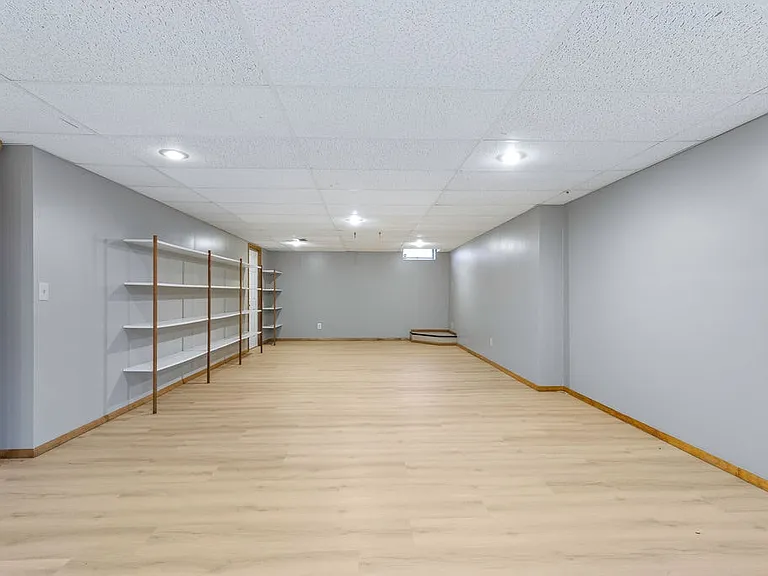
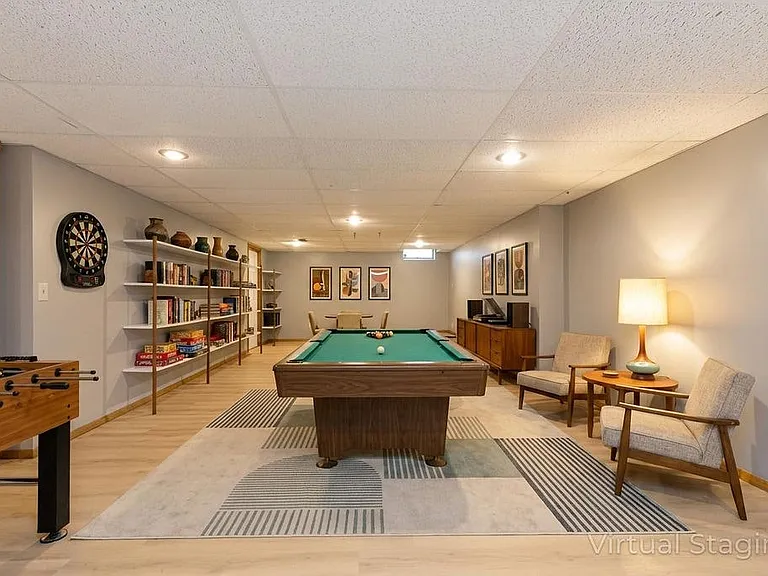
Expansive walk out lower level
Virtually Staged
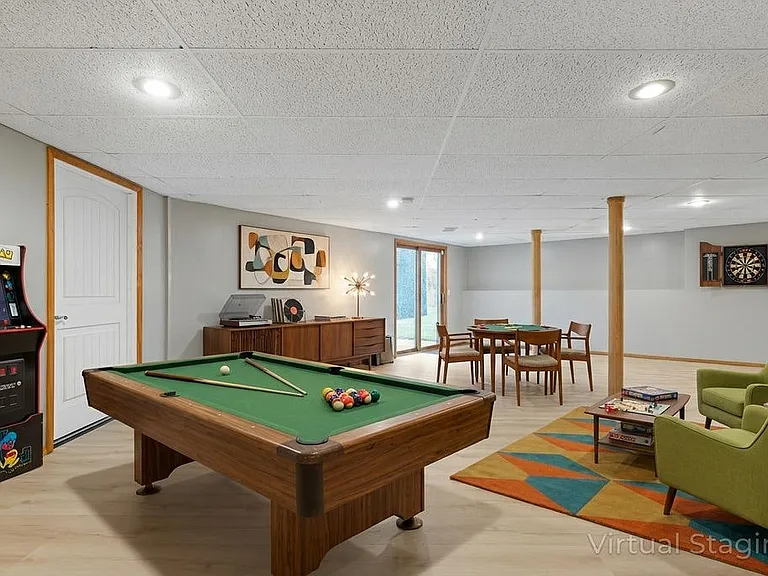
Walk-out family room with direct access to paver patio and large, private yard.
Virtually Staged
3293 Greenleafe Dr — Photo 34
Virtually Staged
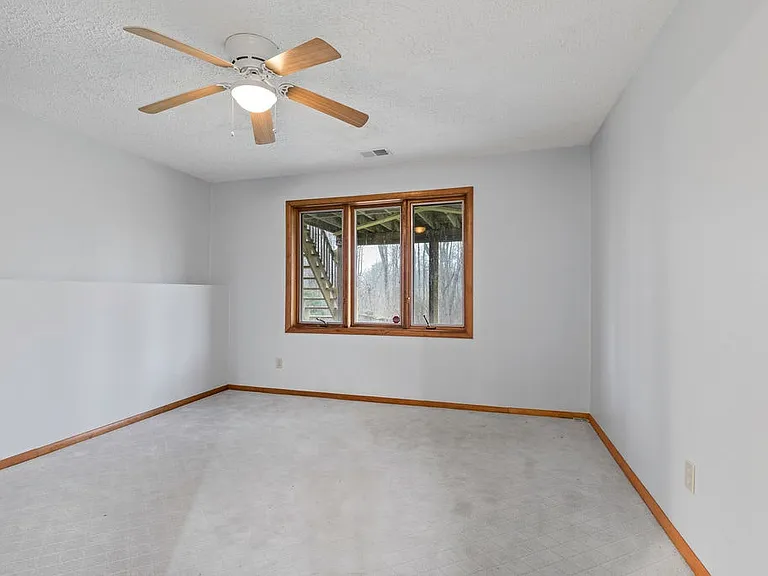
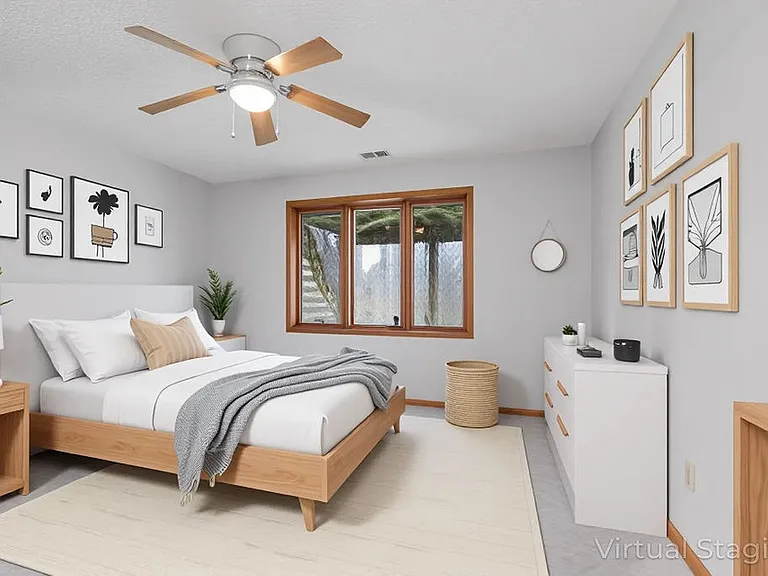
Bedroom (5)
Virtually Staged
3293 Greenleafe Dr — Photo 38
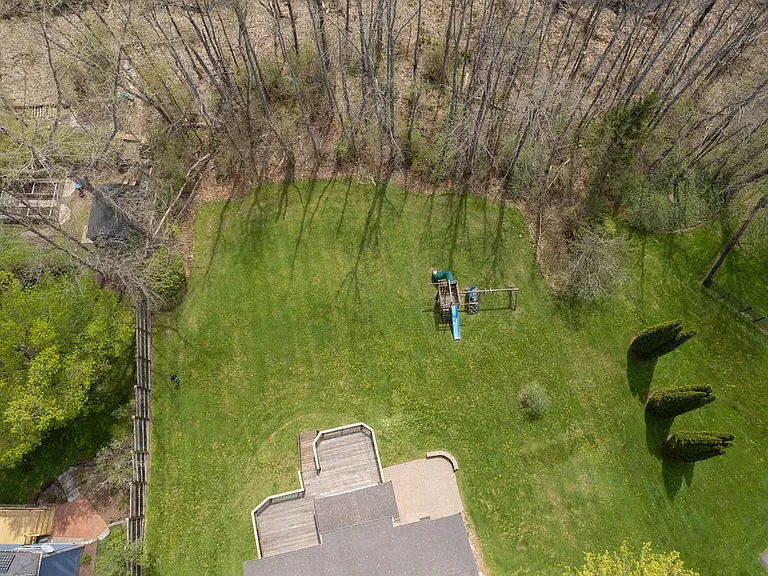
Large private yard is tree lined and backs up to a gold course
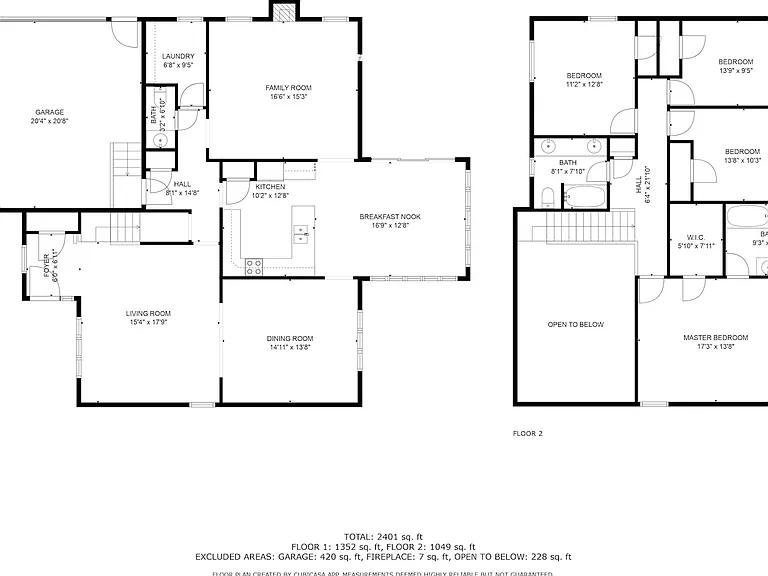
Floor plan measurement may not be accurate but offer a good idea of the size of the rooms
Verified

$3,400/ mo
Doesn't include deposits and fees
5 beds2.5 baths3251 sqft house
3293 Greenleafe Dr
Your booked tour

What you get

No petsIn-unit laundryParkingAir conditioning

Costs, fees, and lease terms

Pets

  • Dogs

    Not allowed
  • Cats

    Not allowed

The neighborhood

About the building

Located in a lovely neighborhood adjacent to the highly desirable Radisson community, and within the Baldwinsville School District, this beautiful contemporary home offers an exceptional blend of space, style, and privacy. Set well back from the road and overlooking Radisson Greens Golf Course, the property provides over 3,000 square feet of thoughtfully designed living space with a stunning backdrop for both everyday living and entertaining. The main level features a spacious kitchen with a sun-filled morning room, ideally positioned between the formal dining room and a cozy family room with a gas fireplace. From the kitchen, step out onto a generous deck overlooking the private backyardperfect for relaxing or hosting gatherings. Also on the main level is a striking living room with vaulted ceilings, highlighted by a grand Palladian window and a dramatic two-story vertical window that fills the space with natural light and enhances the home's contemporary design. A convenient half bath and a generously sized laundry room complete the first floor. An architectural staircase leads to the upper level, where you'll find an expansive primary suite with a walk-in closet and an en-suite bath featuring a double-sink vanity. Three additional well-sized bedrooms share a second full bath, also with a double-sink vanity. All bedrooms are finished with plush wall-to-wall carpeting, creating a warm and inviting feel. The finished lower level offers flexible living spaceideal for a game room, home theater, or play areaand includes a bonus room perfect for a home office or potential fifth bedroom. Additional highlights include a two-car garage and ample space to accommodate today's lifestyle needs. Whether you're entertaining or simply enjoying the peaceful, private setting, this home delivers comfort, space, and contemporary charmall in a sought-after location near Radisson and within the Baldwinsville School District. Rent includes snow removal. Tenant is responsible for lawn care. Lawn care is available for $200 a month.

The property manager

Peter Daley
Verified listing
Office hours
Sunday: Contact for details
Monday: Contact for details
Tuesday: Contact for details
Wednesday: Contact for details
Thursday: Contact for details
Friday: Contact for details
Saturday: Contact for details

Nearby schools

Students who live in 3293 Greenleafe Dr attend the following Baldwinsville Central School District (Unified School District) public schools:
GreatSchools ratings are based on test scores and additional metrics when available.

3293 Greenleafe Dr
Verified listing

By contacting this property, you agree to our Terms of Use. Visit our Privacy Portal for more information. When you click “Send message”, we’ll send your inquiry to the property manager so they can reach out and answer your questions.

Find similar homes

Frequently asked questions

What is this home's pet policy?

There are no pets allowed at 3293 Greenleafe Dr. Please contact the property manager for up to date pet policy and fee information.

Is there laundry in the house?

This building offers in unit laundry.

Does the home offer parking?

Yes, 3293 Greenleafe Dr provides parking.
What Phoenix neighborhood is 3293 Greenleafe Dr in?
Your new apartment would be located in the Town Of Lysander neighborhood.

What school district is this home in?

3293 Greenleafe Dr is within the Baldwinsville Central School District. Check out the additional Nearby Schools for more boundary details.
When was this listing last updated?

The property manager updated this rental listing 4 hours, 5 minutes ago.

Spot something off?Good catch. Flag it and help keep listings legit.