328 Percheron Way

328 Percheron Way — Photo 1
328 Percheron Way — Photo 2
328 Percheron Way — Photo 3
328 Percheron Way — Photo 4
328 Percheron Way — Photo 5
328 Percheron Way — Photo 6
328 Percheron Way — Photo 7
328 Percheron Way — Photo 8
328 Percheron Way — Photo 9
328 Percheron Way — Photo 10
328 Percheron Way — Photo 11
328 Percheron Way — Photo 12
328 Percheron Way — Photo 13
328 Percheron Way — Photo 14
328 Percheron Way — Photo 15
328 Percheron Way — Photo 16
328 Percheron Way — Photo 17
328 Percheron Way — Photo 18
328 Percheron Way — Photo 19
328 Percheron Way — Photo 20
328 Percheron Way — Photo 21
328 Percheron Way — Photo 22
328 Percheron Way — Photo 23
328 Percheron Way — Photo 24
328 Percheron Way — Photo 25
328 Percheron Way — Photo 26
328 Percheron Way — Photo 27
328 Percheron Way — Photo 28
328 Percheron Way — Photo 29
328 Percheron Way — Photo 30
328 Percheron Way — Photo 31
328 Percheron Way — Photo 32
328 Percheron Way — Photo 33
328 Percheron Way — Photo 34
328 Percheron Way — Photo 35
328 Percheron Way — Photo 36
328 Percheron Way — Photo 37
328 Percheron Way — Photo 38
328 Percheron Way — Photo 39
328 Percheron Way — Photo 40
328 Percheron Way — Photo 41
328 Percheron Way — Photo 42
328 Percheron Way — Photo 43
328 Percheron Way — Photo 44
328 Percheron Way — Photo 45
328 Percheron Way — Photo 46
328 Percheron Way — Photo 47
328 Percheron Way — Photo 48
328 Percheron Way — Photo 49
328 Percheron Way — Photo 50

$4,000/ mo
Doesn't include deposits and fees
4 beds4 bathshouse
328 Percheron Way
Your booked tour

What you get

In-unit laundryAir conditioningPool

Costs, fees, and lease terms

Pricing comparison

$491

At $4,000, this listing is priced $491 more than the current market rate for a 4 bedroom home in Richmond.

The neighborhood

About the building

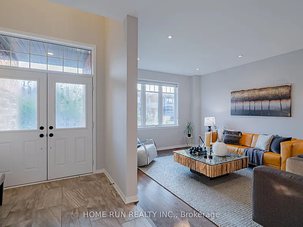
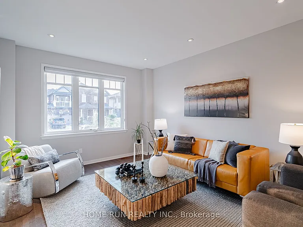
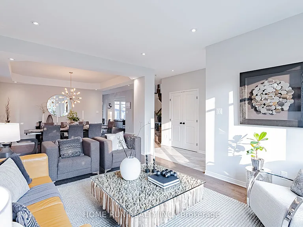
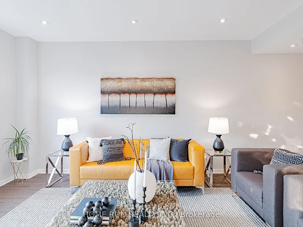
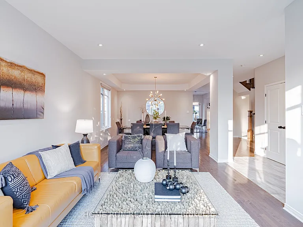
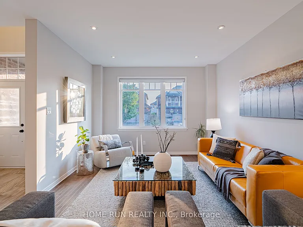
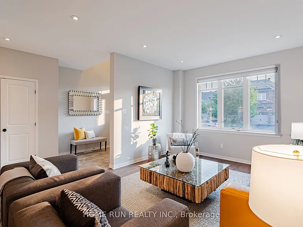
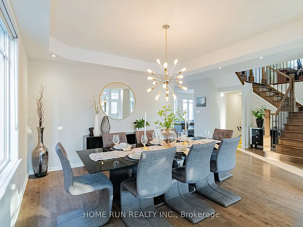
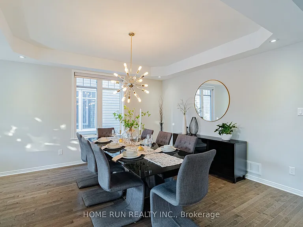
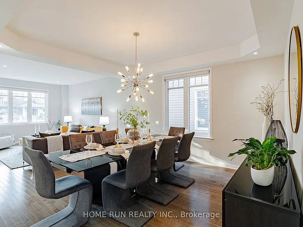
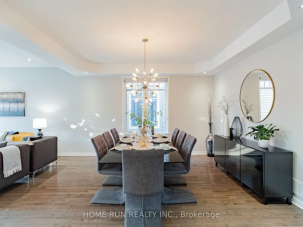
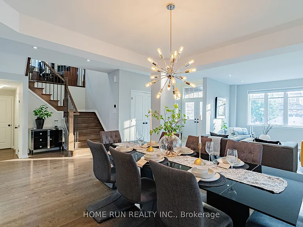
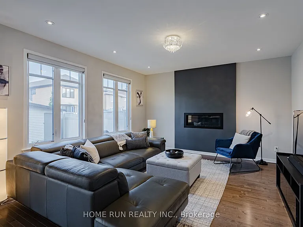
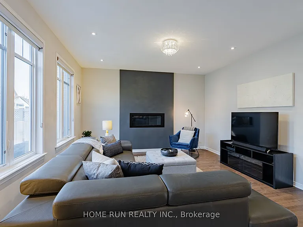
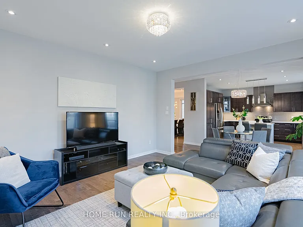
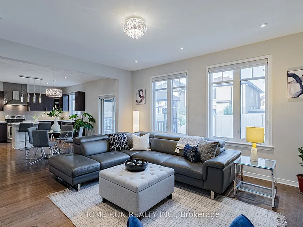
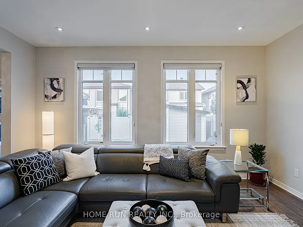
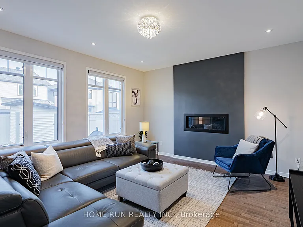
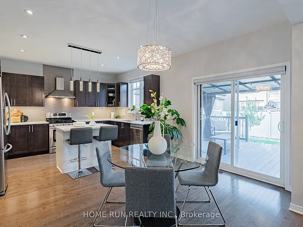
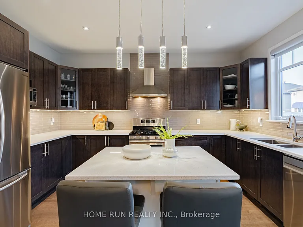
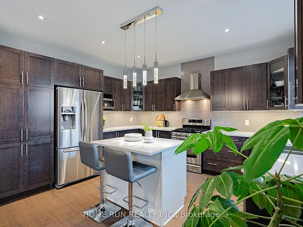
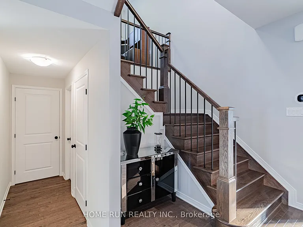
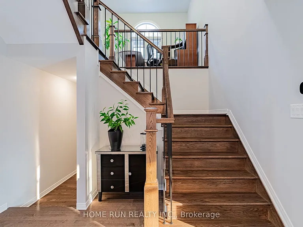
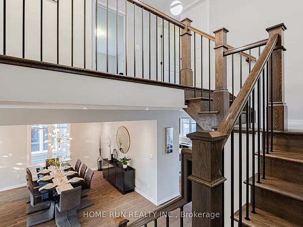
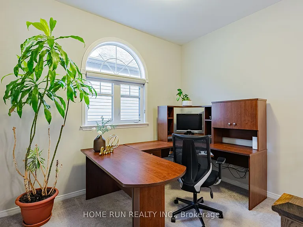
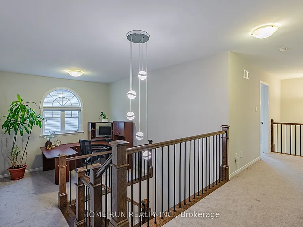
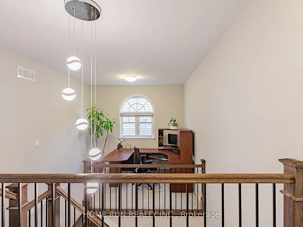
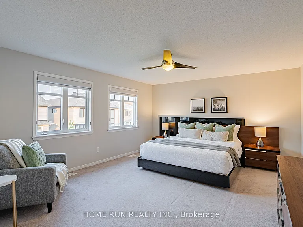
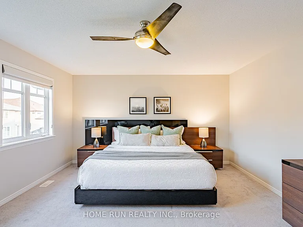
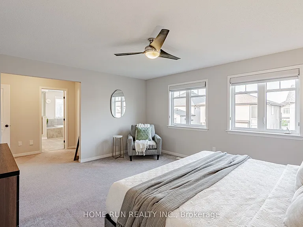
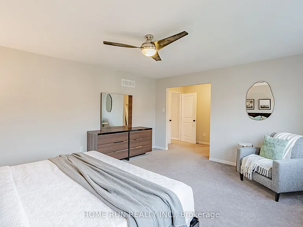
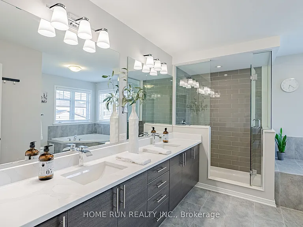
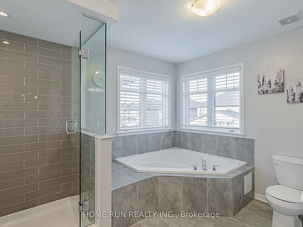
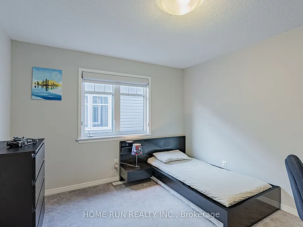
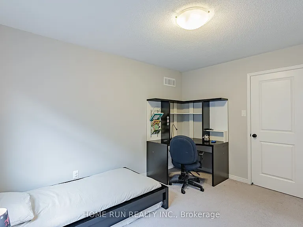
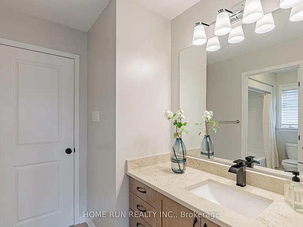
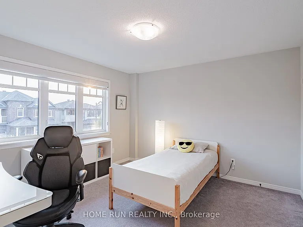
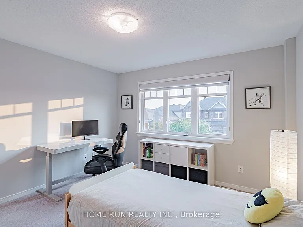
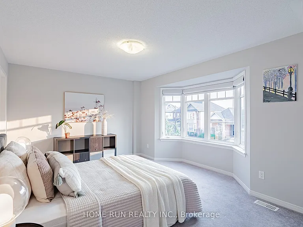
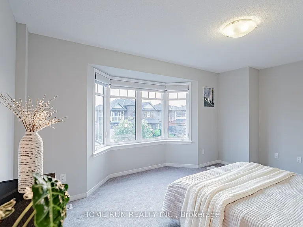
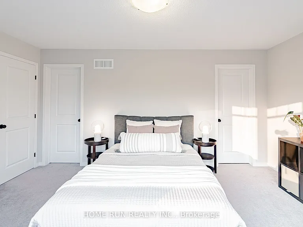
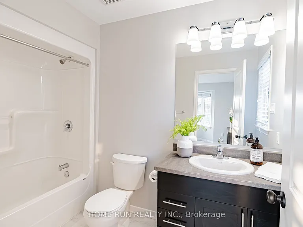
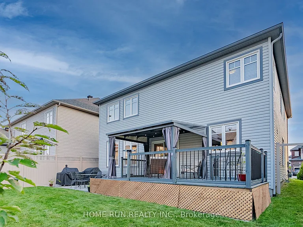
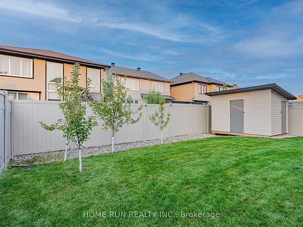
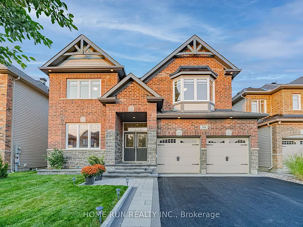
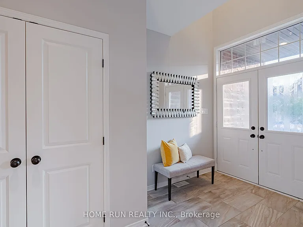
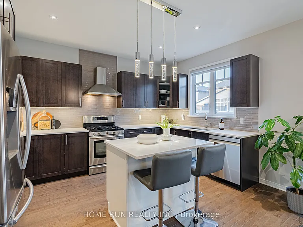
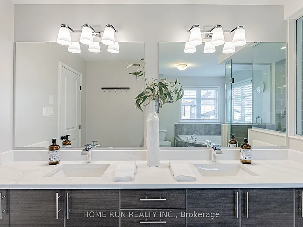
Welcome to this luxury single home in the heart of Blackstone! Popular 'Friesian' floorplan by Monarch Homes! Step through the double-door entry to find a spacious foyer w/ OTA. Well-proportioned living & dining rms are found beside. Luxury features throughout: 12x24 entry tile, maple HW, black door handles, & dining room coffered clg. The chef's kitchen fts. SS appliances, updated quartz counters, & 2-tone cabinets w/ glass accents. The family rm fts. 46" linear gas FP & great views of the backyard, complete w/ deck, pergola, fence & custom shed. The open HW staircase leads to a cozy 2nd floor loft, den, or games rm. The 2nd flr fts. 4 beds, 2 ensuites & jack & jill main bath; the oversized primary suite features a WIC & luxury ensuite w/ corner jacuzzi tub, 2-sided custom glass shwr, & dual vanities w/ quartz counters. Wonderful location mins away from ponds, the Trans-Canada Trail, shopping & dining at Hazeldean, HW 417, and top schools! Pride of ownership is evident--see it today!

The property manager

Nearby schools

328 Percheron Way
By contacting this property, you agree to our Terms of Use. Visit our Privacy Portal for more information. When you click “Send message”, we’ll send your inquiry to the property manager so they can reach out and answer your questions.
Find similar homes

Spot something off?Good catch. Flag it and help keep listings legit.