328 Orchid Dr

328 Orchid Dr — Photo 1
328 Orchid Dr — Photo 2
328 Orchid Dr — Photo 3
328 Orchid Dr — Photo 4
328 Orchid Dr — Photo 5
328 Orchid Dr — Photo 6
328 Orchid Dr — Photo 7
328 Orchid Dr — Photo 8
328 Orchid Dr — Photo 9
328 Orchid Dr — Photo 10
328 Orchid Dr — Photo 11
328 Orchid Dr — Photo 12
328 Orchid Dr — Photo 13
328 Orchid Dr — Photo 14
328 Orchid Dr — Photo 15
328 Orchid Dr — Photo 16
328 Orchid Dr — Photo 17
328 Orchid Dr — Photo 18
328 Orchid Dr — Photo 19
328 Orchid Dr — Photo 20
328 Orchid Dr — Photo 21

$3,000/ mo
Doesn't include deposits and fees
5 beds3 baths2830 sqft house
328 Orchid Dr
Your booked tour

What you get

No petsIn-unit laundryParkingAir conditioningPool

Costs, fees, and lease terms

Lease terms

12 Months

Pricing comparison

$143

At $3,000, this listing is priced $143 more than the current market rate for a 5 bedroom home in McDonough.

Pets

  • Dogs

    Not allowed
  • Cats

    Not allowed

The neighborhood

About the building

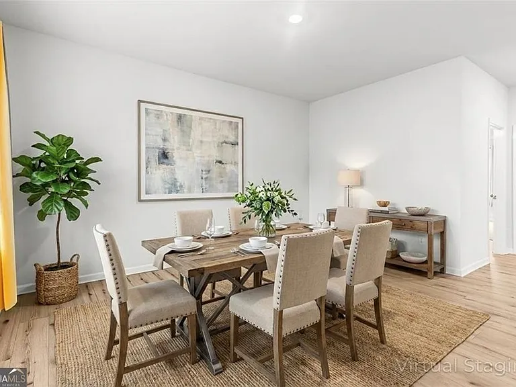
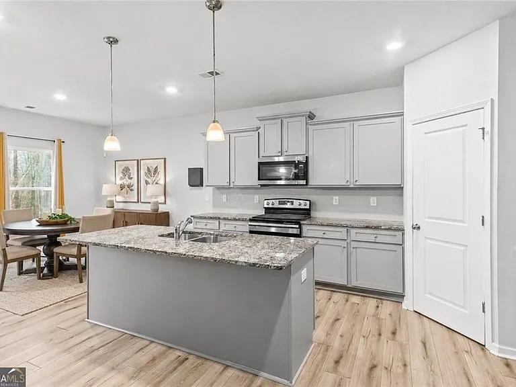
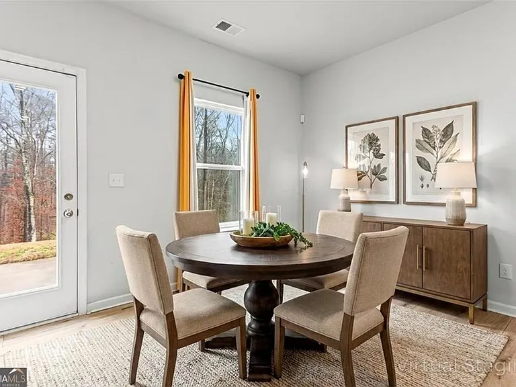
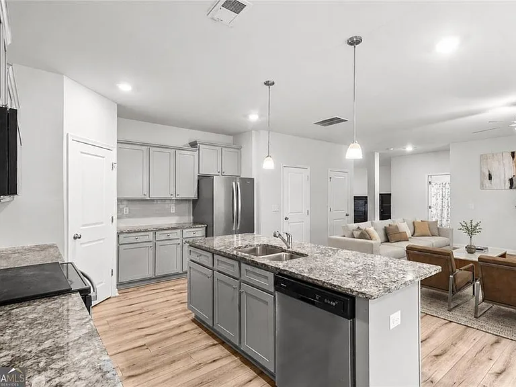
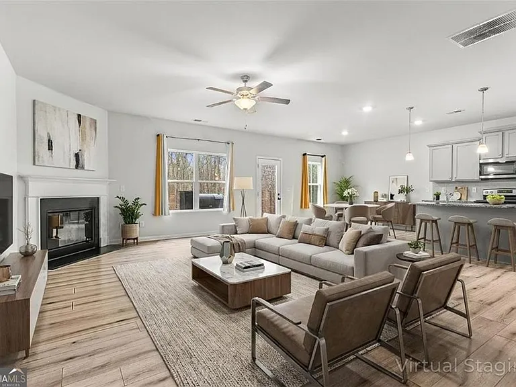
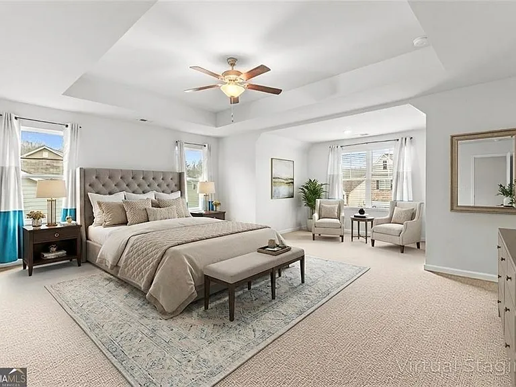
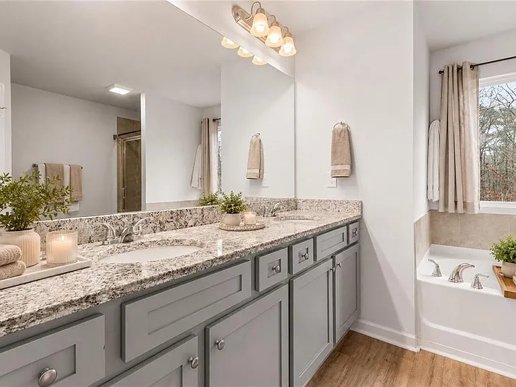
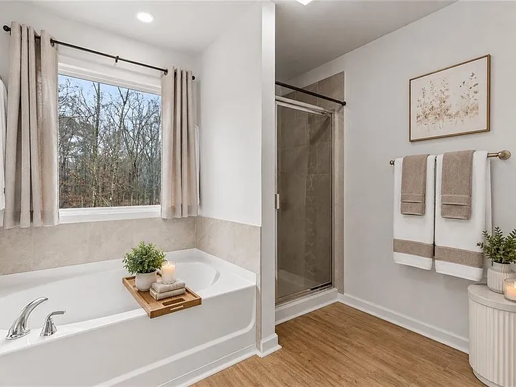
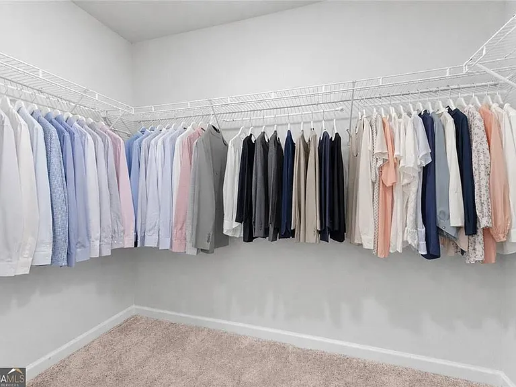
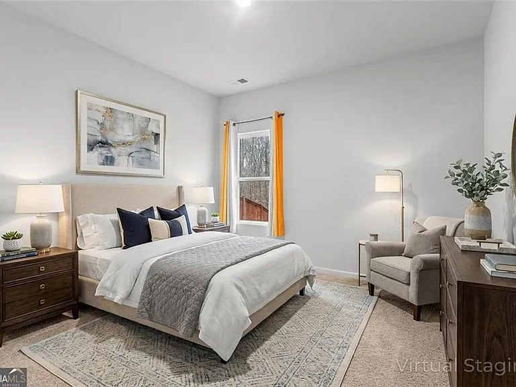
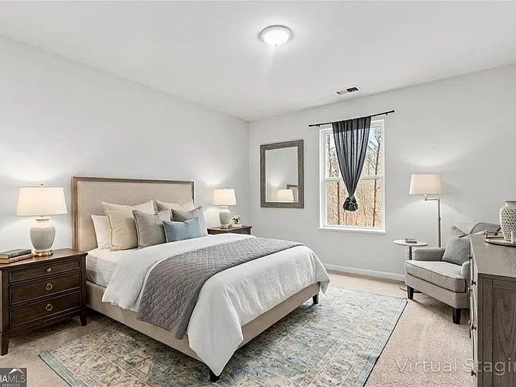
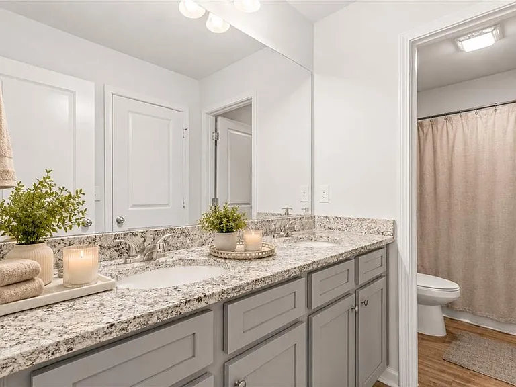
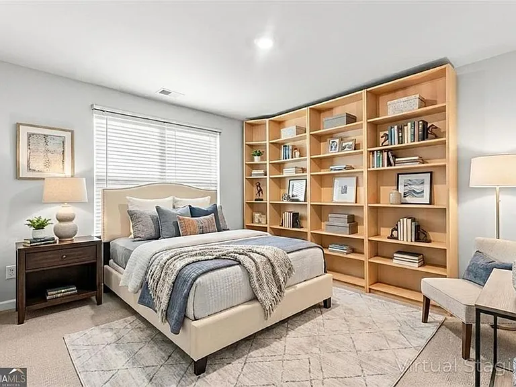
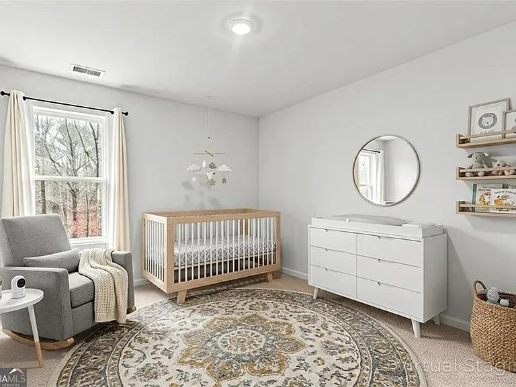
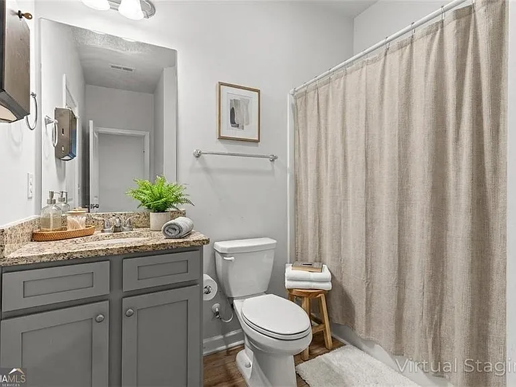
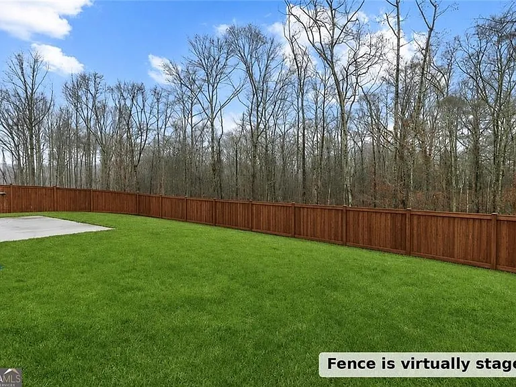
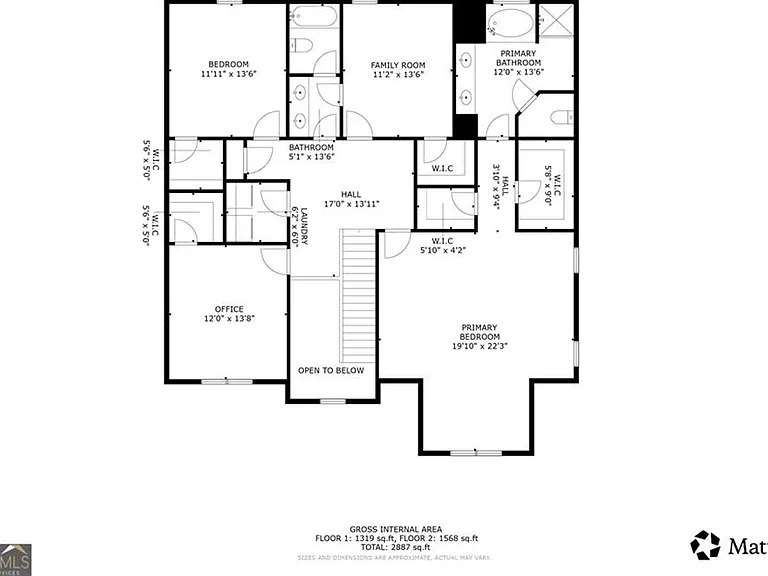
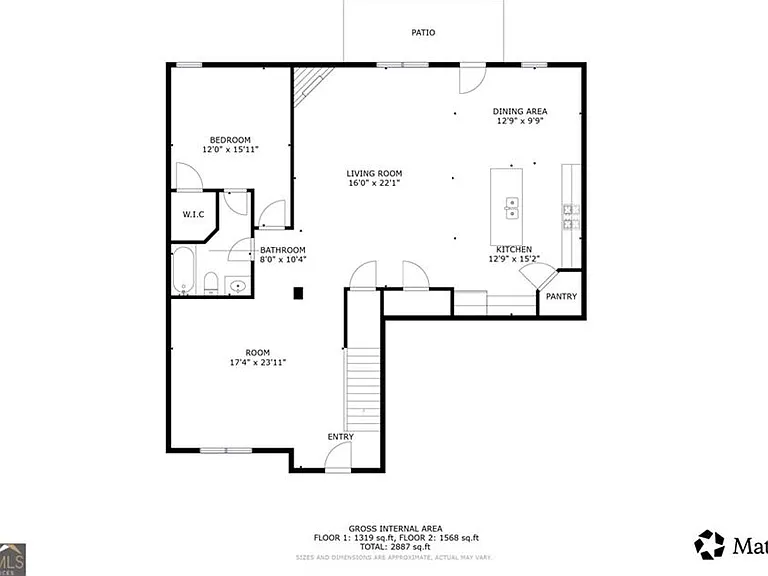
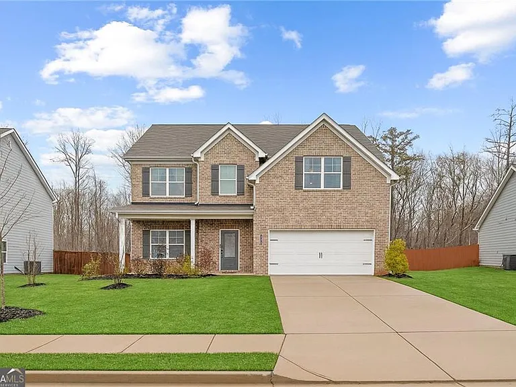
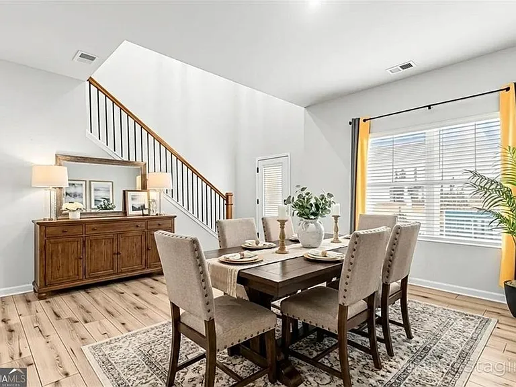
Welcome to this stunning 5-bedroom, 3-full-bath brick front home, now available for lease. From the moment you step into the dramatic two-story foyer, you'll be captivated by the thoughtful design and inviting spaces. To your left, a spacious dining room sets the tone for effortless entertaining. As you venture further, the heart of the home unfolds a bright and airy living room featuring a sleek electric fireplace, perfect for relaxing evenings. The seamless open floor plan flows into a modern kitchen that is a true showstopper. It features light gray cabinetry, gleaming granite countertops, and an oversized island with pendant lighting. The stainless steel appliances make this a stylish and practical dream for anyone who loves to cook. The main level also boasts a private bedroom and full bathroom, ideal for guests, multi-generational living, or a home office. Upstairs, retreat to the impressive primary suite, complete with a serene sitting area and two massive walk-in closets. The ensuite bathroom offers double vanities, granite countertops, a soaking tub, and a separate shower. Three additional generously sized bedrooms, each with its own walk-in closet, provide plenty of space for everyone. For added convenience, the laundry room is also located on the second level. Step outside to enjoy the peaceful backyard, featuring a patio that overlooks a serene wooded backdrop your personal escape for morning coffee or sunset unwinding. The landlord is open to discussing the installation of a fence to suit your needs. This home is situated in a fantastic location with a community playground just two houses away. You'll be close to local dining, shopping, and parks, with easy access to I-75. Schedule your private tour today!

The property manager

Nearby schools

Students who live in 328 Orchid Dr attend the following Henry County School District (Unified School District) public schools:

GreatSchools ratings are based on test scores and additional metrics when available.

328 Orchid Dr

By contacting this property, you agree to our Terms of Use. Visit our Privacy Portal for more information. When you click “Send message”, we’ll send your inquiry to the property manager so they can reach out and answer your questions.

Find similar homes

Spot something off?Good catch. Flag it and help keep listings legit.