328 E Wren Hill Ln

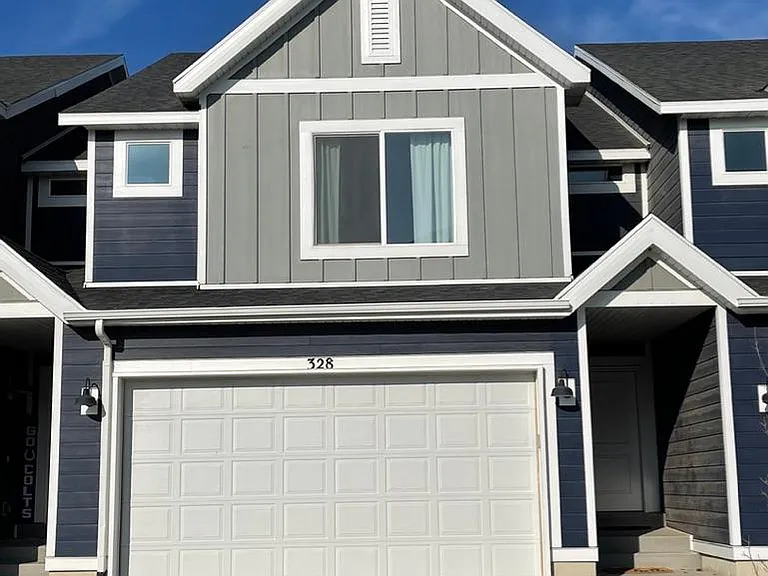
Townhome Exterior with 2 Car Garage and Driveway Parking
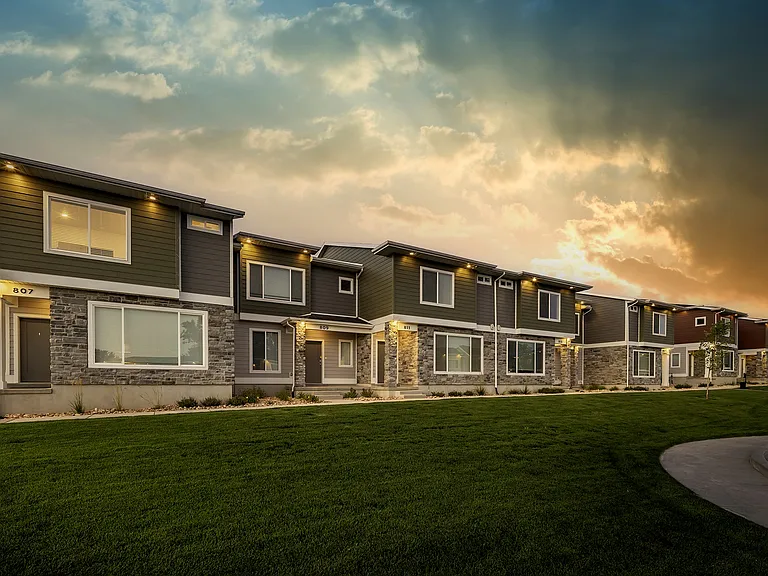
328 E Wren Hill Ln — Photo 2
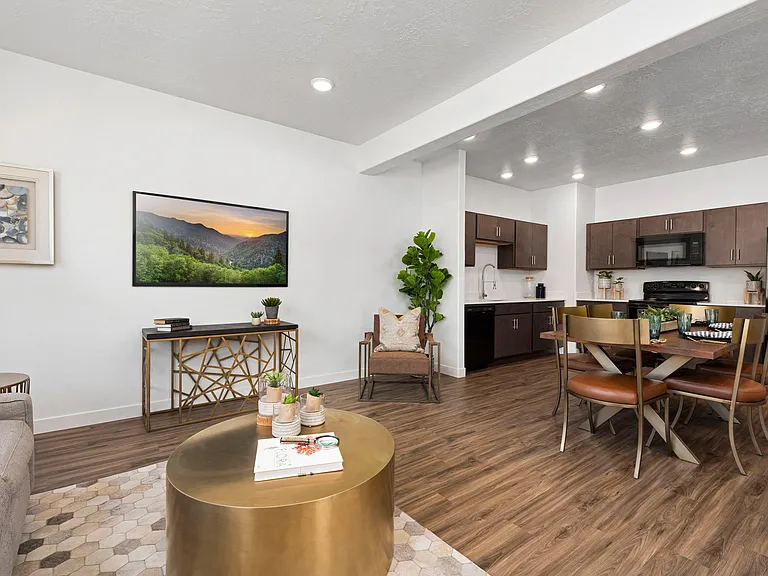
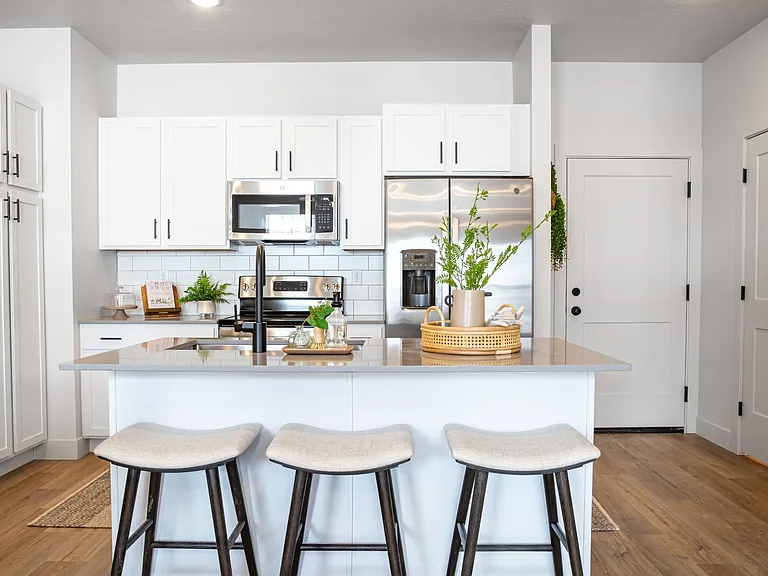
Kitchen with Upgraded Finishes and 5 Burner Gas Stove
Kitchen Dining Area
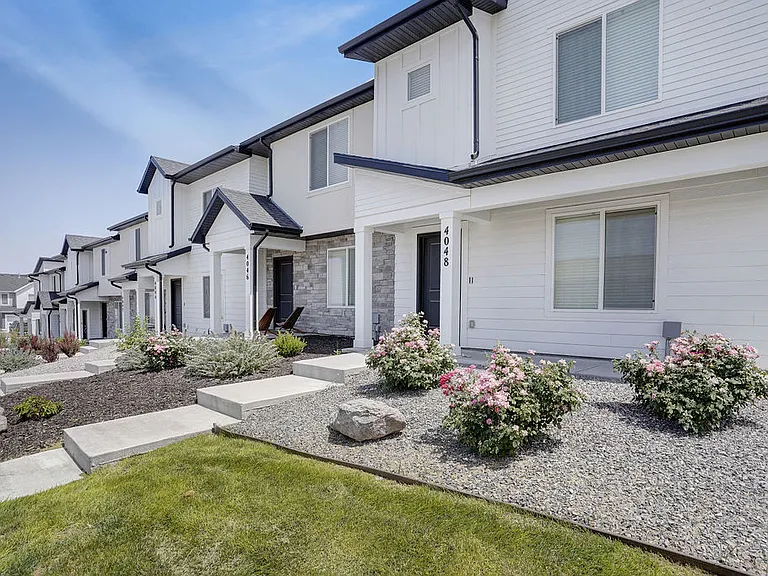
328 E Wren Hill Ln — Photo 5
Oversized Master Bedroom with 2 Walk-in Closets (Upstairs)
Master Bathroom (Upstairs)
Bedroom #2 with Large Walk-in Closet (Upstairs)
Bedroom #3 (Upstairs)
Main Bathroom (Upstairs)
Laundry Room (Upstairs)
Large Bedroom #4 (Downstairs); or Large Family Room or Den
Kids Playhouse (Downstairs)
328 E Wren Hill Ln — Photo 14
Downstairs Bathroom
328 E Wren Hill Ln — Photo 16
328 E Wren Hill Ln — Photo 17

$2,395/ mo
Doesn't include deposits and fees
4 beds3.5 baths2336 sqft townhouse
Available August 7
328 E Wren Hill Ln

Your booked tour

What you get

No petsIn-unit laundryParkingAir conditioningPool

Costs, fees, and lease terms

Lease terms

Lease Terms - 1 year lease minimum - Owner pays HOA dues. - Tenant is responsible for all utilities, including electricity, natural gas, water, sewer, garbage, and internet. - No pets permitted. - No smoking or vaping anywhere on the property. - Renters insurance is required for the duration of the lease. Application Requirements Strong credit and stable, verifiable income are required and must be supported by recent pay stubs. All applicants are required to complete a credit and background check. Applicants must have no prior evictions or serious criminal history.

Pets

  • Dogs

    Not allowed
  • Cats

    Not allowed

The neighborhood

About the building

Spacious 2,336 Sq. Ft. Townhome in Desirable Legacy Farms Saratoga Springs This well-maintained townhome is located in the highly sought-after Legacy Farms community and offers 2,336 square feet of comfortable living space. The home features 3 bedrooms and 3.5 bathrooms, plus a fully finished basement with a large family room that can also serve as a 4th bedroom, home office, or den, or family room. The main level includes a well-appointed kitchen with a gas range, stainless steel appliances, and an inviting living room with a cozy fireplace. The oversized primary suite features two walk-in closets, while the second bedroom also offers a spacious walk-in closet, providing plenty of storage throughout the home. The finished basement adds valuable flexible living space and includes a charming built-in kids' playhouse. Quality upgrades throughout the home include granite and quartz countertops, laminate flooring, and upgraded carpet and padding. Additional features include an attached two-car garage with extra guest parking nearby. Community Highlights: - Family-friendly Legacy Farms community - Beautiful clubhouse, swimming pool, and splash pad - Multiple playgrounds throughout the neighborhood - Directly across the street from Patriot Park, featuring pickleball courts, baseball fields, and a large playground - Minutes from the Saratoga Springs Library, with convenient access to books, community programs, and family activities - 6 minutes away from Costco, Smith's, and many restaurants - 6 minutes away from Pioneer Crossing - 4 minutes away from Utah Lake and access to Utah Parkway Trail

The property manager

Nearby schools

Students who live in 328 E Wren Hill Ln attend the following Alpine District (Unified School District) public schools:

GreatSchools ratings are based on test scores and additional metrics when available.
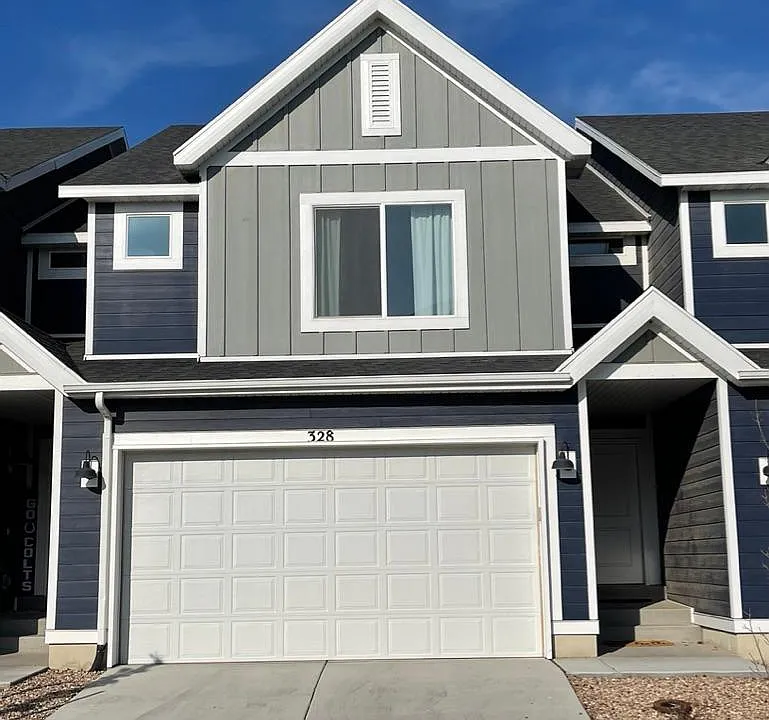
328 E Wren Hill Ln

By contacting this property, you agree to our Terms of Use. Visit our Privacy Portal for more information. When you click “Send message”, we’ll send your inquiry to the property manager so they can reach out and answer your questions.

Find similar homes

Spot something off?Good catch. Flag it and help keep listings legit.