3278 E Silverbell Rd

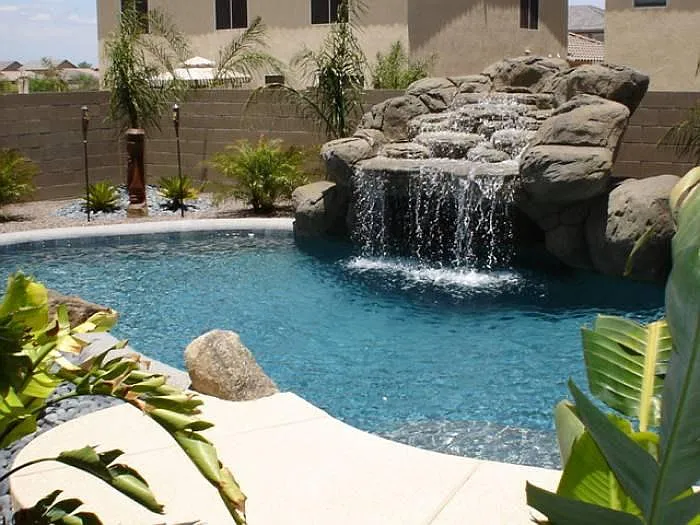
Waterfall Grotto Pool
3278 E Silverbell Rd — Photo 2
3278 E Silverbell Rd — Photo 3
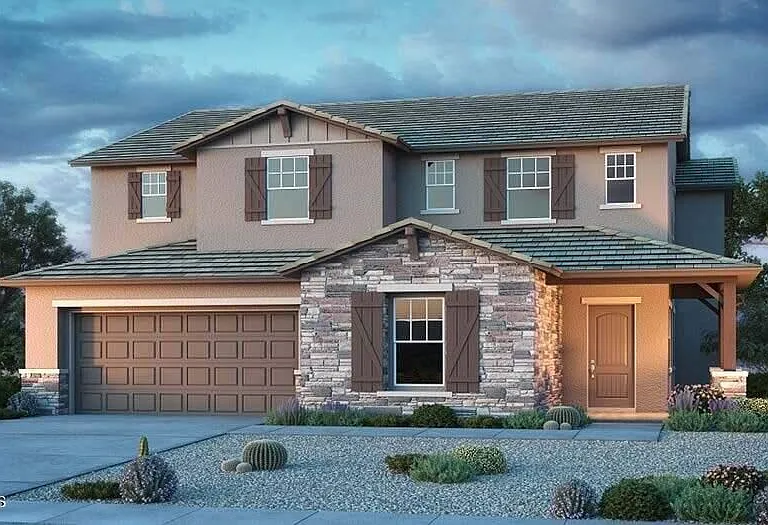
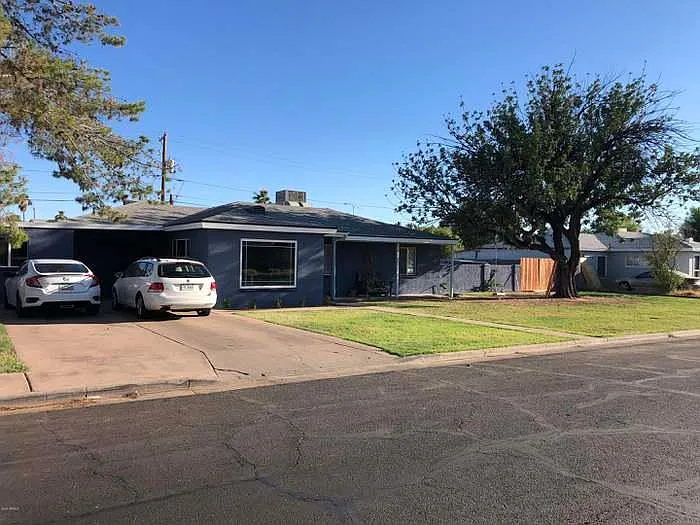
Front Street view
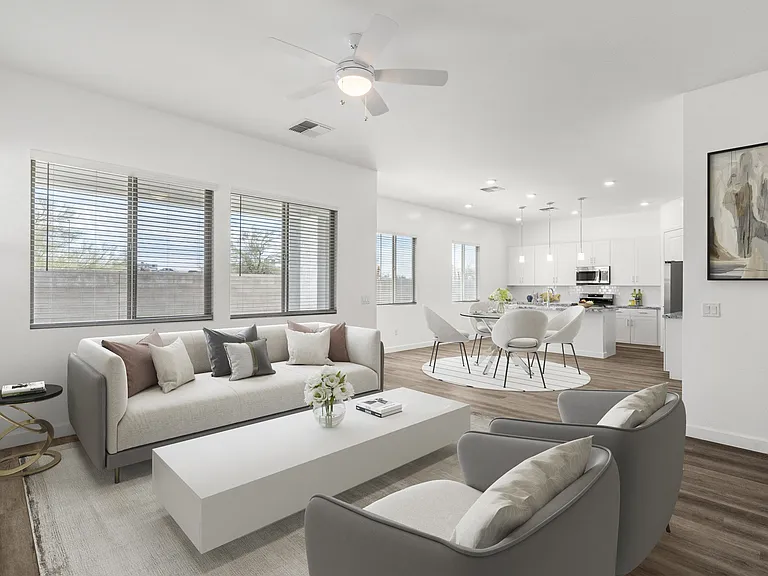
Breakfast nook
3278 E Silverbell Rd — Photo 6
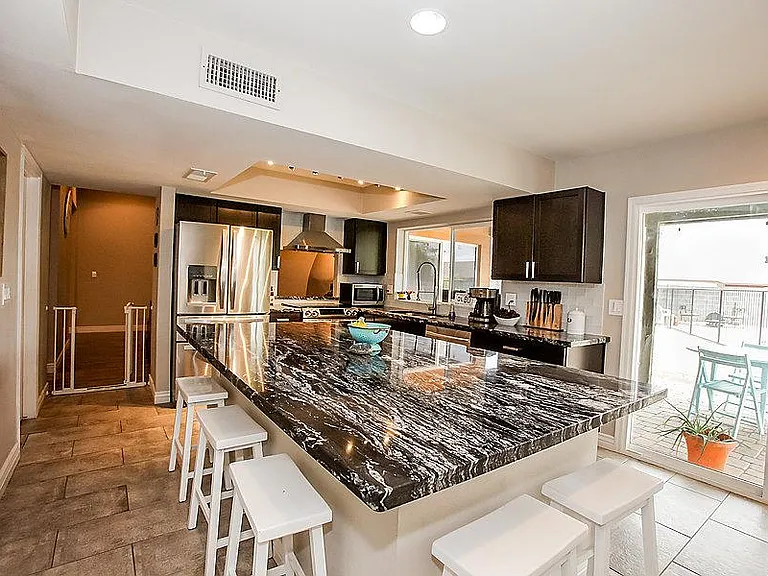
Kitchen
Back Patio
Loft / Rec. area
3278 E Silverbell Rd — Photo 10
3278 E Silverbell Rd — Photo 11
3278 E Silverbell Rd — Photo 12
3278 E Silverbell Rd — Photo 13
3278 E Silverbell Rd — Photo 14
3278 E Silverbell Rd — Photo 15
3278 E Silverbell Rd — Photo 16
3278 E Silverbell Rd — Photo 17
3278 E Silverbell Rd — Photo 18
3278 E Silverbell Rd — Photo 19
3278 E Silverbell Rd — Photo 20
3278 E Silverbell Rd — Photo 21
3278 E Silverbell Rd — Photo 22
3278 E Silverbell Rd — Photo 23
3278 E Silverbell Rd — Photo 24
3278 E Silverbell Rd — Photo 25
3278 E Silverbell Rd — Photo 26
3278 E Silverbell Rd — Photo 27
3278 E Silverbell Rd — Photo 28
3278 E Silverbell Rd — Photo 29
3278 E Silverbell Rd — Photo 30
3278 E Silverbell Rd — Photo 31
3278 E Silverbell Rd — Photo 32

$2,900/ mo
Doesn't include deposits and fees
5 beds3 baths4200 sqft house
3278 E Silverbell Rd

Your booked tour

What you get

Dog-friendlyLaundryParkingAir conditioningGym

Costs, fees, and lease terms

Lease terms

Application Fee: $0.00 Free Additional Monthly Fees: $365- Covers monthly HOA dues, weekly pool service, and monthly Rural Metro fire subscription. Minimum lease required: 1 year Must pass a Background check. This home has a lease or Rent-to-own option (call for details).

Pets

  • Dogs

    Allowed
  • Cats

    Not allowed

The neighborhood

About the building

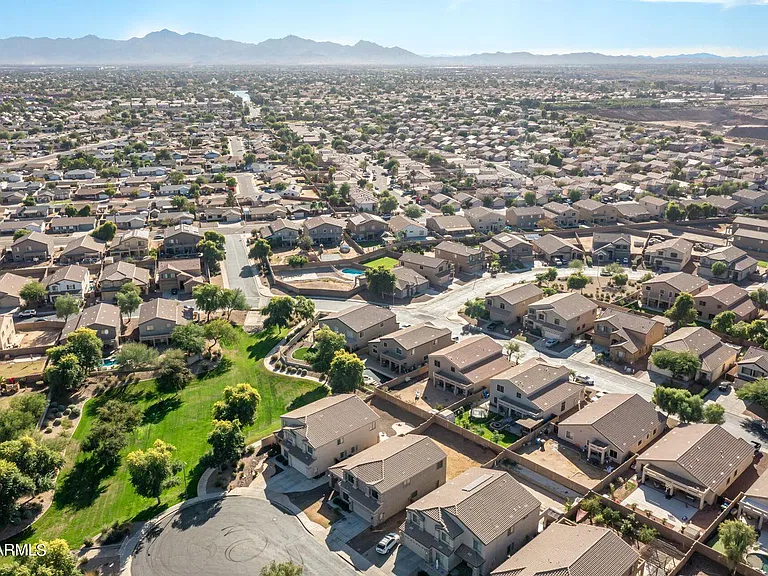
Home Details: 1) 5 bedrooms with walk-in closets. 2) 3 full bathrooms 3) Living room, Dining room, Family room, and Loft 4) Walk-in Pantry 5) Porcelain Travertine flooring in high-traffic areas 6) Soft Water System maintenance service option available. 7) 3-car garage 8) Pool with Waterfall Grotto. 9) Fire Pit area 10) Covered patio with stucco arched columns 11) Cat V structured wiring throughout 12) Fully landscaped front & rear yards 13) Alarm system Installed (subscription required) 14) Raised paneled doors 15) Titan Security front door 16) Corner lot which adds more privacy and light surrounding the home. 17) 2 AC units (one for upstairs and one for downstairs) 18) Largest floor plan: 4,200 Sq.Ft. The Village at Copper Basin is an 847-acre master-planned community and designed around a Village Center with a small town main street, K-8 school, 20-acre park, fire station, and Copper Basin Fitness Center. There is also a convenient shopping center at the entrance to the community. The Village at Copper Basin has much to offer you and your family. You will find a unique community spirit living in The Village of Copper Basin. Application Fee: $0.00 Free ATTENTION: The home is currently occupied, please DO NOT disturb the tenants...thank you.

The property manager

3278 E Silverbell Rd

By contacting this property, you agree to our Terms of Use. Visit our Privacy Portal for more information. When you click “Send message”, we’ll send your inquiry to the property manager so they can reach out and answer your questions.

Find similar homes

Spot something off?Good catch. Flag it and help keep listings legit.