3273 Canopy Dr

3273 Canopy Dr — Photo 1
3273 Canopy Dr — Photo 2
3273 Canopy Dr — Photo 3
3273 Canopy Dr — Photo 4
3273 Canopy Dr — Photo 5
3273 Canopy Dr — Photo 6
3273 Canopy Dr — Photo 7
3273 Canopy Dr — Photo 8
3273 Canopy Dr — Photo 9
3273 Canopy Dr — Photo 10
3273 Canopy Dr — Photo 11
3273 Canopy Dr — Photo 12
3273 Canopy Dr — Photo 13
3273 Canopy Dr — Photo 14
3273 Canopy Dr — Photo 15
3273 Canopy Dr — Photo 16
3273 Canopy Dr — Photo 17
3273 Canopy Dr — Photo 18
3273 Canopy Dr — Photo 19
3273 Canopy Dr — Photo 20
3273 Canopy Dr — Photo 21
3273 Canopy Dr — Photo 22
3273 Canopy Dr — Photo 23
3273 Canopy Dr — Photo 24
3273 Canopy Dr — Photo 25
3273 Canopy Dr — Photo 26
3273 Canopy Dr — Photo 27
3273 Canopy Dr — Photo 28
3273 Canopy Dr — Photo 29
3273 Canopy Dr — Photo 30
3273 Canopy Dr — Photo 31
3273 Canopy Dr — Photo 32
3273 Canopy Dr — Photo 33
3273 Canopy Dr — Photo 34
3273 Canopy Dr — Photo 35
3273 Canopy Dr — Photo 36
3273 Canopy Dr — Photo 37
3273 Canopy Dr — Photo 38
3273 Canopy Dr — Photo 39
3273 Canopy Dr — Photo 40
3273 Canopy Dr — Photo 41
3273 Canopy Dr — Photo 42

$9,500/ mo
Doesn't include deposits and fees
5 beds5.5 baths4094 sqft house
3273 Canopy Dr

Your booked tour

What you get

No petsAir conditioning

Costs, fees, and lease terms

Pricing comparison

$3912

At $9,500, this listing is priced $3912 more than the current market rate for a 5 bedroom home in Camarillo.

Pets

  • Dogs

    Not allowed
  • Cats

    Not allowed

The neighborhood

About the building

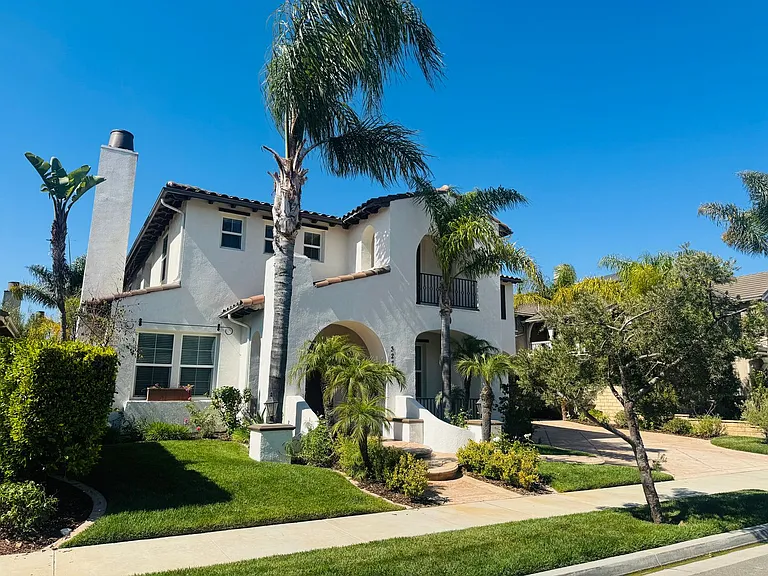
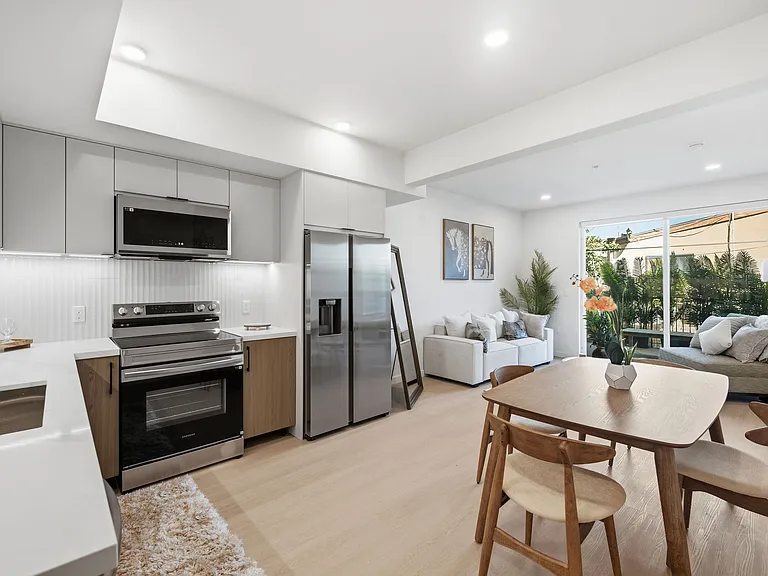
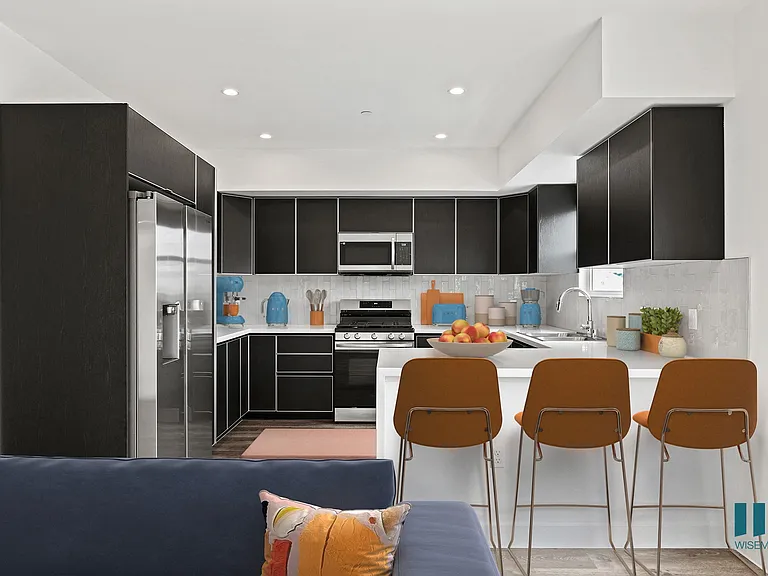
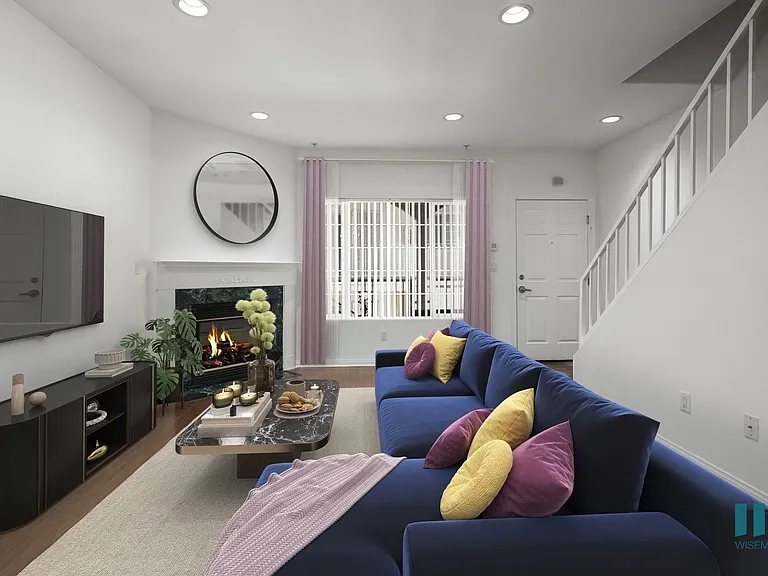
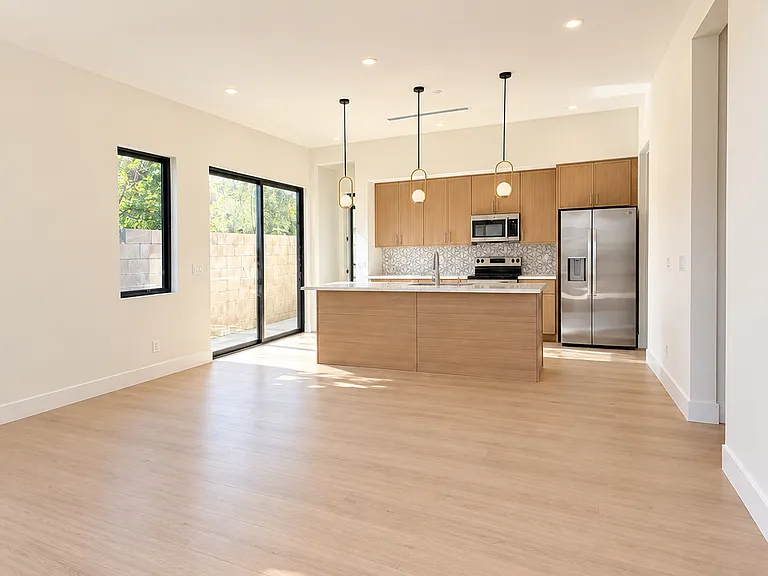
Discover refined living in this stunning Mediterranean Manor located in the highly sought-after Village at the Park. Spanning over 4,000 square feet, this expansive residence blends elegance, comfort, and functionality in a thoughtfully designed open floor plan ideal for both everyday living and entertaining. Step inside to find a grand layout featuring five spacious bedrooms, a dedicated office, and five and a half bathrooms. The main level offers a private bedroom with an en-suite bathperfect for guests or multigenerational livingalongside a formal living room and a warm, inviting family room, each anchored by its own fireplace. A formal dining room sets the stage for memorable gatherings, while the chef's kitchen impresses with stainless steel appliances, a built-in refrigerator, an 8-burner cooktop with griddle, granite countertops, an oversized island, and a sunny breakfast area. Upstairs, a wide hardwood staircase leads to a versatile office space, three additional bedrooms (two with en-suite baths), and a luxurious primary suite designed as a private retreat. Enjoy a separate sitting area, a balcony for quiet moments, and a spa-inspired bathroom with expansive counters, custom tile work, and an impressive walk-through closet. Additional highlights include dual-zone air conditioning for year-round comfort, a three-car garage with tandem space, and a stamped concrete driveway offering ample parking. Residents of Village at the Park enjoy access to resort-style amenities including two community pools, parks, and scenic walking and biking paths. Ideally situated near the 101 Freeway, this home offers convenient access to Los Angeles, Santa Barbara, and the beautiful California coastline. Experience space, style, and communityall in one exceptional home.

The property manager

Nearby schools

Students who live in 3273 Canopy Dr attend the following Oxnard Union High School District (Unified School District) and Pleasant Valley School District (Unified School District) public schools:

GreatSchools ratings are based on test scores and additional metrics when available.

3273 Canopy Dr

By contacting this property, you agree to our Terms of Use. Visit our Privacy Portal for more information. When you click “Send message”, we’ll send your inquiry to the property manager so they can reach out and answer your questions.

Find similar homes

Spot something off?Good catch. Flag it and help keep listings legit.