3272 Peavine Hollow Rd

3272 Peavine Hollow Rd — Photo 1
3272 Peavine Hollow Rd — Photo 2
3272 Peavine Hollow Rd — Photo 3
3272 Peavine Hollow Rd — Photo 4
3272 Peavine Hollow Rd — Photo 5
3272 Peavine Hollow Rd — Photo 6
3272 Peavine Hollow Rd — Photo 7
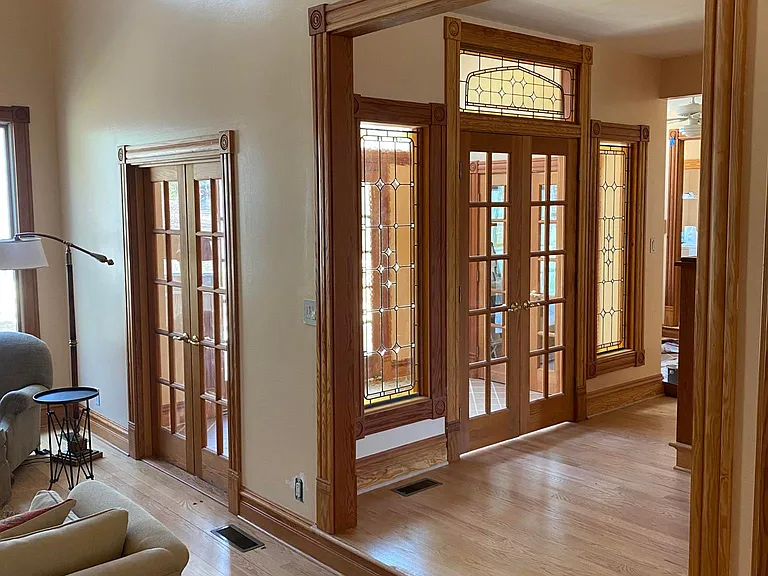
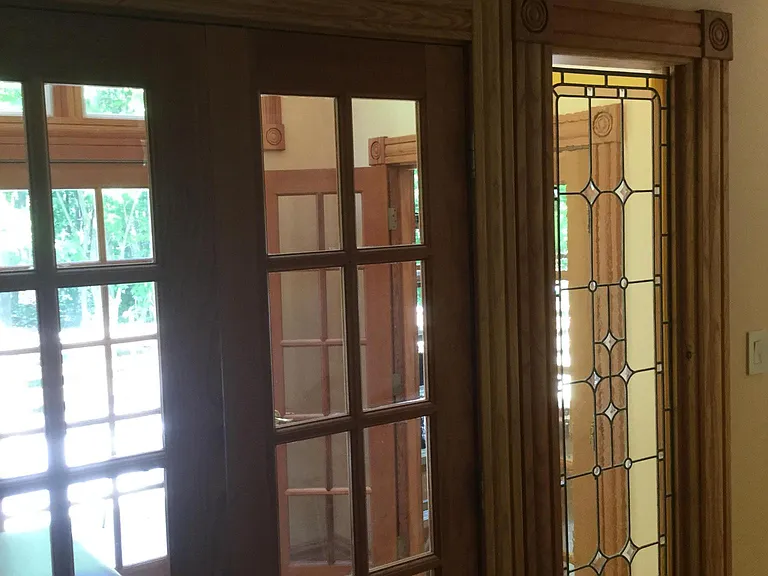
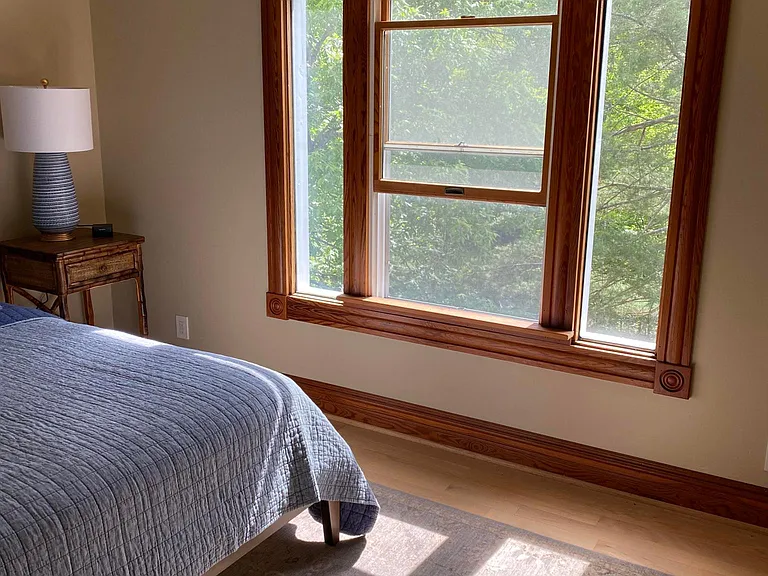
Great trim work throughout house.
3272 Peavine Hollow Rd — Photo 9
3272 Peavine Hollow Rd — Photo 10
3272 Peavine Hollow Rd — Photo 11
3272 Peavine Hollow Rd — Photo 12
3272 Peavine Hollow Rd — Photo 13
3272 Peavine Hollow Rd — Photo 14
3272 Peavine Hollow Rd — Photo 15
3272 Peavine Hollow Rd — Photo 16
3272 Peavine Hollow Rd — Photo 17
3272 Peavine Hollow Rd — Photo 18
3272 Peavine Hollow Rd — Photo 19
3272 Peavine Hollow Rd — Photo 20
3272 Peavine Hollow Rd — Photo 21
3272 Peavine Hollow Rd — Photo 22
3272 Peavine Hollow Rd — Photo 23
3272 Peavine Hollow Rd — Photo 24
3272 Peavine Hollow Rd — Photo 25
3272 Peavine Hollow Rd — Photo 26
3272 Peavine Hollow Rd — Photo 27
  • Sublet

This pad was taken off the market on 05/31/26.Explore listings in the same area.
$4,500/ mo
Doesn't include deposits and fees
3 beds3.5 baths3764 sqft house
No longer available
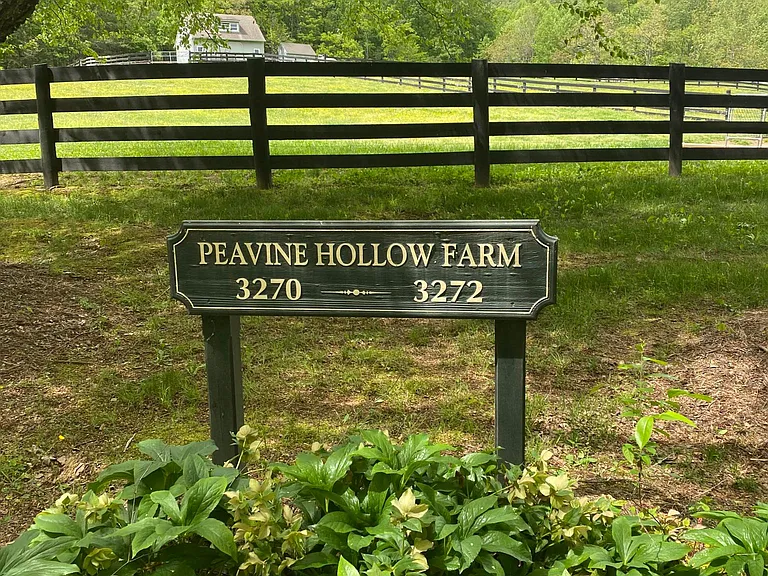
3272 Peavine Hollow Rd

Your booked tour

What you get

No petsIn-unit laundryParking

Costs, fees, and lease terms

Lease terms

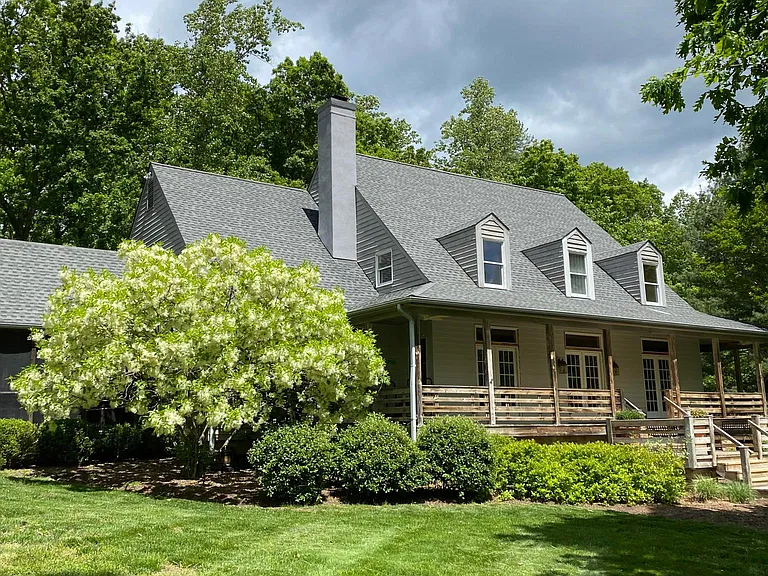
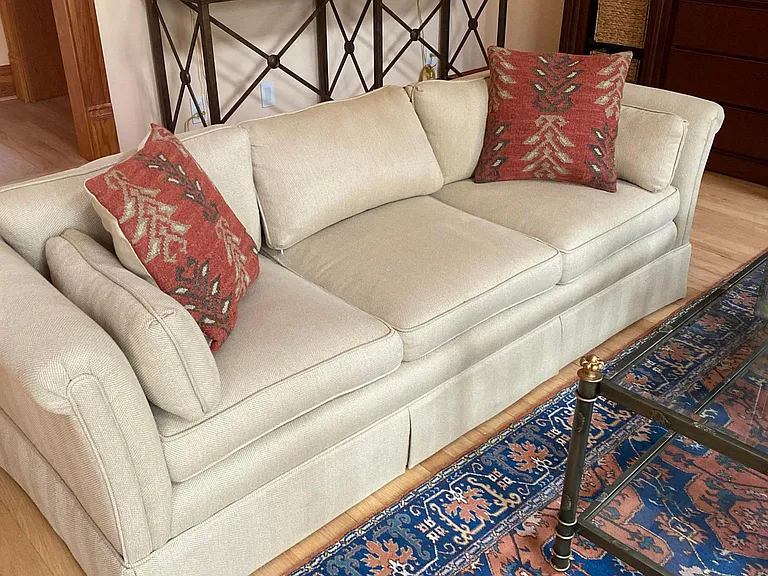
Charming Carolina Cottage, FULLY FURNISHED, on 40 acre farm. Minimum rental is for 30 days. No smoking in house or on the premises.

Pricing comparison

At $4,500, this listing is priced similarly to the current market rate for a 3 bedroom home in Free Union.

Pets

  • Dogs

    Not allowed
  • Cats

    Not allowed

The neighborhood

About the building

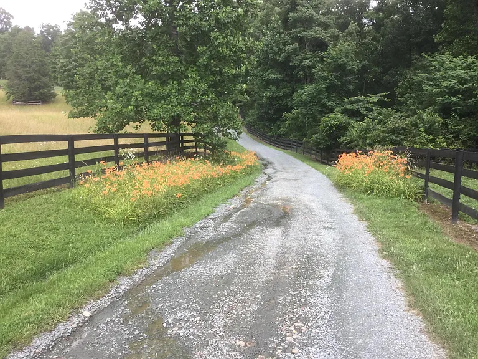
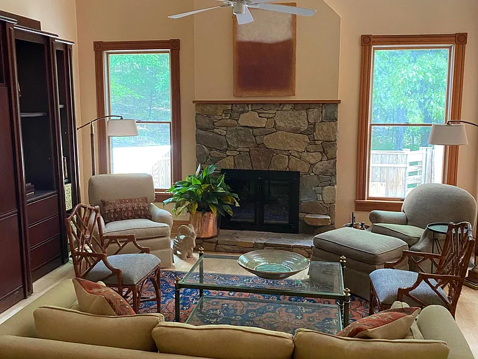
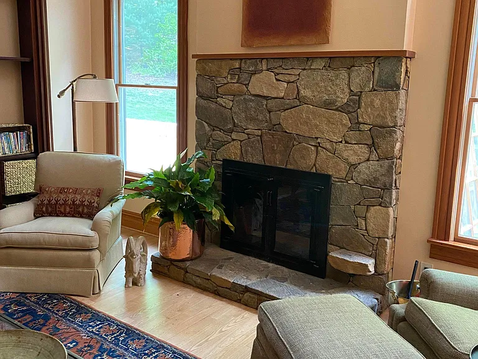
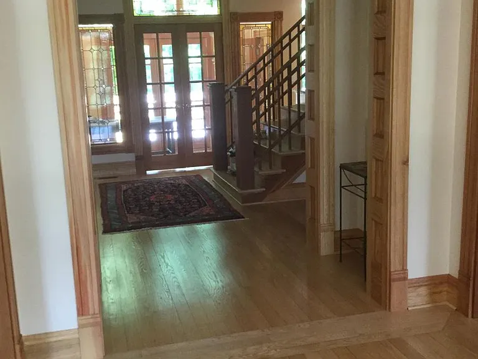
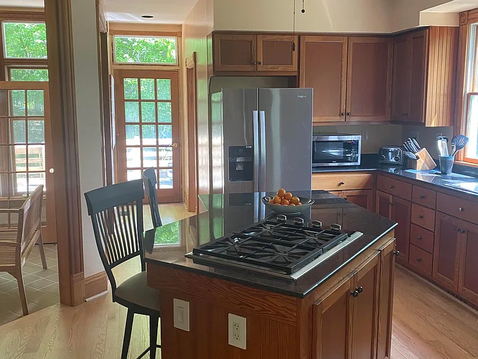
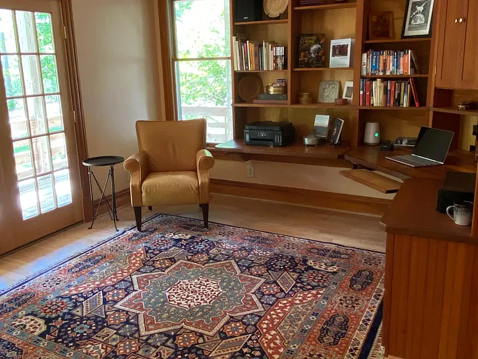
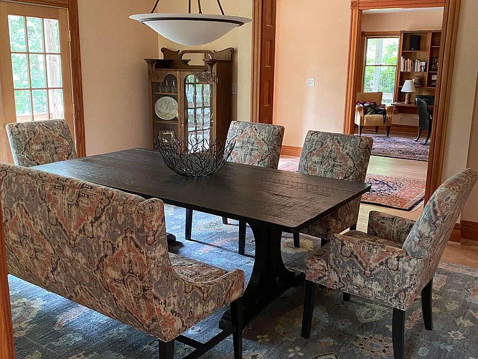
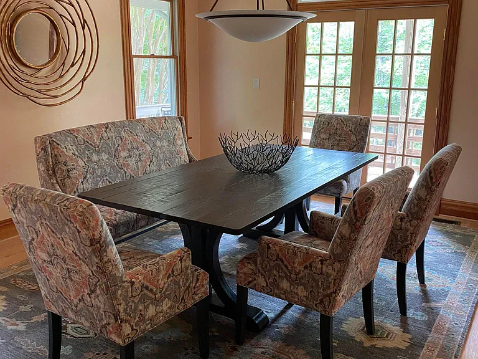
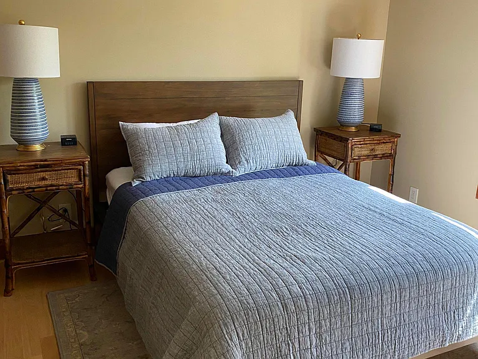
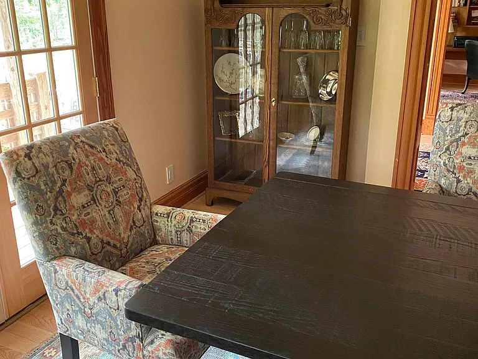
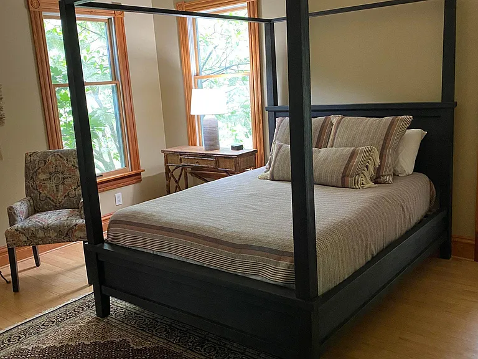
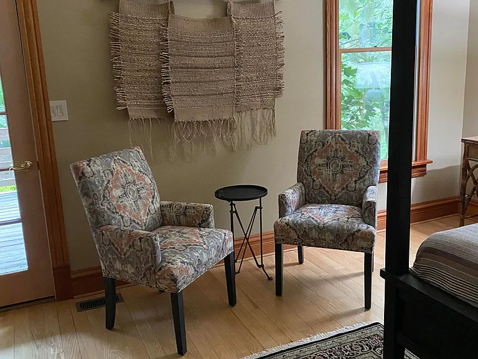
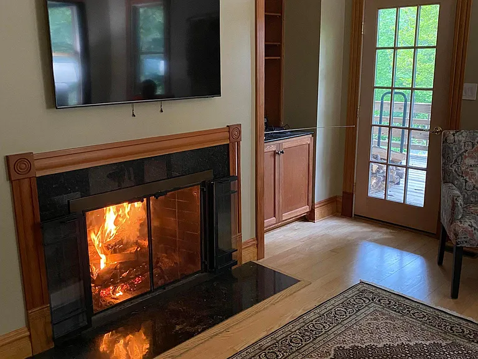
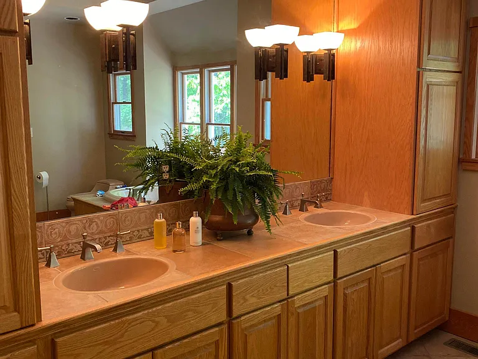
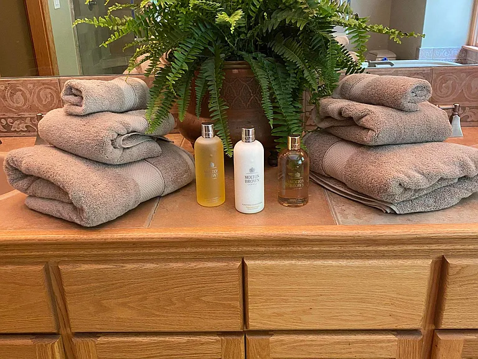
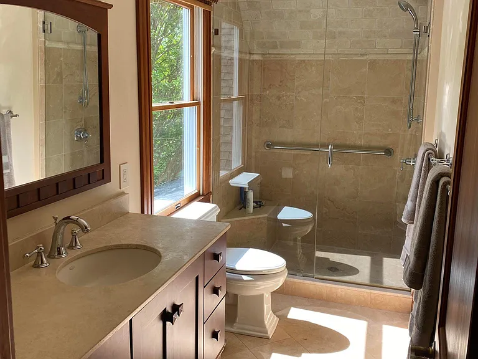
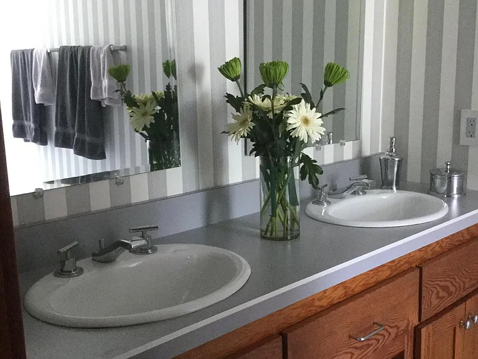
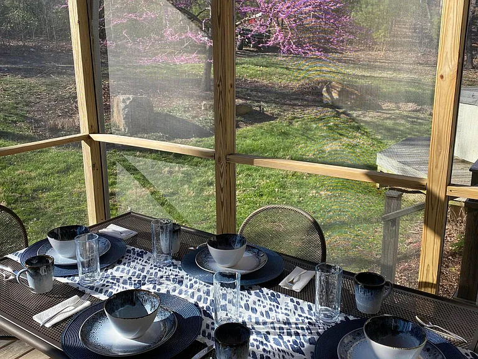
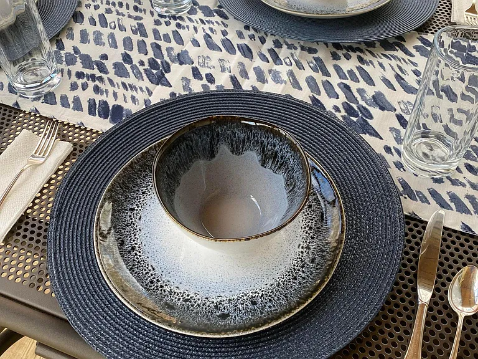
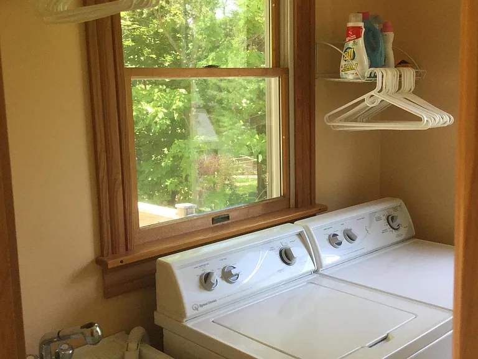
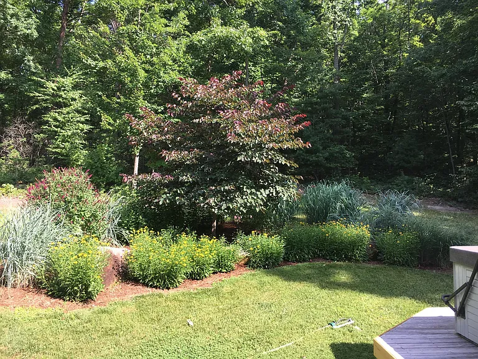
40 acre farm with stocked pond. Rural, mountain views, last mile is on unpaved road. ALL utilities are included - electric, gas, water, trash service and lawn and garden service. The house has a great room with stone fireplace, library, dining room, breakfast room, kitchen, laundry room and a room that was a "solarium" in the original plan but we used it as the Christmas Tree Room with sliding glass doors onto the deck. The first floor also has the master bedroom with fireplace, two walk-in closets and a large bathroom with two sinks and a shower and lots of cabinets as well as a half bath and large entry foyer. There is a whirlpool tub. There is also a separate shower. Upstairs is a bedroom with a queen bed (with built-in desk area) and a bedroom with two twin beds. Both bedrooms have bathrooms. The queen has bathroom with a shower. The twins has a shower/tub combination. There is also a loft space. Both bedrooms have large closets with a built-in dresser. All the areas have lots of bookshelves. Off the master bedroom is a screened-in porch with a table and chairs, probably our favorite part of the house. It exits onto a large deck which has a gas grill. There is a large front porch with two areas that have tables and chairs. Linens and towels are provided. Kitchen is fully stocked with dishes, glasses, silverware, pots and pans, French Press, Coffee grinder, electric water pot, mixer, crock pot, cuisanart, blender, etc.

The property manager

Nearby schools

Find similar homes

Spot something off?Good catch. Flag it and help keep listings legit.