1/38
3270 Sheppard Ave E #LPH26
Toronto, ON M1T3K3
$3,000
2
Beds
2
Baths
Doesn't include required deposits and fees
Highlights
 No pets allowed
 A/C
A/C- Central A/C
 Gas Heating
 Private
 Playground
 Pool
Pool Gym
Gym Listed 11 days ago
 Updated 2 days ago

Commute
Loading

Loading commute times...

About 3270 Sheppard Ave E #LPH26
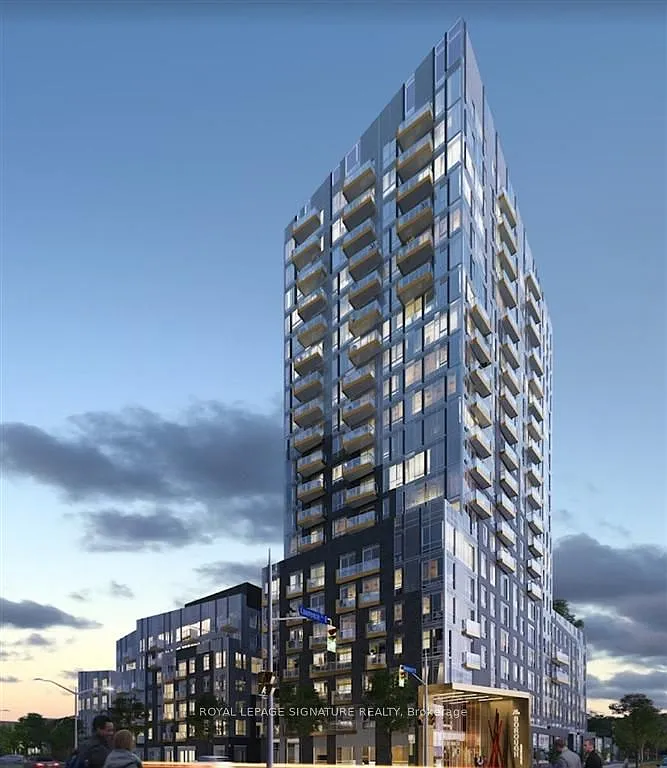
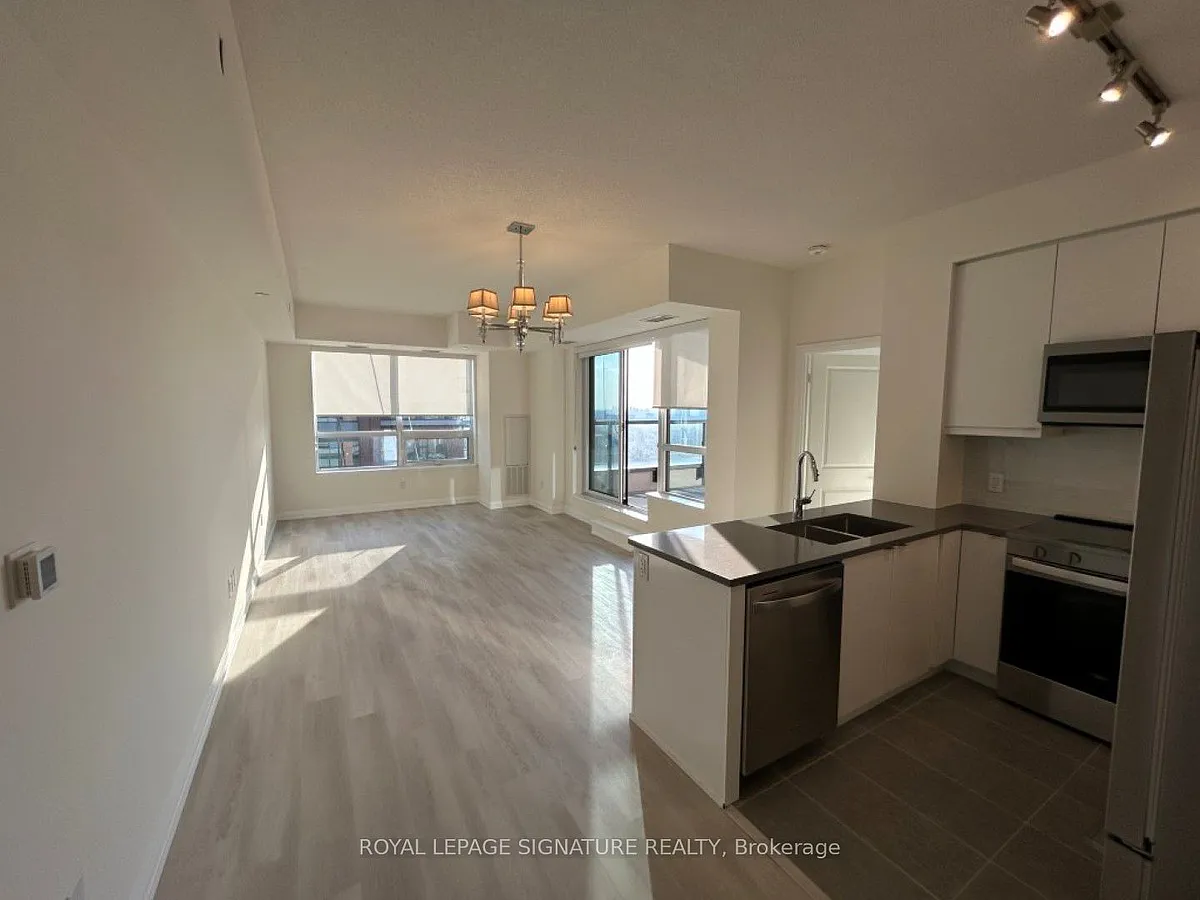
Brand new, never lived-in Lower Penthouse suite featuring a split 2-bedroom layout ideal for couples, professionals, or families. This bright corner suite offers expansive windows, abundant natural light, and an excellent functional floor plan. Enjoy full-size stainless steel appliances, three climate control thermostats to control individual rooms, a spacious primary bedroom with walk-in closet and private balcony, plus a large terrace-style loggia that extends the living space for exceptional indoor-outdoor living. Parking, Above ground locker (6th floor), and internet included. Located minutes to Fairview Mall, Agincourt GO Station, Don Mills Subway Station, and major highways including the 401, 404, and DVP.
Apartment amenities
Property amenities
- Air Conditioning
- Building Insurance included in rent
- Building Maintenance included in rent
- Central Air Conditioning
- Common Elements included in rent
- Concierge
- Fitness Center
- Heating included in rent
- Heating system: Forced Air
- Heating: Gas
- Internet included in rent
- Laundry: Other
- Lot Features: Clear View,Hospital,Park,Public Transit
- MLS Listing ID: E13131350
- MLS Organization Unique Identifier: M00000527
- Parking Spaces: 1
- Parking included in rent
- Party Room/Meeting Room
- Patio Balcony
- Playground
- Private Parking
- Swimming Pool
- TSCC
- View Type: City View
- View Type: Clear
- Visitor Parking
- Water included in rent
Unit amenities
- Balcony
- Pets - No
Pet policy


 No cats allowedNo dogs allowed
Pricing comparison
 $744
$744At $3,000, this listing is priced $744 more than the current market rate for a 2 bedroom home in Tam O'Shanter-Sullivan.
Other 2 bedroom homes...
- in Tam O'Shanter-Sullivan go for $2,256
- in Toronto go for $2,609
- in Toronto Division County go for $2,609
Nearby schools
GreatSchools ratings are based on test scores and additional metrics when available.
By contacting this property, you agree to our Terms of Use. Visit our Privacy Portal for more information. When you click "Send message", we'll send your inquiry to the property manager so they can reach out and answer your questions.