3269 Grey Village Dr

3269 Grey Village Dr — Photo 1
3269 Grey Village Dr — Photo 2
3269 Grey Village Dr — Photo 3
3269 Grey Village Dr — Photo 4
3269 Grey Village Dr — Photo 5
3269 Grey Village Dr — Photo 6
3269 Grey Village Dr — Photo 7
3269 Grey Village Dr — Photo 8
3269 Grey Village Dr — Photo 9
3269 Grey Village Dr — Photo 10
3269 Grey Village Dr — Photo 11
3269 Grey Village Dr — Photo 12
3269 Grey Village Dr — Photo 13
3269 Grey Village Dr — Photo 14
3269 Grey Village Dr — Photo 15
3269 Grey Village Dr — Photo 16
3269 Grey Village Dr — Photo 17
3269 Grey Village Dr — Photo 18
  • Furnished

$5,500/ mo
Doesn't include deposits and fees
3 beds2.5 baths2034 sqft condo
3269 Grey Village Dr

Your booked tour

What you get

No petsIn-unit laundryParkingAir conditioningEv Charging Station

Costs, fees, and lease terms

Lease terms

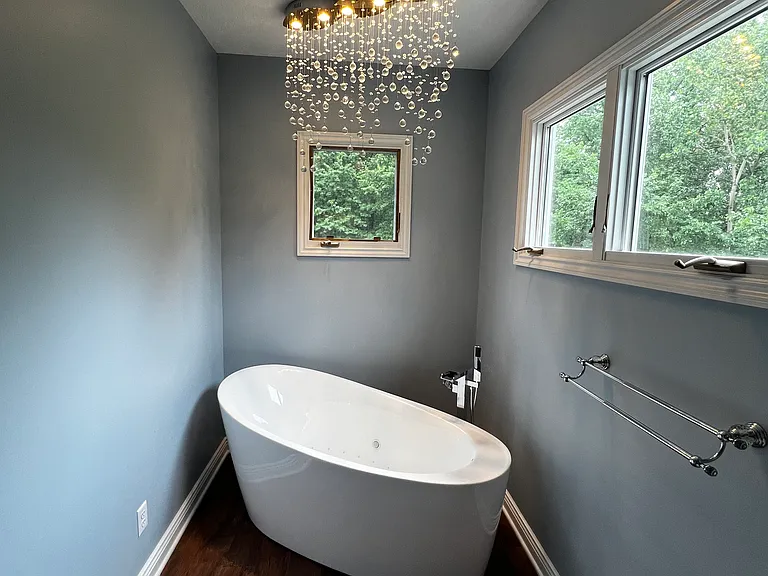
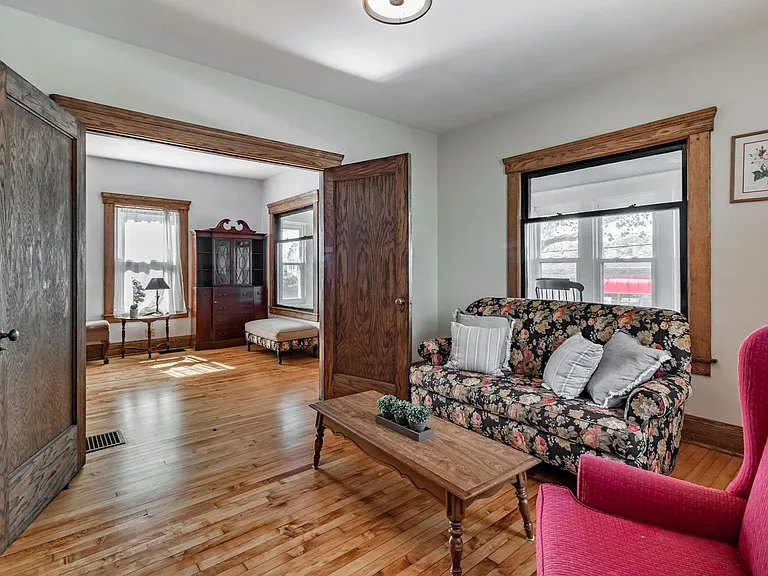
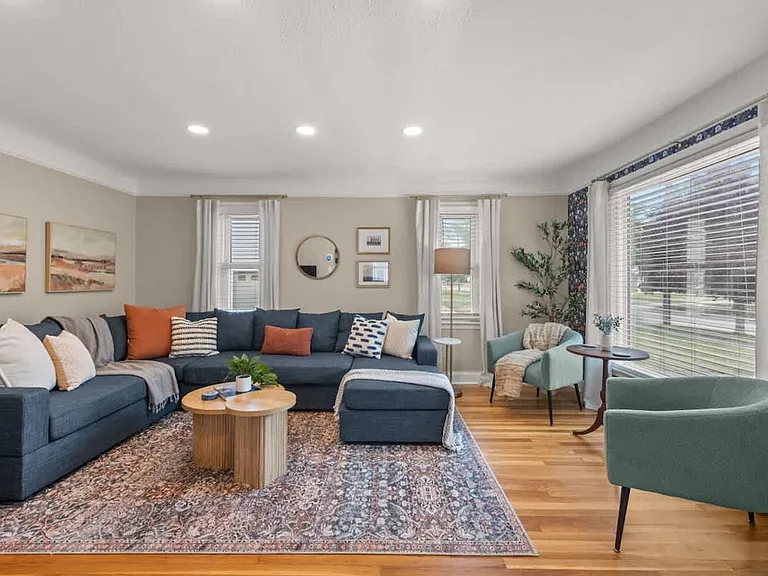
STUNNING & FULLY FURNISHED 3 bedroom luxury condo for rent (1+ Year lease term) with attached 2 car garage. No smoking. No pets (potentially negotiable - all flooring and furnishings brand new!!) More photos coming. Two OLED TVs, Jacuzzi tub, chest freezer, multiple chandeliers, Novaform mattresses, LG AI Washer & Dryer, beautiful designer furnishings throughout. Kitchen has 2x coffee makers, dishes, pots and pans, toaster etc. Towels & bed linens also provided. Two gas fireplaces including the master suite. Green City School District Very private, located at the rear of a cul-de-sac with trees and woods to look out at. No pets/animals. Renter covers renter's insurance, electric, gas and sewer bills. Water is well with reverse osmosis cleaning system. Outside maintenance including lawncare, weekly trash collection, monthly exterminator and snow removal is included in monthly rent cost. Bedrooms & bathrooms Bedrooms: 3 Bathrooms: 3 Full bathrooms: 2 1/2 bathrooms: 1 Main level bathrooms: 1 Primary bedroom/Master Suite Features: Fireplace Level: Second Dimensions: 19.5 x 18.5 2nd Bedroom Level: Second Dimensions: 12 x 10 3rd Bedroom Level: Second Dimensions: 13 x 11 Family room Level: Basement Dimensions: 20.5 x 14.5 Kitchen Level: First Dimensions: 14 x 13 Living room Features: Fireplace Level: First Dimensions: 19 x 18 Heating Forced Air, Gas Cooling Central Air Appliances Included: Dishwasher, Microwave, Range, Refrigerator Laundry: Upper Level Features Basement: Full, Finished Number of fireplaces: 2 Fireplace features: Bedroom, Living Room Interior area Total structure area: 2,034 Total interior livable area: 2,034 sqft Finished area above ground: 1,737 Finished area below ground: 297 Property Parking Total spaces: 2 Parking features: Attached, Electric Vehicle Charging Station(s), Garage Attached garage spaces: 2 Sewer: Public Sewer Water: Well Region: Akron Subdivision: Greystone Estate Services included: Maintenance Grounds, Maintenance Structure, Snow Removal, Trash, Monthly exterminating service

Pricing comparison

$3401

At $5,500, this listing is priced $3401 more than the current market rate for a 3 bedroom home in Green.

Pets

  • Dogs

    Not allowed
  • Cats

    Not allowed

The neighborhood

About the building

Rear of cul-de-sac, back view is woods

The property manager

Nearby schools

Students who live in 3269 Grey Village Dr attend the following Green Local School District (Unified School District) public schools:

Showing 4 of 5 schools.

GreatSchools ratings are based on test scores and additional metrics when available.

3269 Grey Village Dr

By contacting this property, you agree to our Terms of Use. Visit our Privacy Portal for more information. When you click “Send message”, we’ll send your inquiry to the property manager so they can reach out and answer your questions.

Find similar homes

Spot something off?Good catch. Flag it and help keep listings legit.